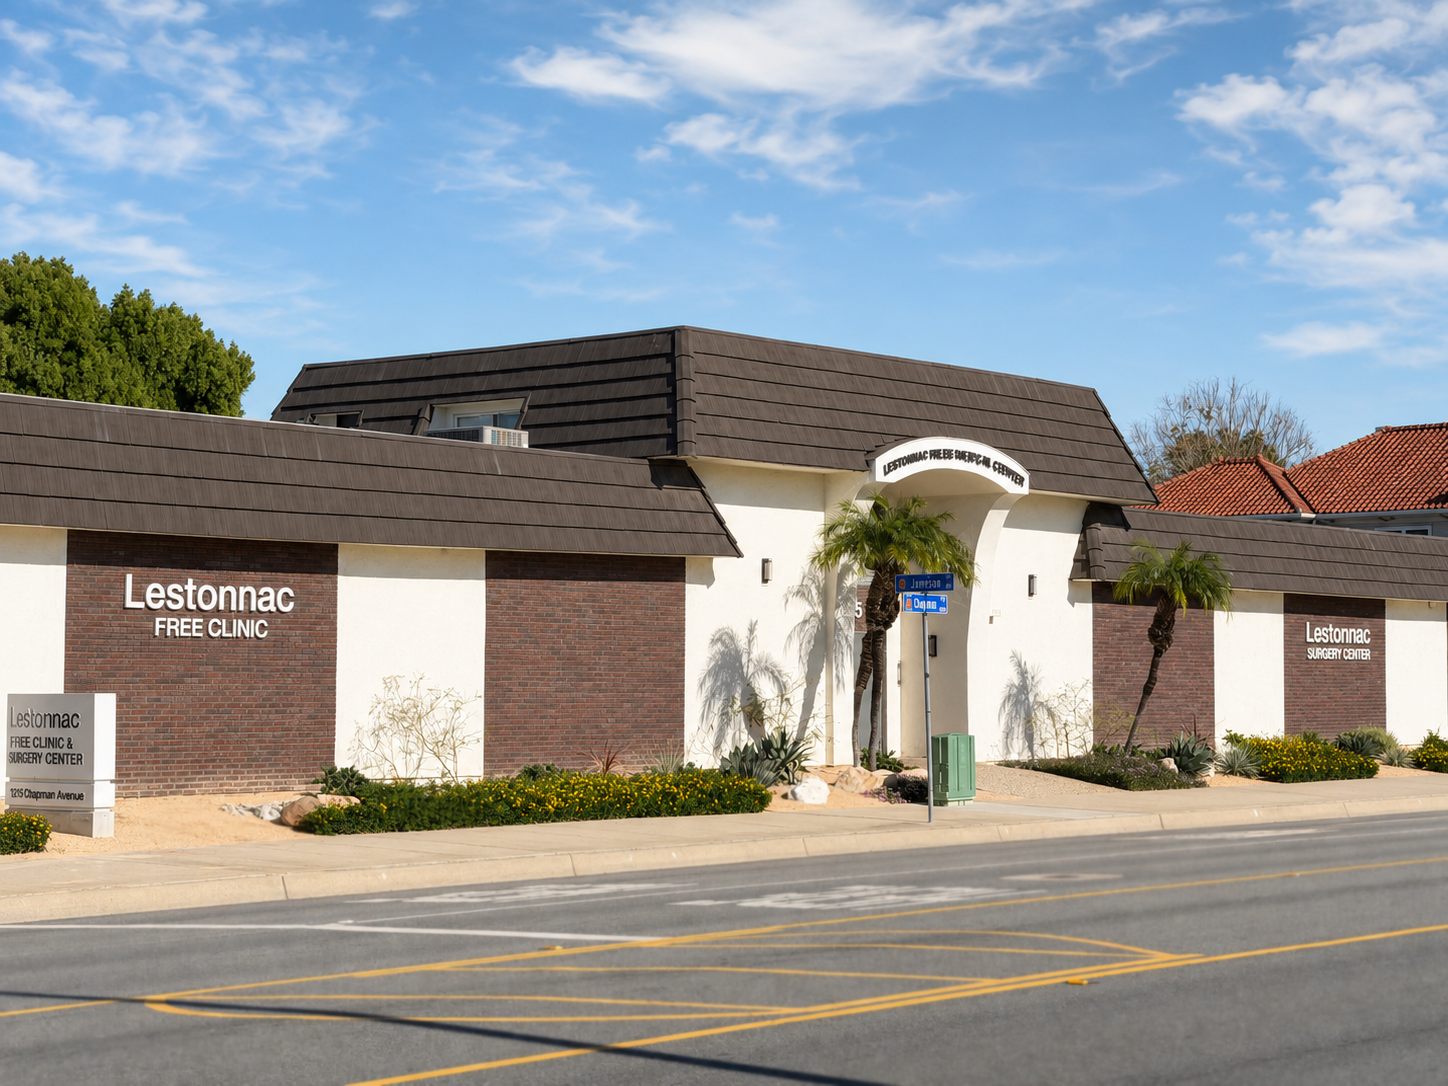
Lestonnac Free Clinic
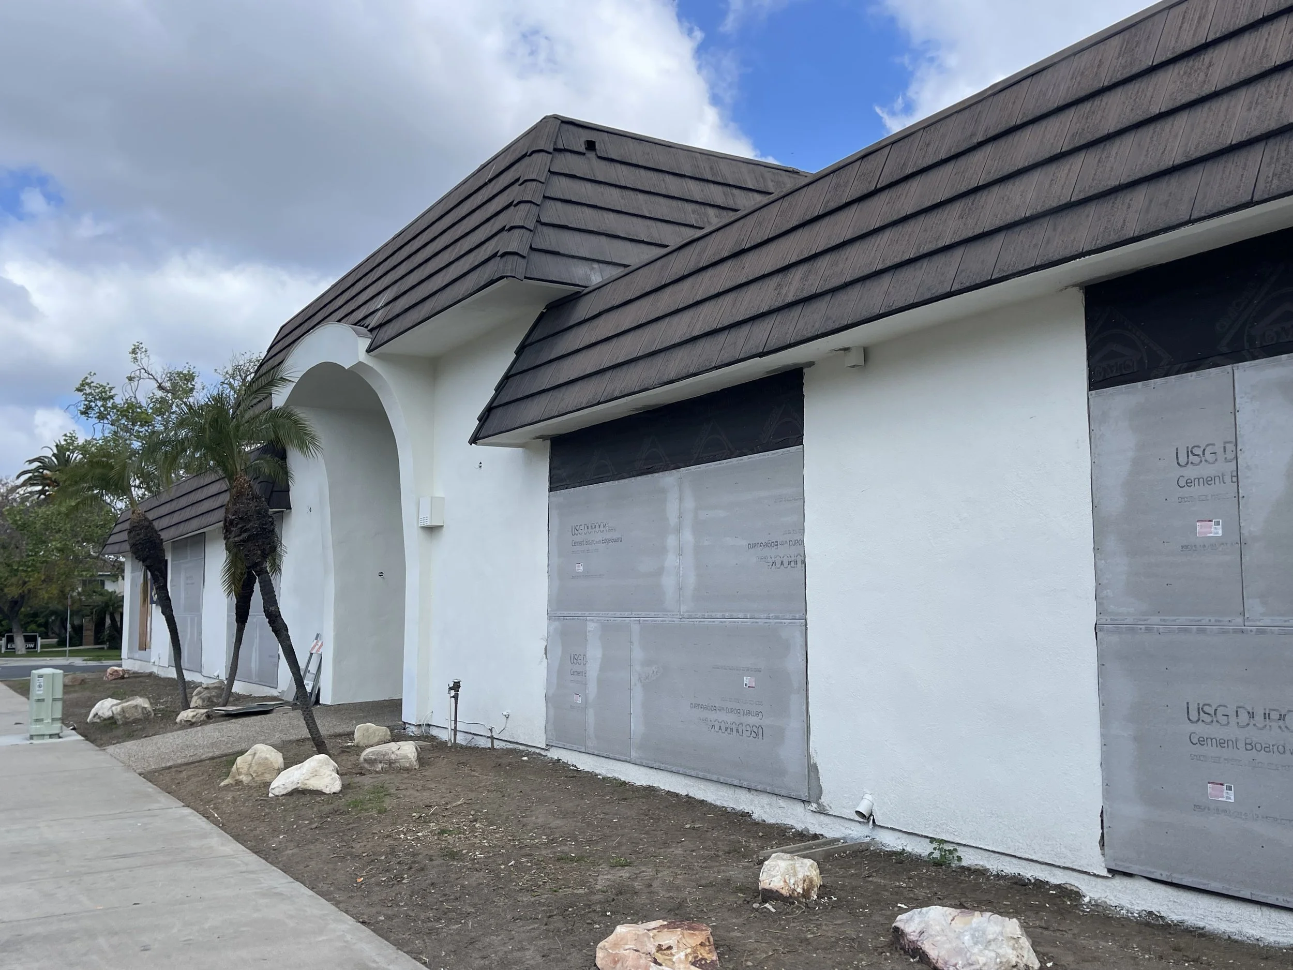
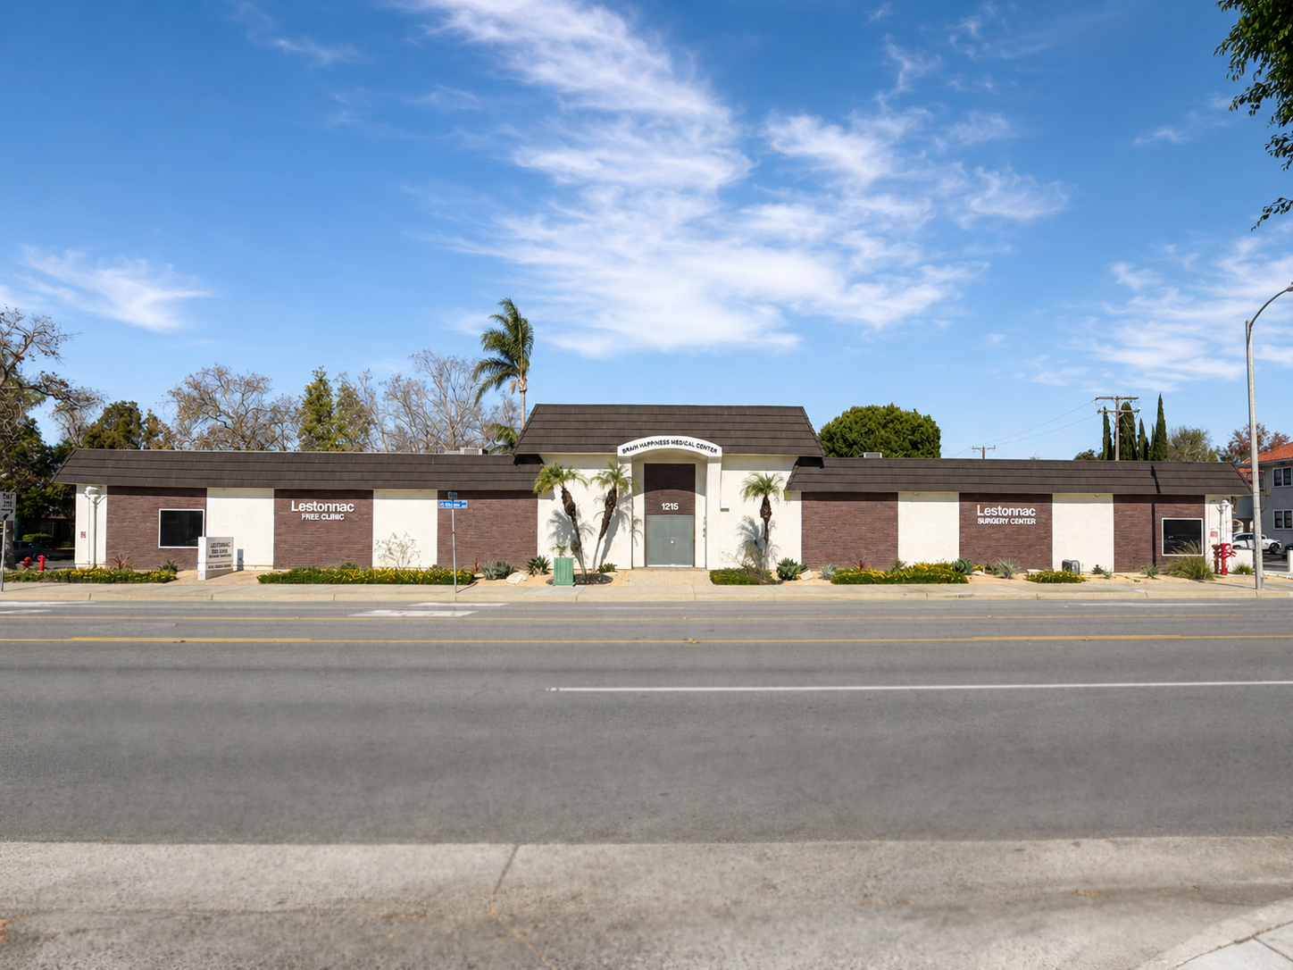
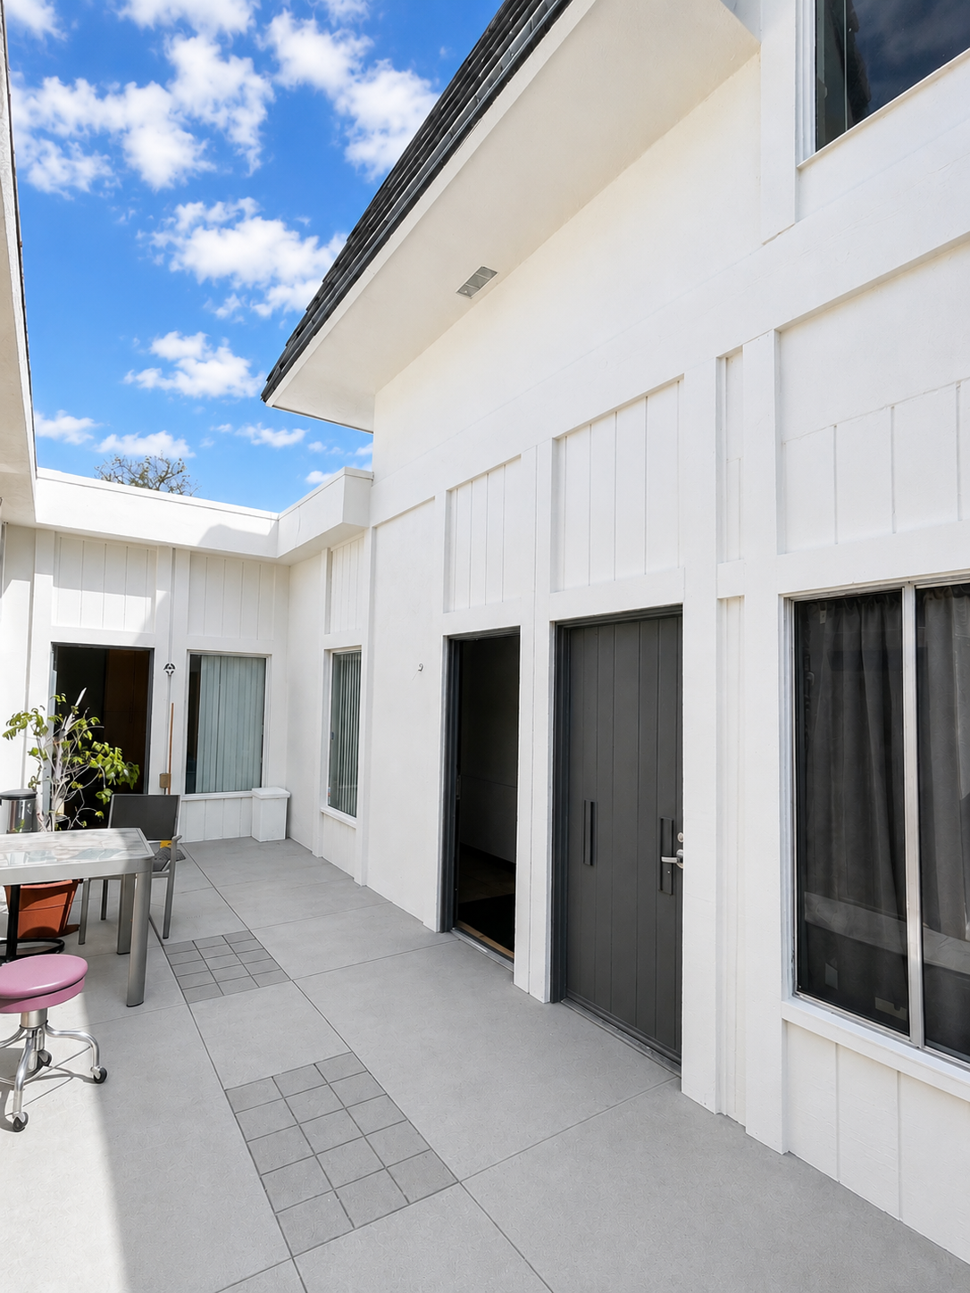
A QUIET INTERLUDE. Located in Orange, California, this renovation transforms an existing outdoor space into a bright, contemporary environment defined by clean architectural lines, crisp white finishes, and a restrained material palette. Refined concrete paving, modern detailing, and abundant natural light create a welcoming outdoor extension that enhances both circulation and everyday use.
LESTONNAC FREE CLINIC - ORANGE, CA
2024
Designer - BLD.
General Contractor - Gabrielle Lopez
Framed by Light
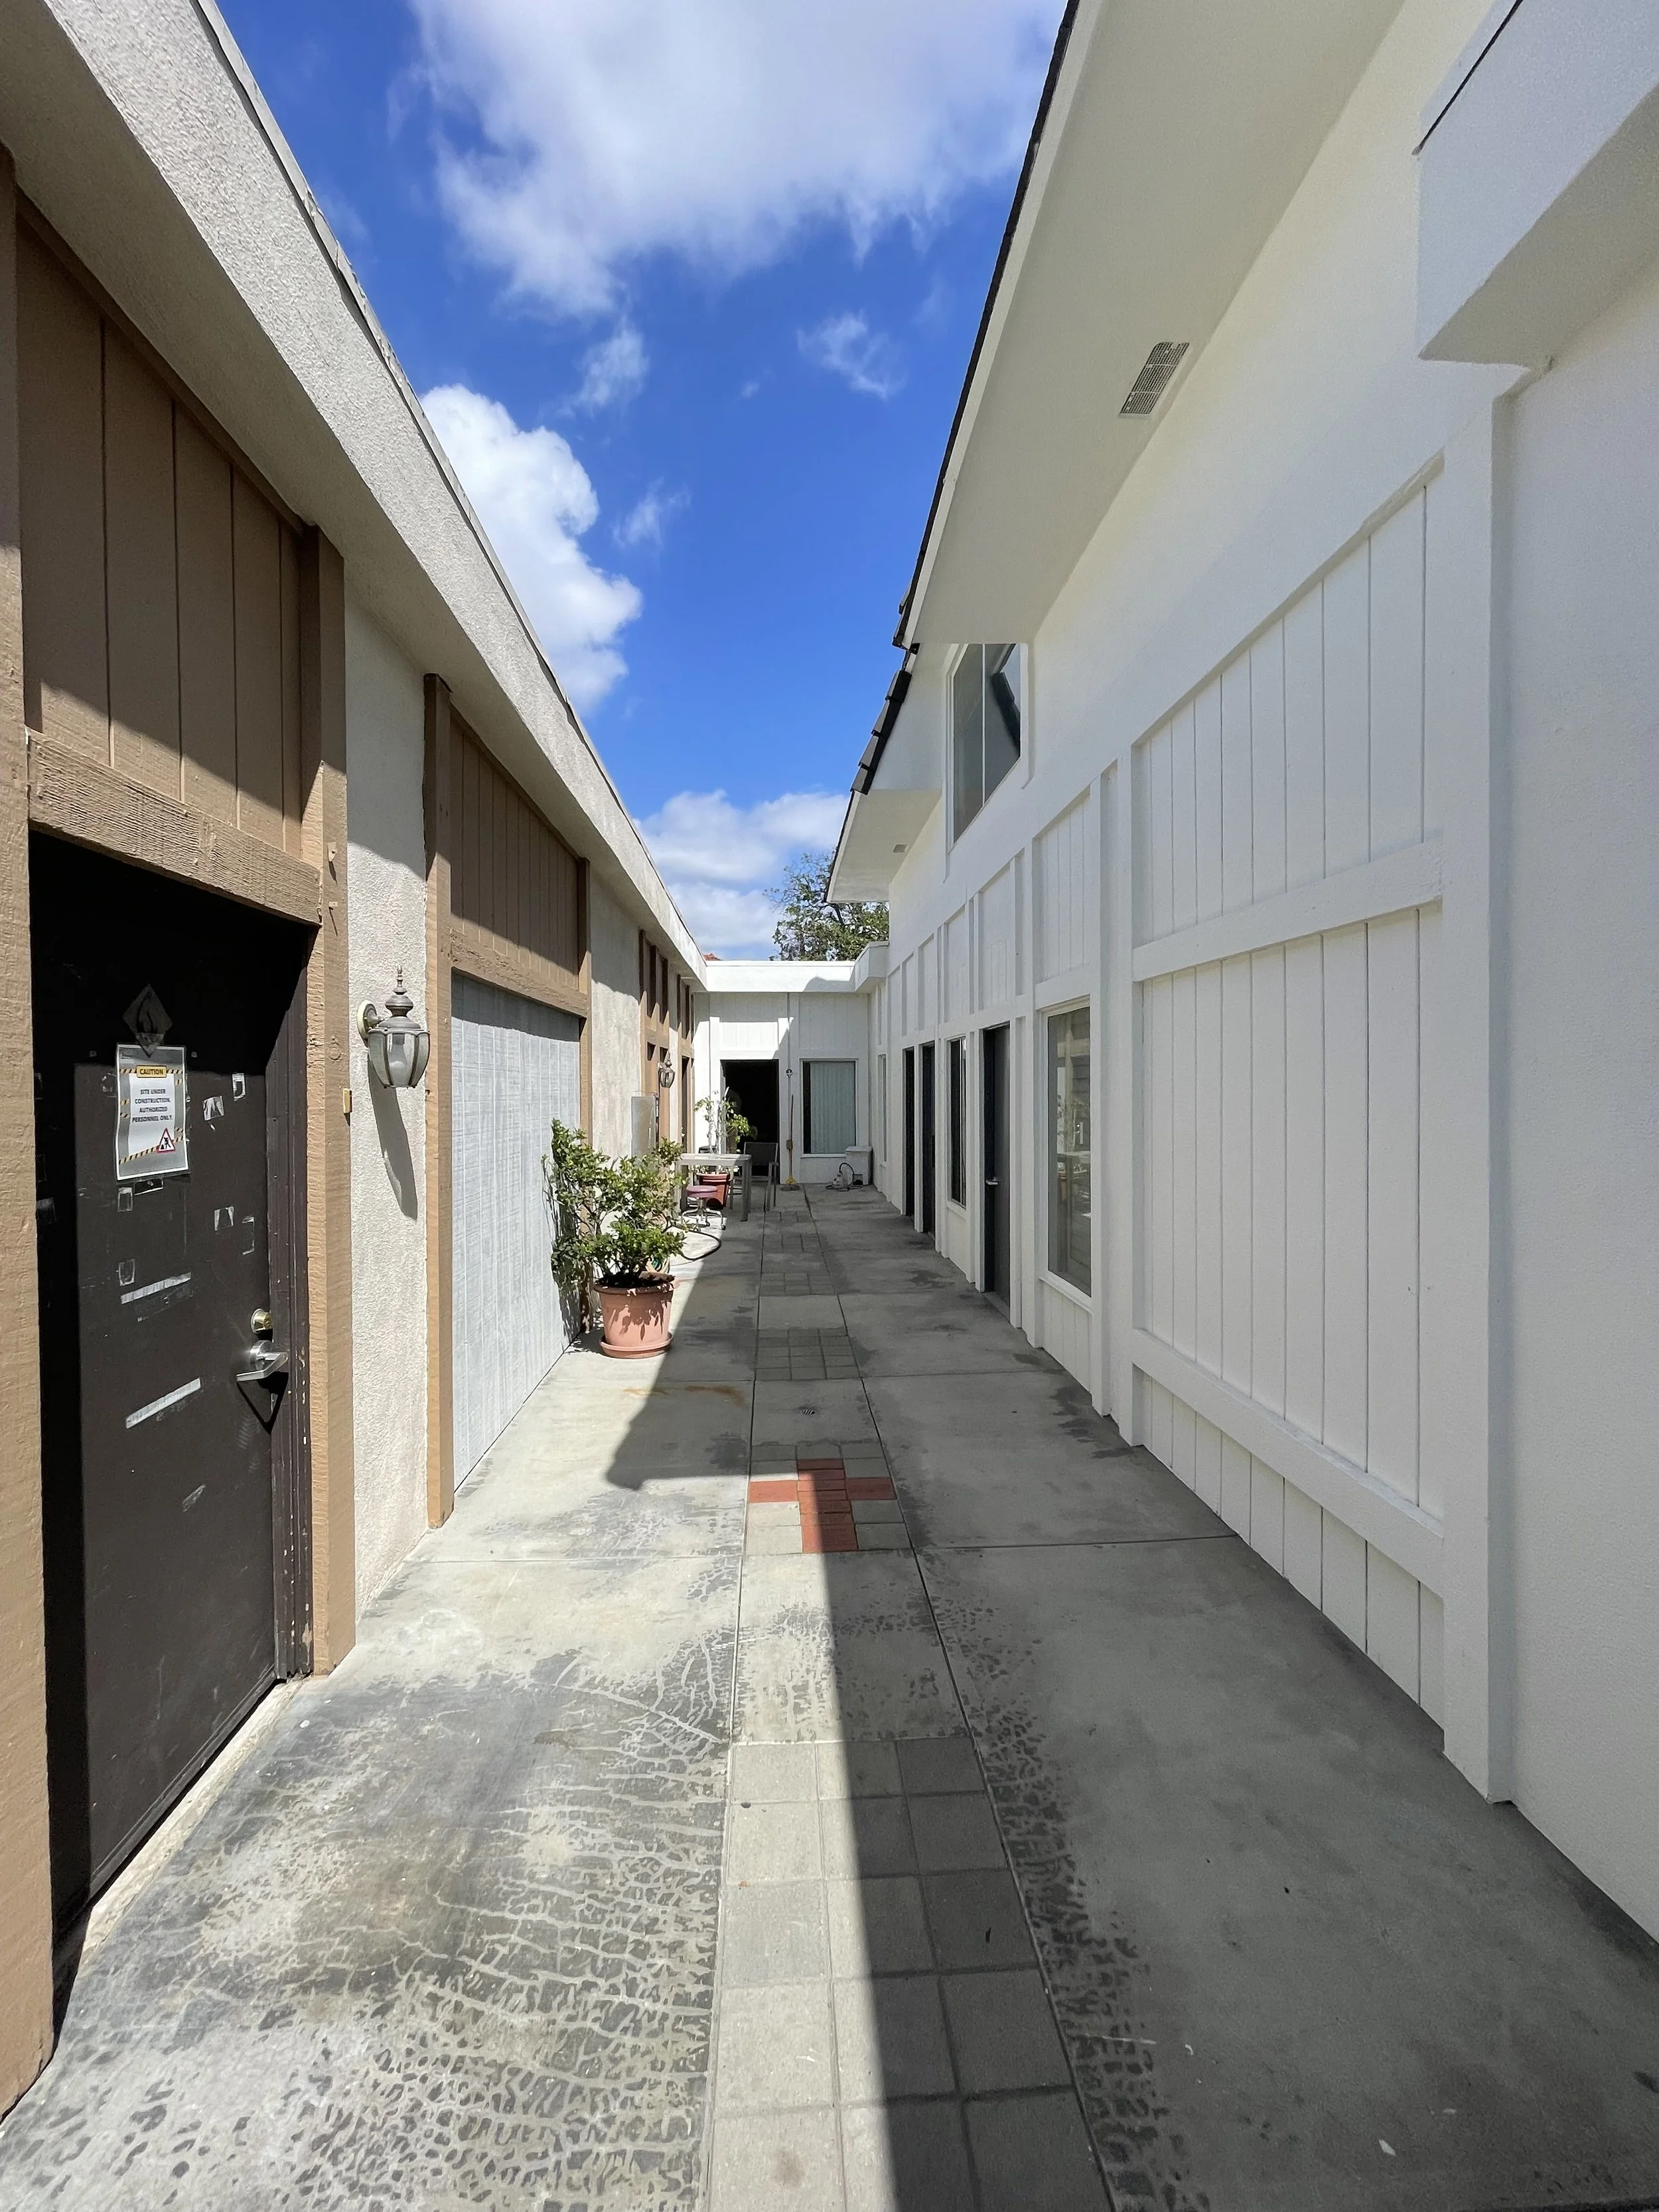
The courtyard embraces simplicity through crisp white finishes, clean architectural lines, and an abundance of natural light. The restrained material palette and open-air layout create a calm, inviting atmosphere, transforming an everyday circulation space into a serene place for pause, connection, and reflection.
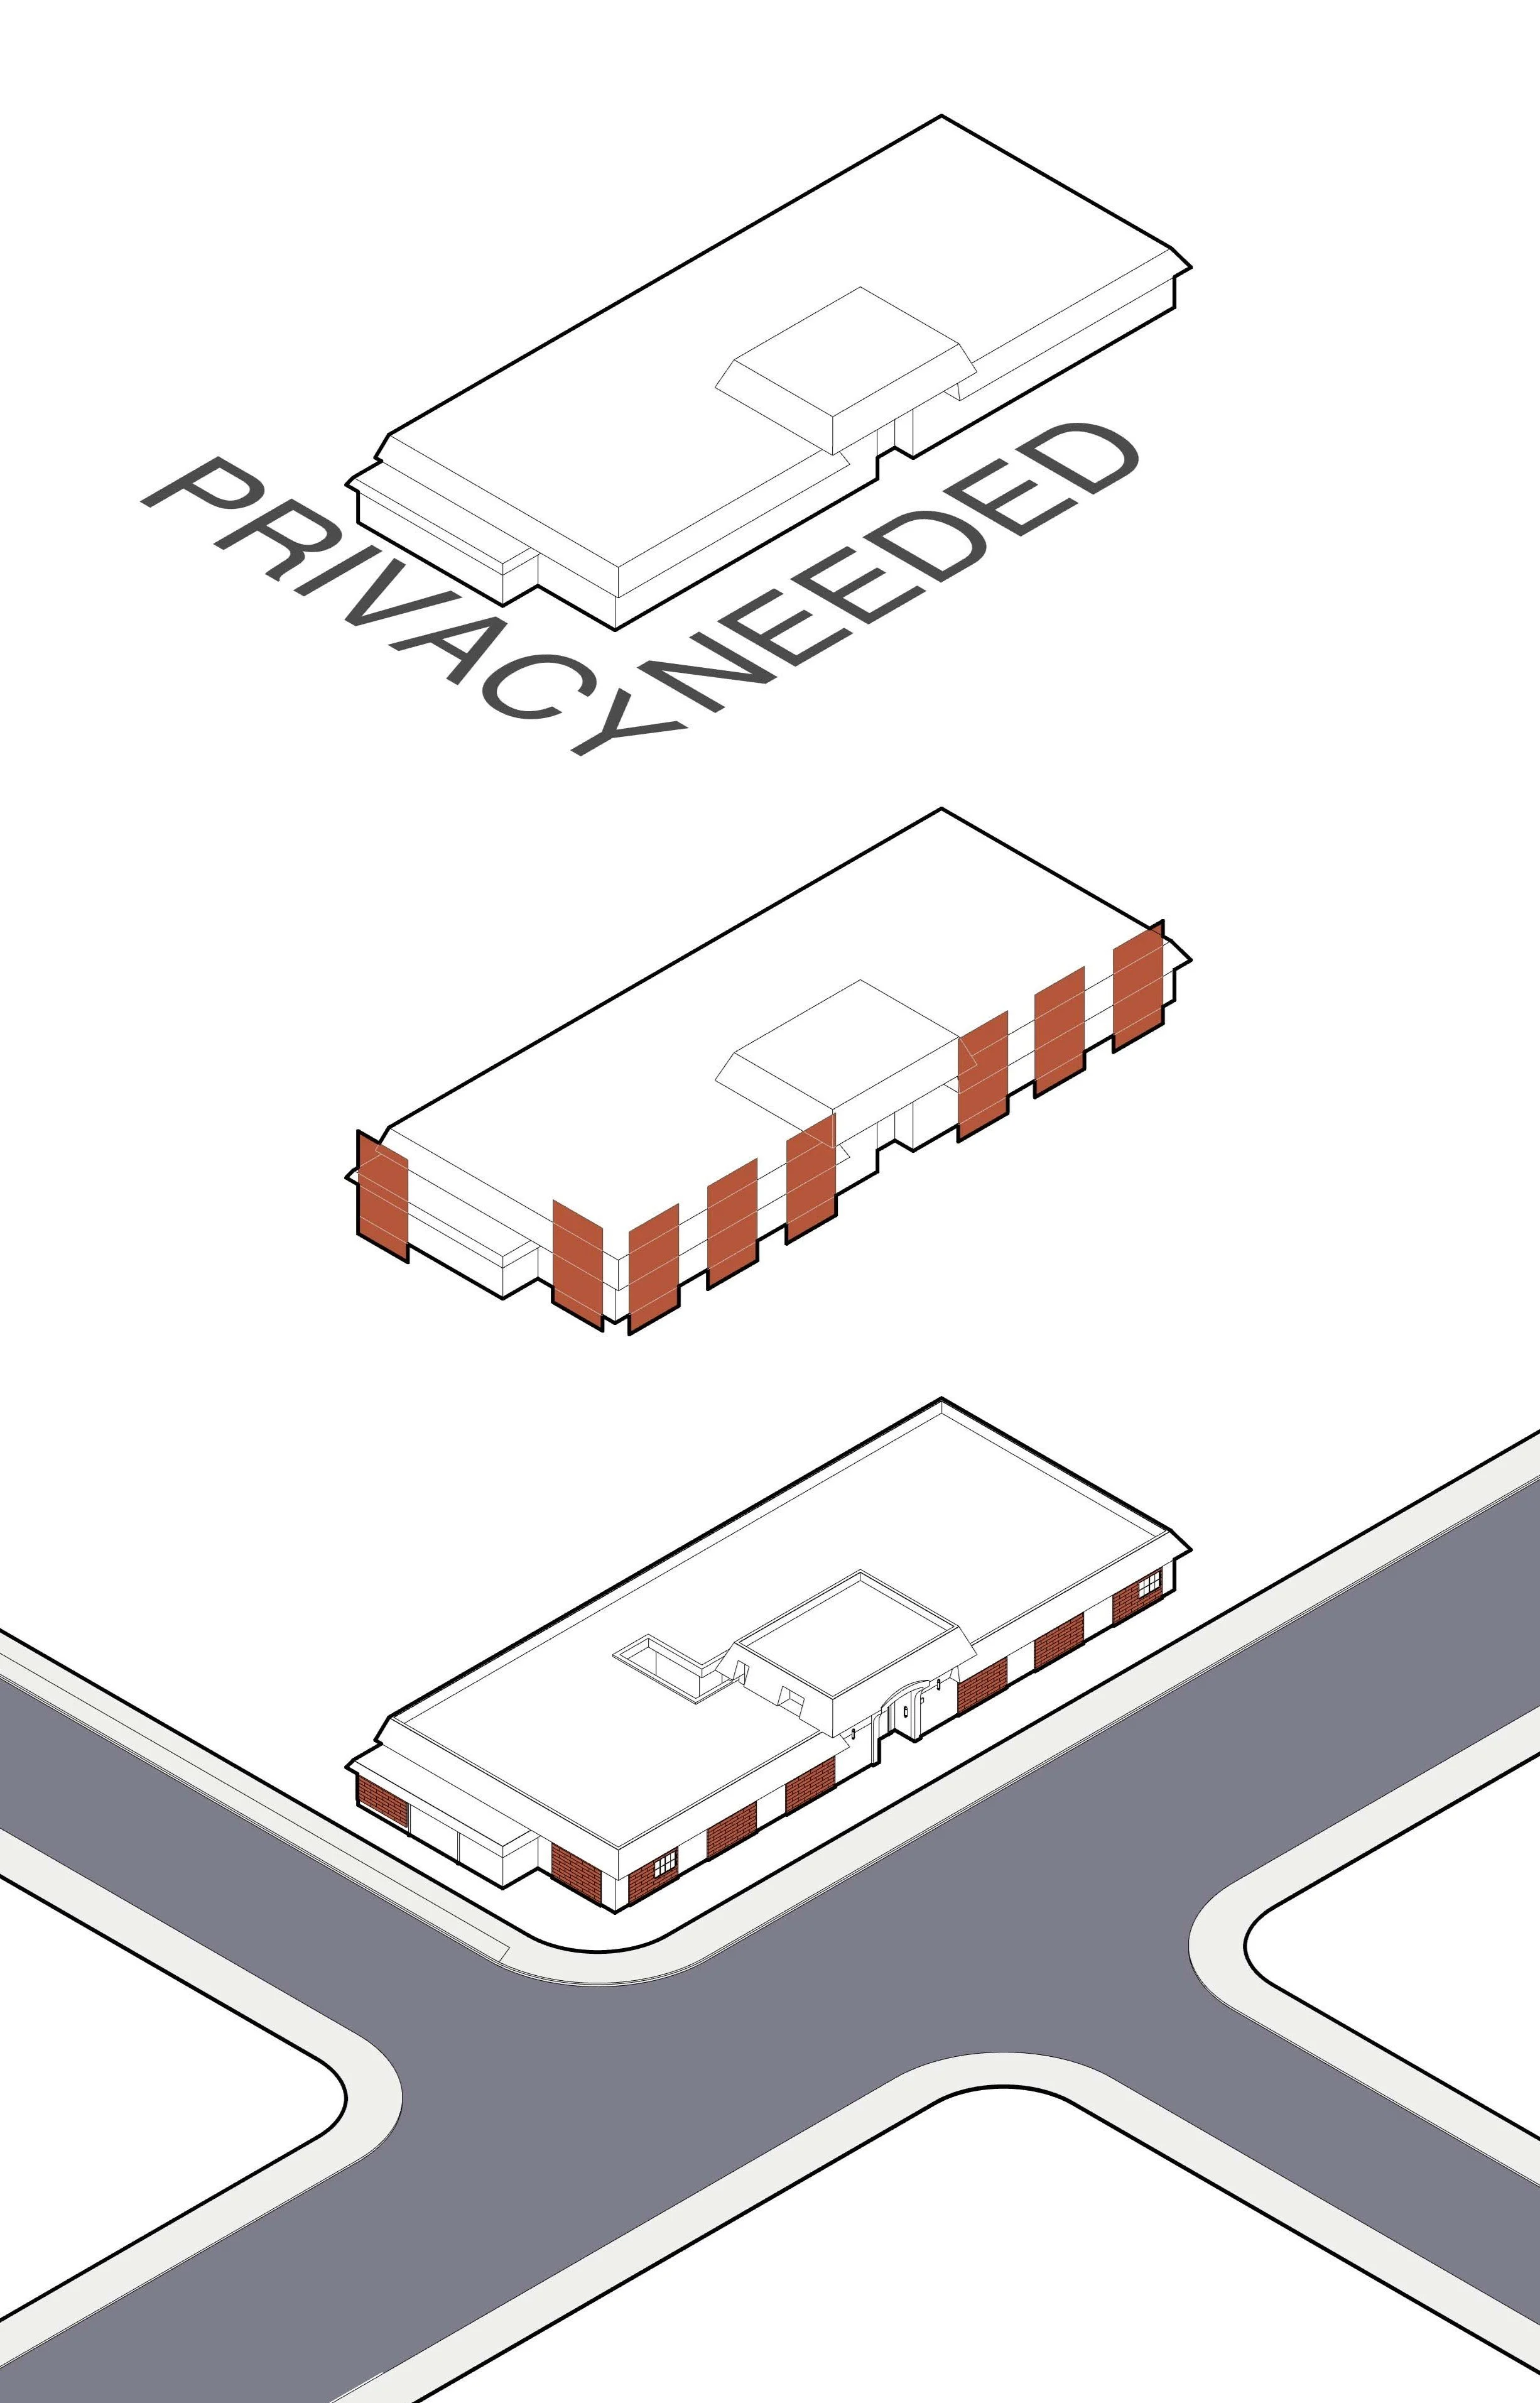
Layers of privacy
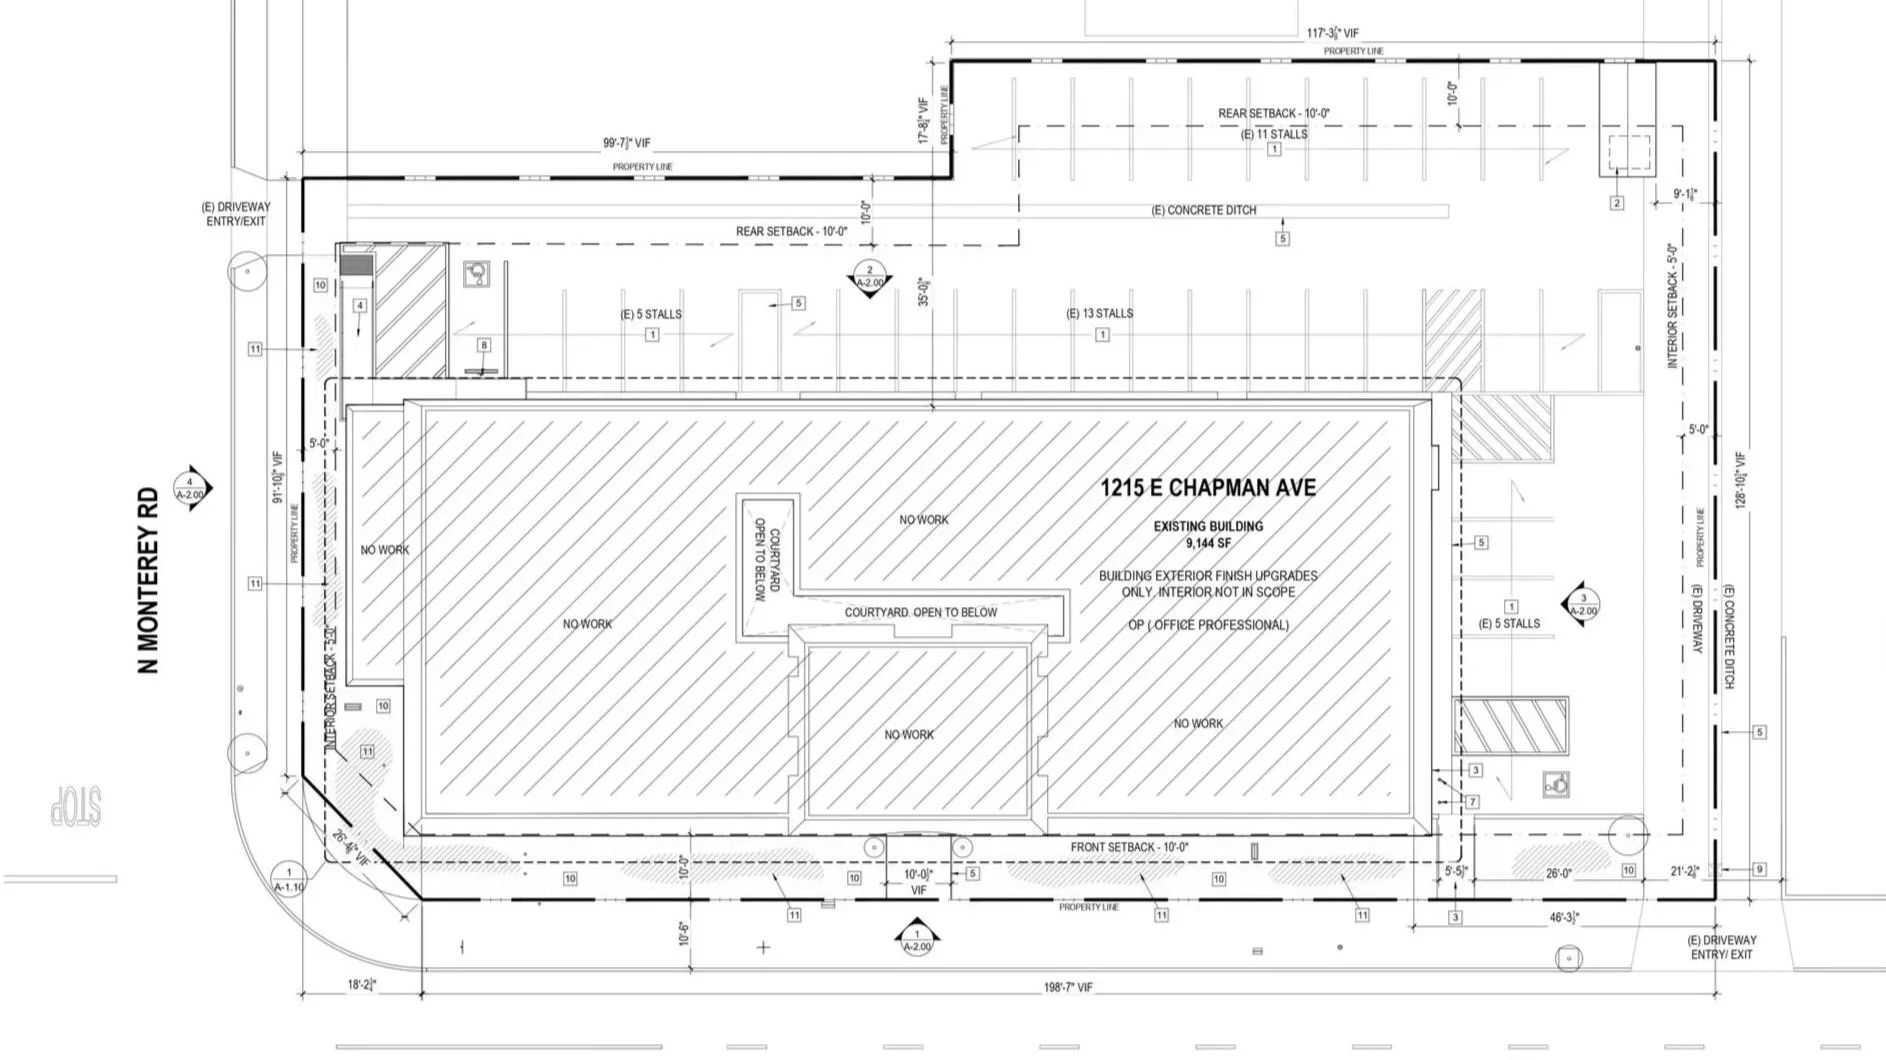
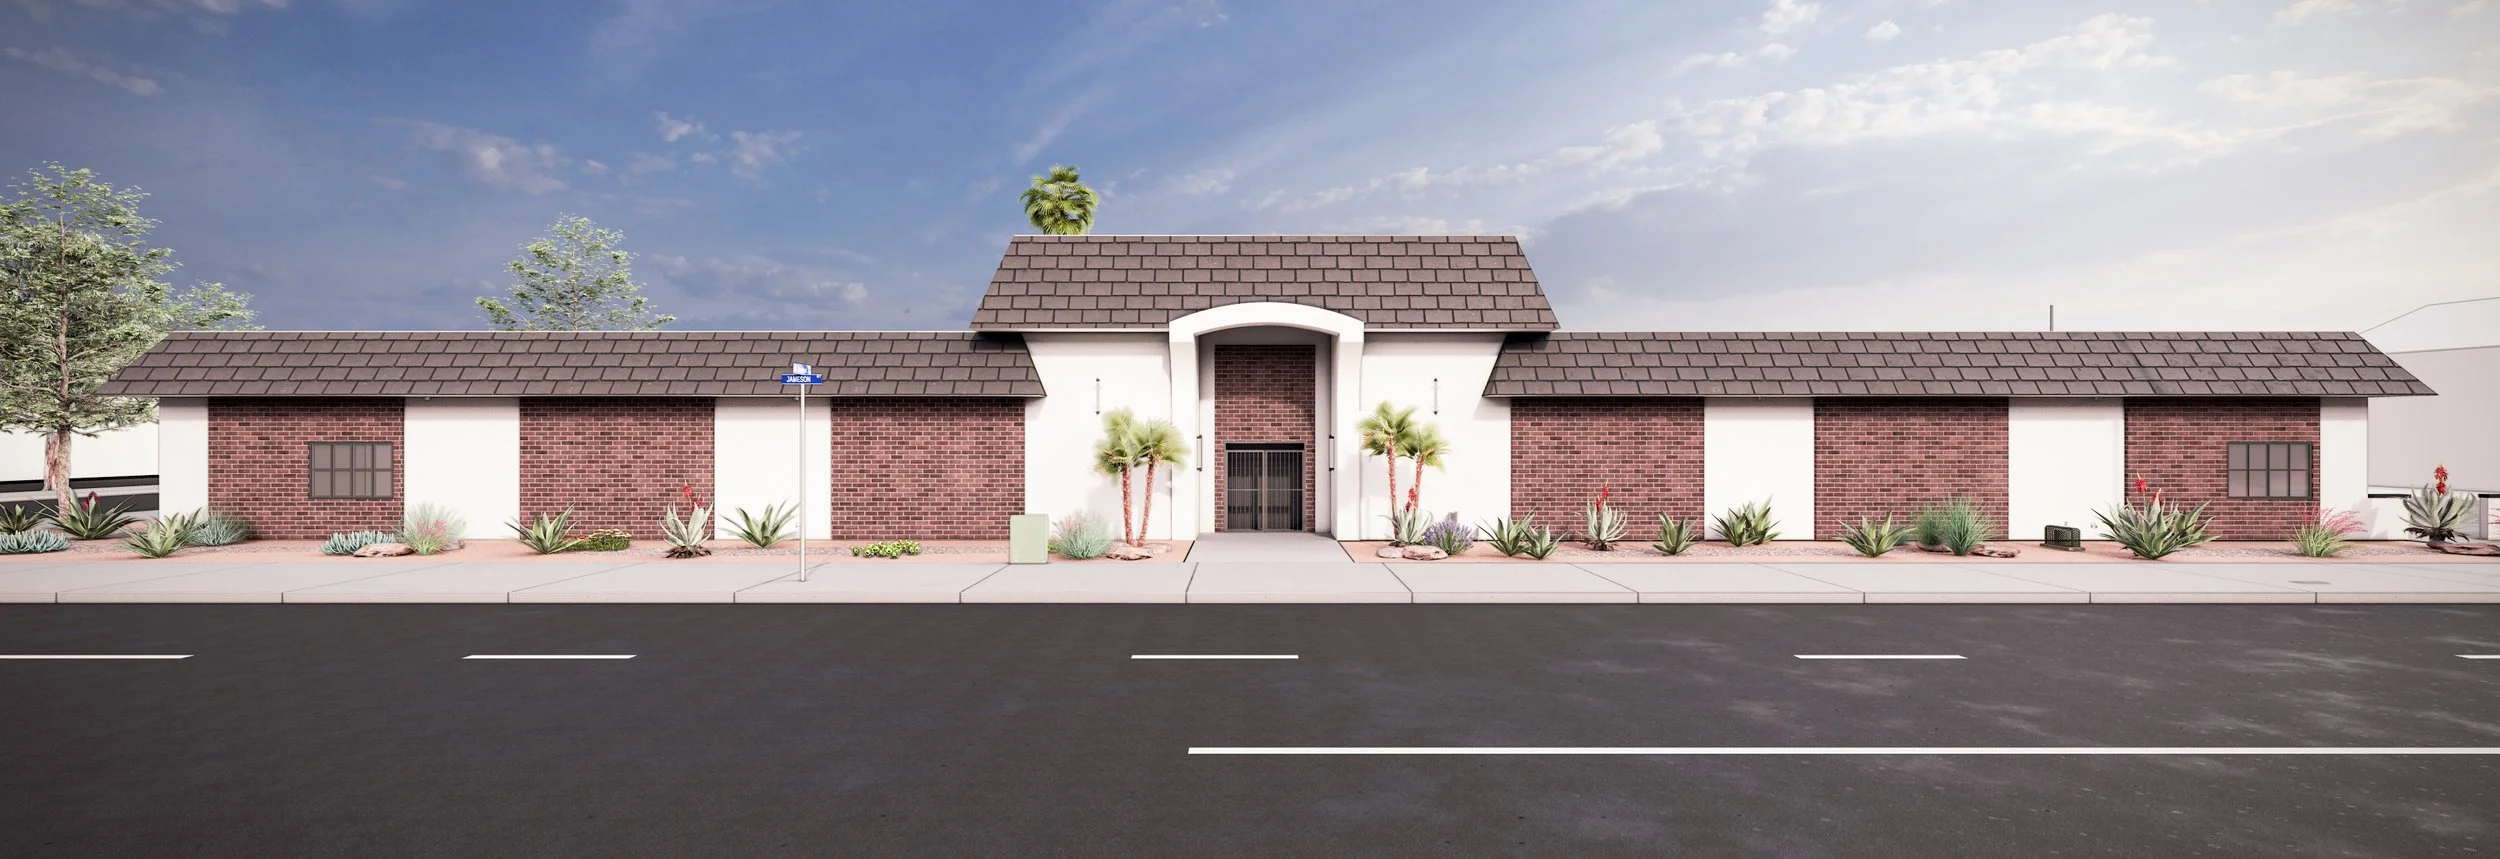
The design strategy establishes privacy as a defining architectural element, using a rhythmic arrangement of vertical façade screens to soften the building's presence while protecting interior spaces. Rather than enclosing the structure, these layered elements create depth, filter views, and introduce a dynamic pattern that responds to the building's scale and its surrounding streetscape, balancing openness with discretion.
An Everyday Retreat
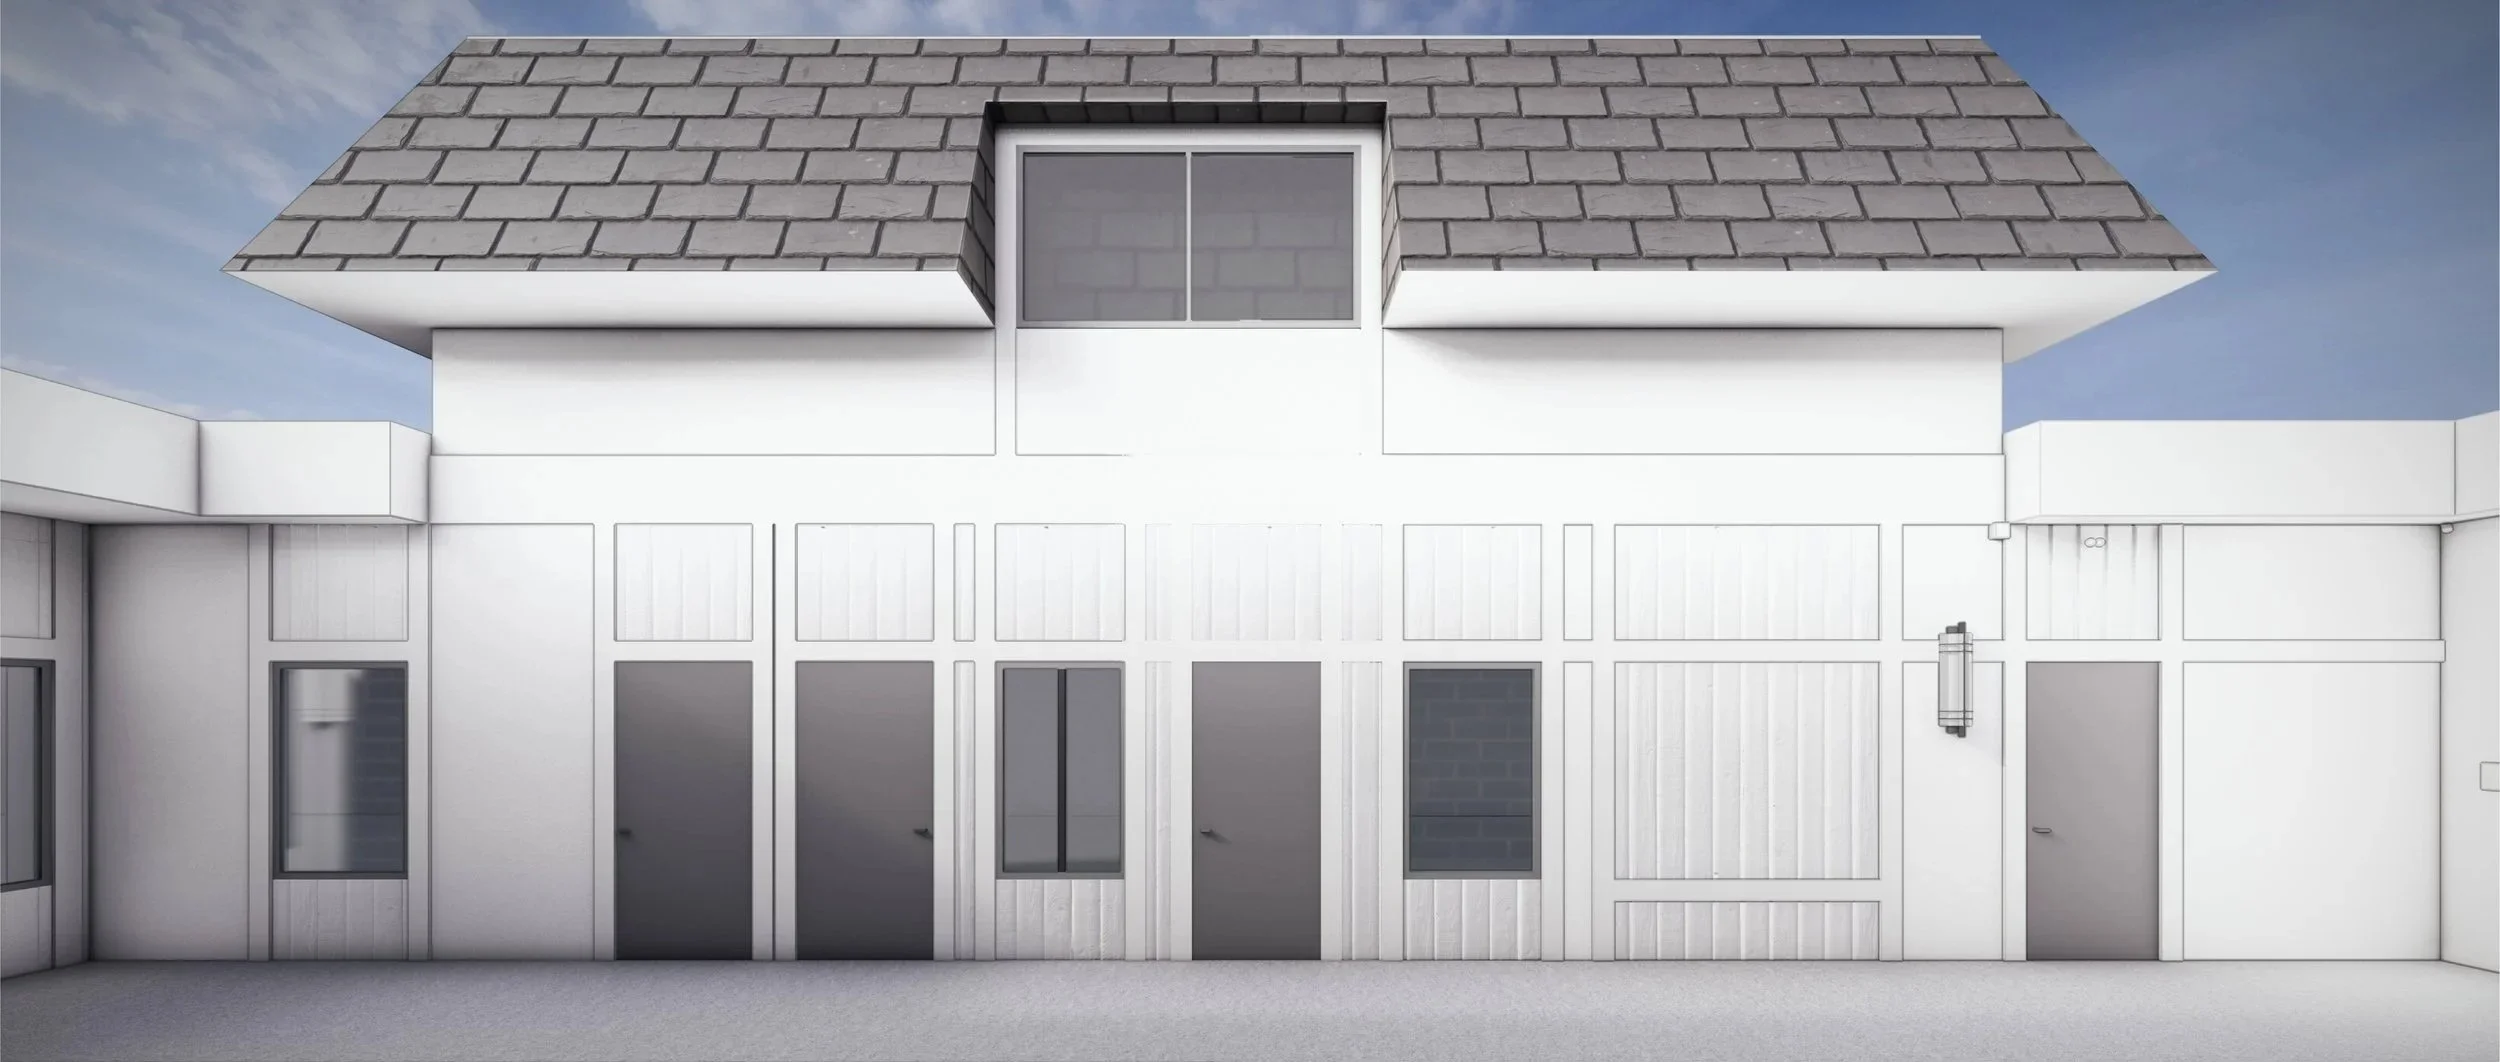
The courtyard is envisioned as a quiet extension of the architecture, where light, proportion, and materiality create a sense of calm throughout the space. Clean white surfaces, subtle detailing, and an open-air layout establish a bright yet intimate environment that supports moments of pause, connection, and daily activity. By emphasizing simplicity and natural light, the design transforms a utilitarian passage into a welcoming communal space that feels timeless, comfortable, and effortlessly refined.
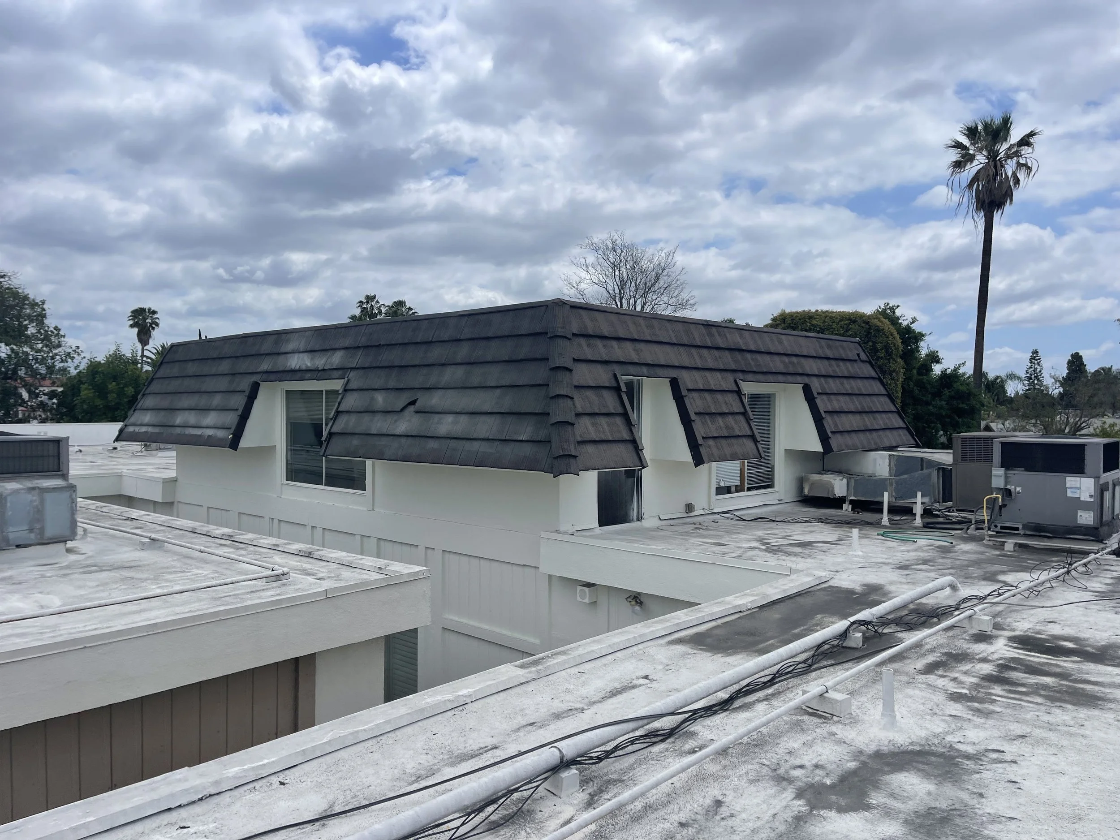
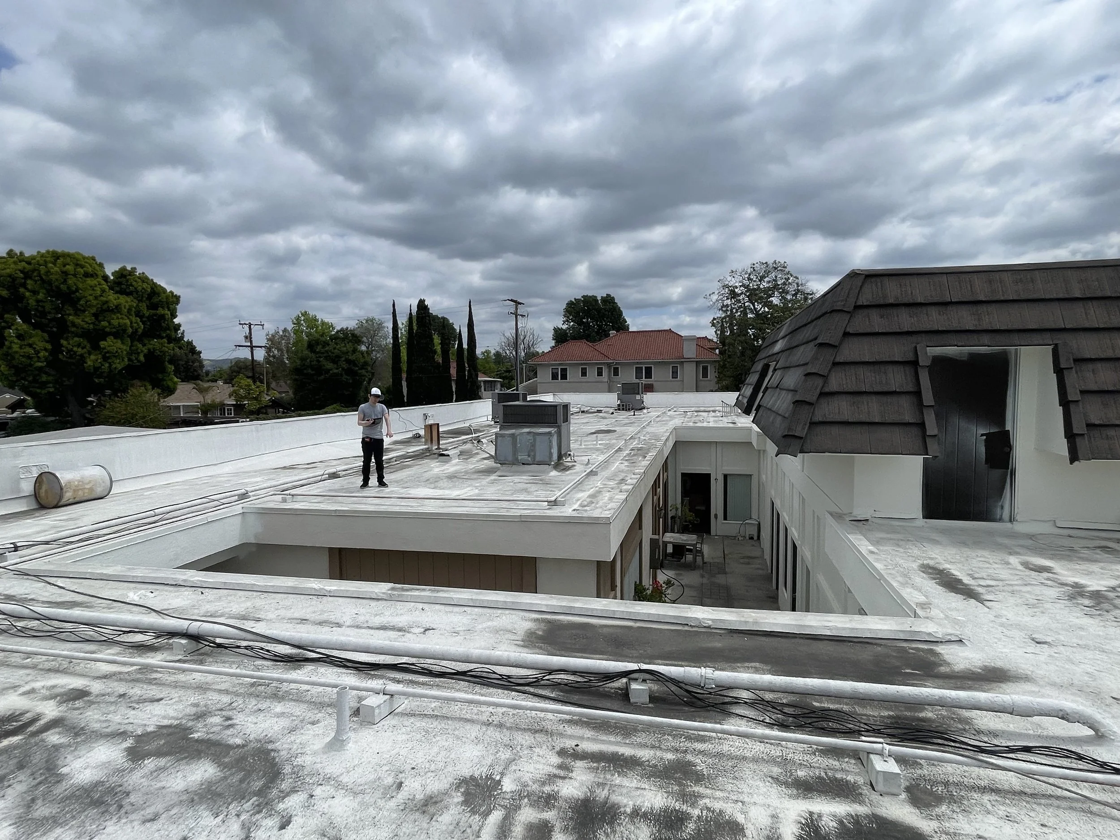
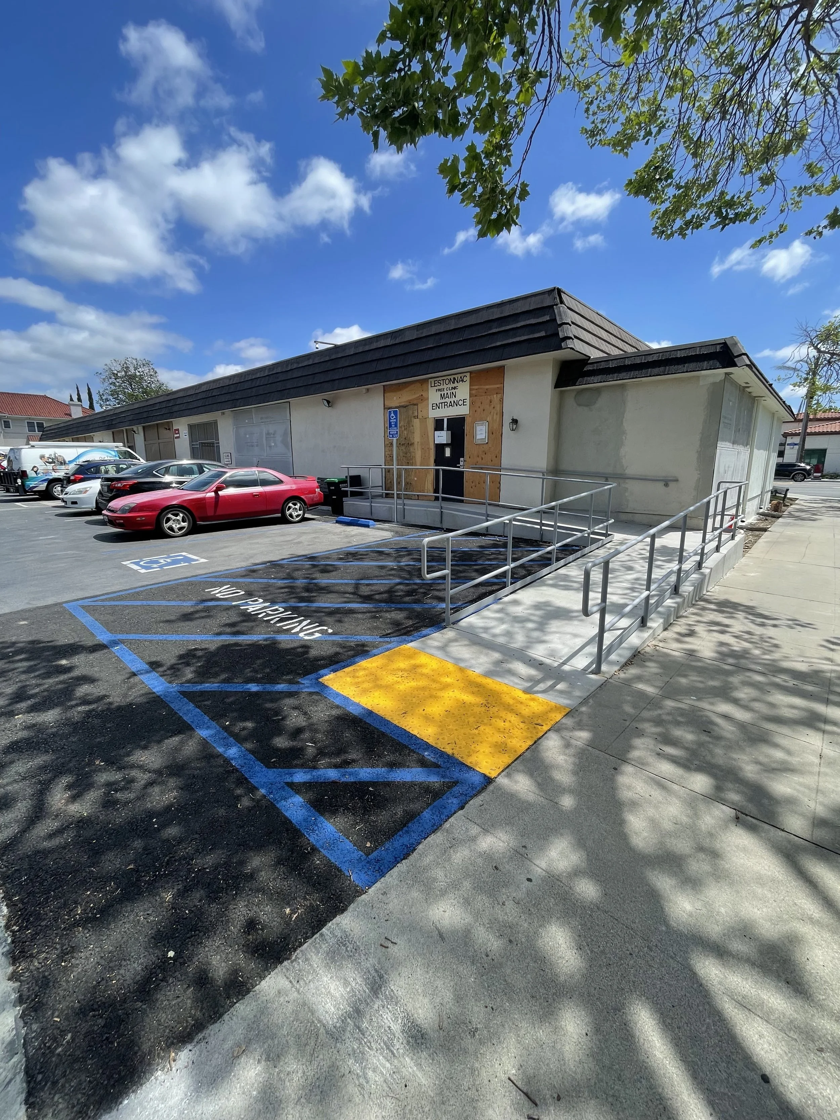
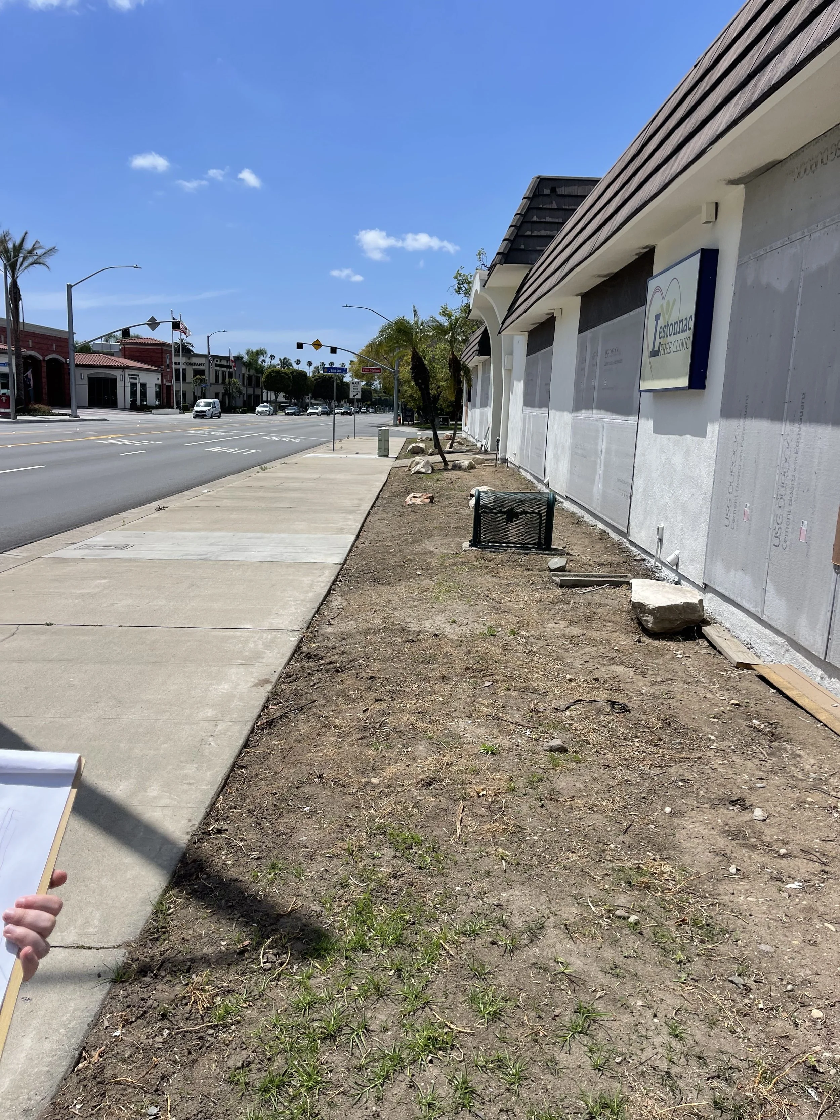
PROGRESS PHOTOS