THE CONCEPT
Inspired by the traditional shape of the original Hong Kong Style Egg Waffles, Gai Dan Jai, the hexagonal shape was deconstructed to create functional display shelves and add more visual dynamics to the Wowfulls store.
“YOUR SANCTUARY FOR GROWTH ON AND OFF THE MAT”

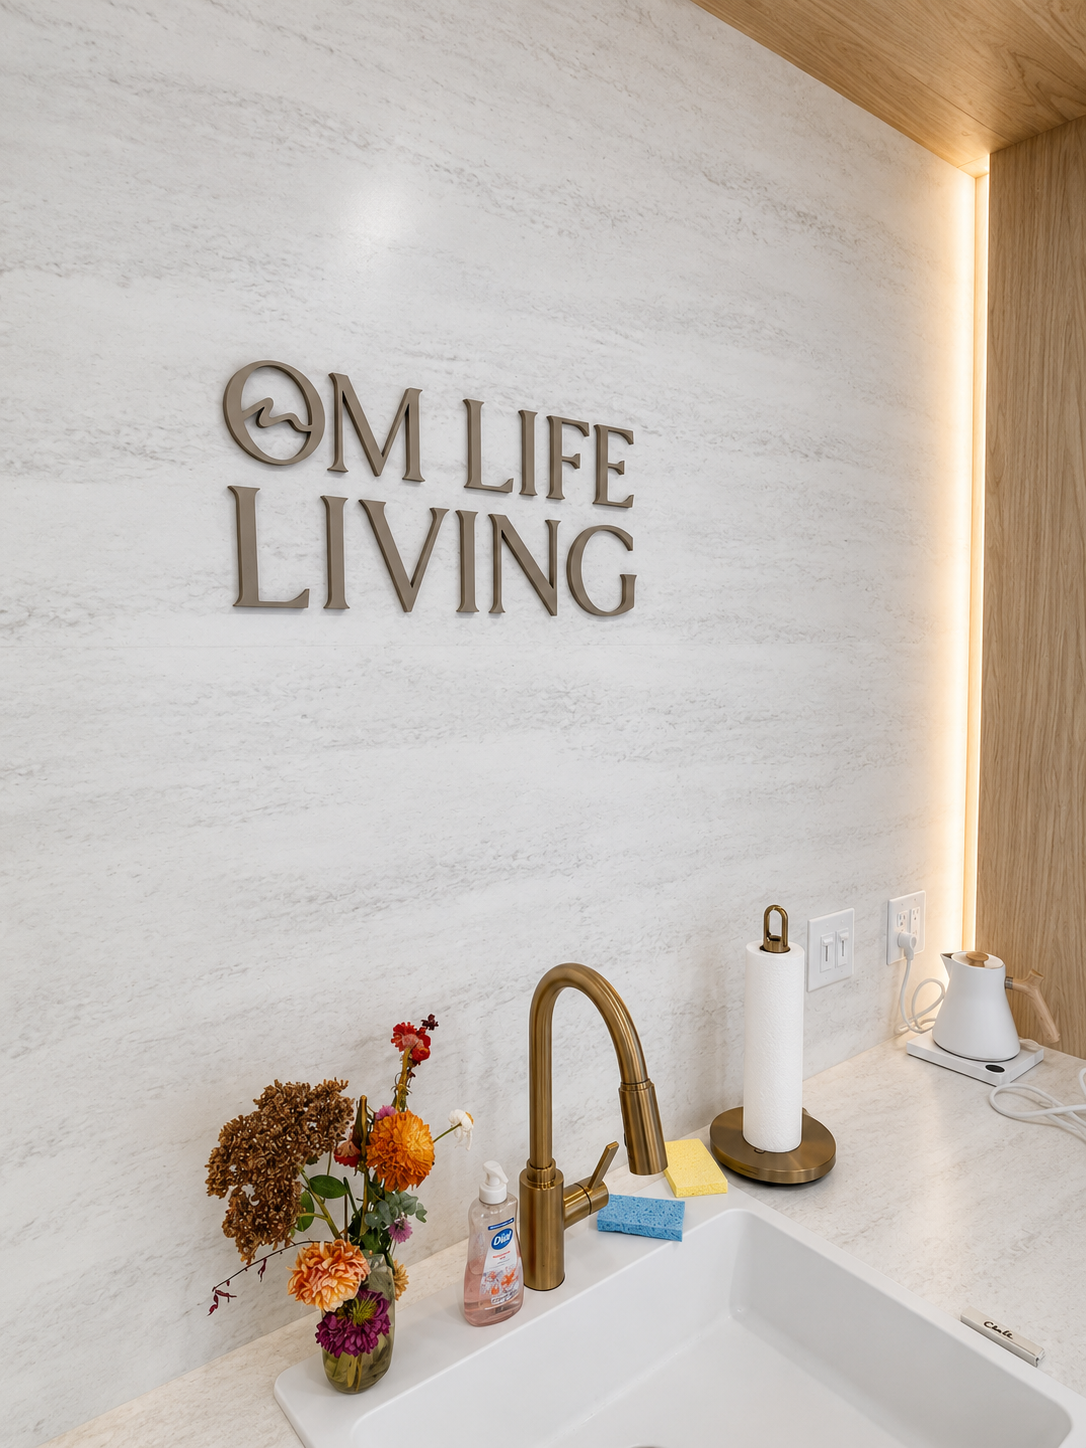
- OM LIFE LIVING
Place of Quiet Calm
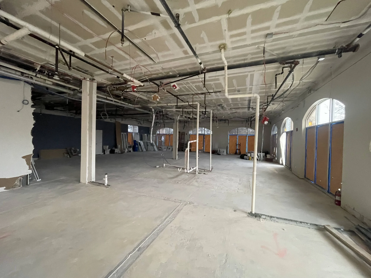
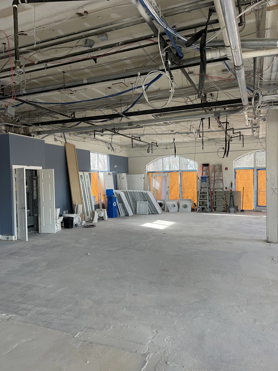
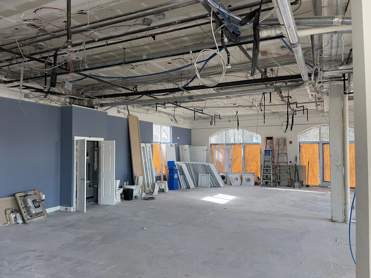
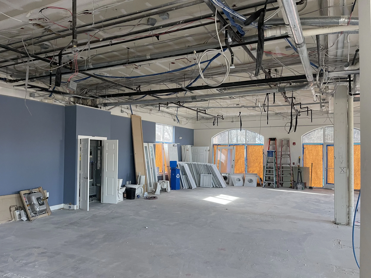
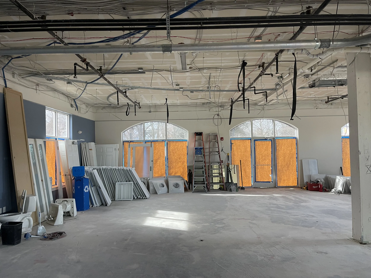
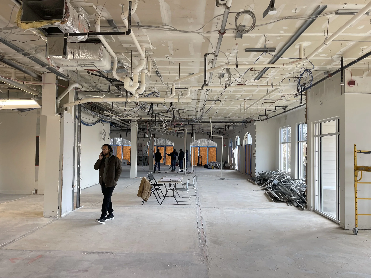
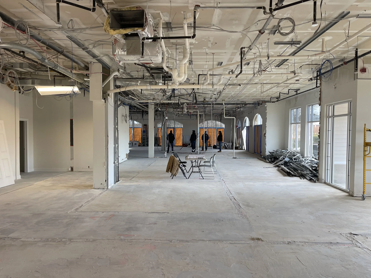
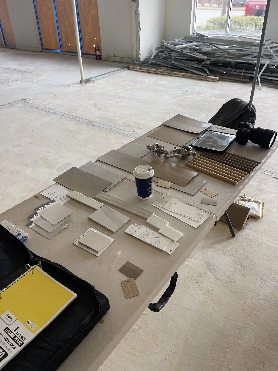
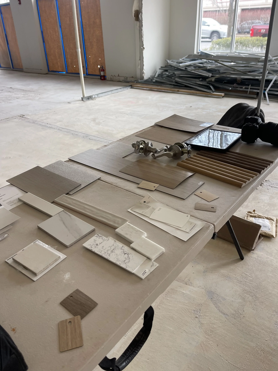
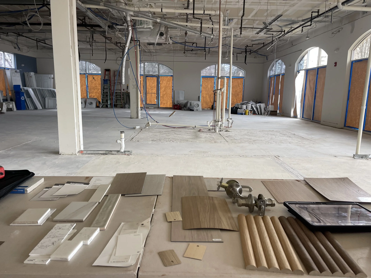
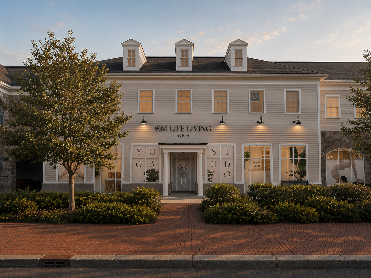
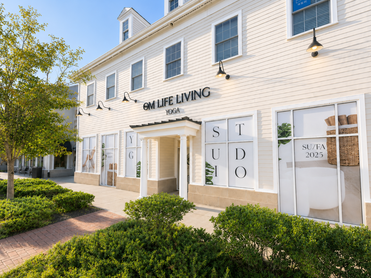
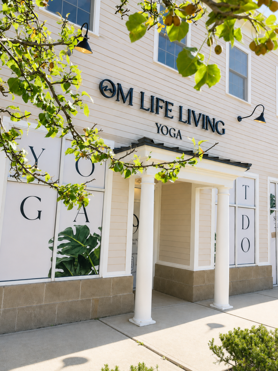
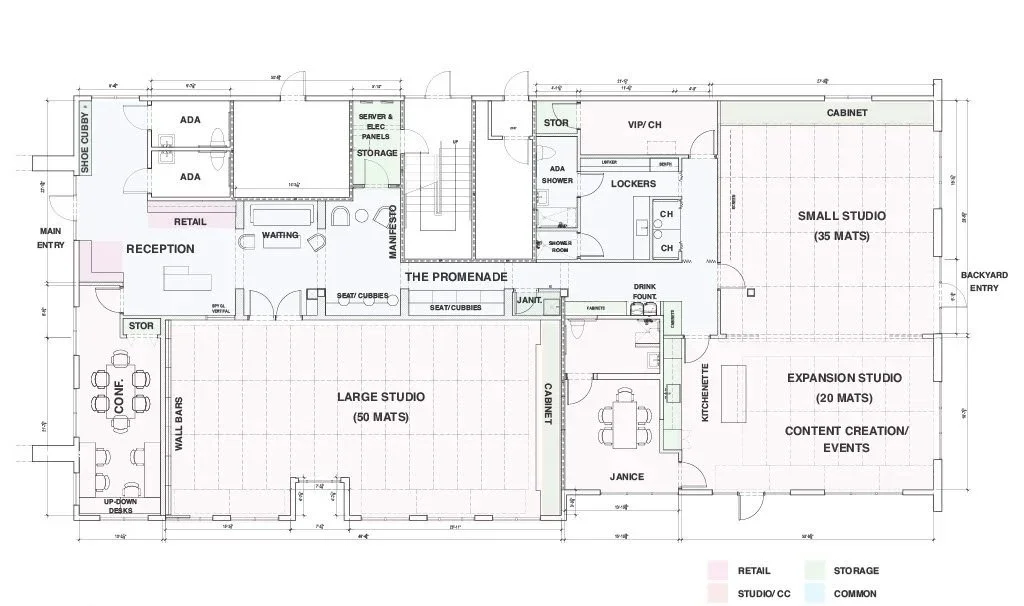
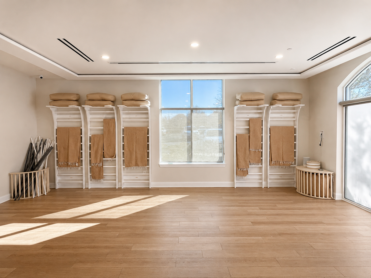
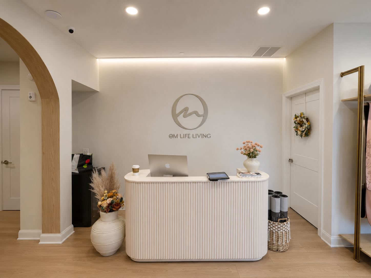
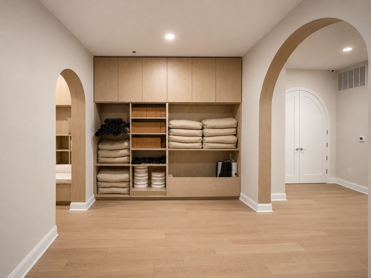
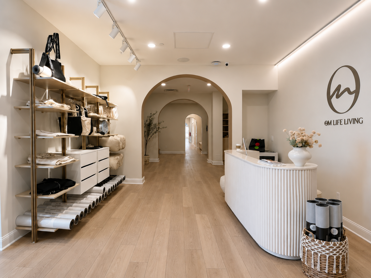
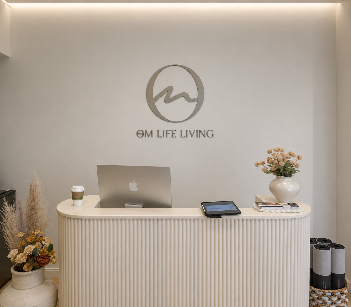
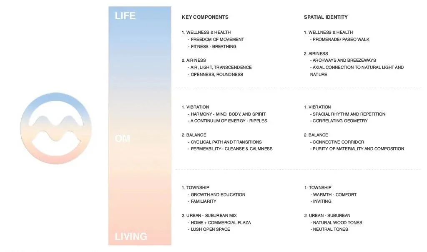
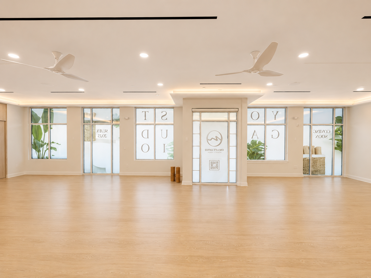
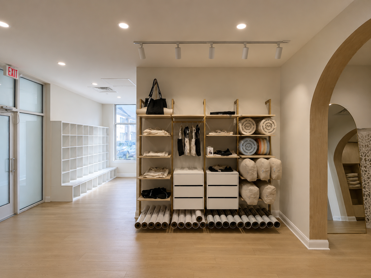
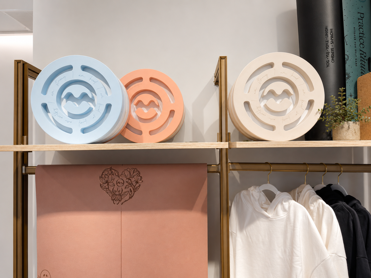
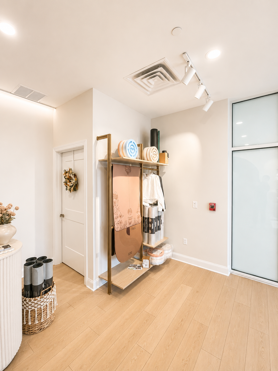
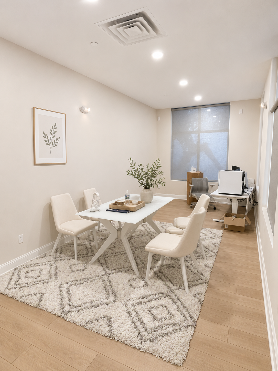
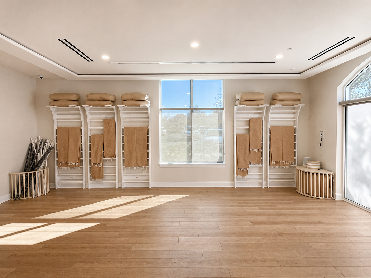
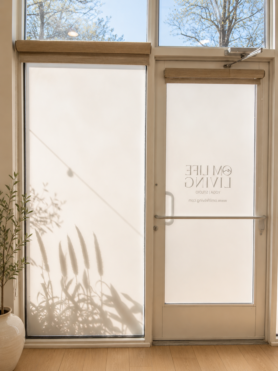
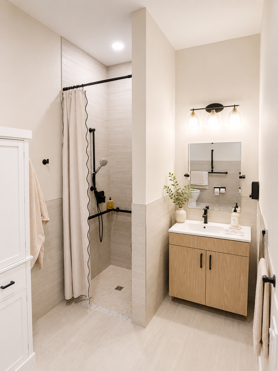
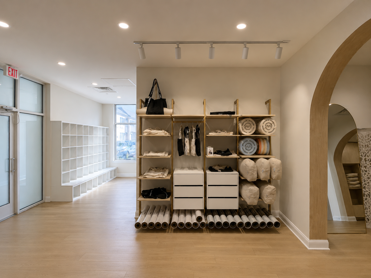
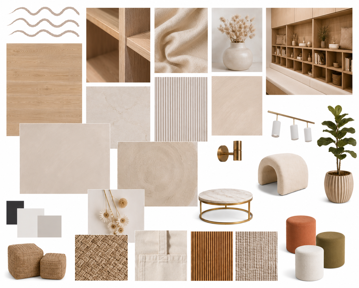
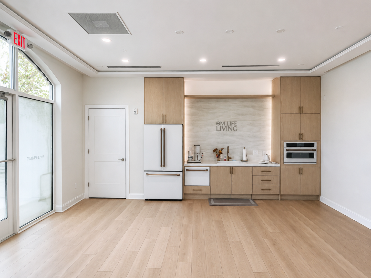

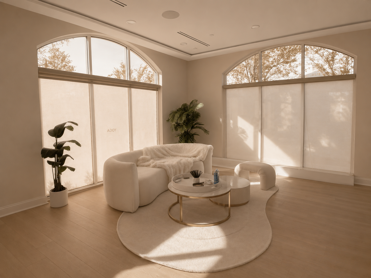
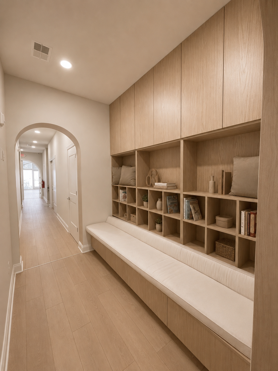
Located in Plainsboro, New Jersey, OM Life Living Yoga Studio was designed as a calming retreat where thoughtful architecture supports relaxation and mindfulness. Soft natural materials, warm wood tones, gentle lighting, and graceful arched forms create a serene environment that encourages visitors to slow down, unwind, and reconnect with themselves.
OM Life Living
OM Life Living - Plainsboro, NJ
Year: 2024
(Designer)
Consultants:
(Architect of Record)
(Structural Engineer)
(General Contractor)
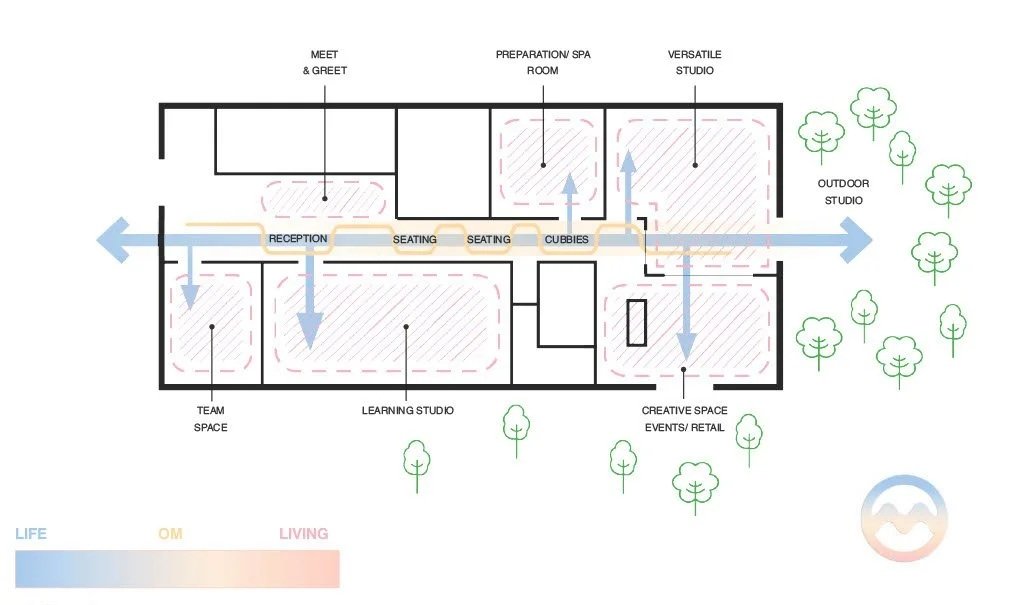
FLOOR PLAN & OPERATIONS
Before designing the floor plan of the store, it was essential to understand the logistics and movement of the waffle artist; from taking down customer orders to the grill, and eventually to the delivery of the fully-decorated waffle. After all, the experience of the staff members goes hand-in-hand with the experience of the customers.
HEALTH & COMFORT
Located just a short distance from Philadelphia, Pennsylvania, Wisteria Health is a new dual-practice clinic situated in the verdant suburb of Wyncote. This facility brings together state-of-the-art medical imaging and comprehensive pain and spine care, providing patients with a convenient one-stop solution for managing chronic illnesses.
By incorporating principles of proxemics and drawing inspiration from the natural landscape, the clinic's waiting area stands in stark contrast to traditional clinical settings, inviting patients to relax and feel at ease.
A SENSE OF HOME
The clinic's design aligns seamlessly with this objective. The design concept revolves around the idea of creating an environment that fosters a sense of home-like comfort for patients, while immersing them in the natural and soothing elements of the surroundings.
CRAFTING THE SPACE
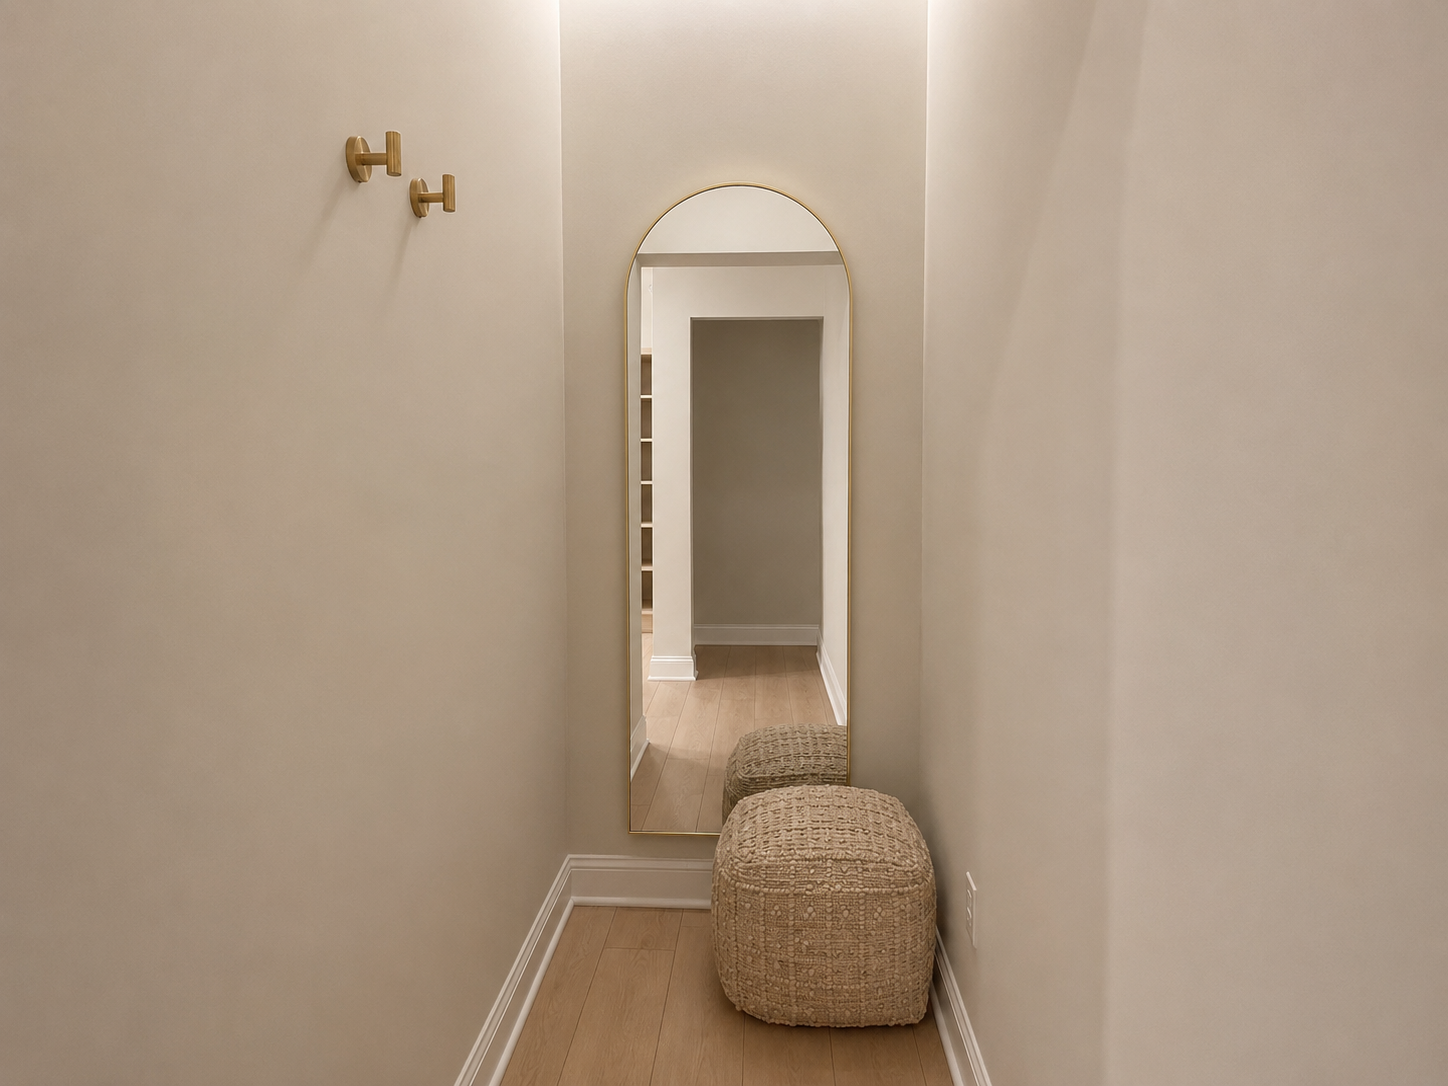
CHANGING ROOM
The store’s material palette was choreographed to emulate the look of the burning and baking of the waffles. Steel finishes were purposely left raw and wood unpolished to celebrate the original feeling as well as the genuine craft of Hong Kong’s street food scene. The logo banner was a CNC routed light cherry wood, torched to further support that flame look.
THE EXPERIENCE
The custom shelves created display moments for staff pictures, plants, and freshly-made waffles. It was something that piqued visual interest and catches attention as the customers were in line or waiting for their orders.
RESTING AREA
The vibe was nothing short of a warm and hip go-to spot from the cold winter streets of Lower East Side, Manhattan. Not only do customers engage with the custom shelf, they can’t wait to pose a selfie against the “Bleeding Hearts” wall by LA and NY-based Muralist, James Goldcrown.
CONSTRUCTION PHOTOS