RAG & BONE - BROOKLYN, NY
2014
Designer - Rag & Bone Store Design
Architect of Record - G3 Architecture
MEP Engineer - Bendix Engineering
General Contractors - Kwality Builders

The Rag & Bone store design team is composed of store design, visual merchandise, in-house fabrication shop, and operations, in which Ben led the design project manager role overseeing the lifespan of the design as well as the construction process of the flagship store
DESIGN AS TRIBUTE

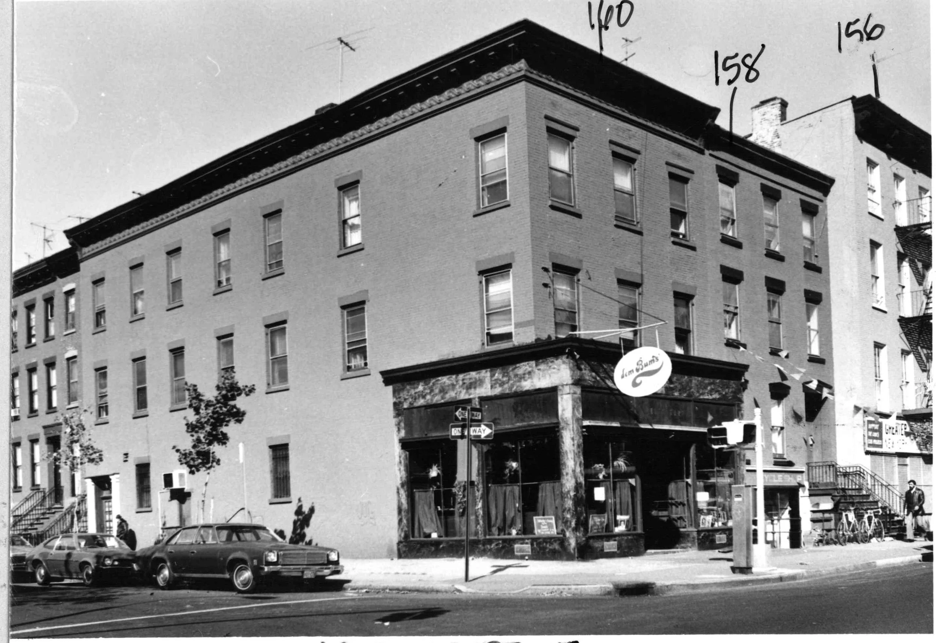
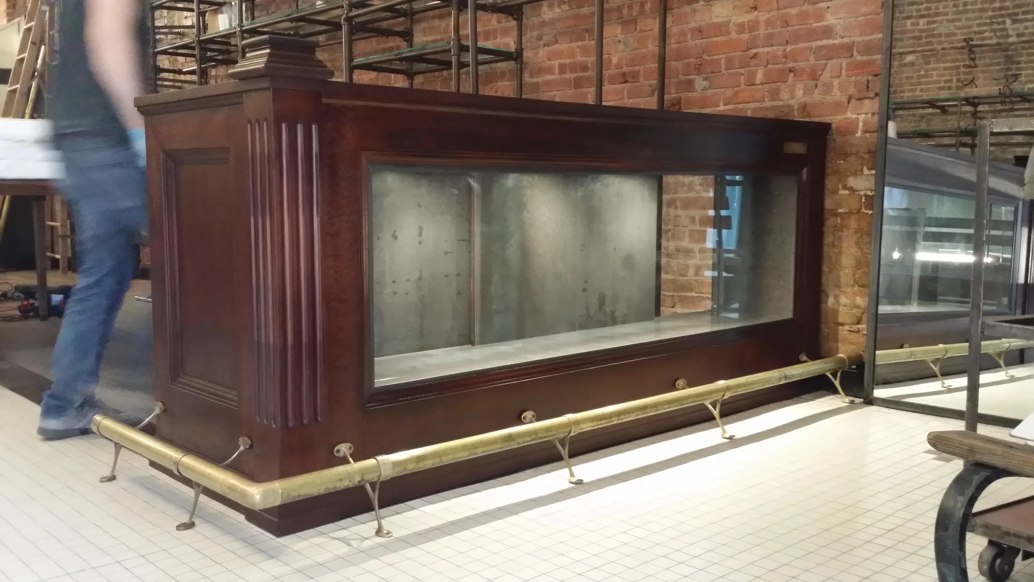

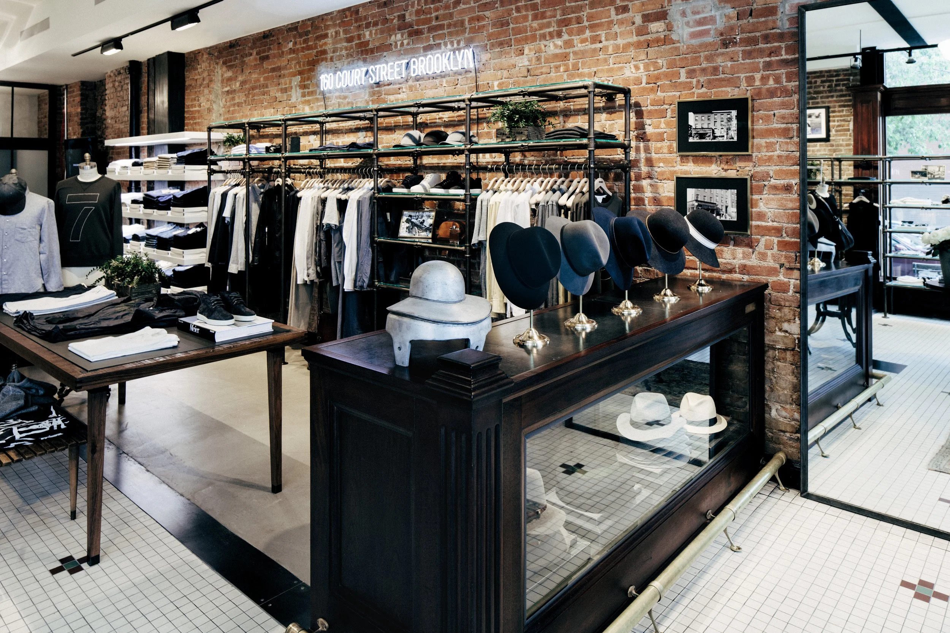
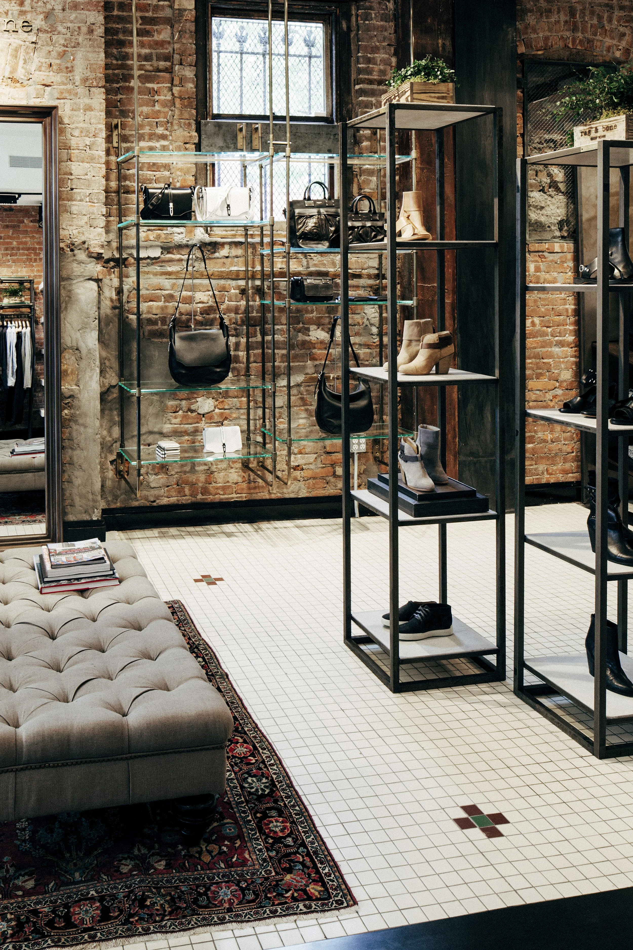
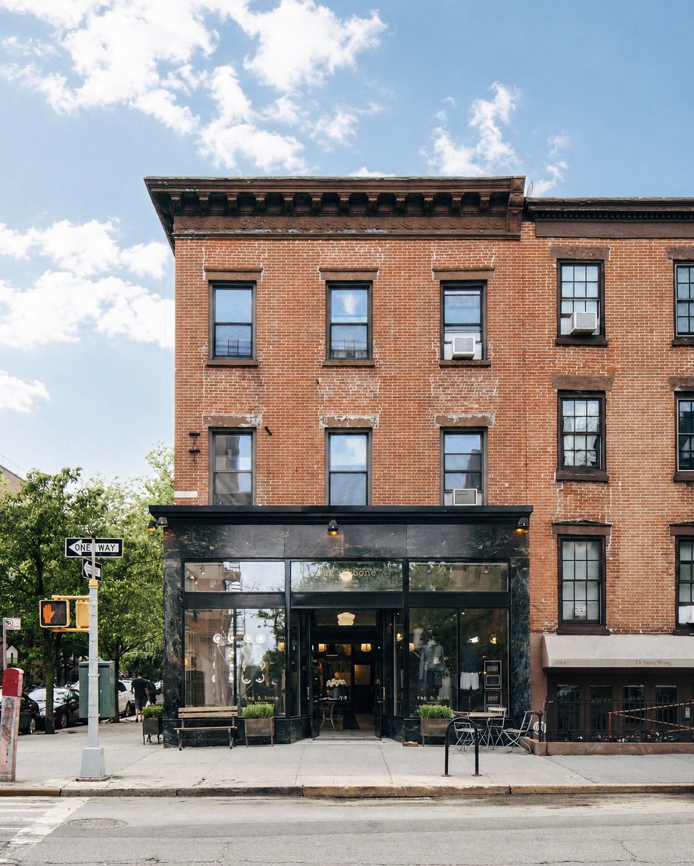
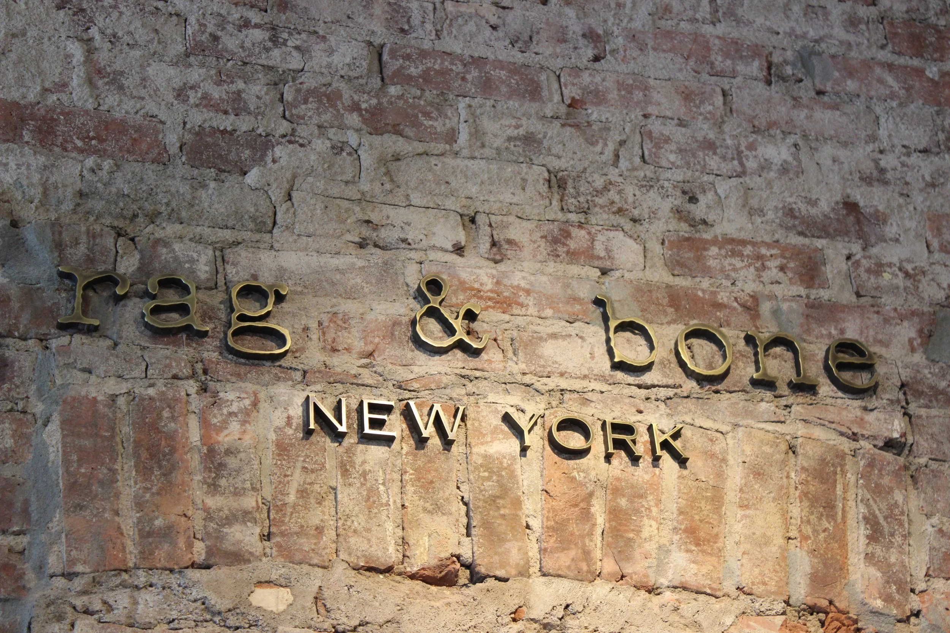
A historic neighborhood gem in Cobble Hill’s bar scene is rich in memory of joy and laughter. With respect to the community, the formulation of the design concept was based on paying homage to the original drinking establishment. From utilizing remnants of the former bar ledge to preserving the zonal palimpsest of the previous bar, the spirit of the original bar is preserved in its new occupancy use
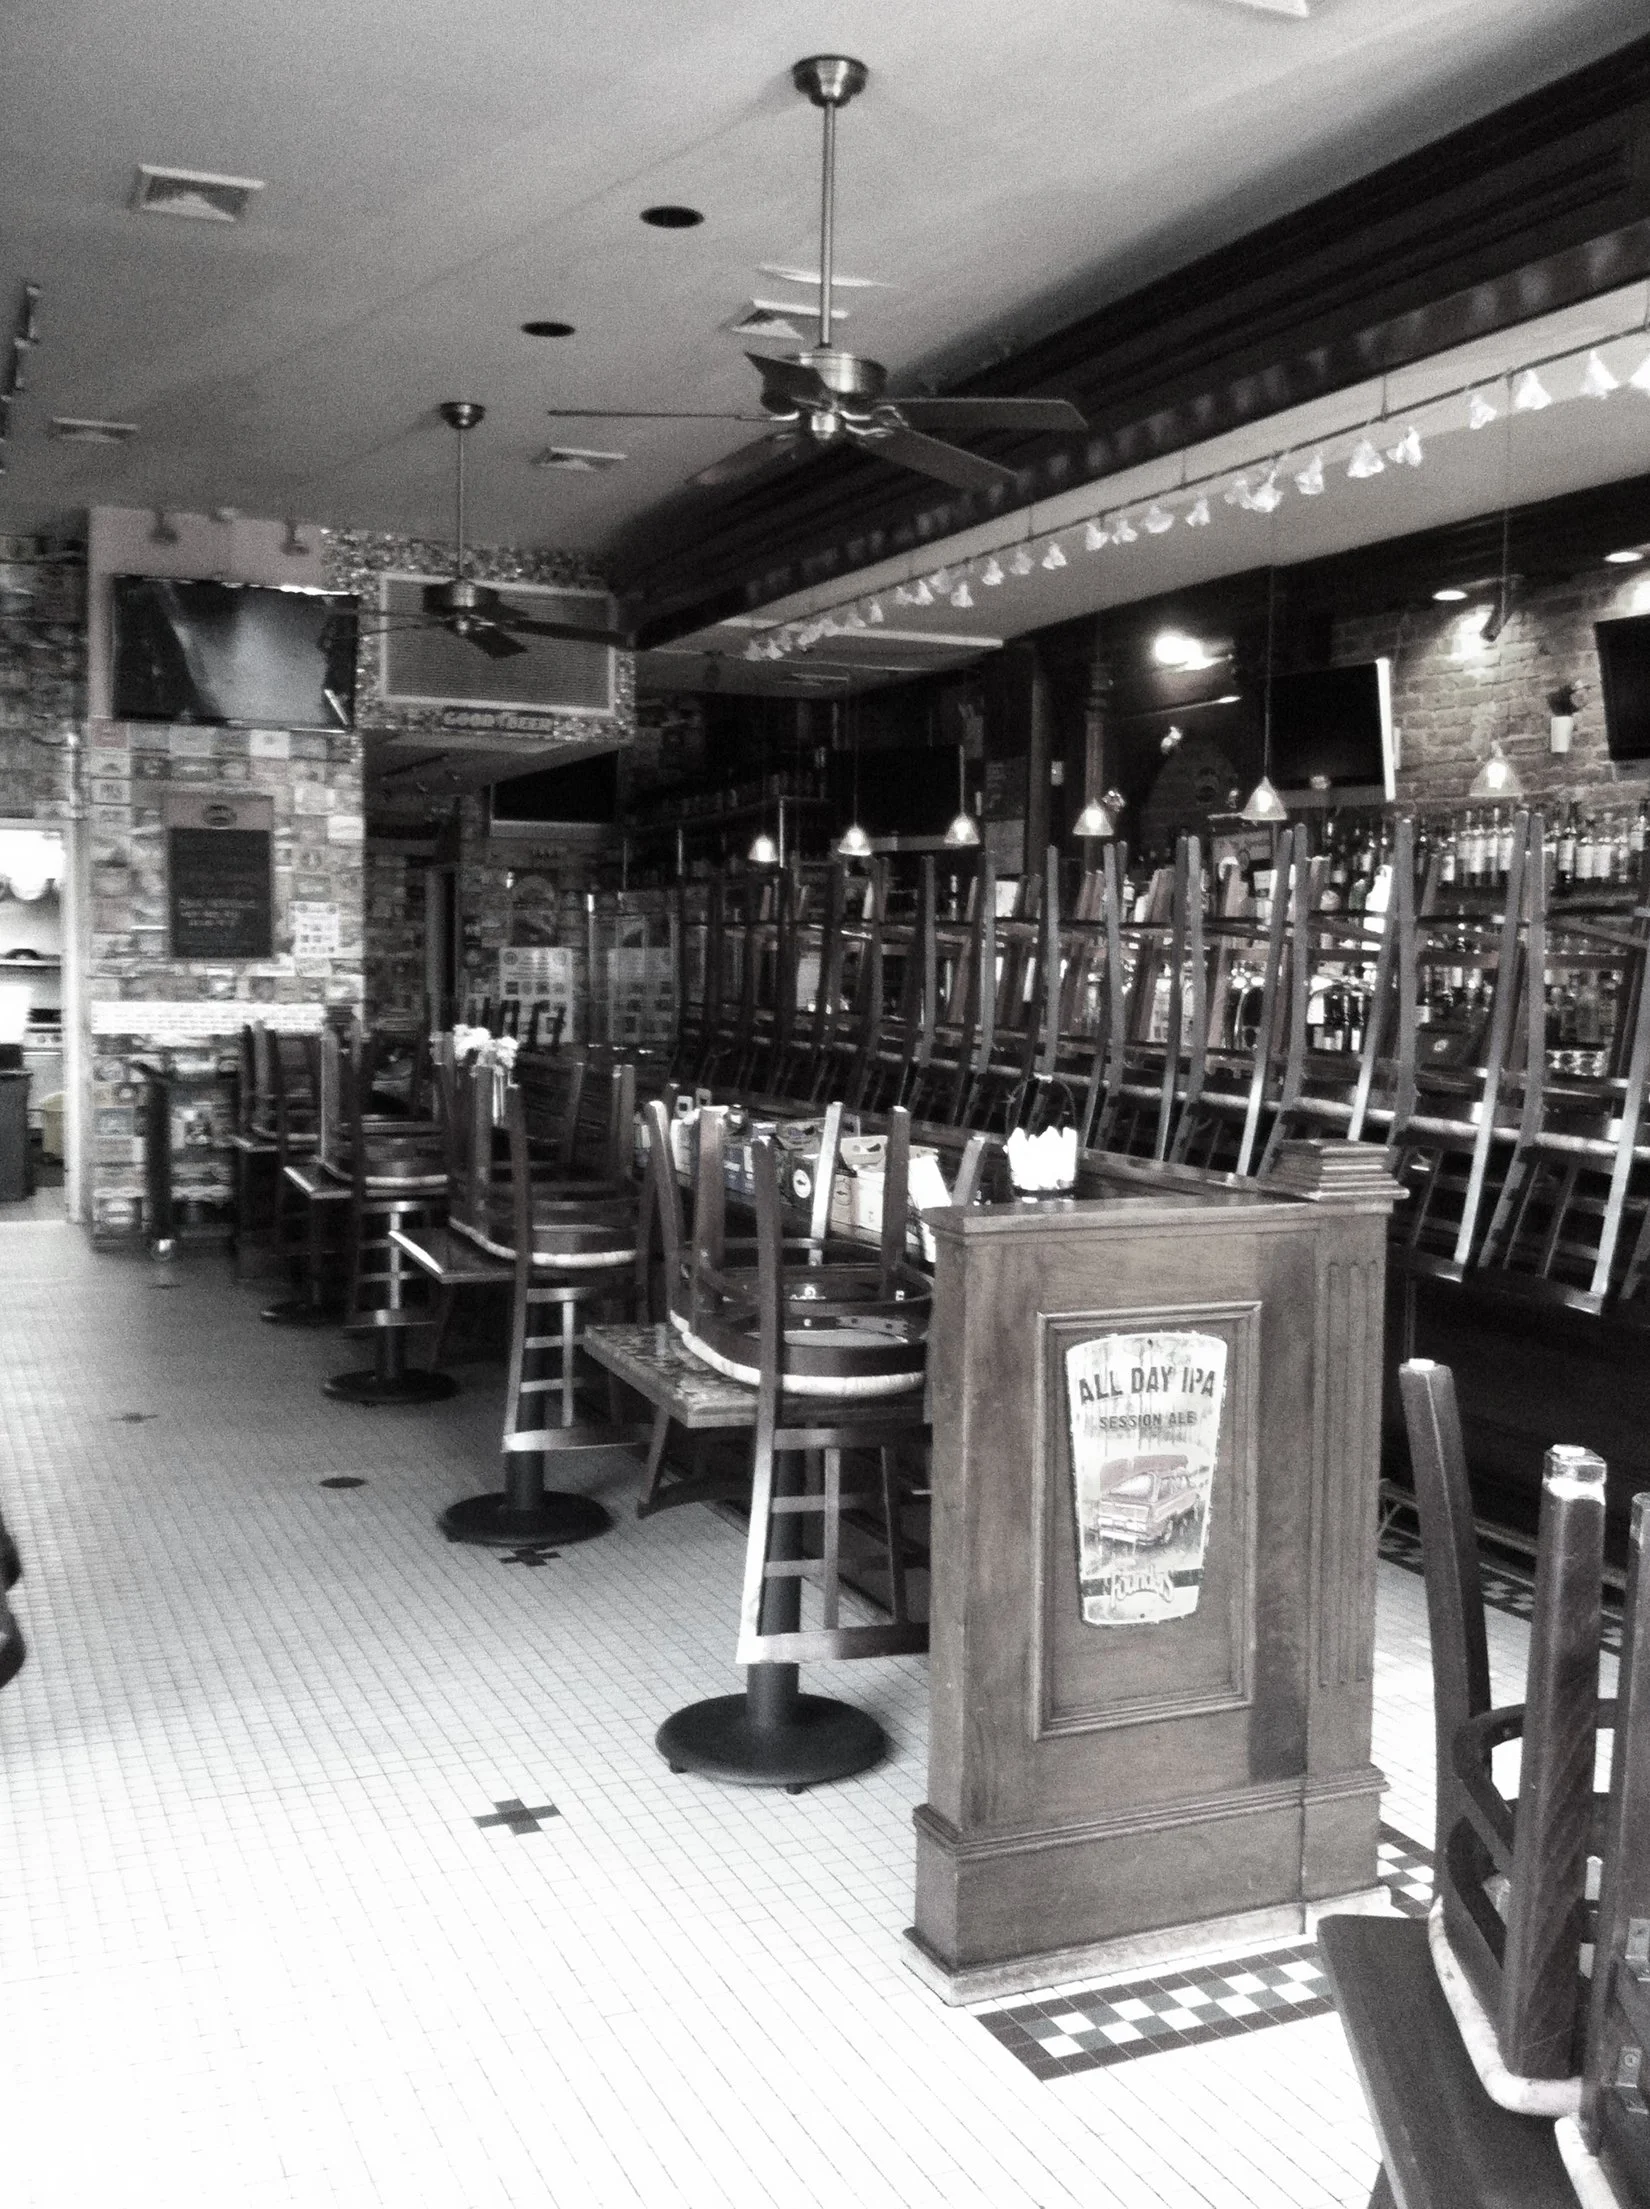

Image courtesy of R&B
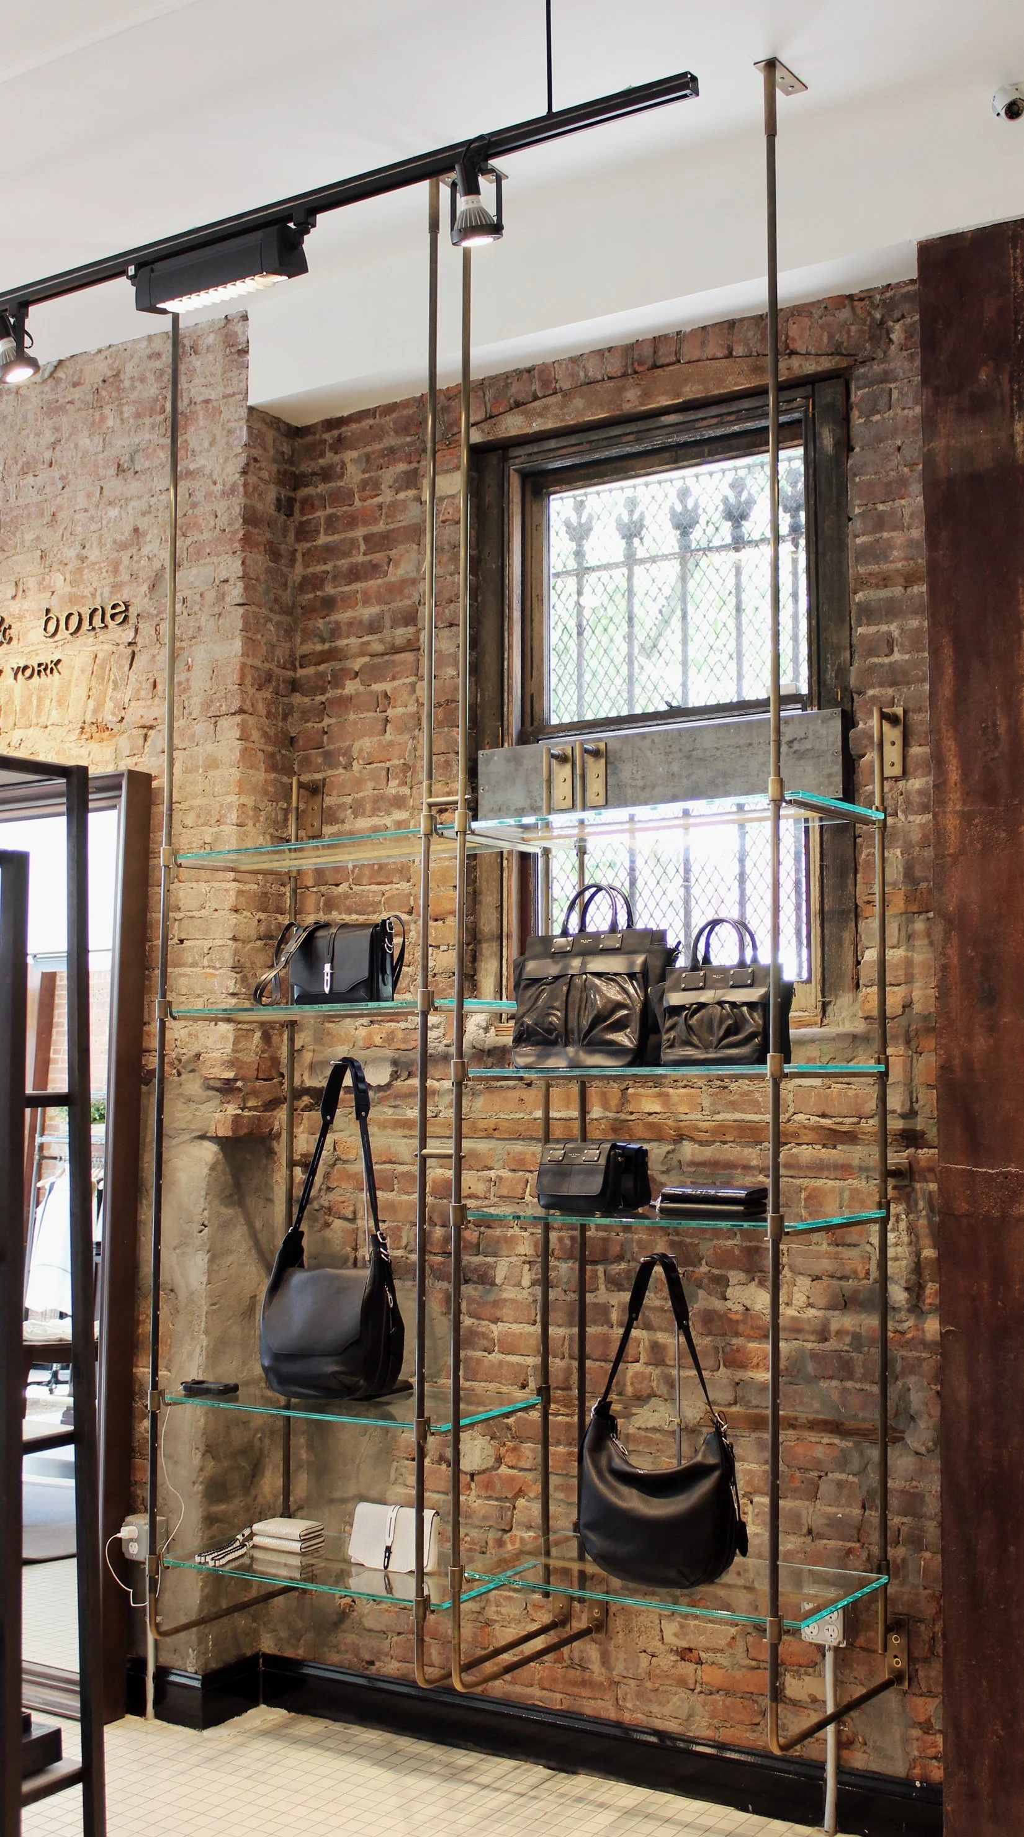
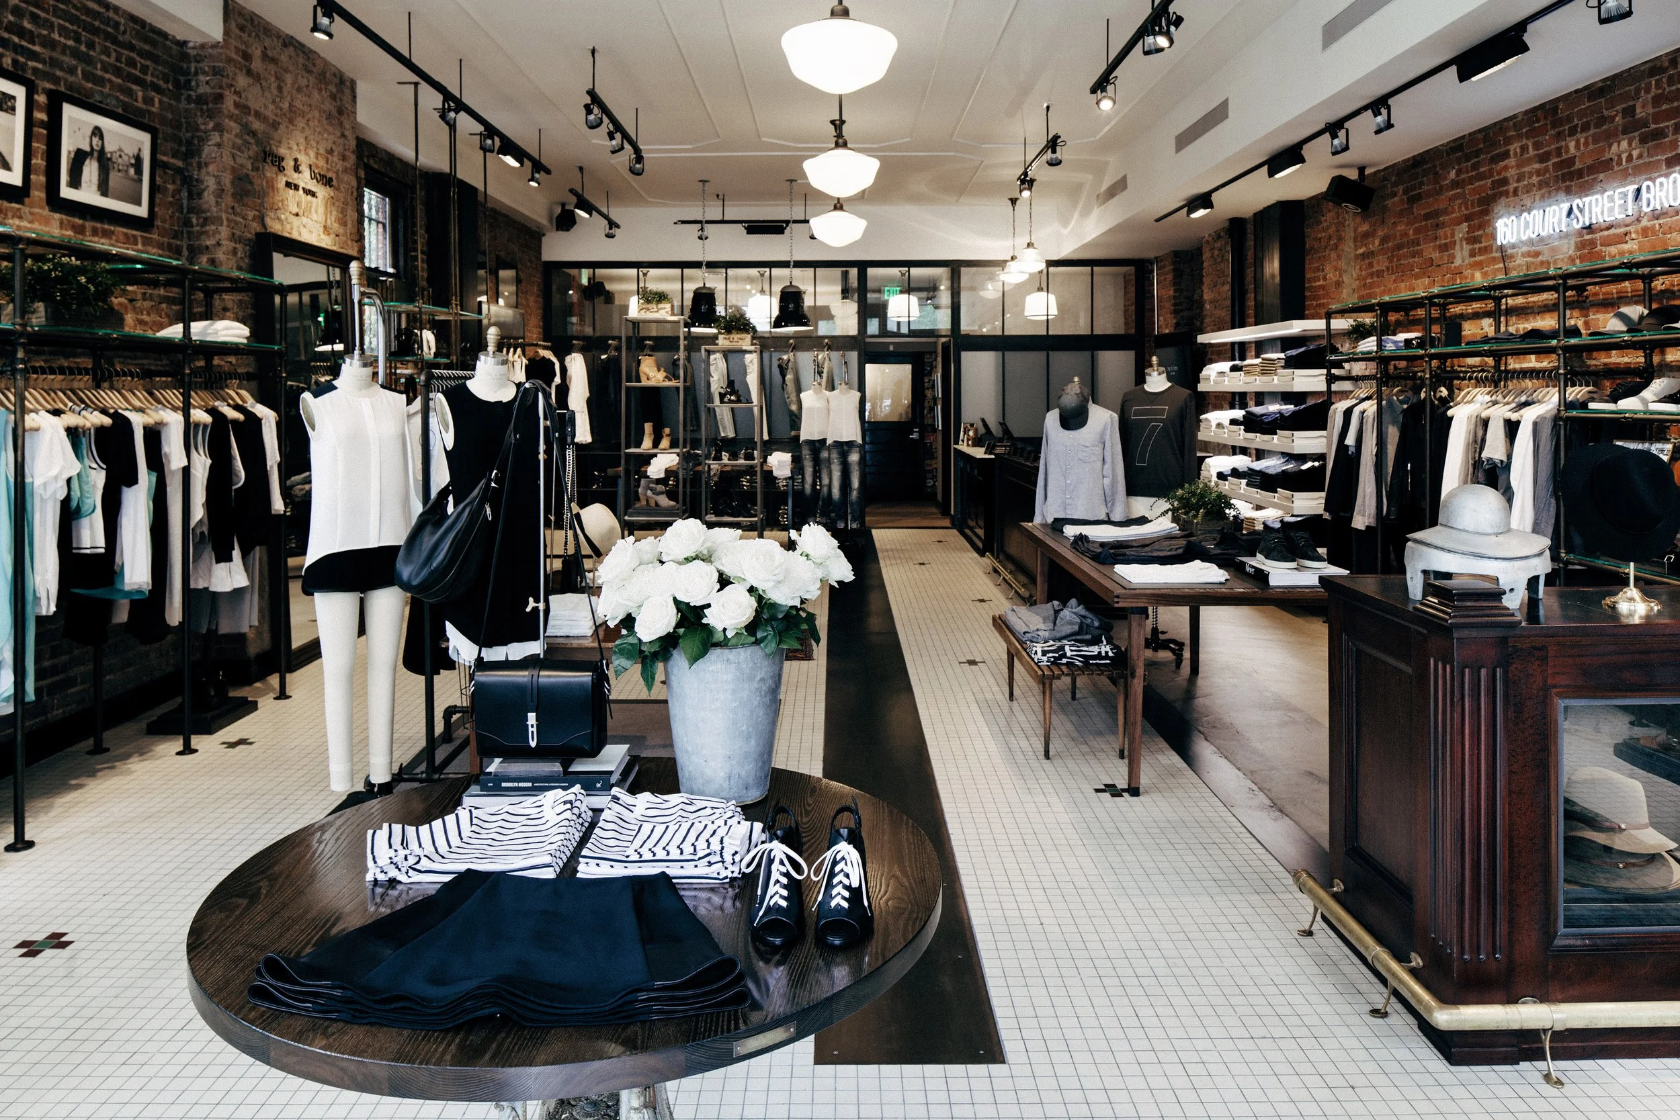
Image courtesy of R&B
Crafted Through Detail
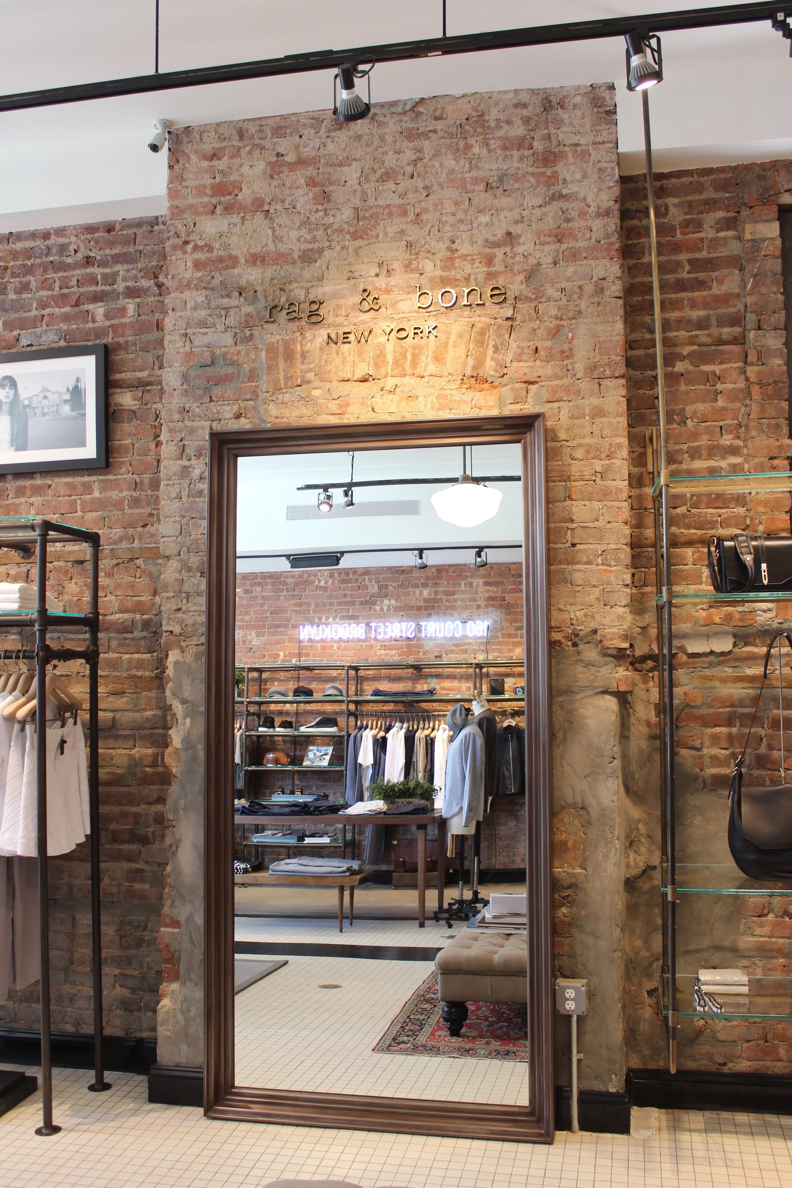
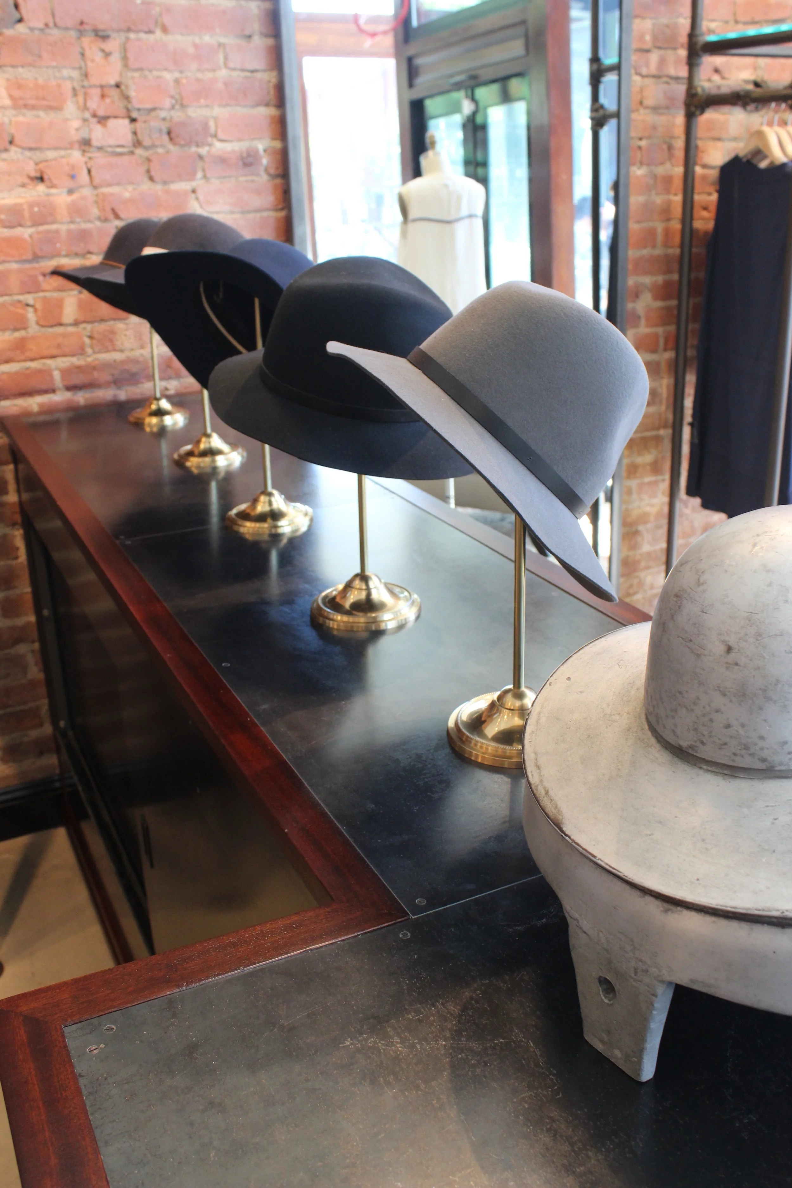
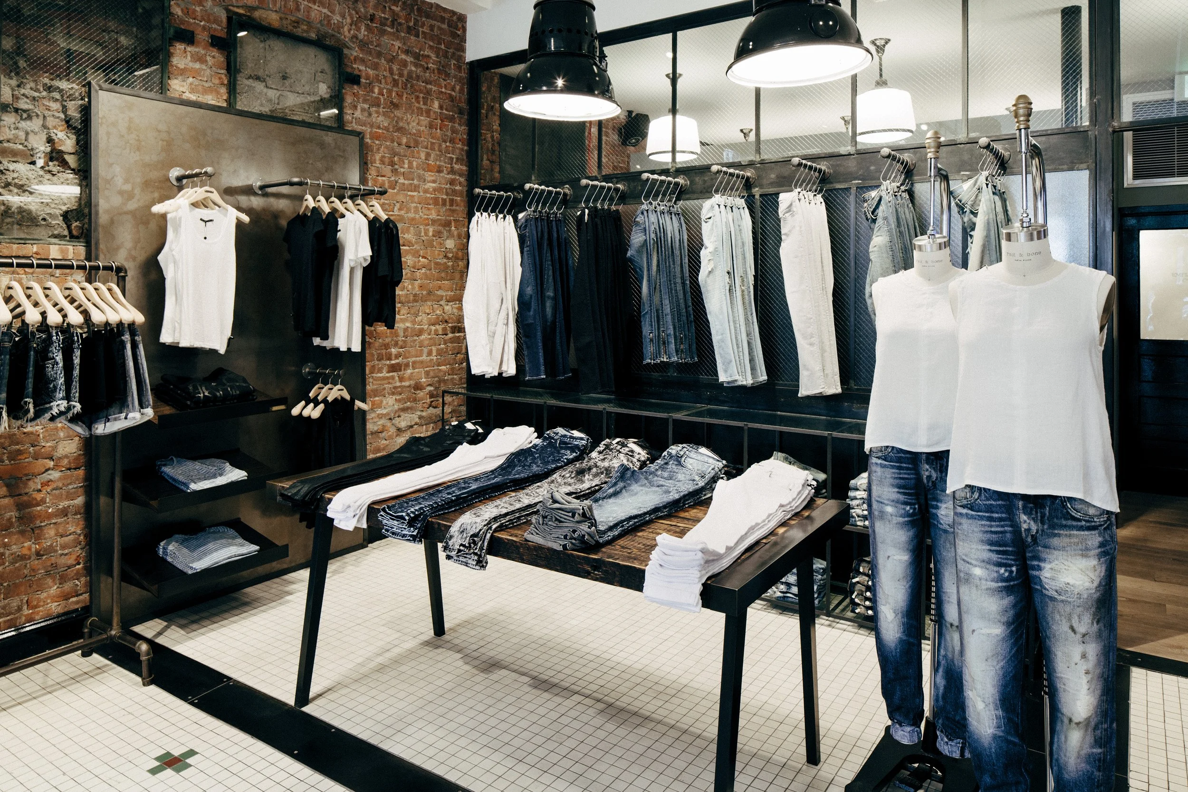
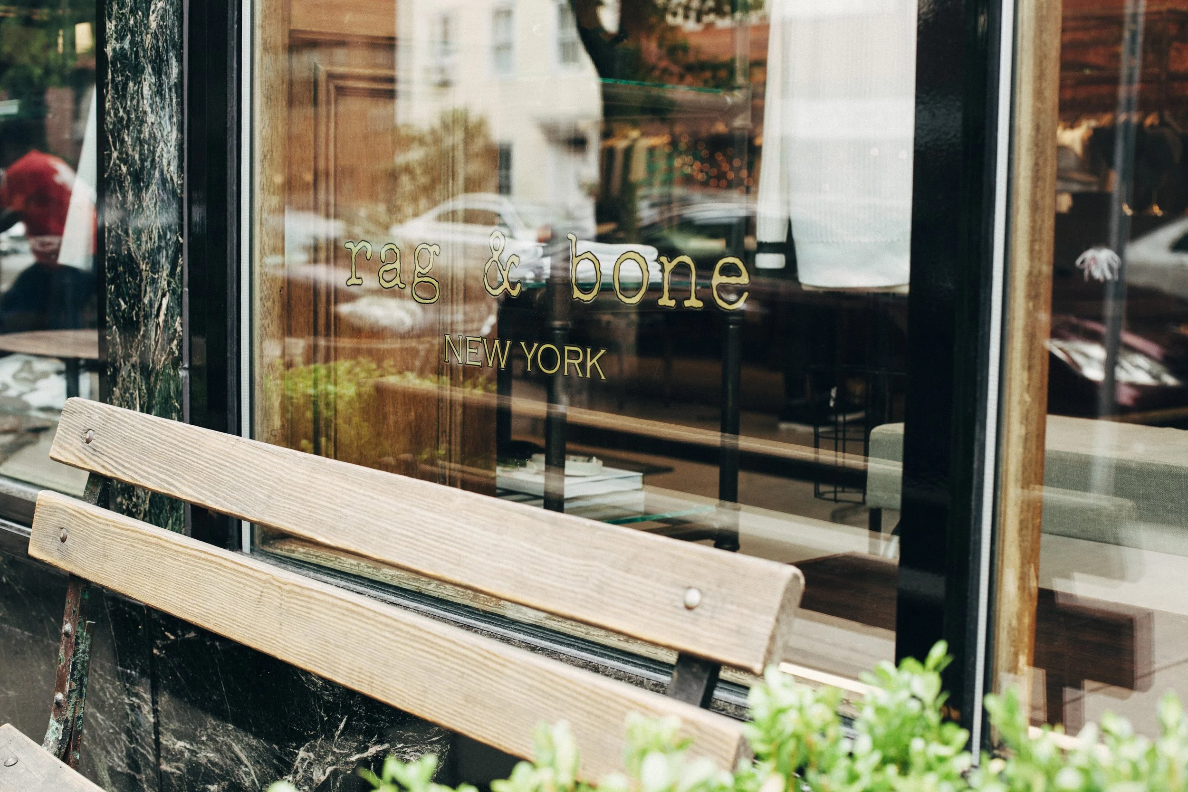
Rich materials, custom millwork, and refined display fixtures create a warm interior that celebrates craftsmanship. Every detail is designed to support a timeless and immersive retail experience.
A Curated Journey Through Space
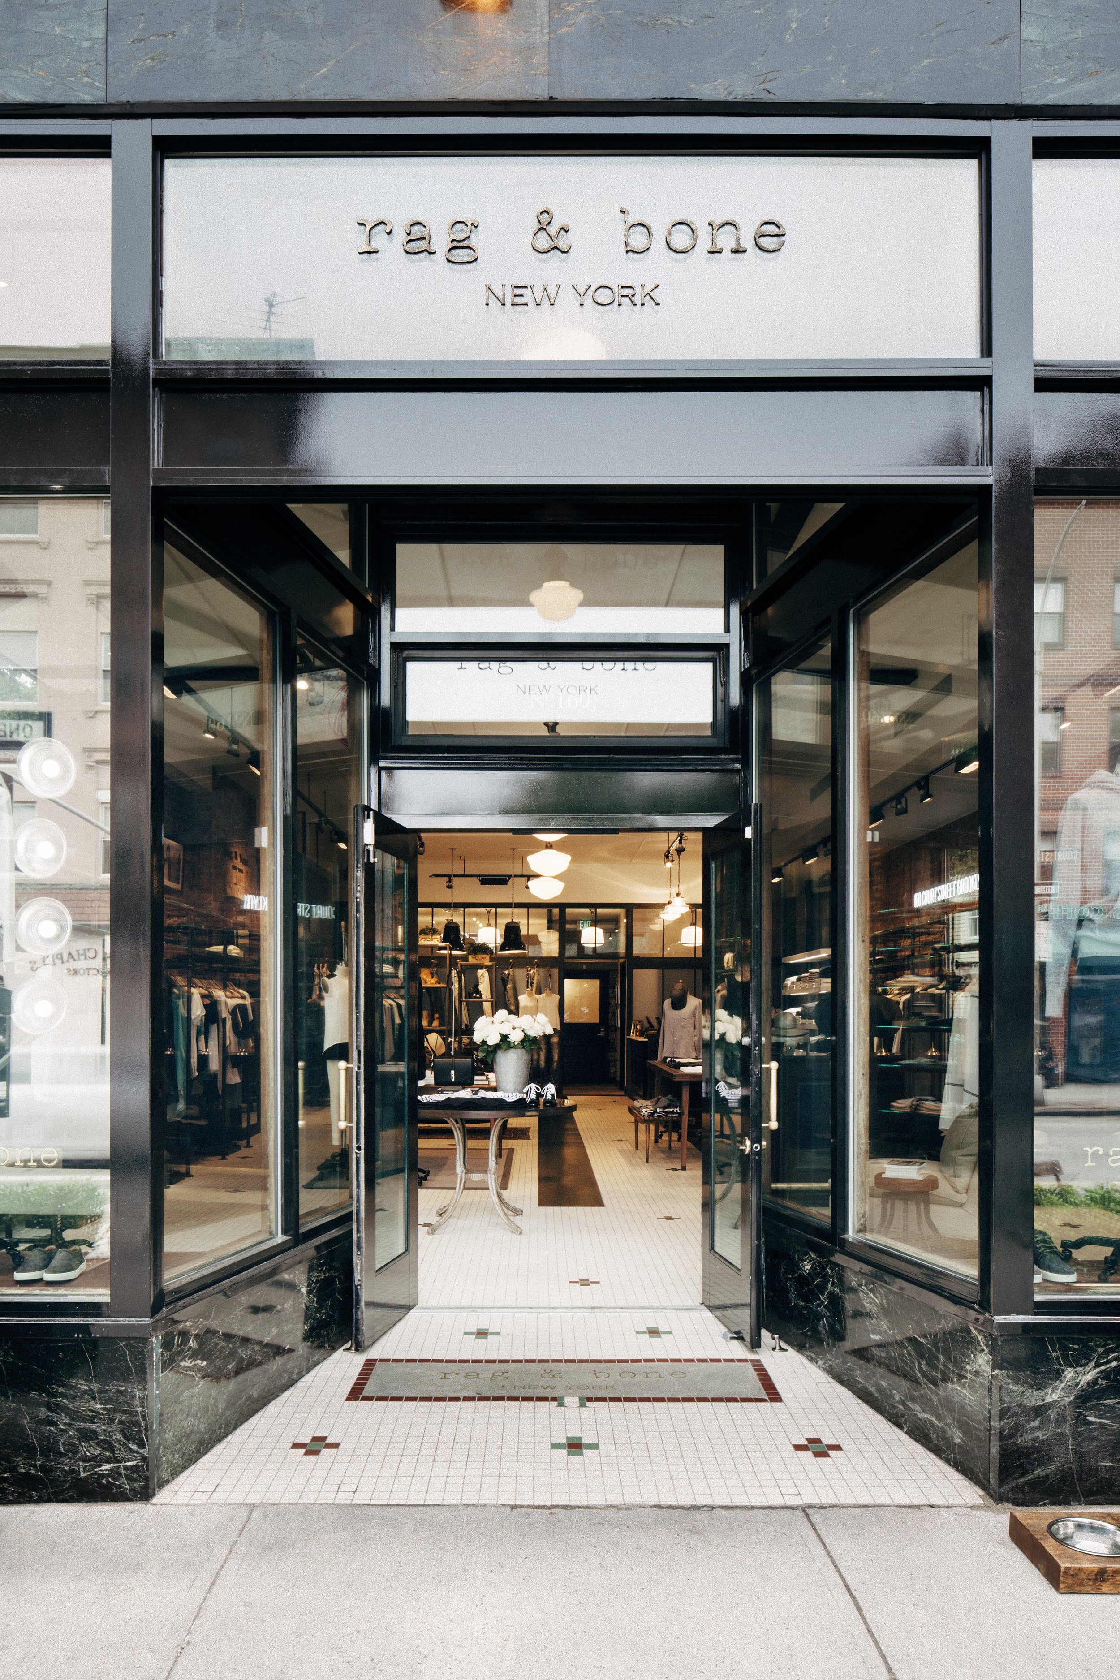
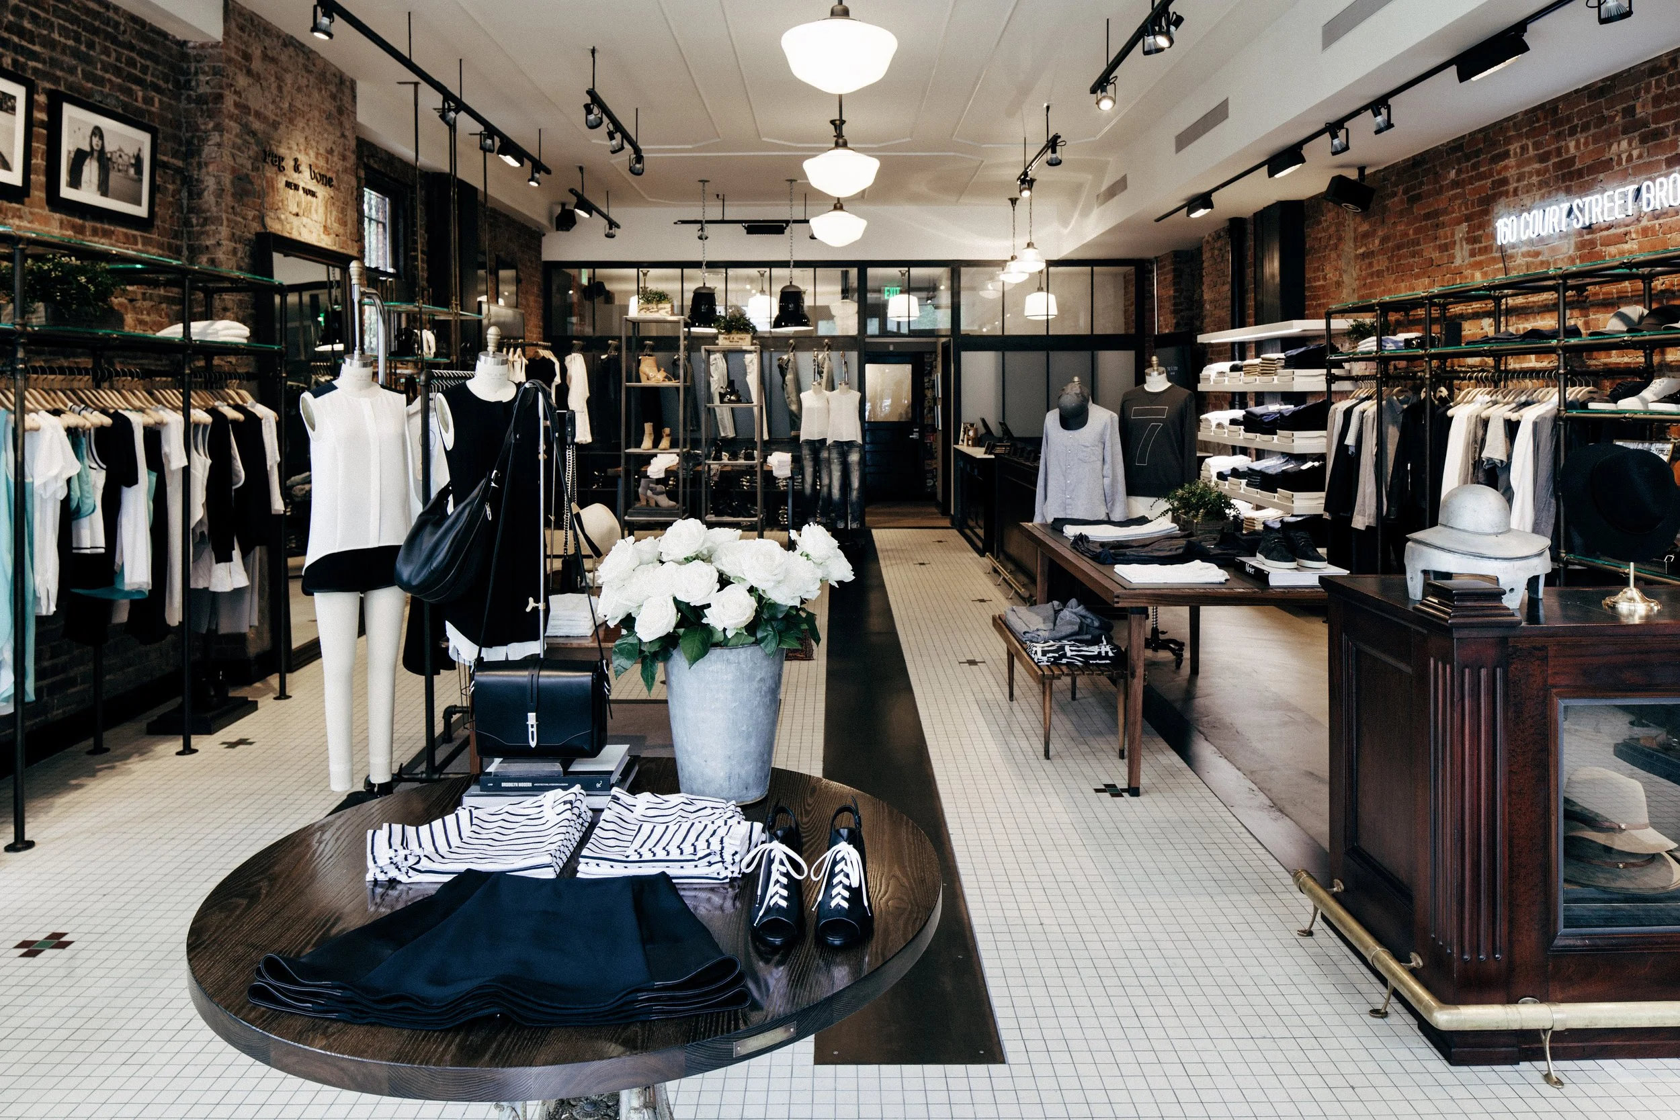
A transparent entry sequence and clear visual axis create a welcoming transition from the street, drawing visitors naturally through the space. Clean lines and restrained detailing establish a timeless backdrop that reflects the brand's understated character.
Thoughtful zoning organizes apparel, accessories, and fitting areas into an intuitive circulation path. Central display elements anchor the layout, creating a retail environment that balances clarity, comfort, and craftsmanship.


PROGRESS PHOTOS