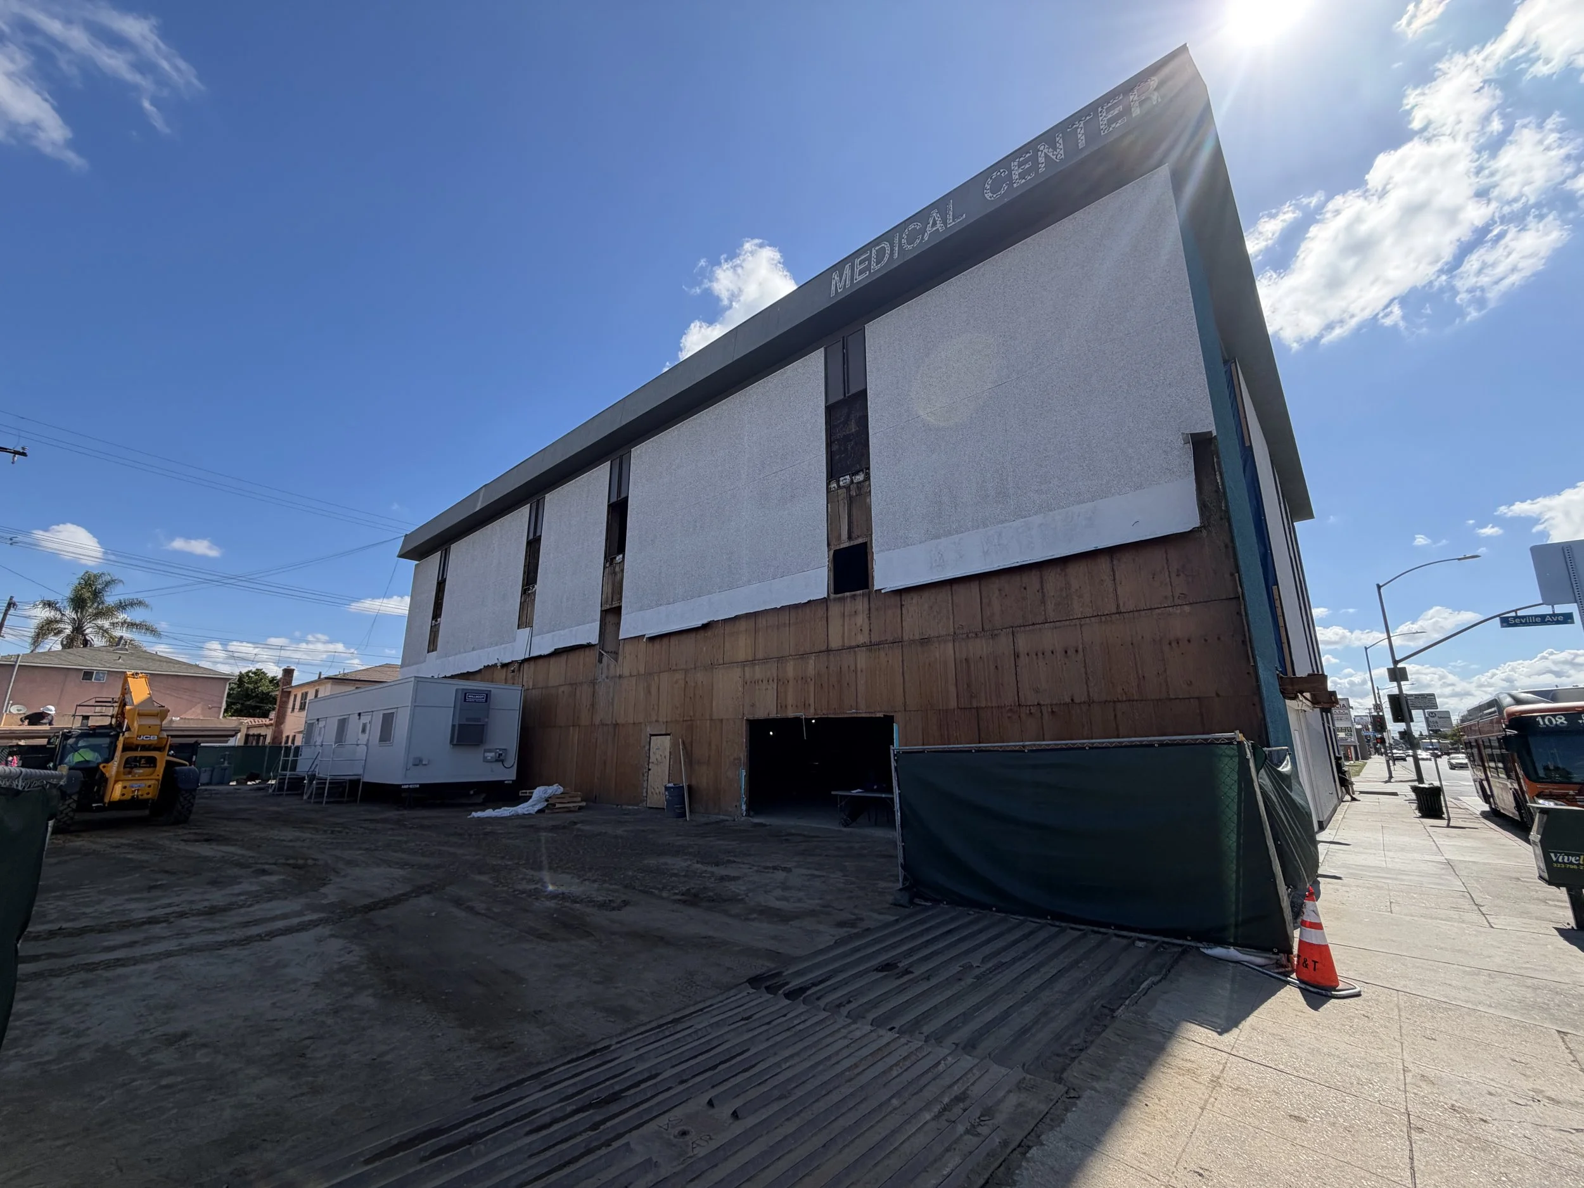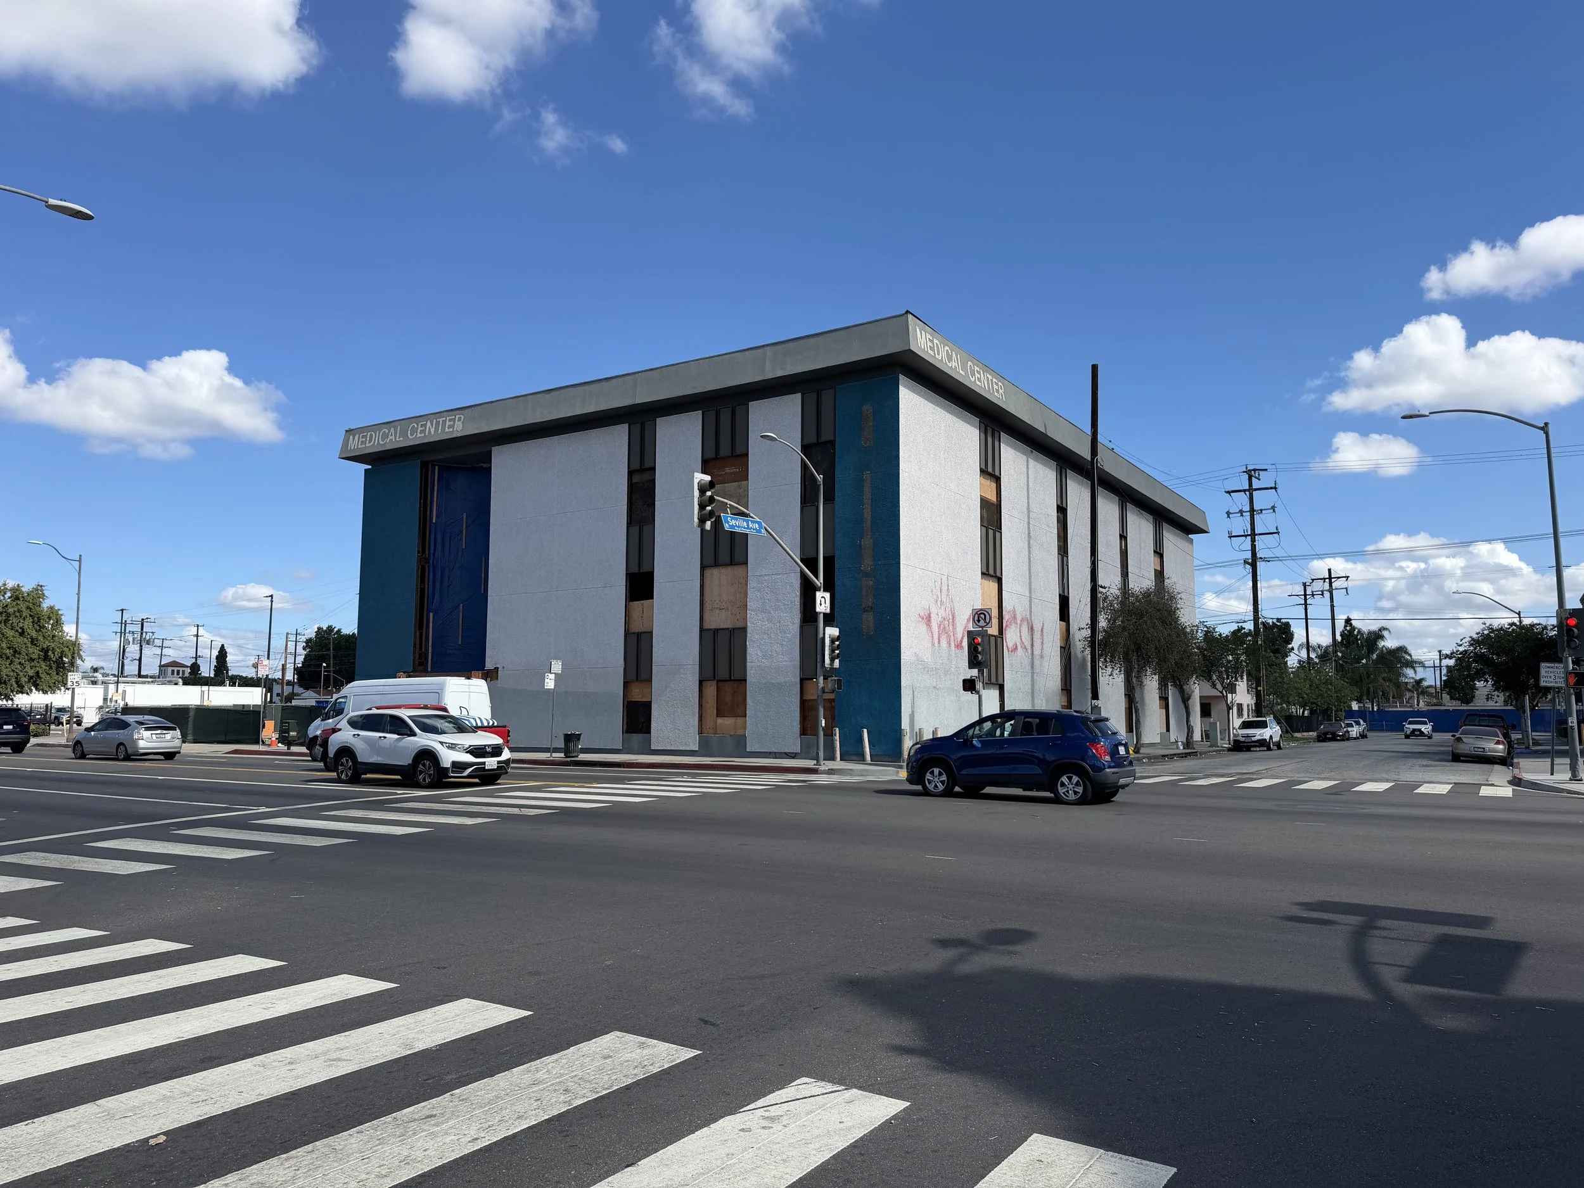
AltaMed - Huntington Park
AltaMed - Los Angeles
2026 (In Construction)
Client - AltaMed Health Services Corporation
Facade Designer - BLD.
Architect of Record - Drake Nicole
General Contractor - Vincor Construction
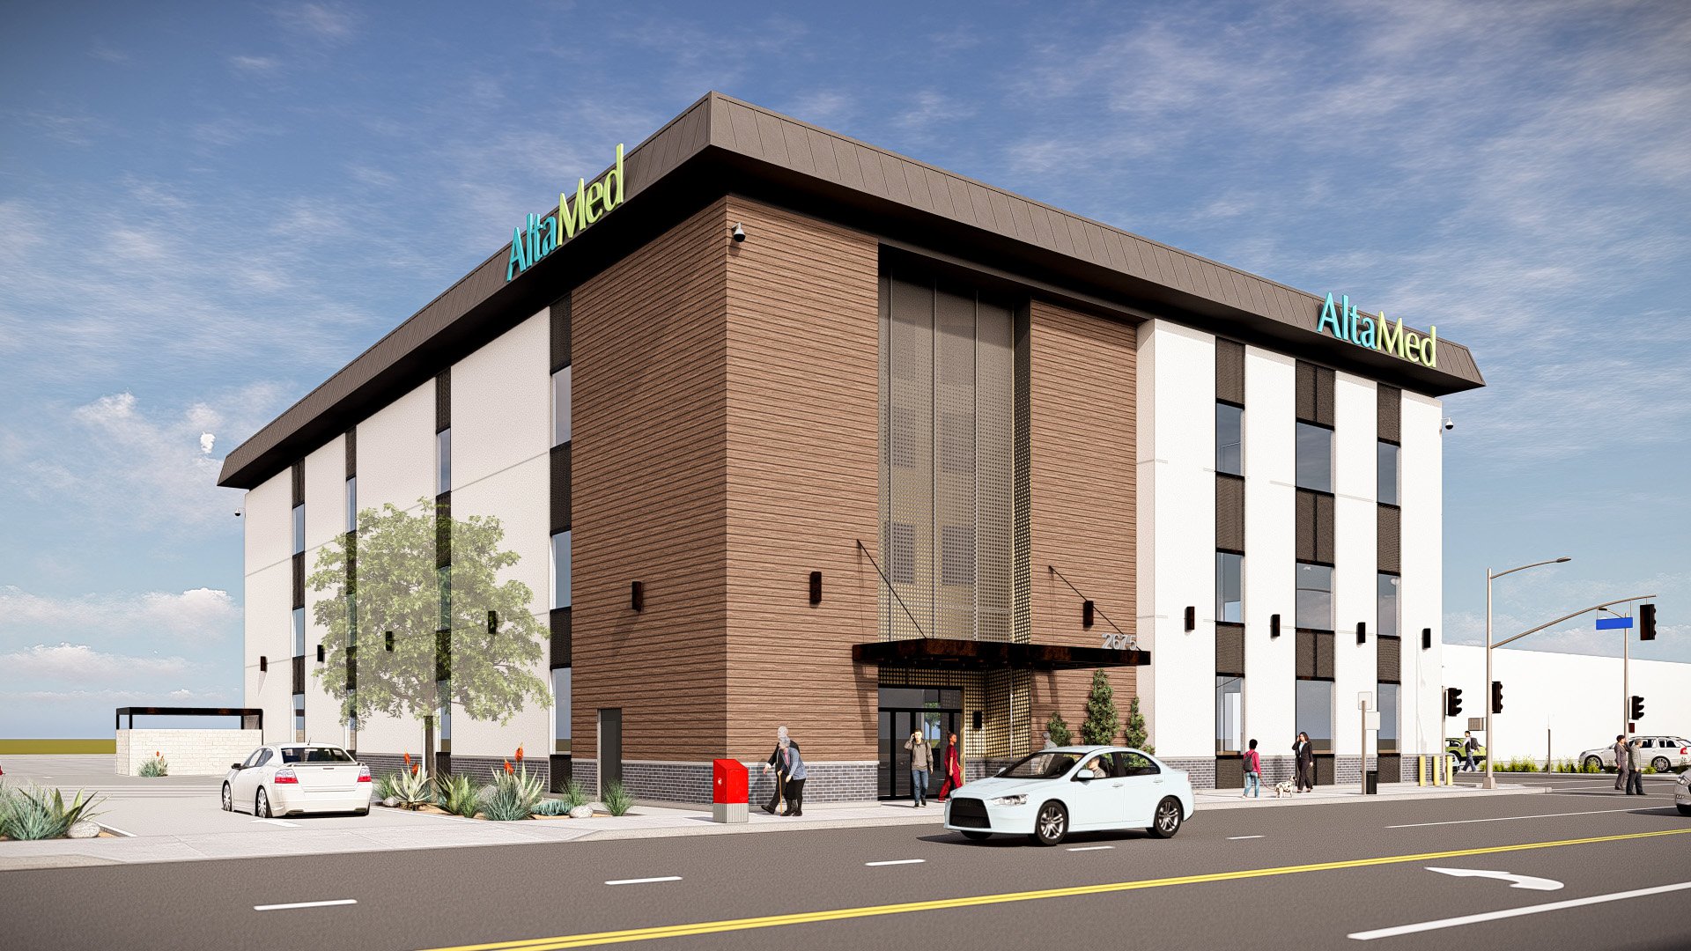
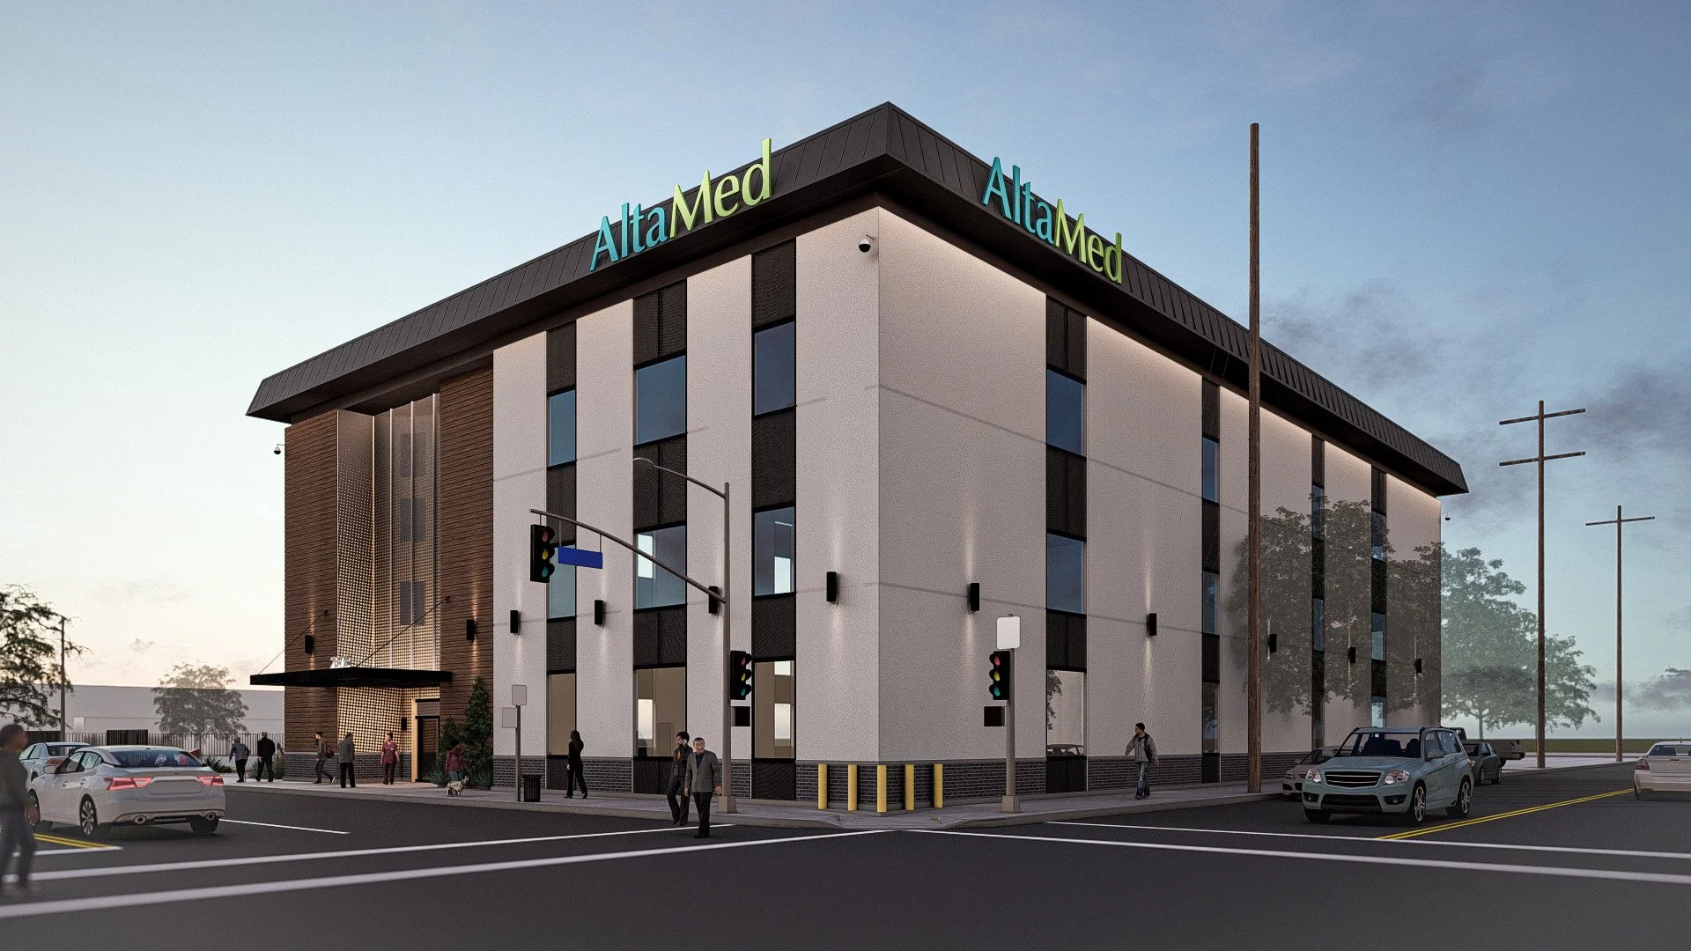
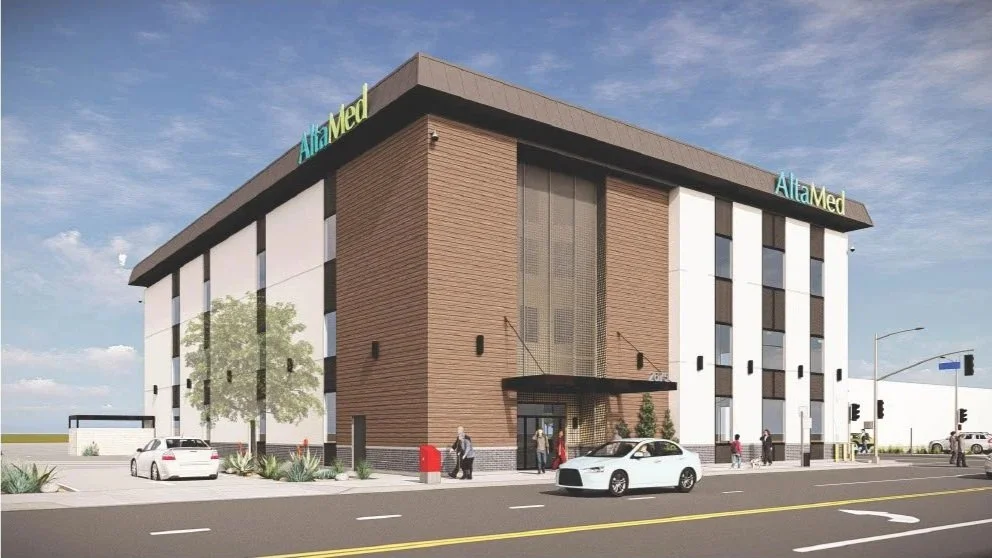
A contemporary façade transformation that strengthens AltaMed’s identity while responding to the surrounding Los Angeles context through refined materials, balanced proportions, and a welcoming street presence.
CONCEPT 1
PICO
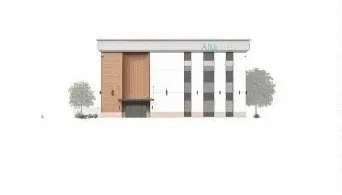
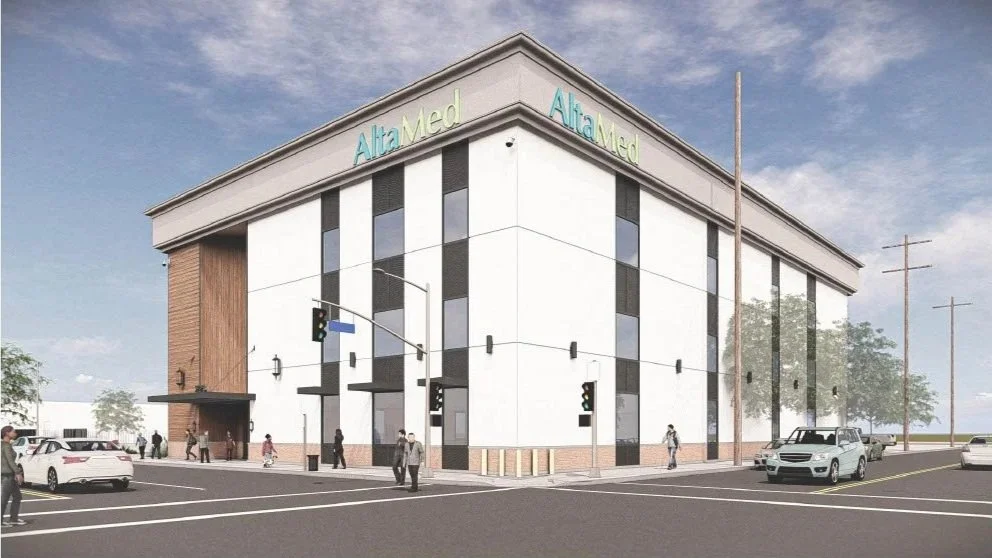
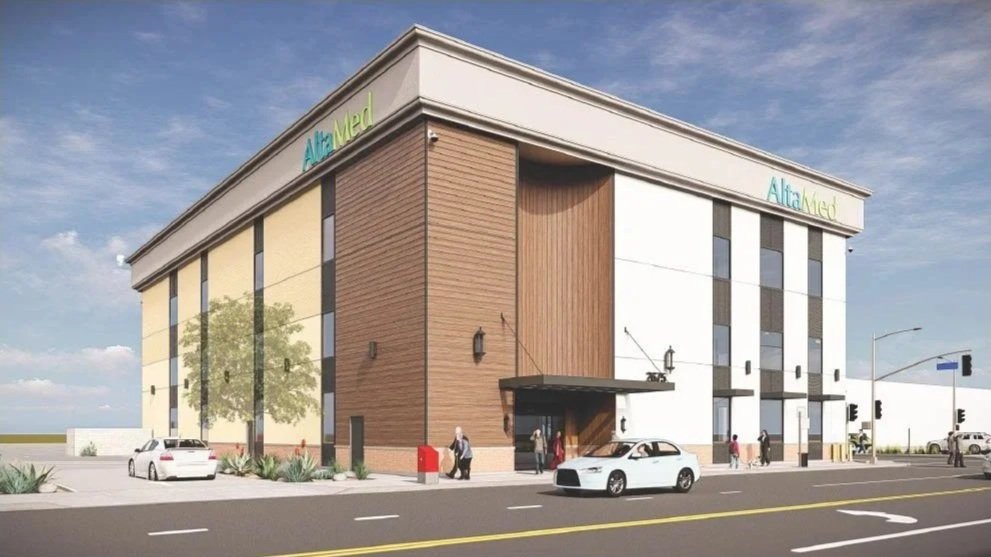
Inspired by the AltaMed Pico Rivera project, this design blends Spanish modern classicism with warm contemporary detailing. Wood panels, blackened steel-framed awnings, metal mesh spandrels, and full-height glazing create a refined, unified expression from roof to floor. The existing parapet is reimagined with Spanish-style moldings that conceal a continuous wall-washer light cove across the smooth stucco façade. Tan brick wainscot anchors the pedestrian edge, while the preserved curved façade, signature wood paneling, and refreshed parking lot and rear alley elevations with iconic yellow accents create a vibrant, cohesive identity.
CONCEPT 2
MONTEREY
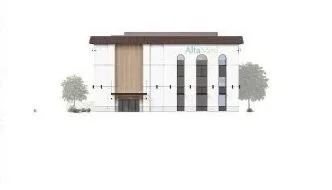
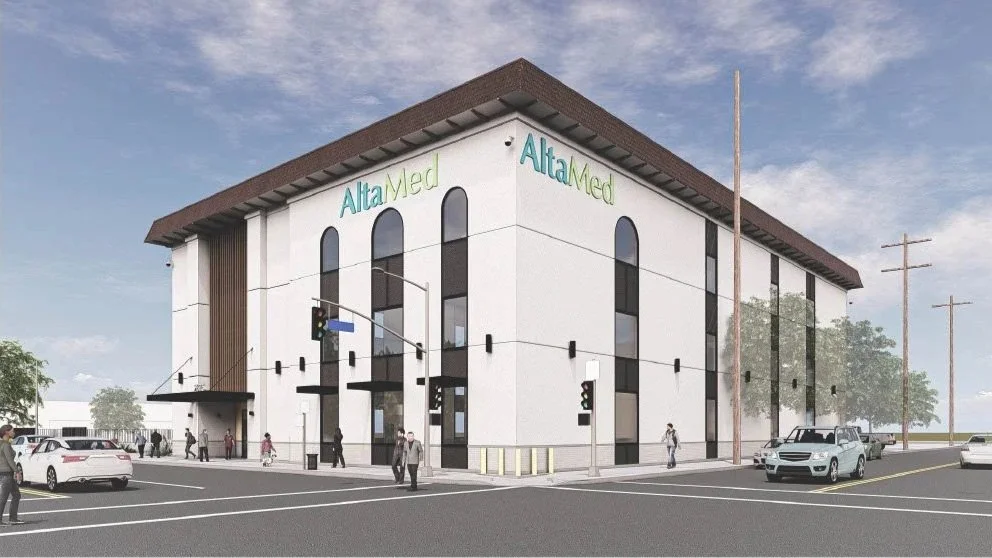
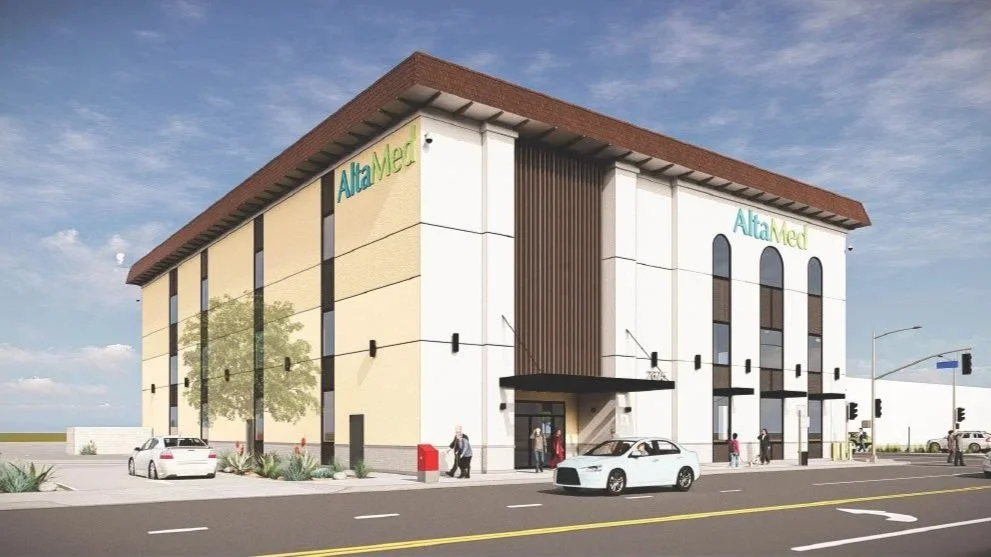
This option celebrates the contextual tradition of Spanish Colonial Revival and Monterey-style architecture, incorporating terracotta tile roofs, plaster finishes, arched windows, and classical façade rhythms. Traditional forms are balanced with modern materials, including wood accents, steel detailing, and white brick wainscot. Wall-washing spotlights emphasize the façade’s rhythm and depth, while the parking lot and rear alley maintain a simple treatment to keep design focus on the primary high-traffic frontages.
CONCEPT 3
MODERN
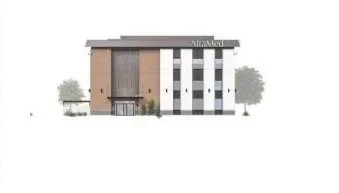
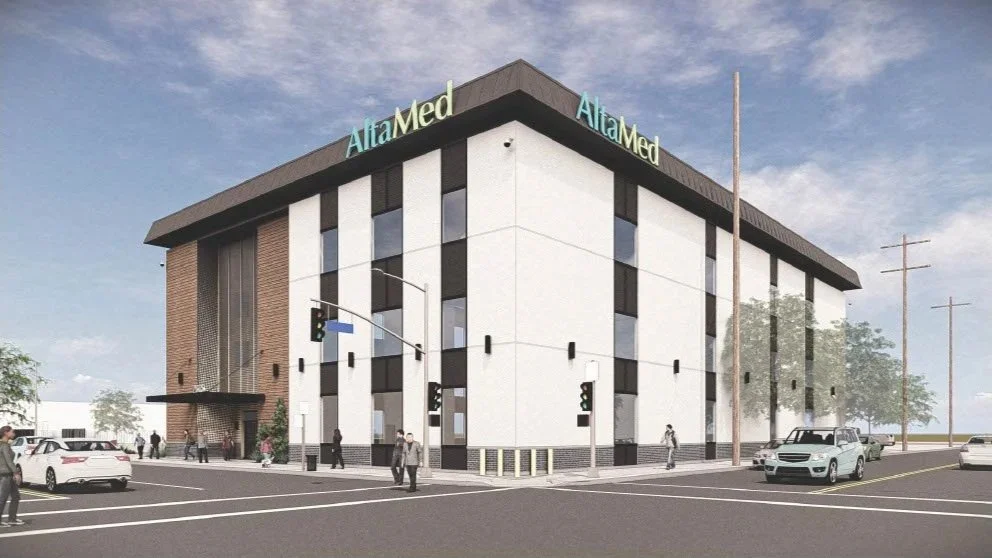
The modern concept responds to the industrial character of the surrounding context with refined materials and clean detailing. Wood panels, metal awnings, and exposed steel are paired with familiar finishes to balance contemporary expression with neighborhood character. Decorative wall-washer lighting enhances the façade, while the parking lot and rear alley receive a restrained treatment that prioritizes the visual impact of the primary street frontages.
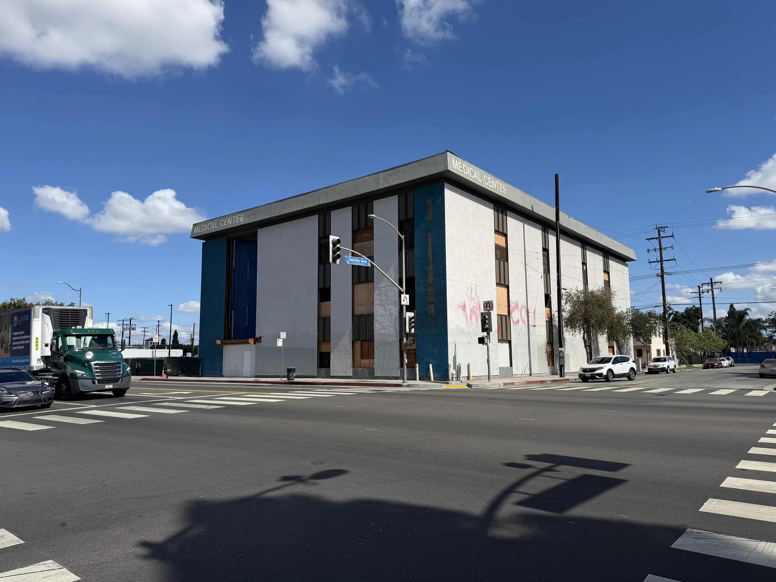
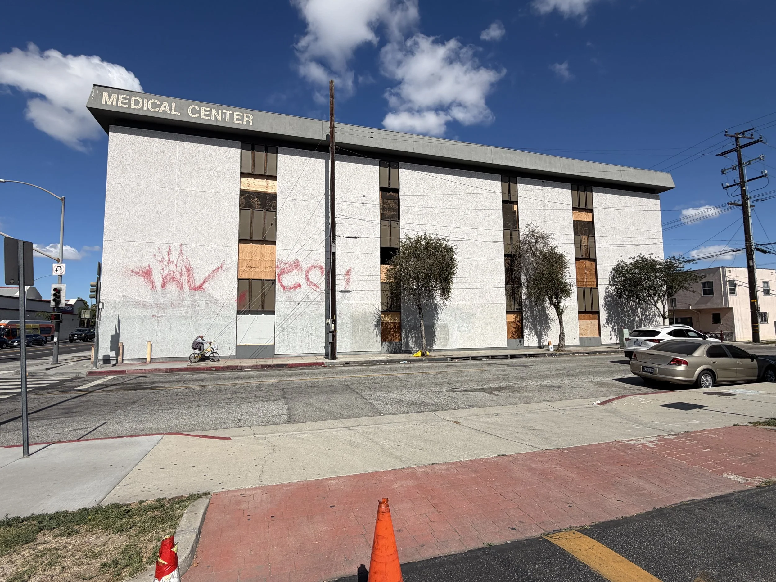
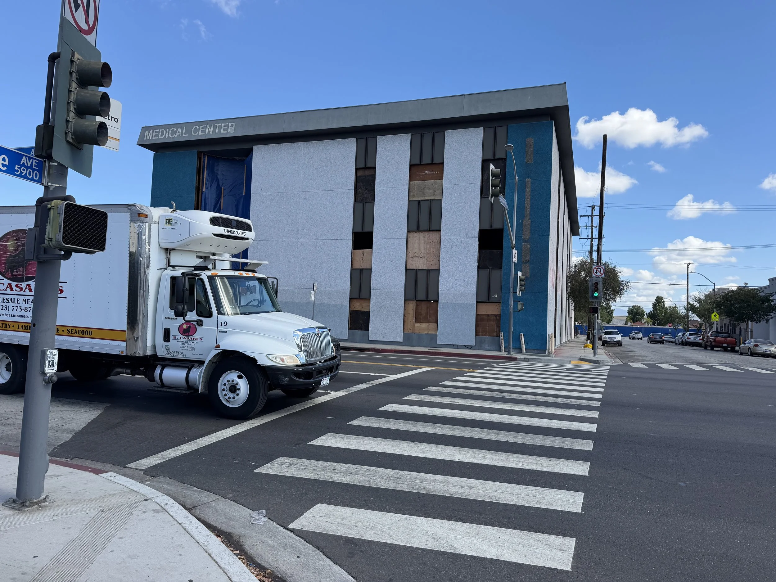
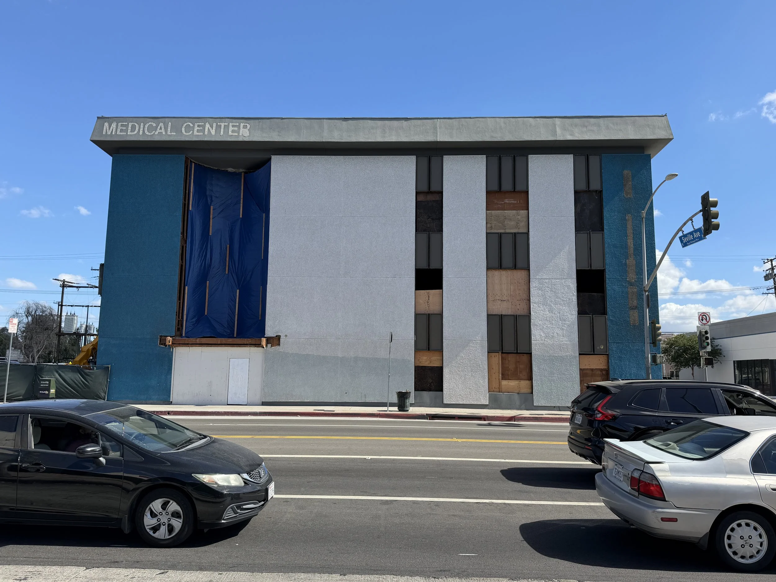
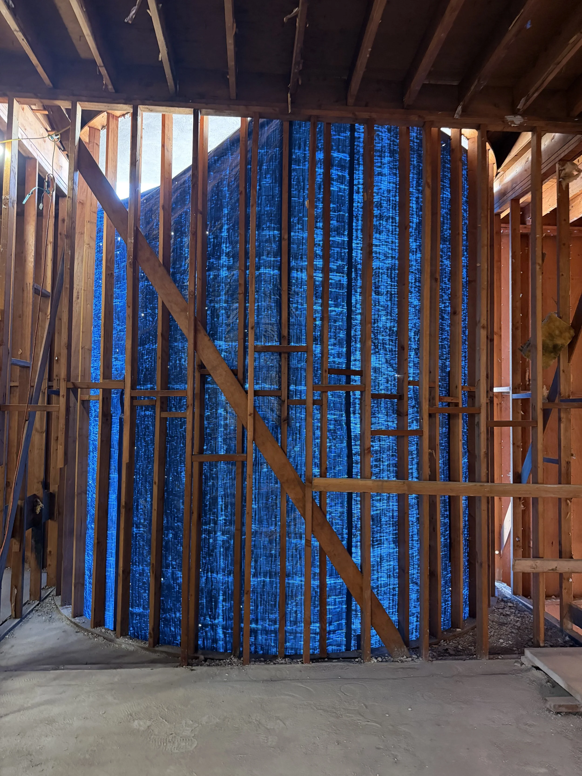
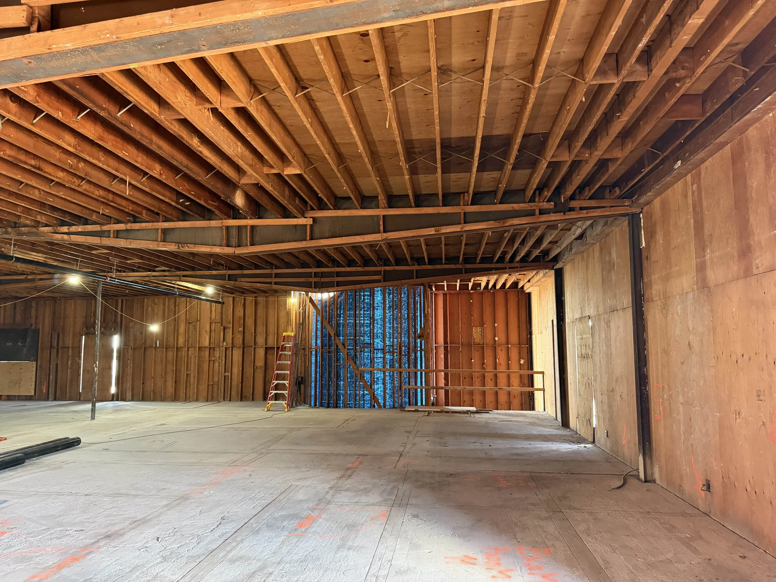
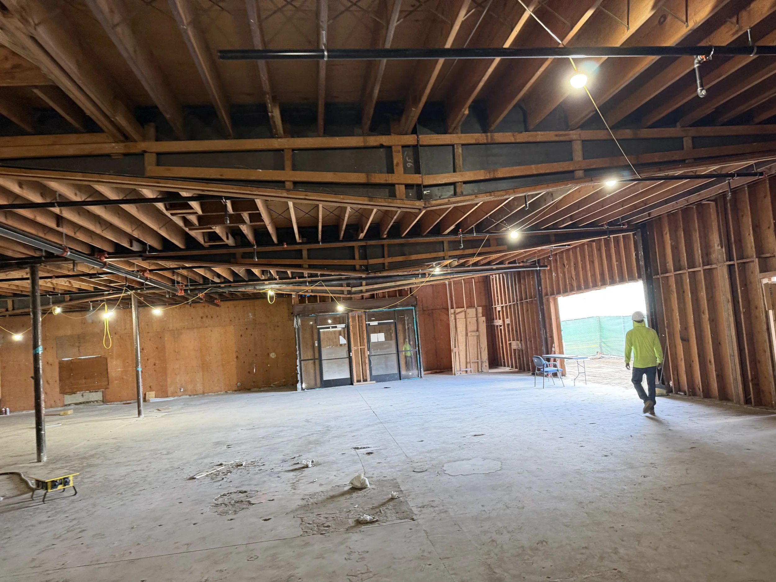
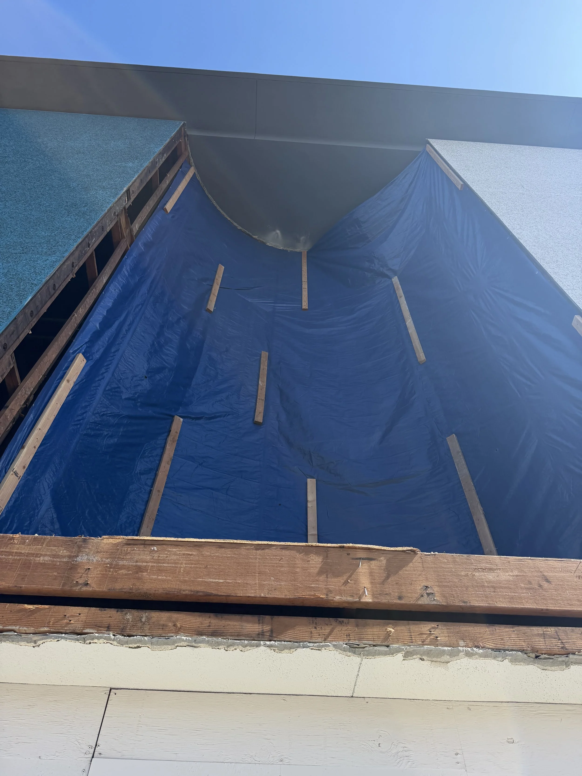
PROGRESS PHOTOS