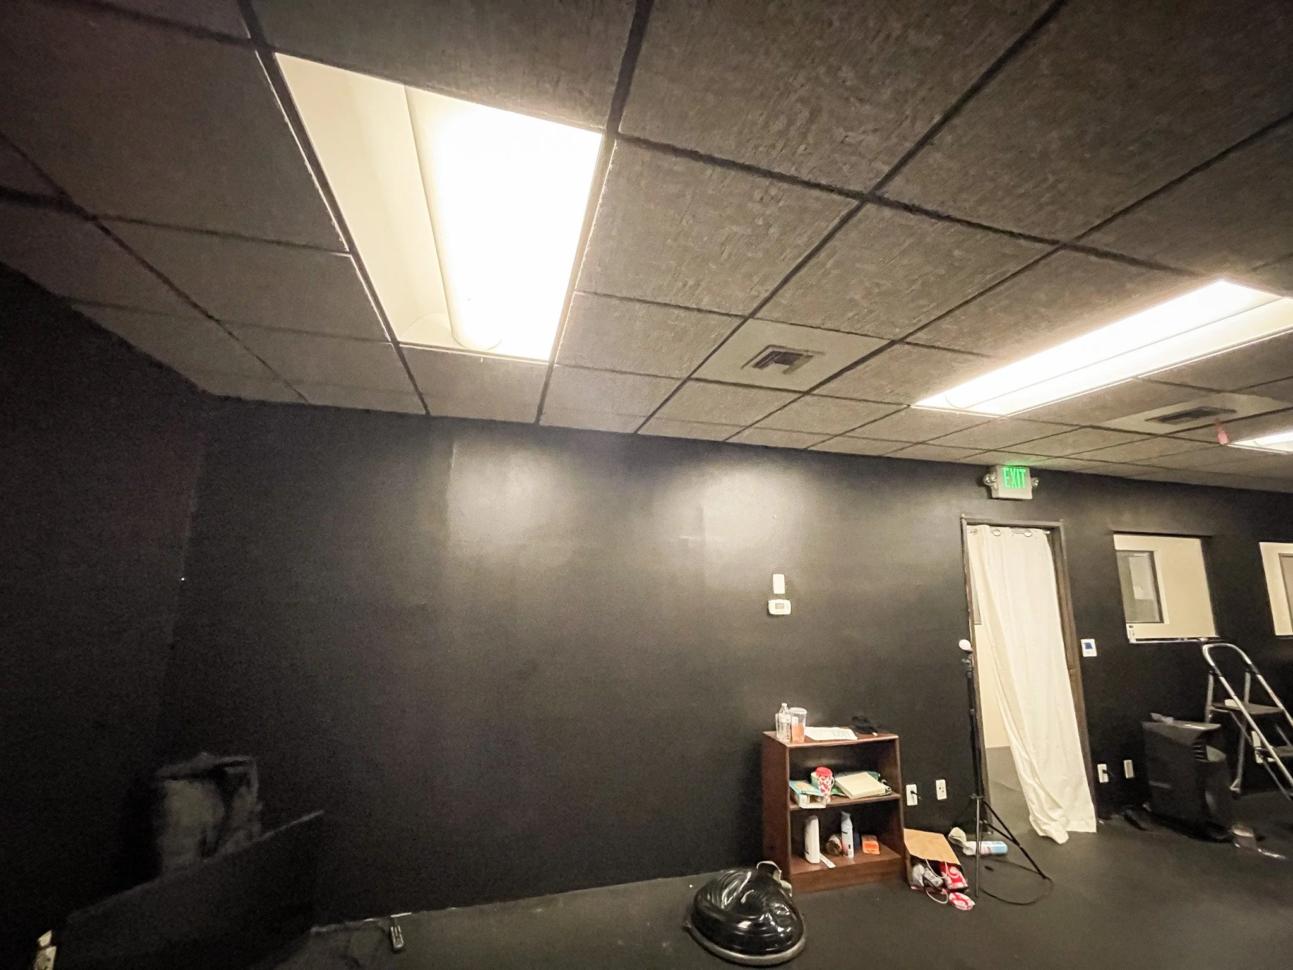
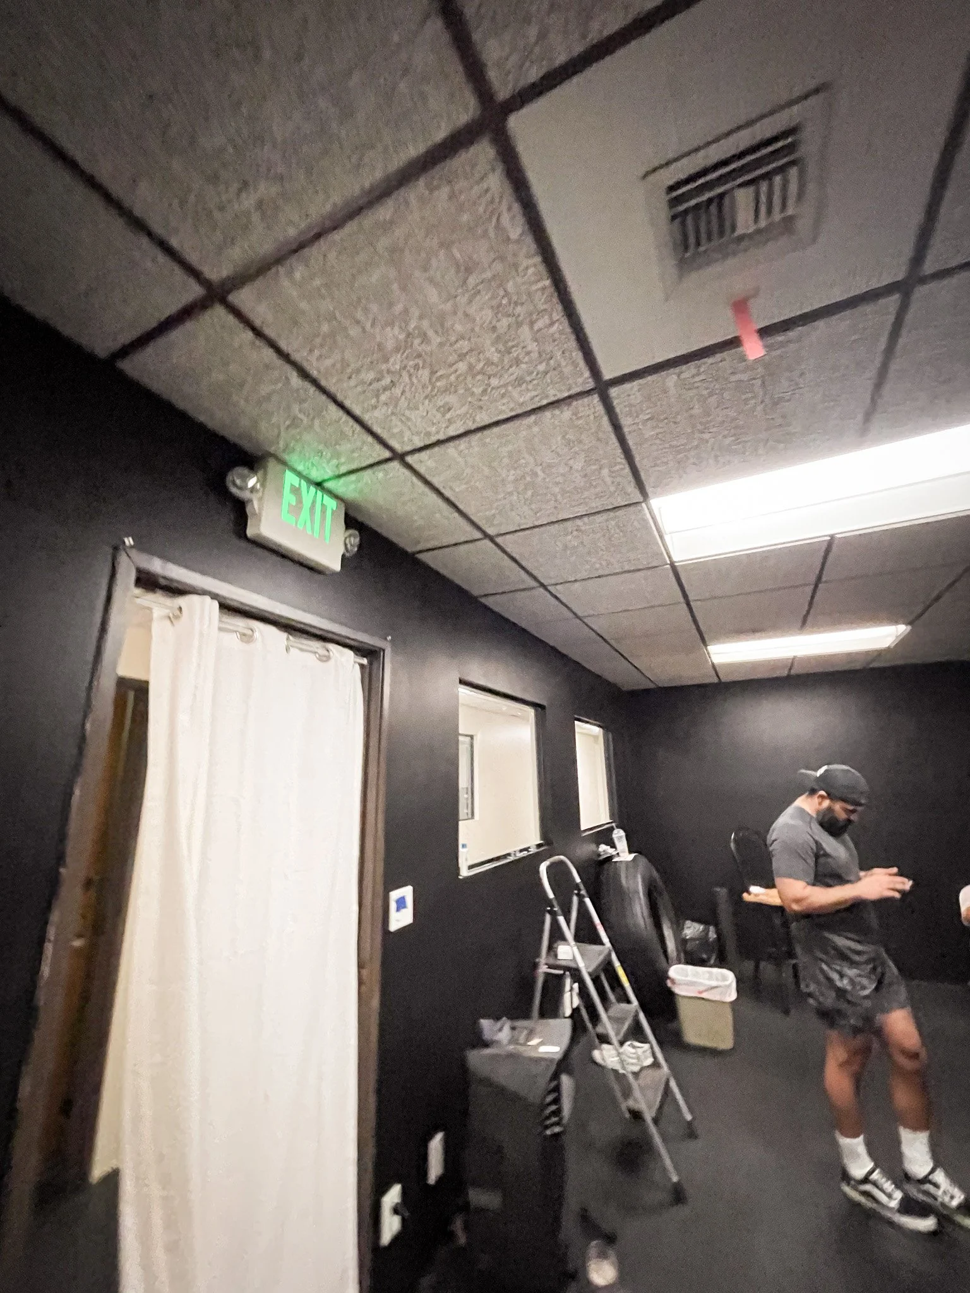
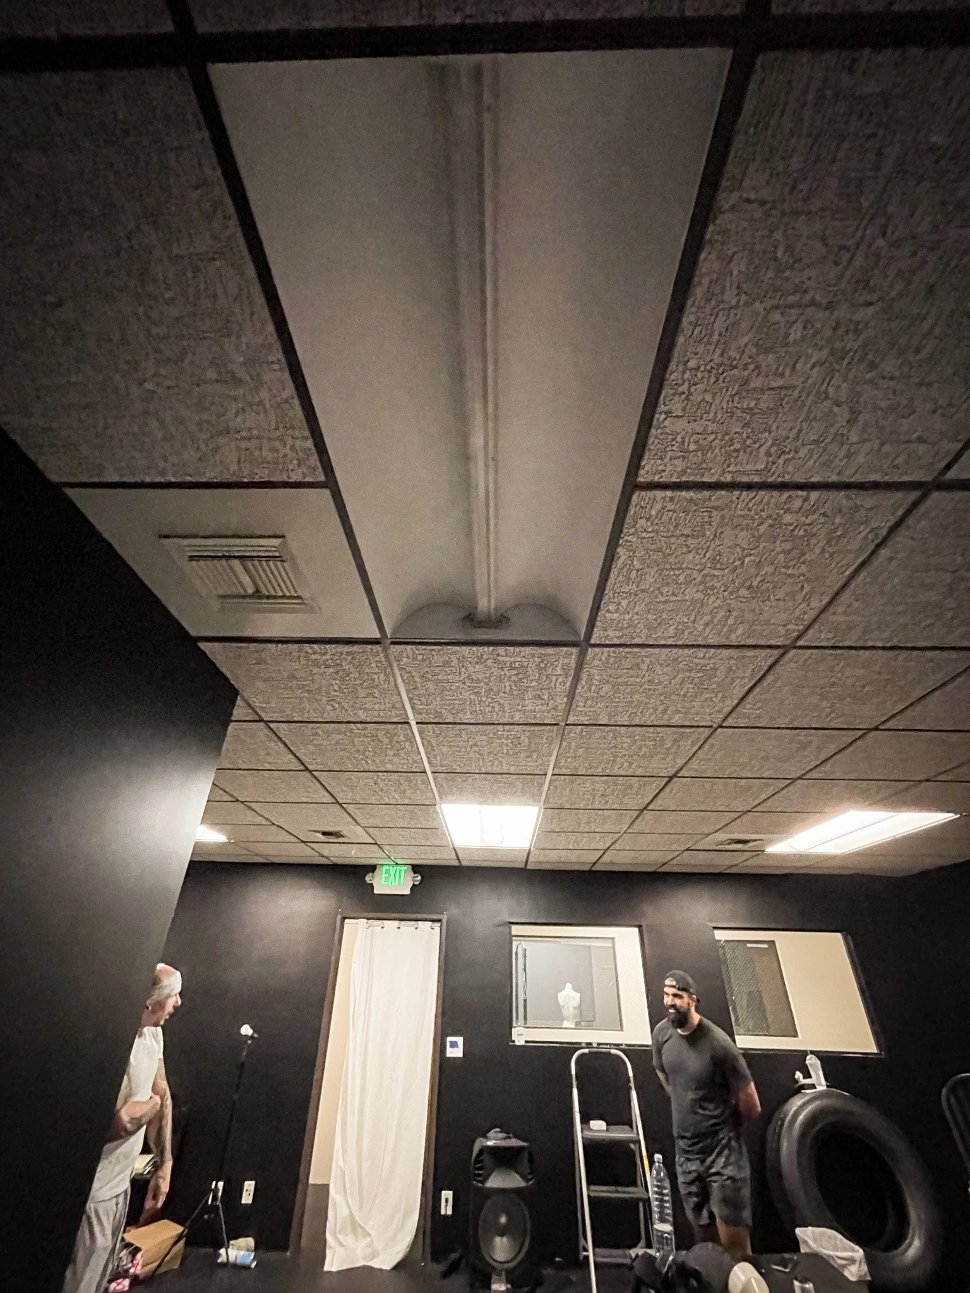
THE HIVE GYM
A PERSONAL TRAINING SPACE
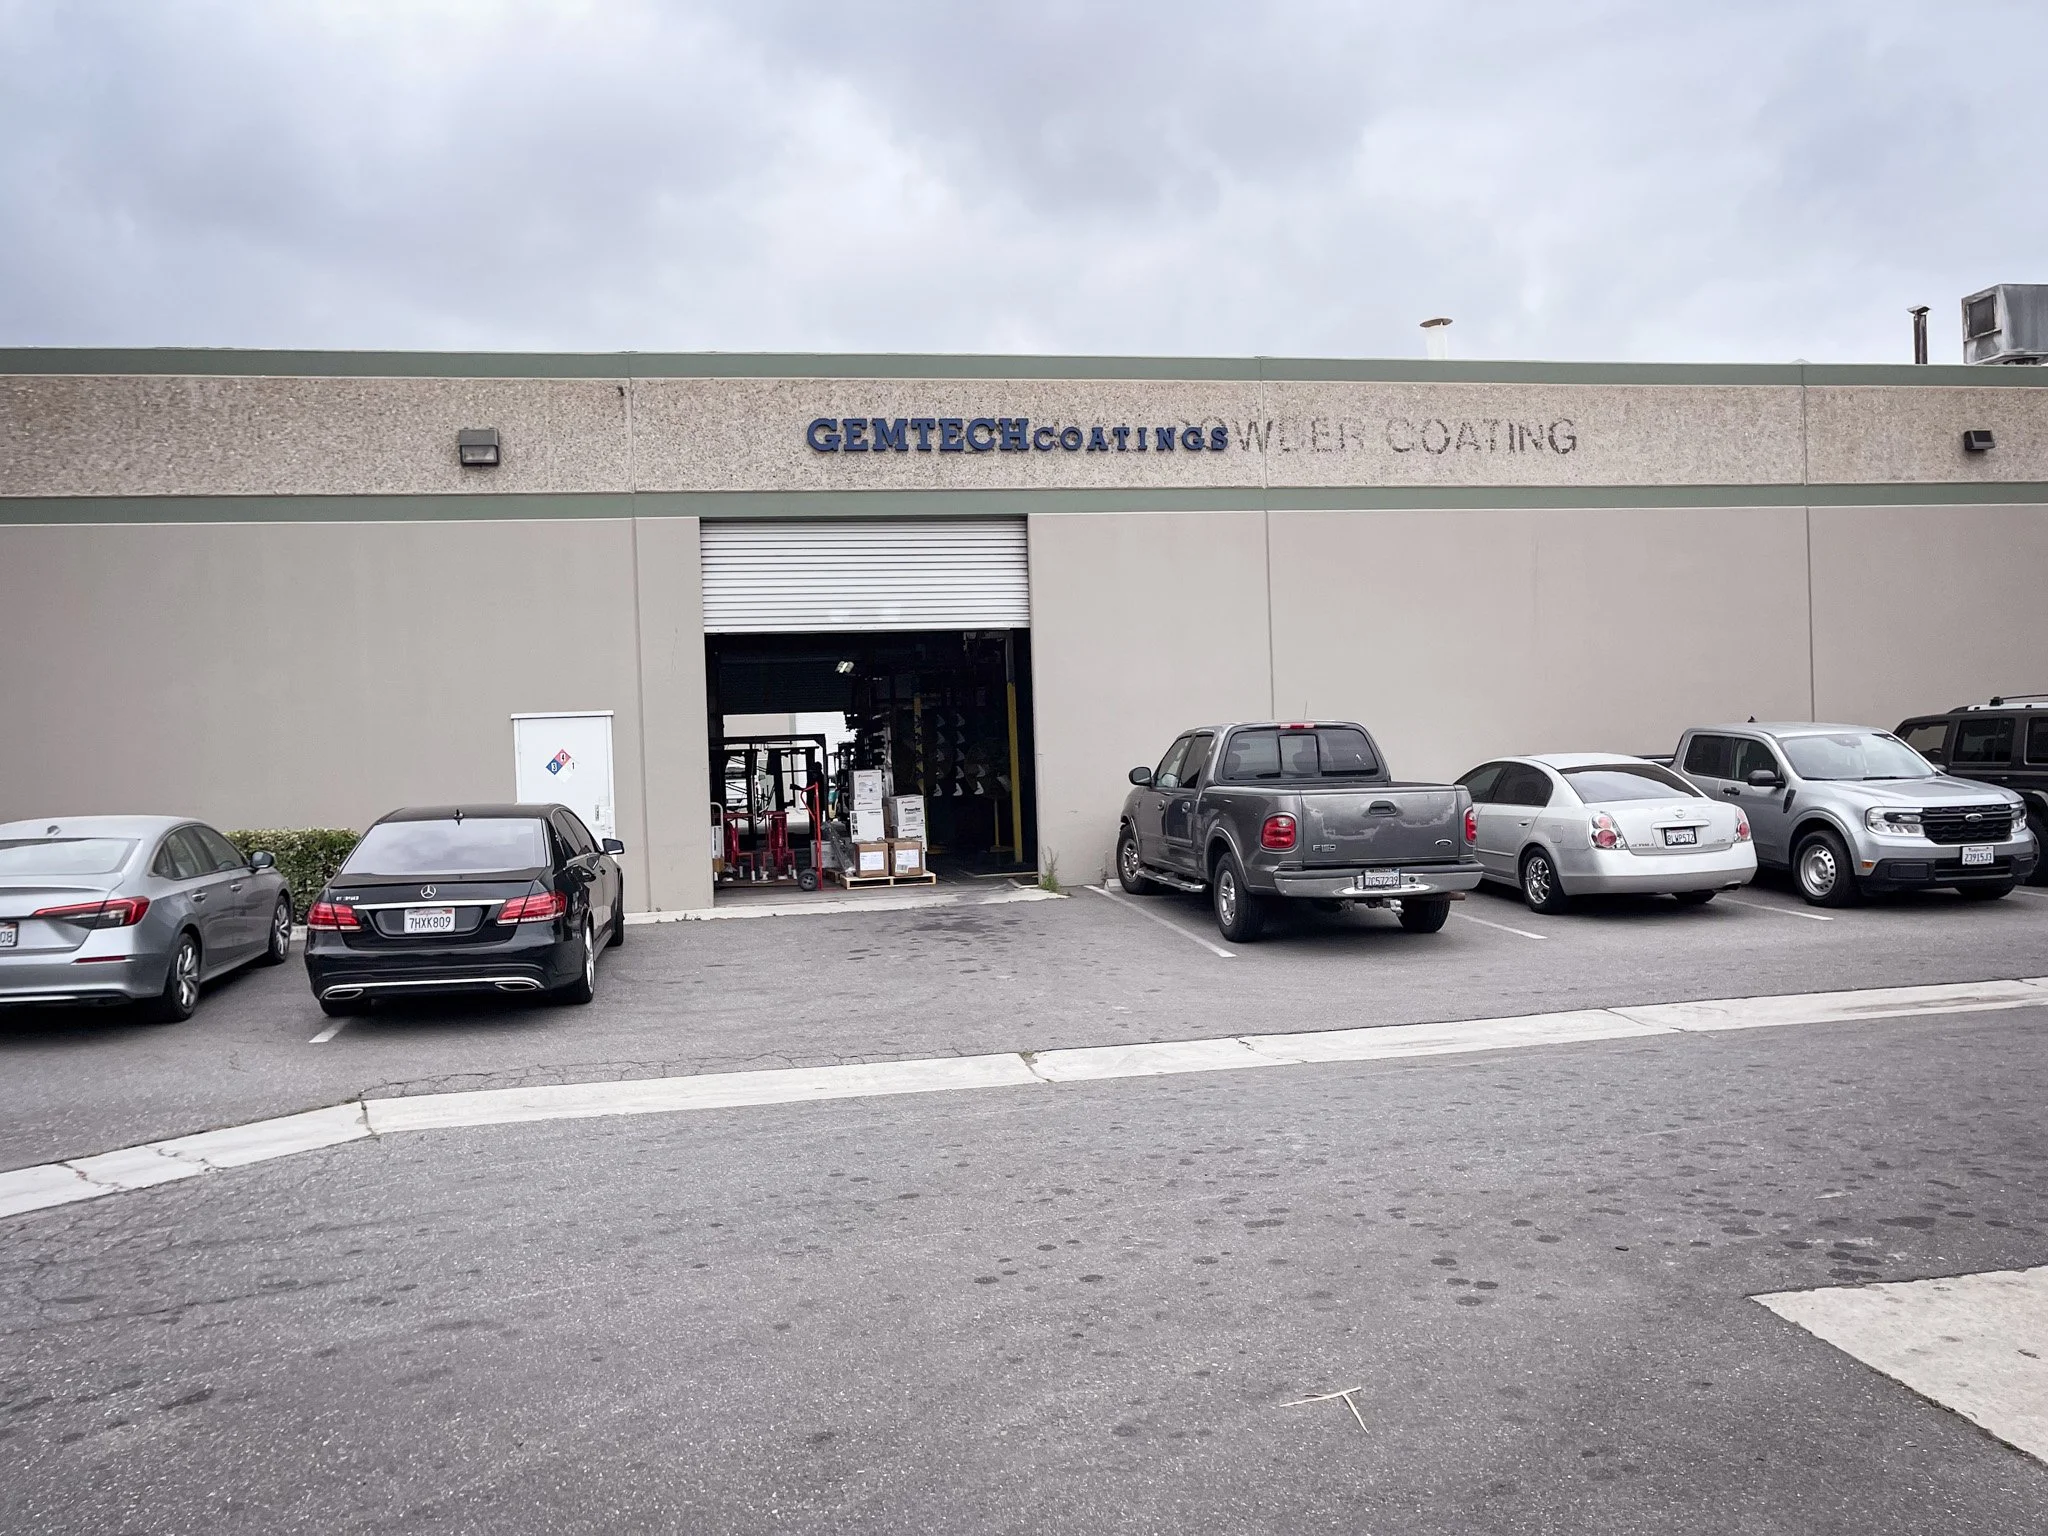
Nestled within the vibrant industrial and manufacturing hub of Brea, the Hive Gym emerged into reality via an ambitious conditional use permit application. Owned by the visionary entrepreneurs who dominate the block with a range of ventures, from metal finishing to asbestos abatement – both tackling formidable health hazards – The Hive Gym stands proudly at the forefront, a testament to their commitment to community wellness.
Perched at the bustling street corner, it serves as a beacon of health, rejuvenation, and recreation, casting its energy citywide. More than just a gym, it's a bold declaration to nurture a community of vitality and strength.
The project aims to bolster on-site infrastructure and cultivate a collaborative space for personalized training, fostering a culture of growth and empowerment.
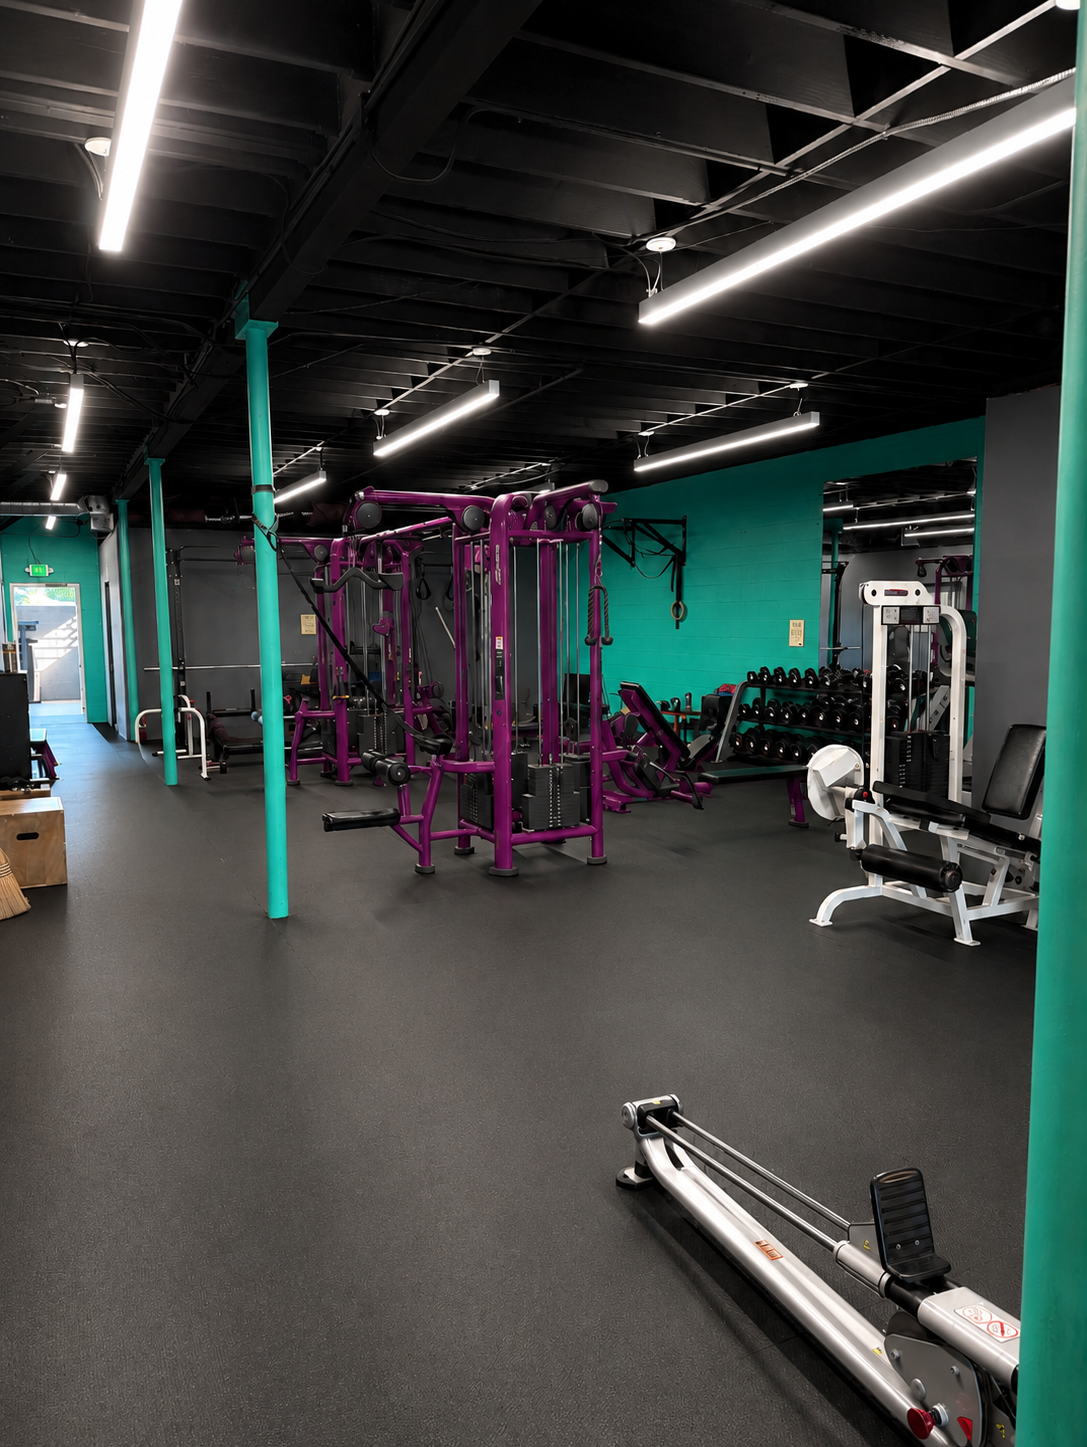
THE HIVE GYM -BREA, CA
2023 (phase 1), 2026 (phase 2)
Designer - BLD.
Structural Engineer - ATAM Engineering
General Contractor - Trispan
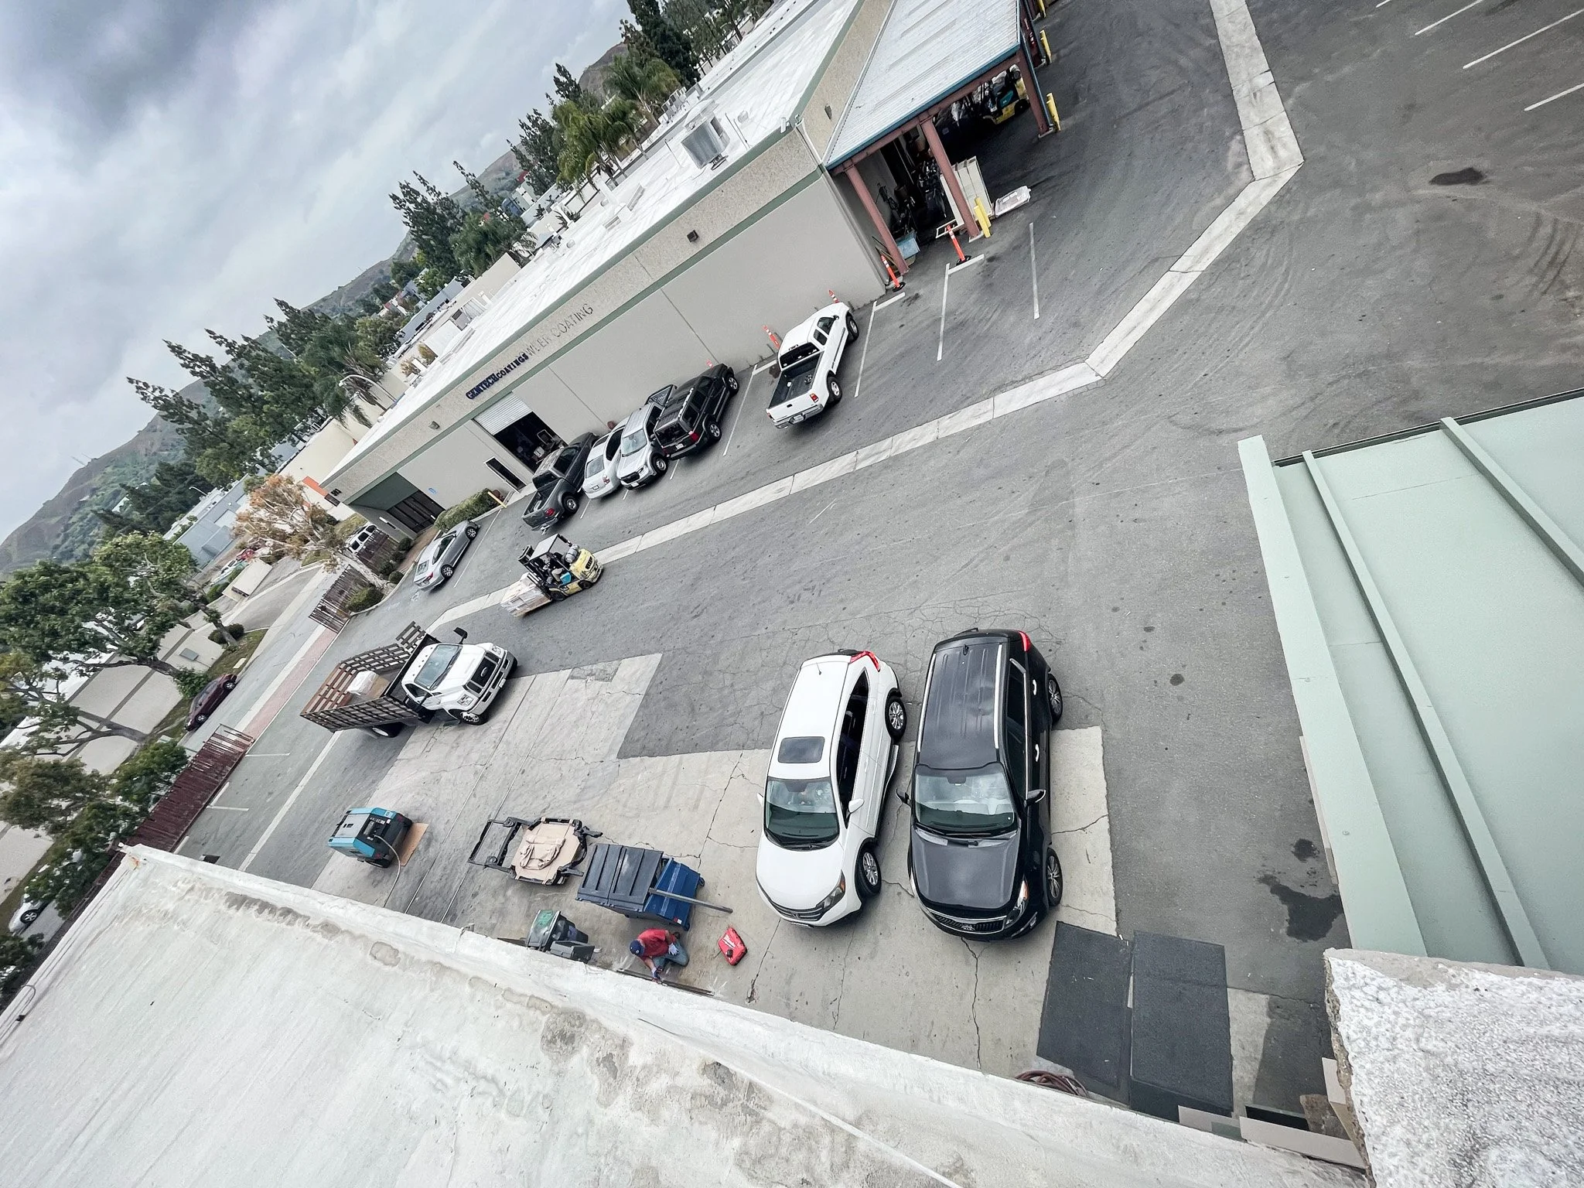
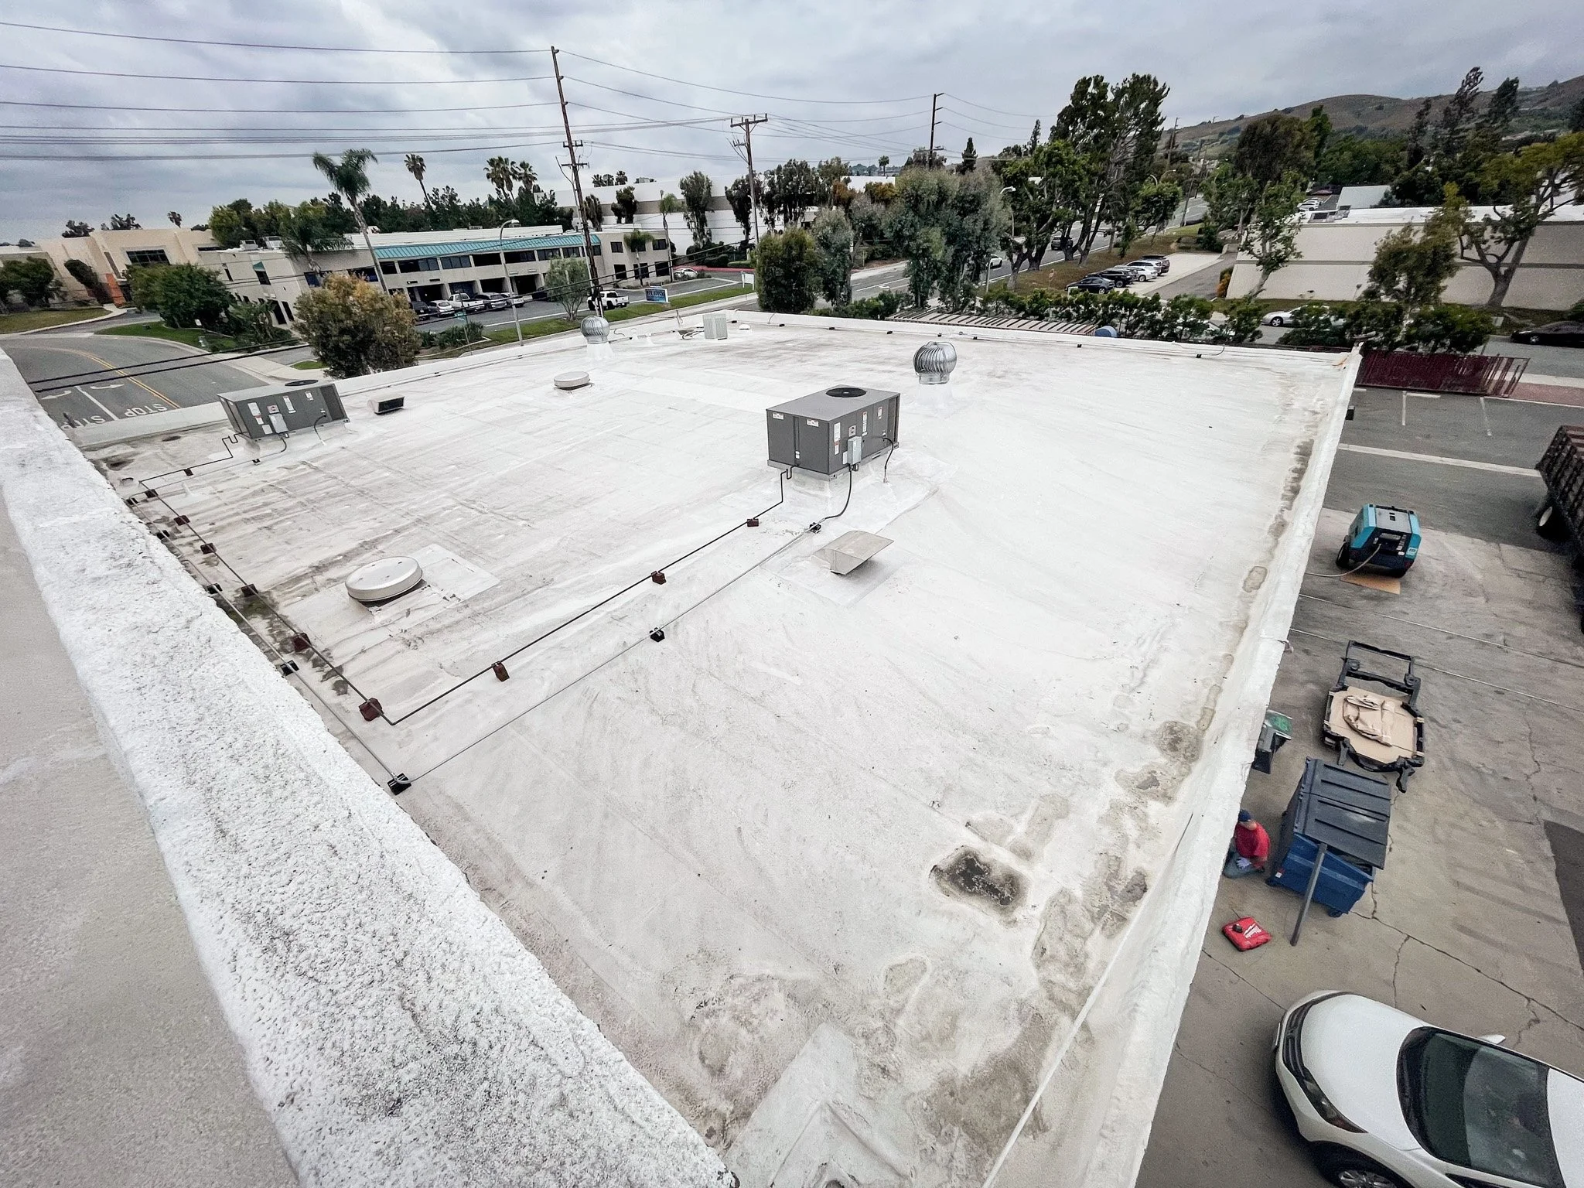
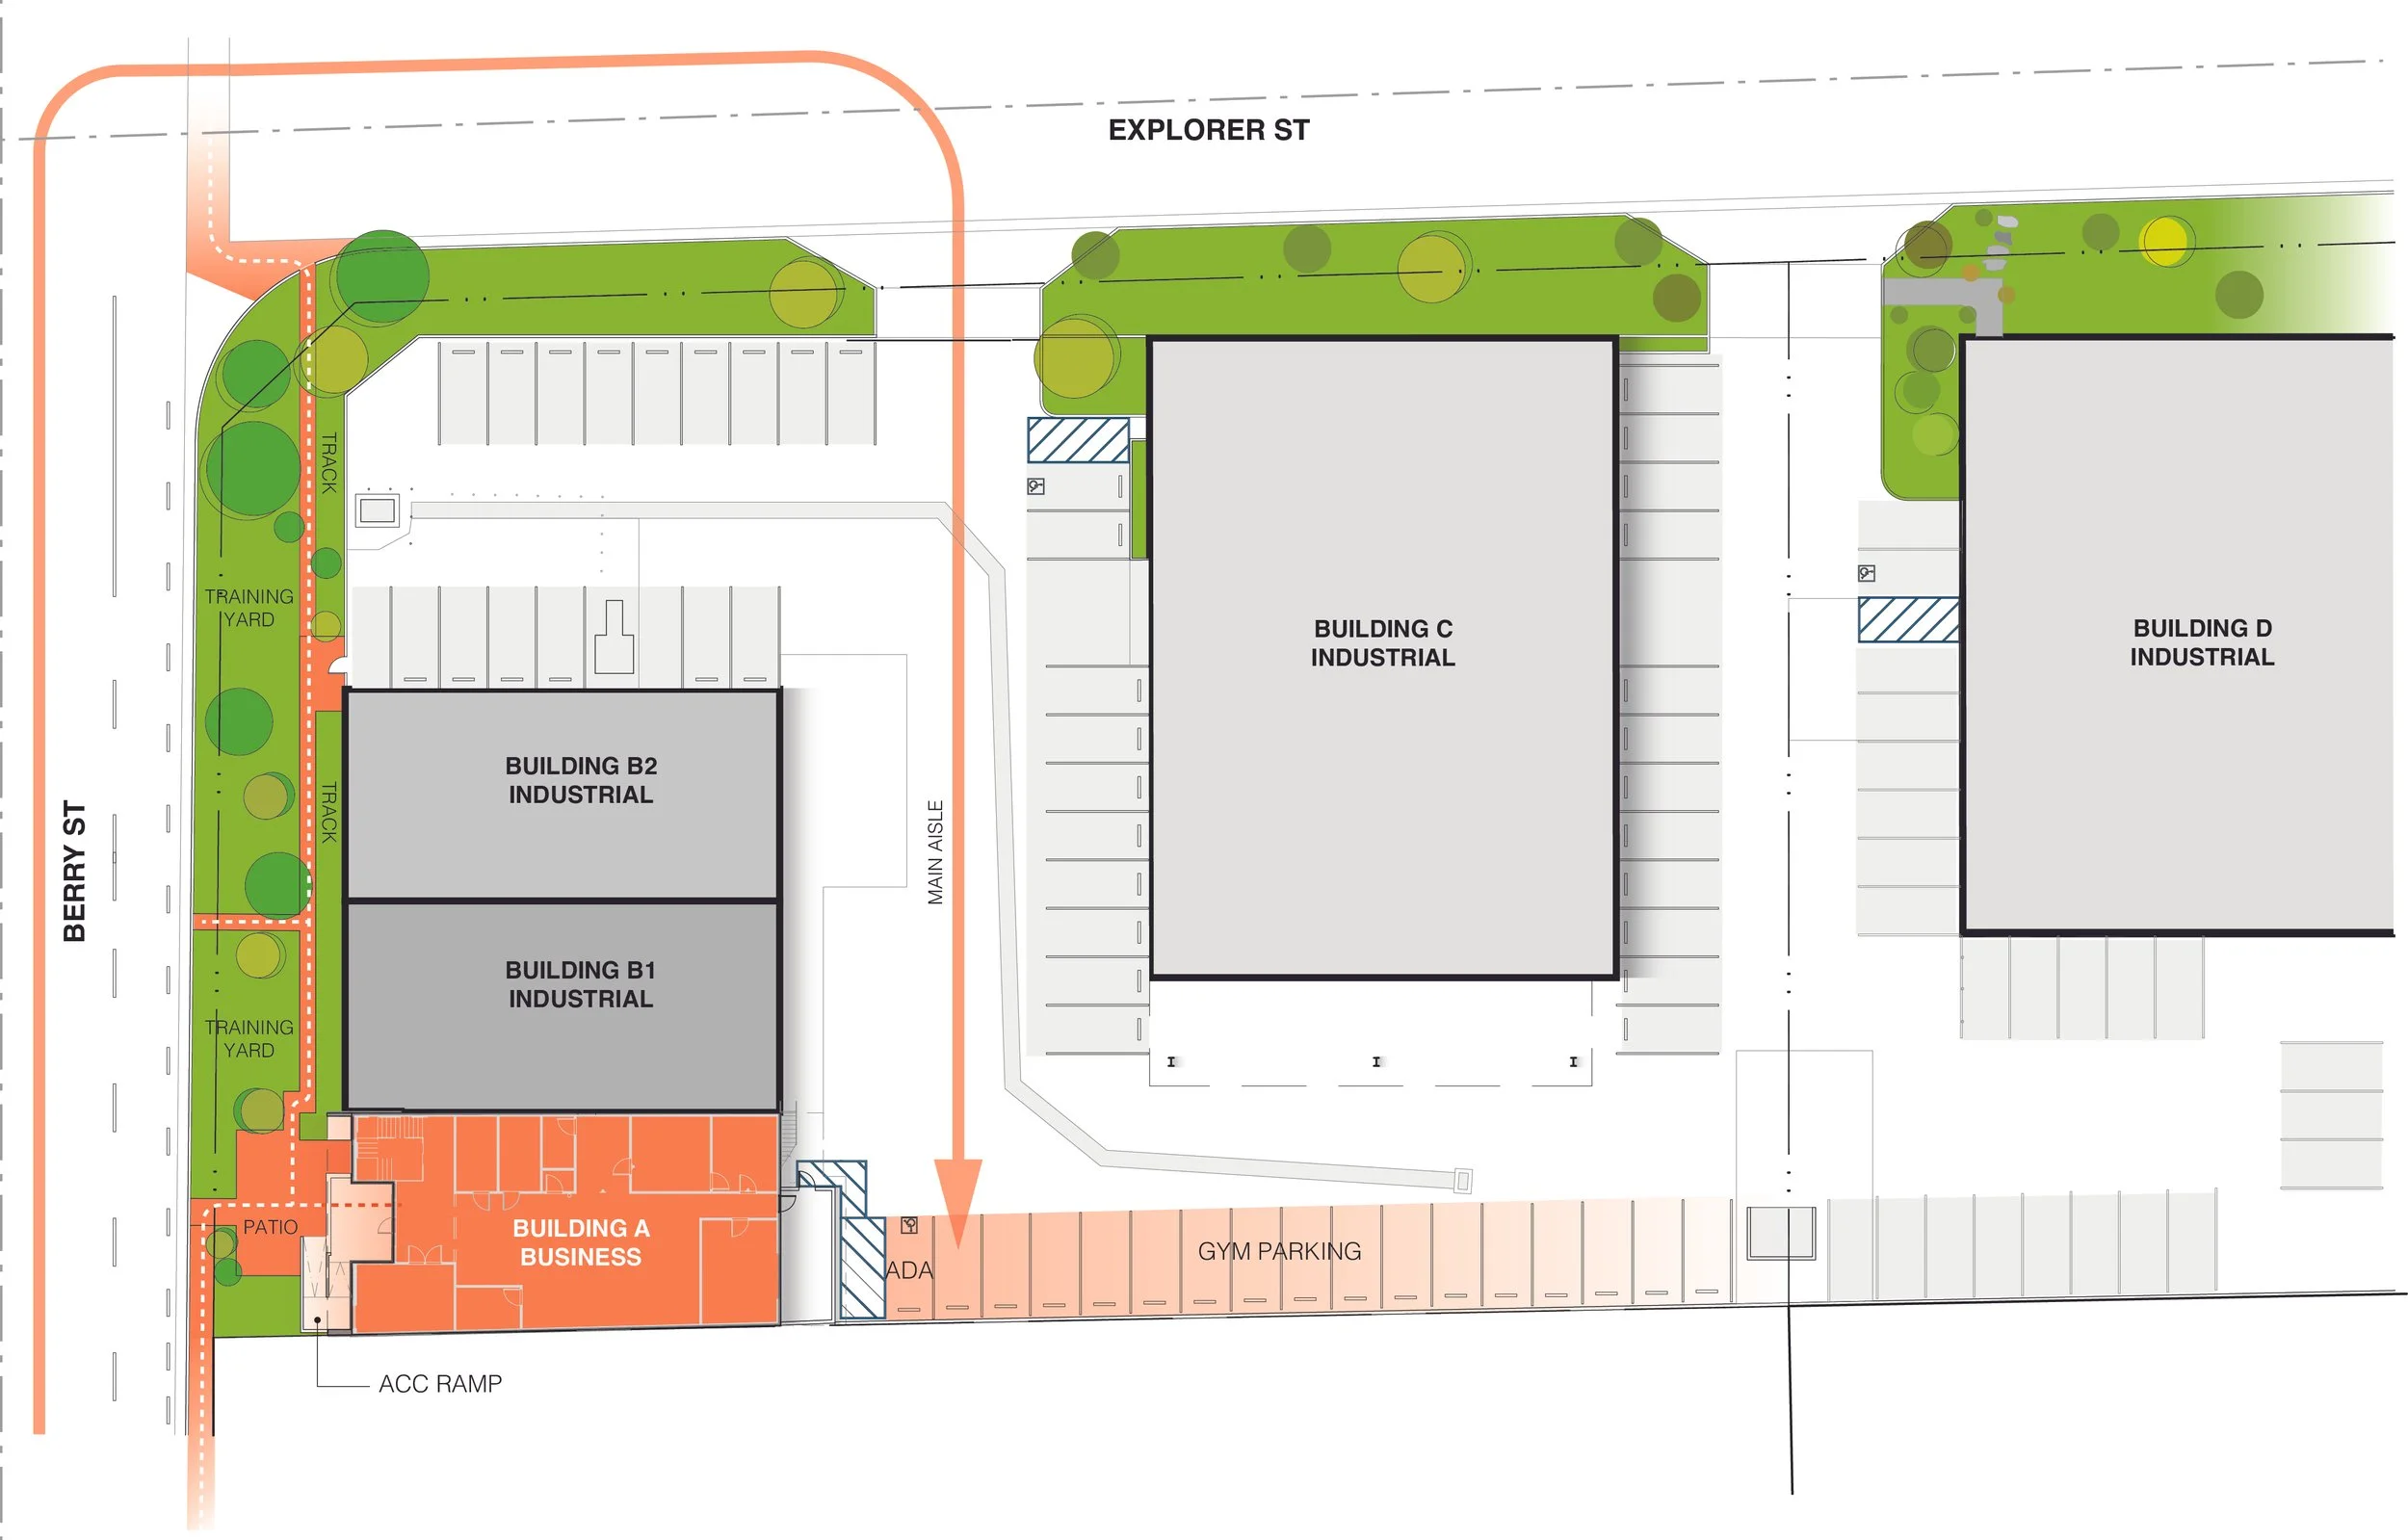
Zoned as an industrial and manufacturing lot, the lot needed to undergo a comprehensive parking study and re-layout to ensure parking code and ADA site requirements were met. Parking stalls, loading zones, and site storage were situated away from the rear gym access, providing the gym members with a direct path and connection from street parking as well as dedicated site parking. Handicap stalls, building egress, and accessible ramps were carefully thought out to bring the property up to the latest codes.
PHASE 1
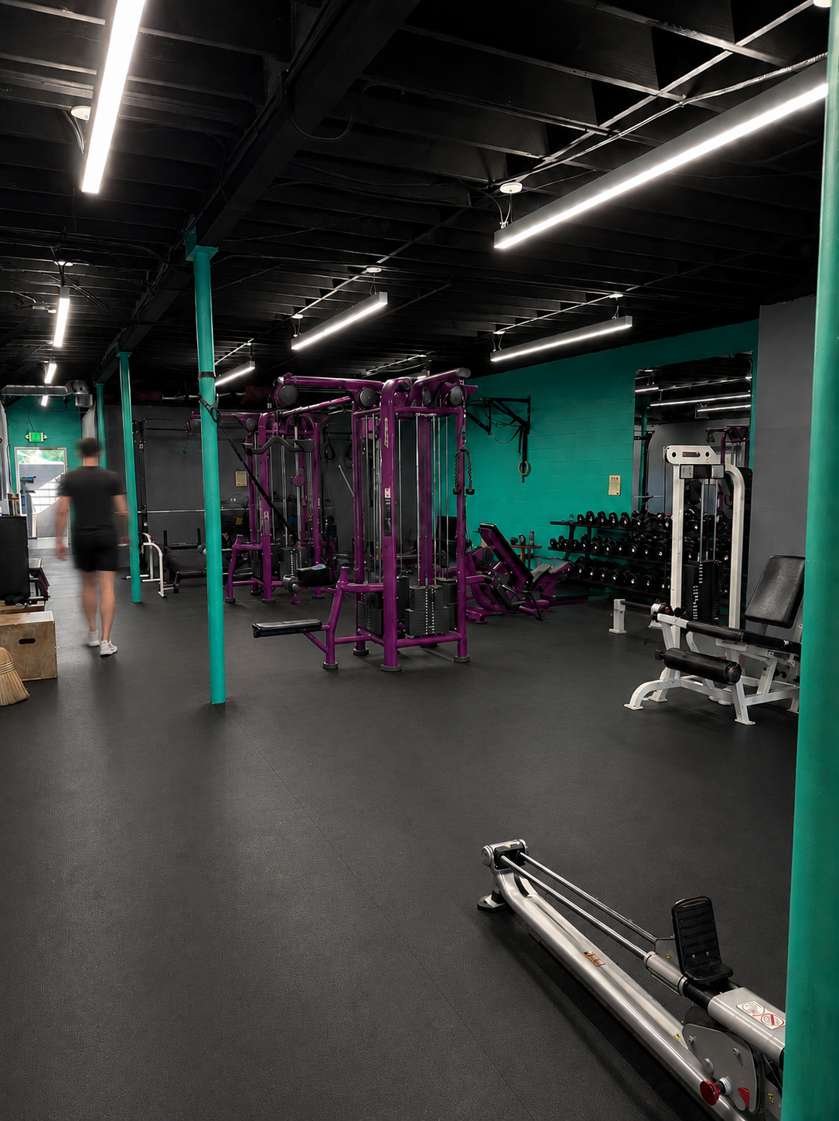
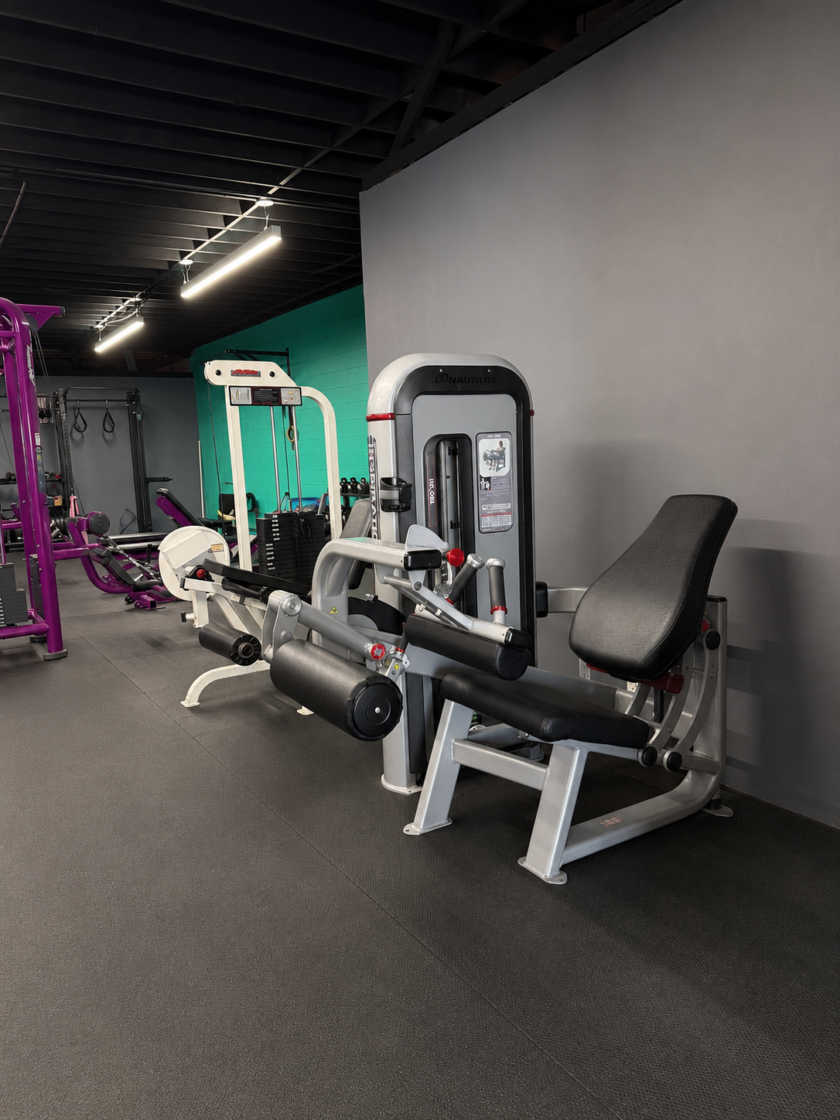
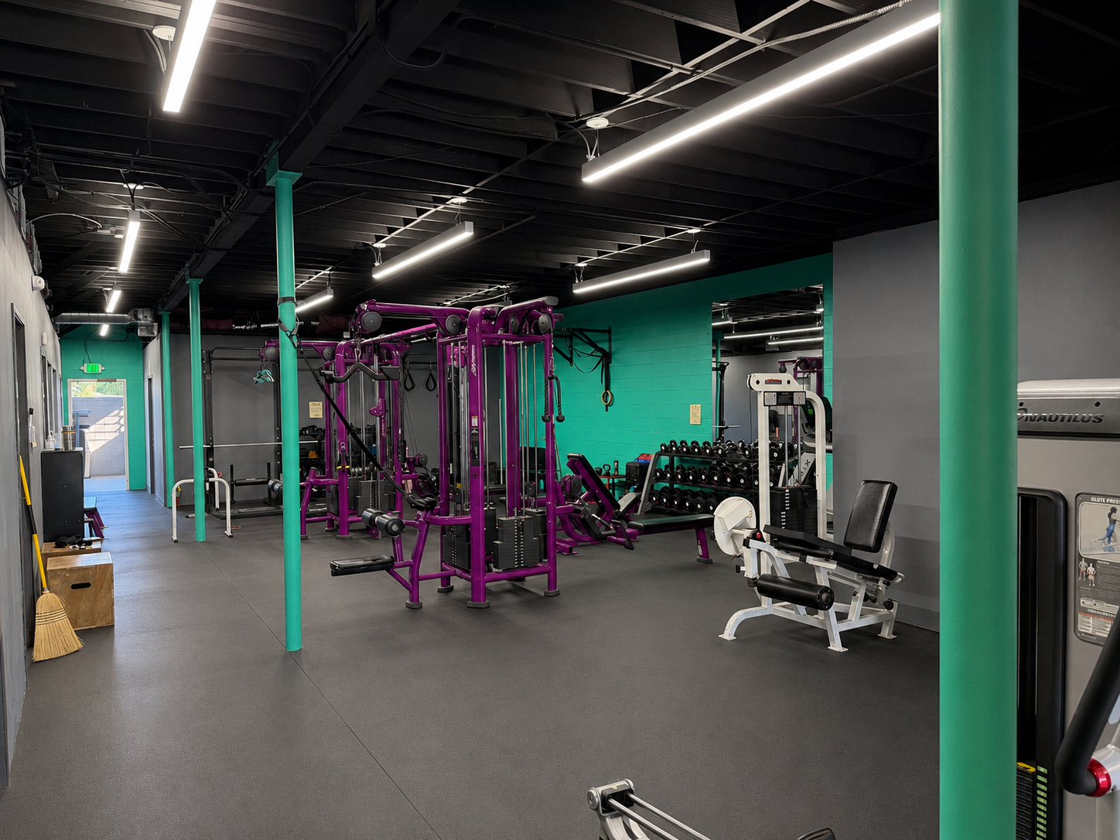
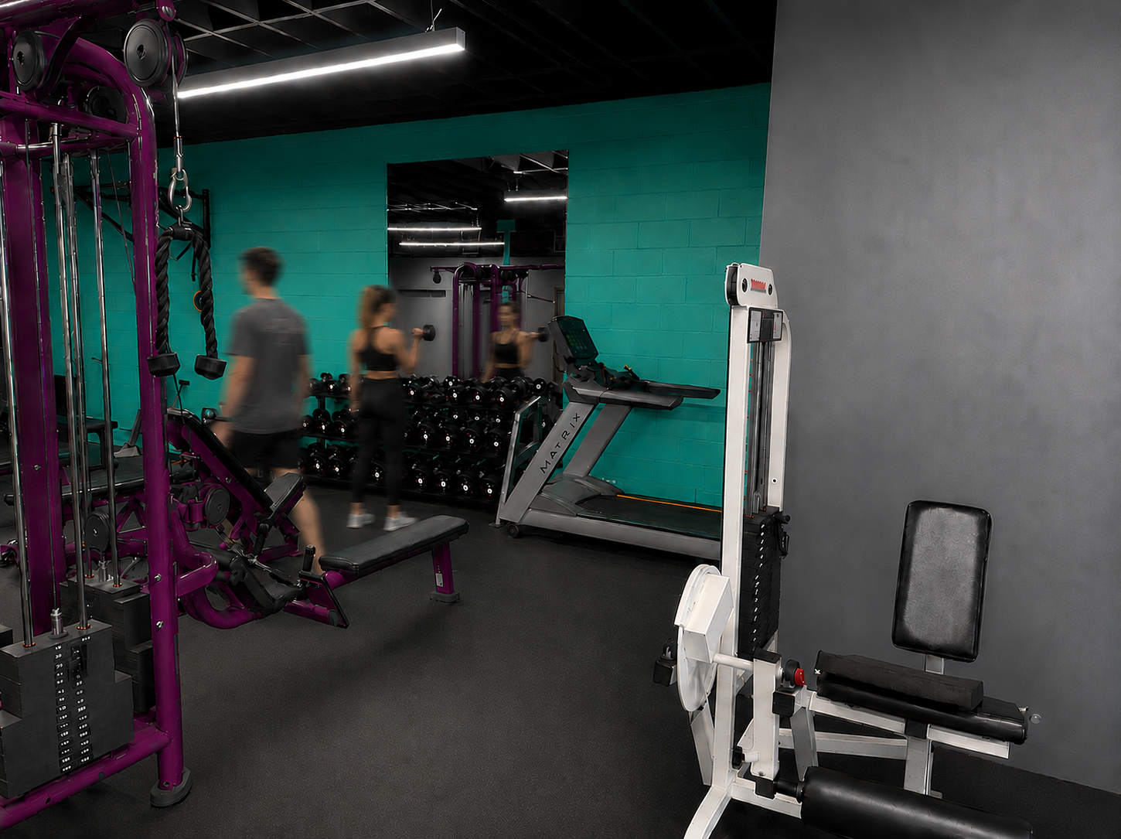
EXISTING
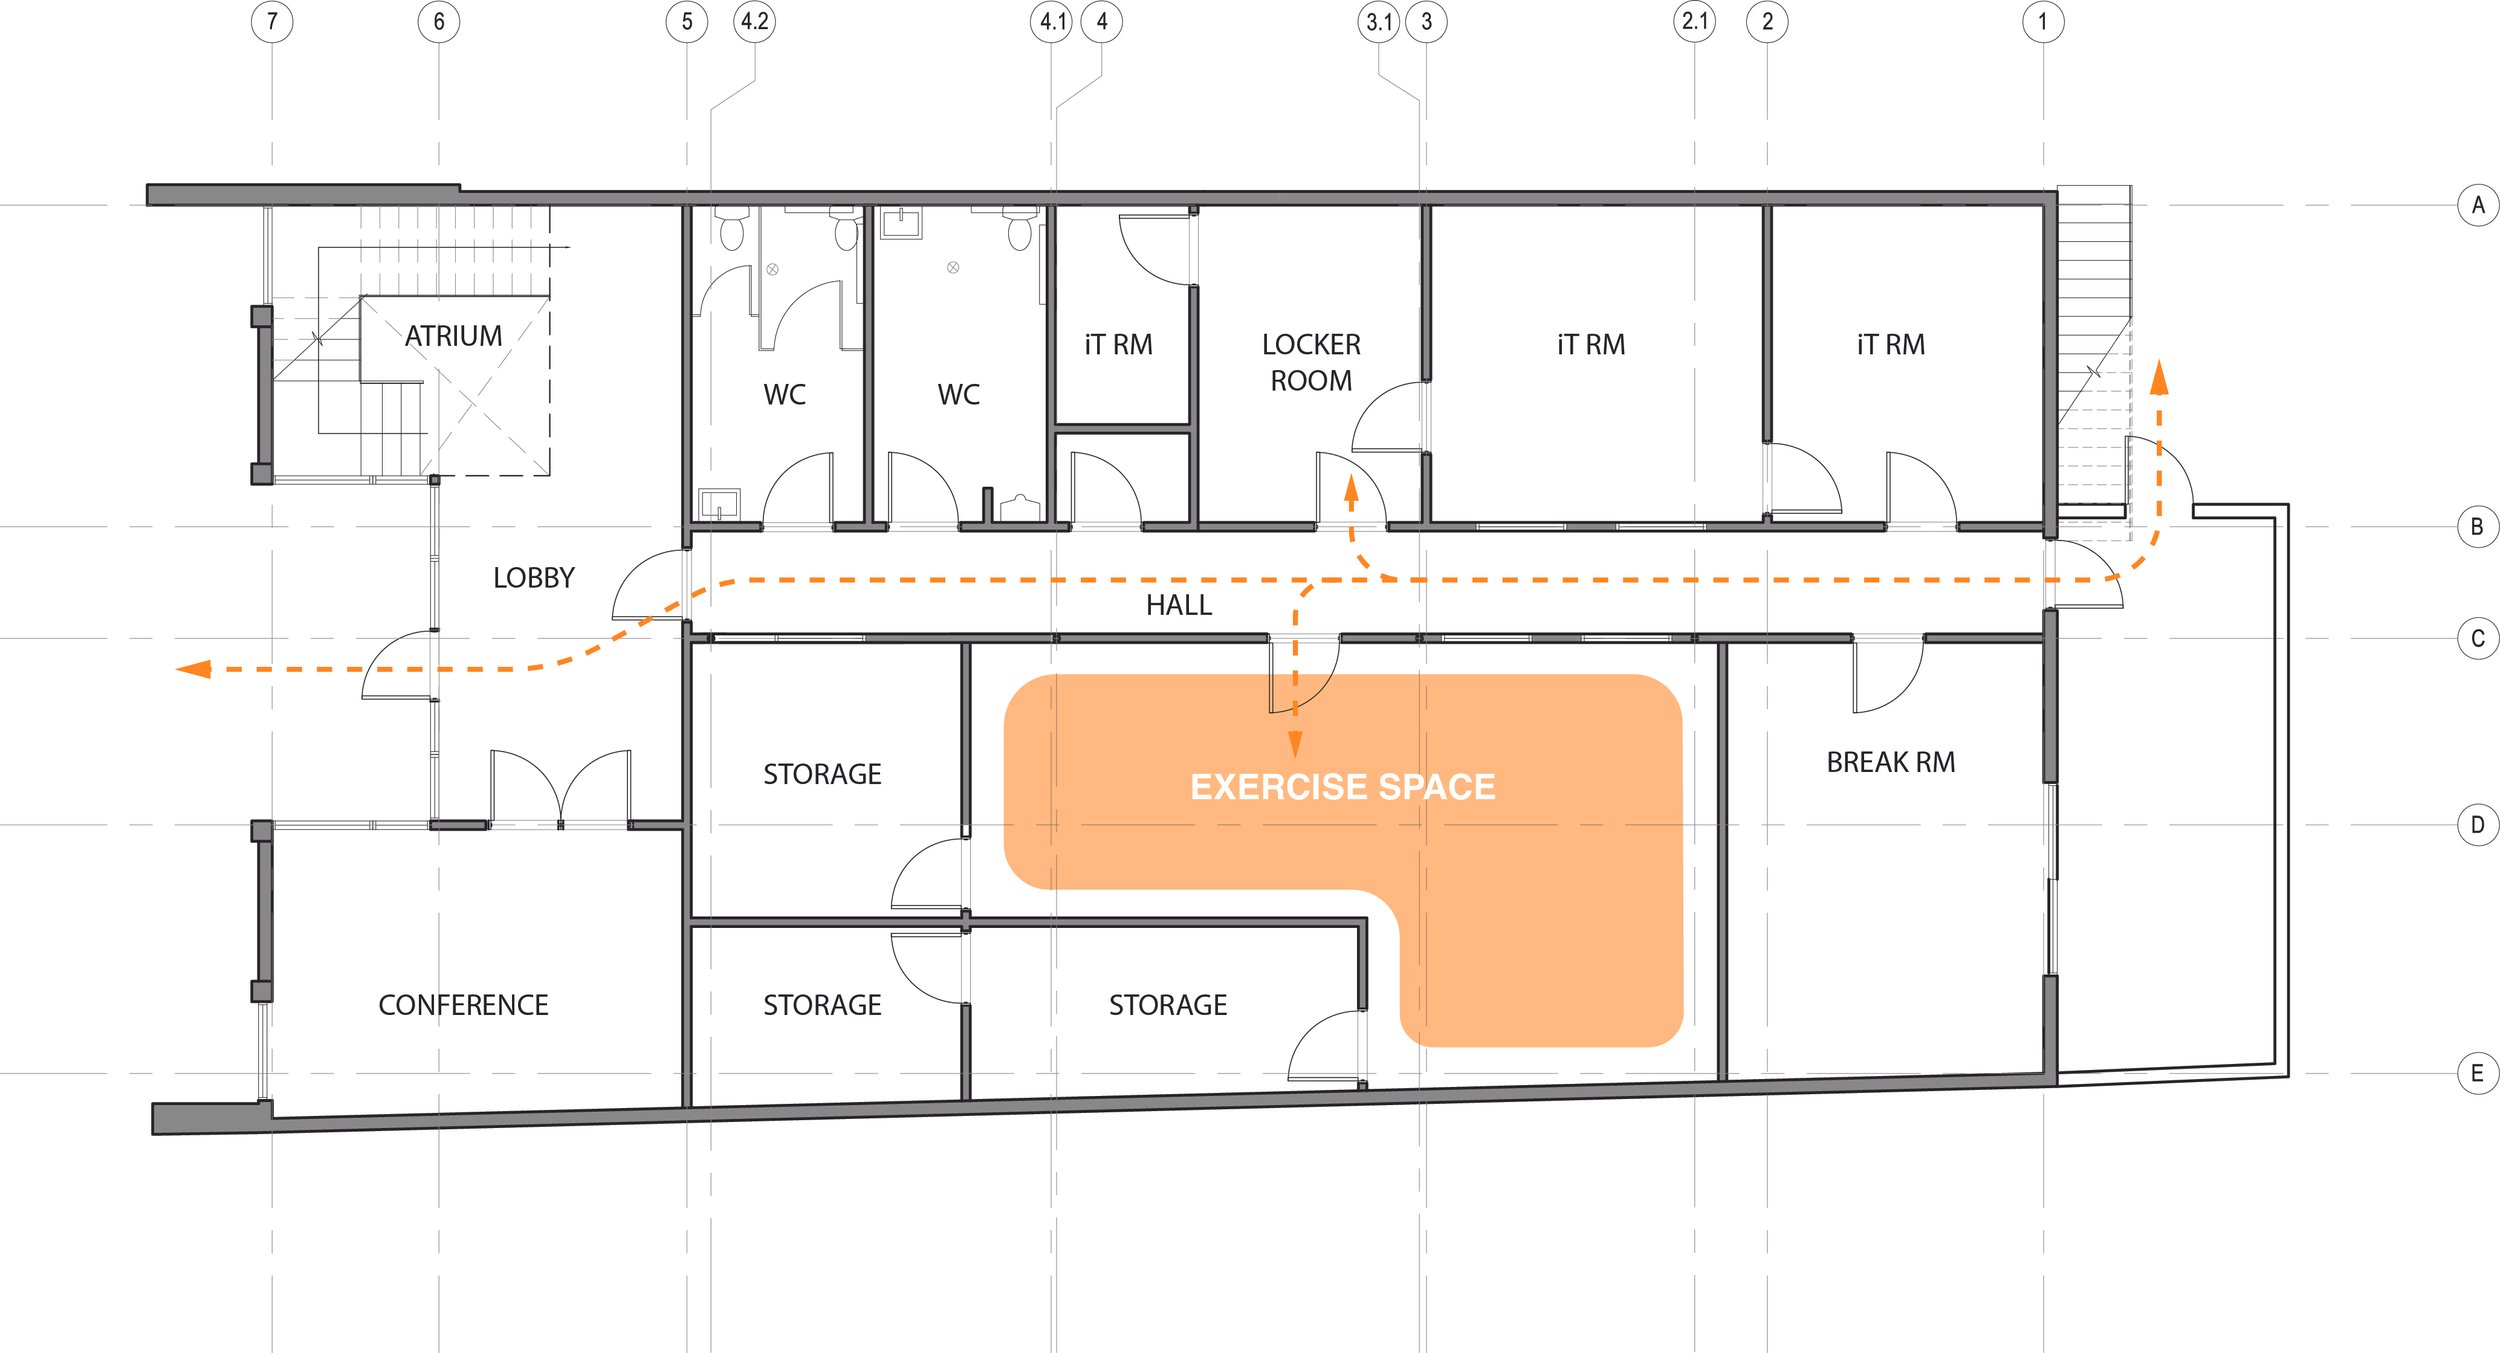
PHASE 1
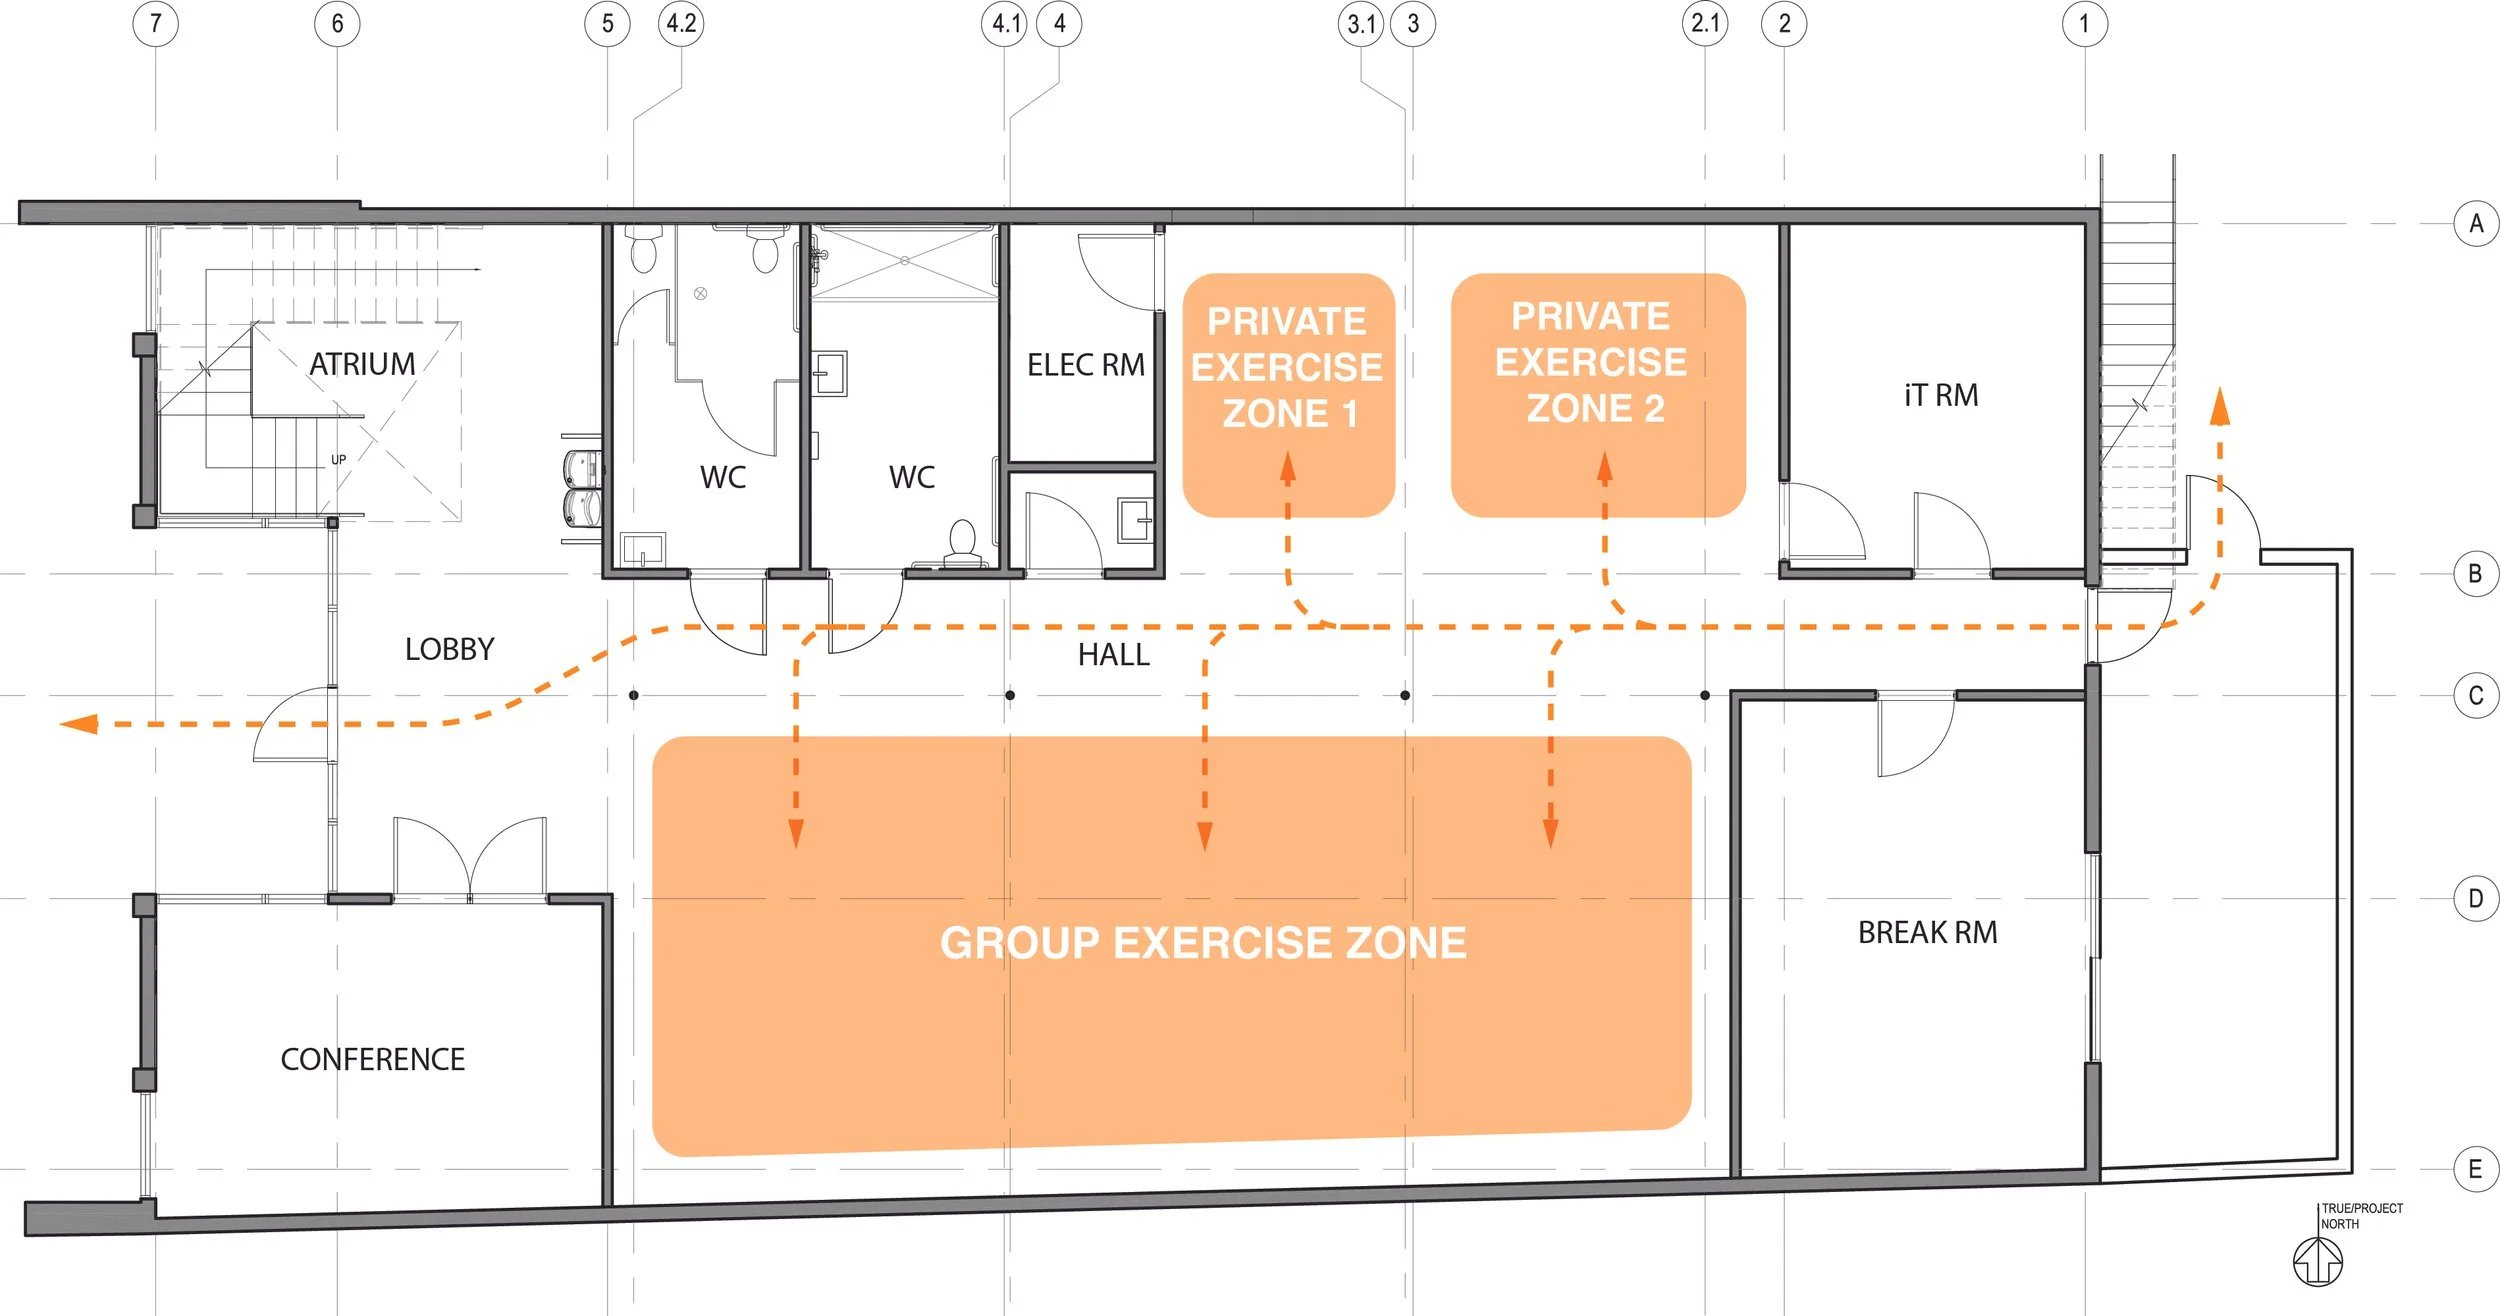
Framework of Growth
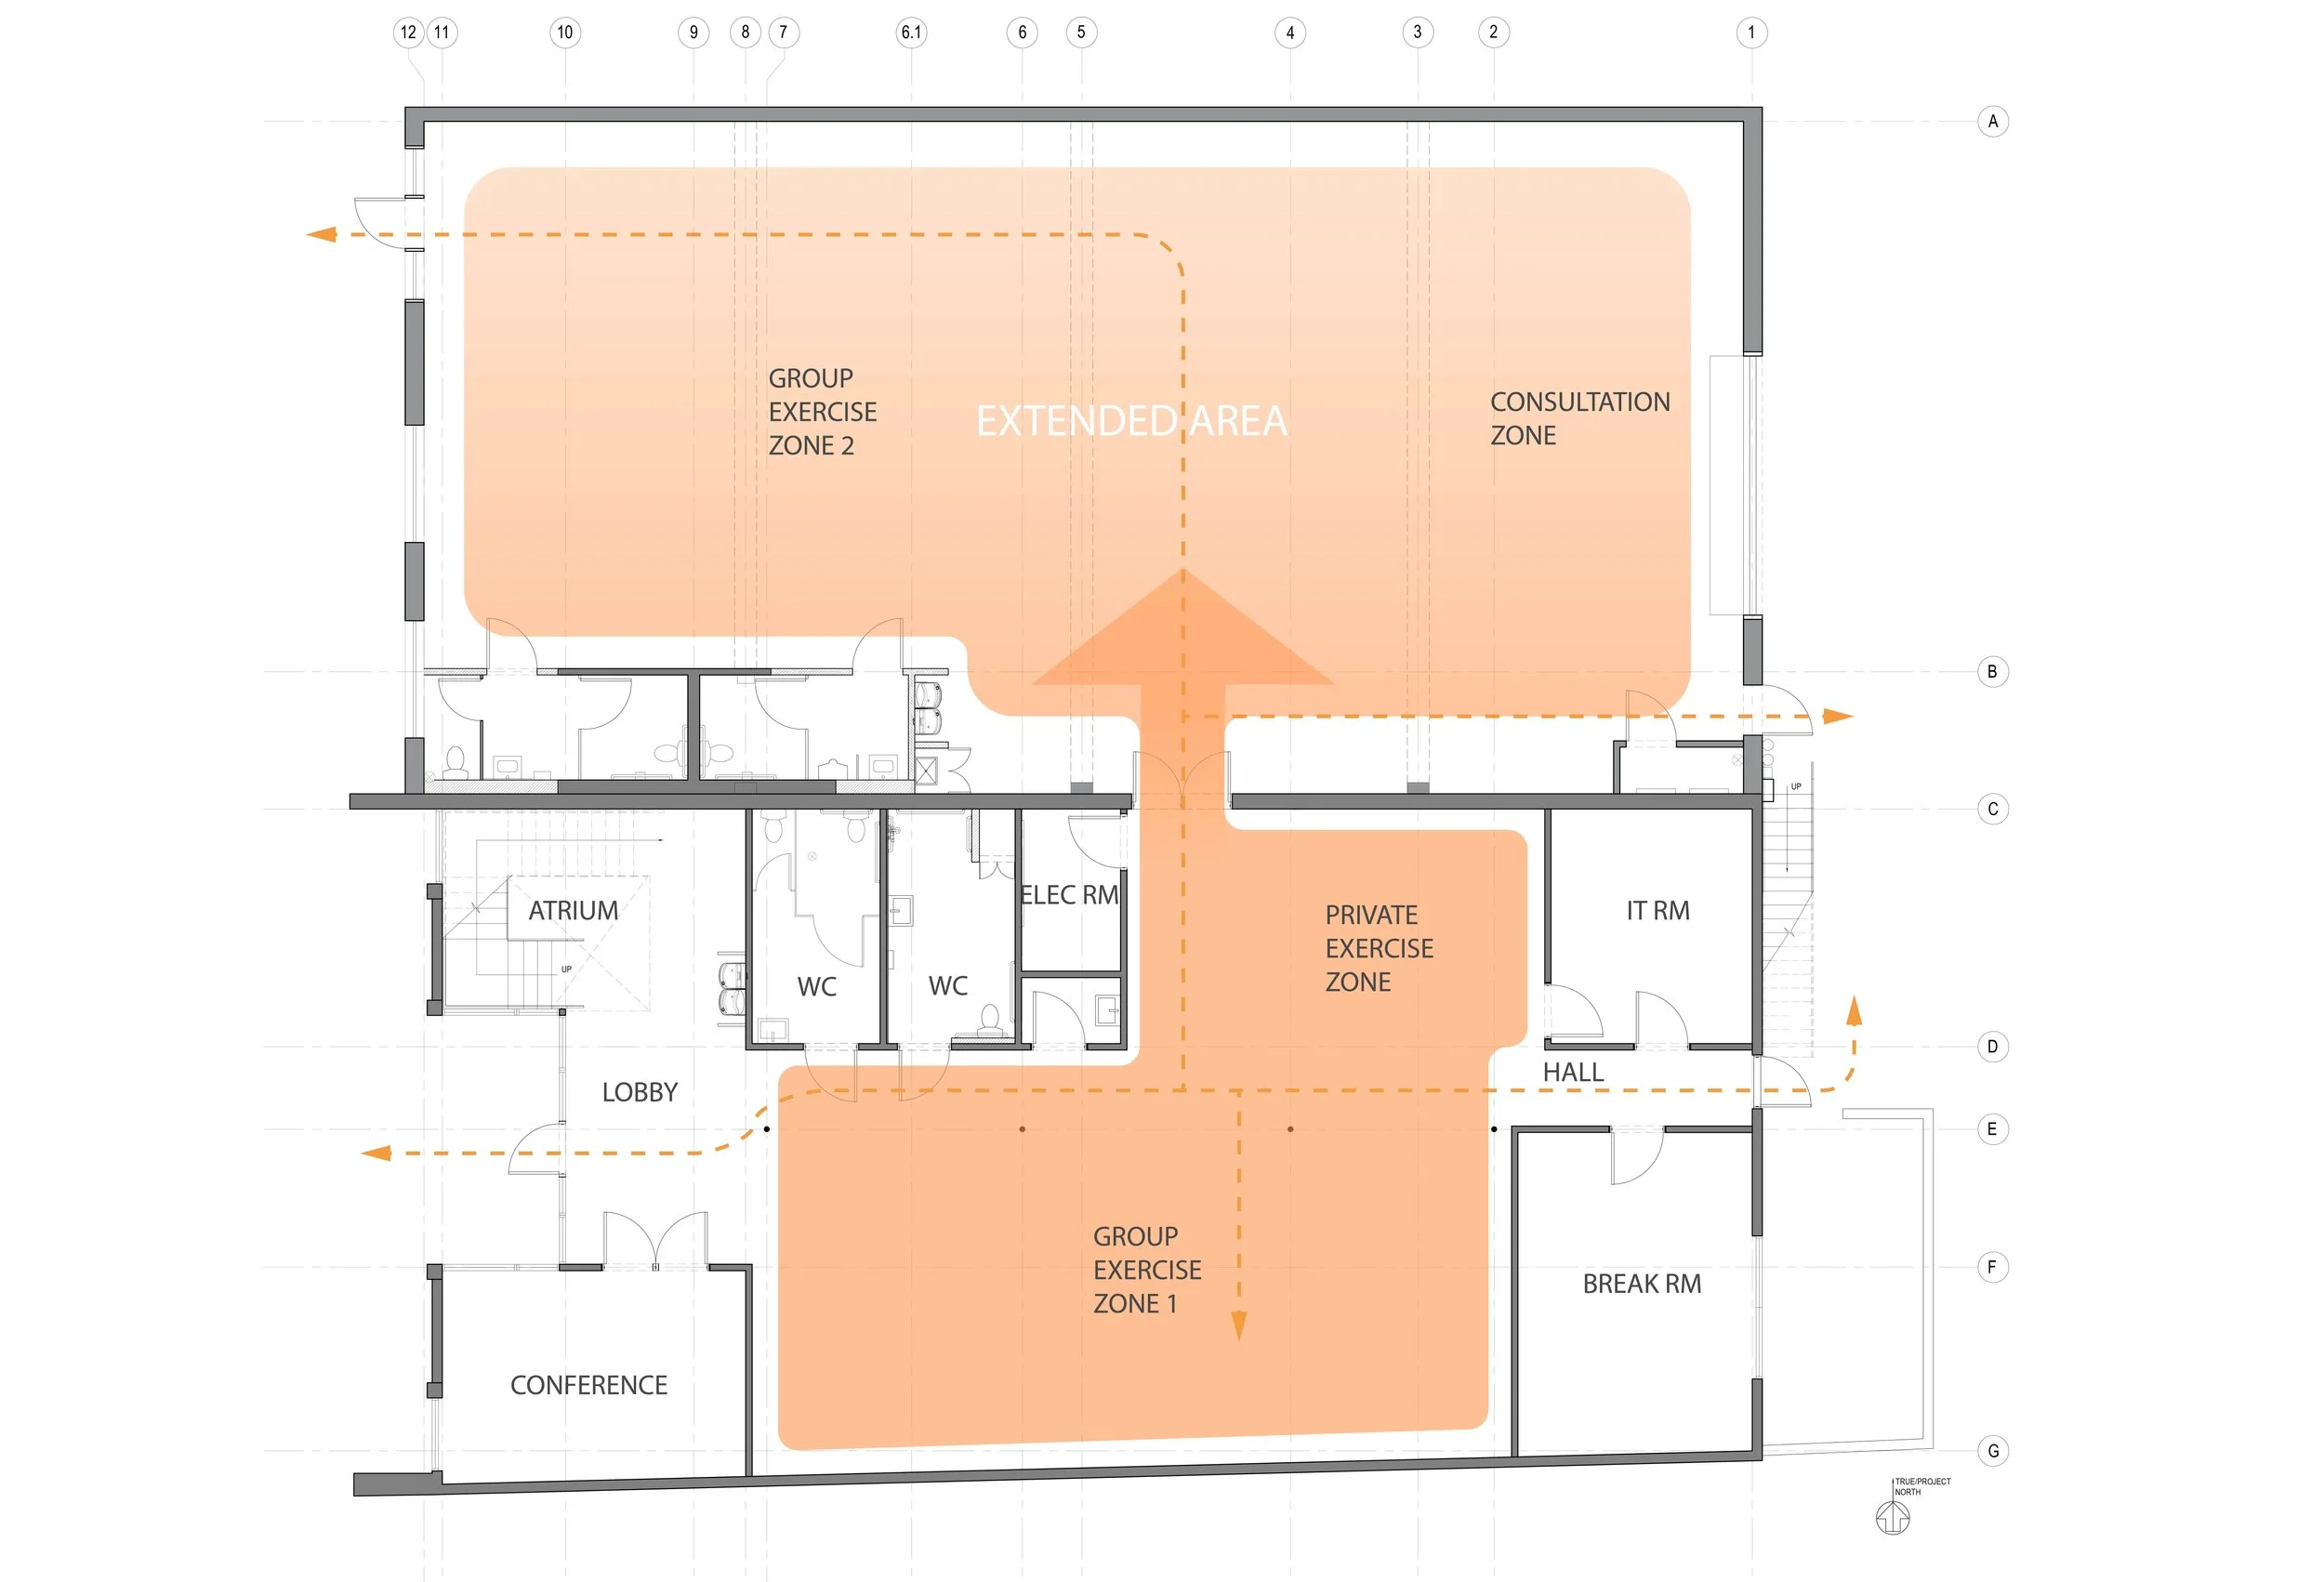
As The Hive Gym evolves into its next phase, the expansion reimagines the facility as a more versatile environment for focused training and shared fitness experiences. A generous extension introduces new opportunities for group exercise, private coaching, and consultation spaces, creating a layout that supports both individual progress and community engagement.
The enhanced plan strengthens circulation and spatial flexibility, allowing members to move intuitively between training zones while accommodating a wider range of programs. Designed to adapt alongside the gym's growing community, the expansion establishes a cohesive environment centered on performance, connection, and long-term wellness.
PHASE 2
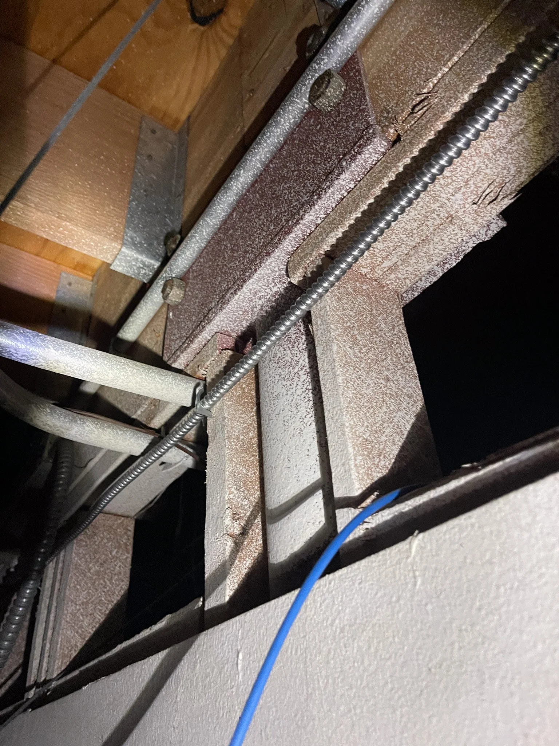
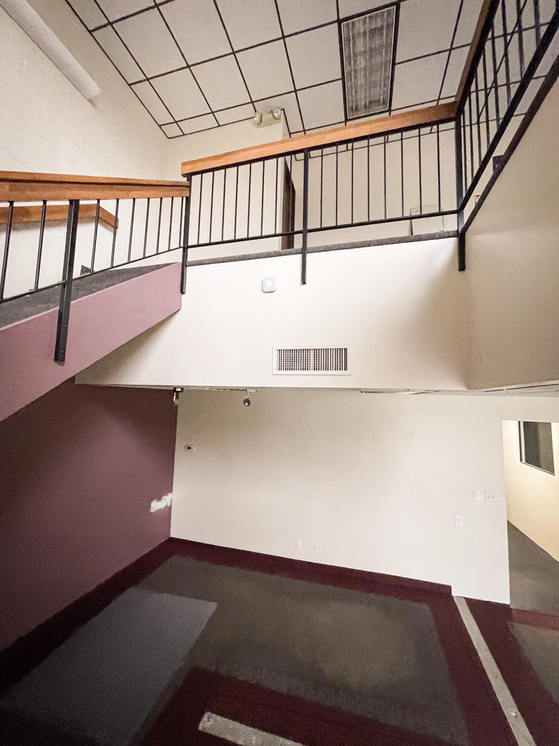
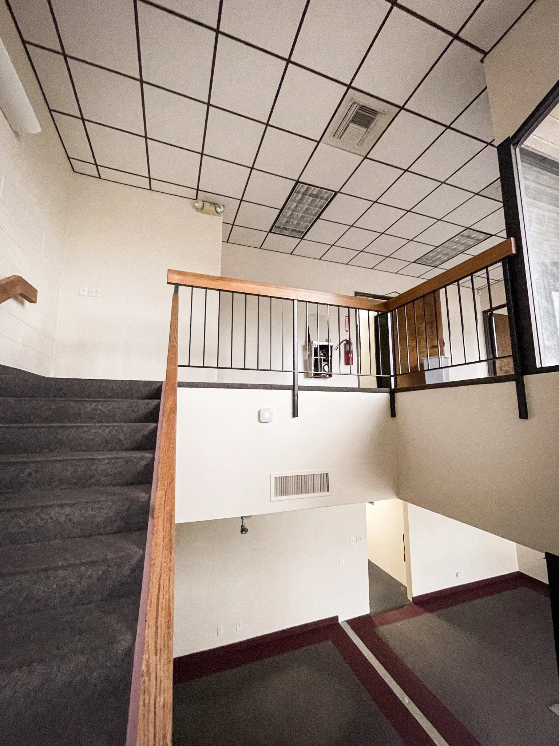
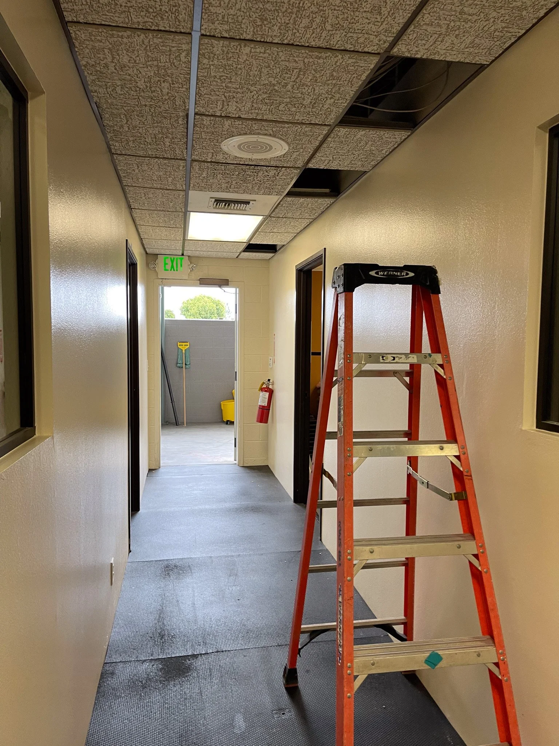
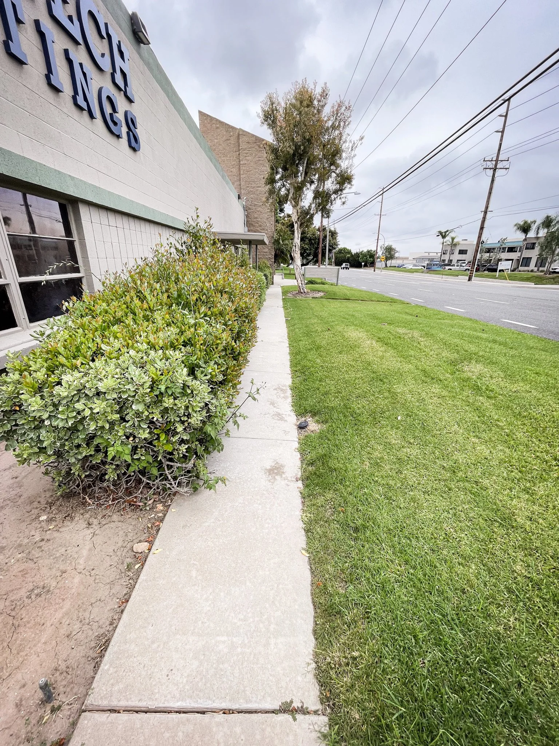
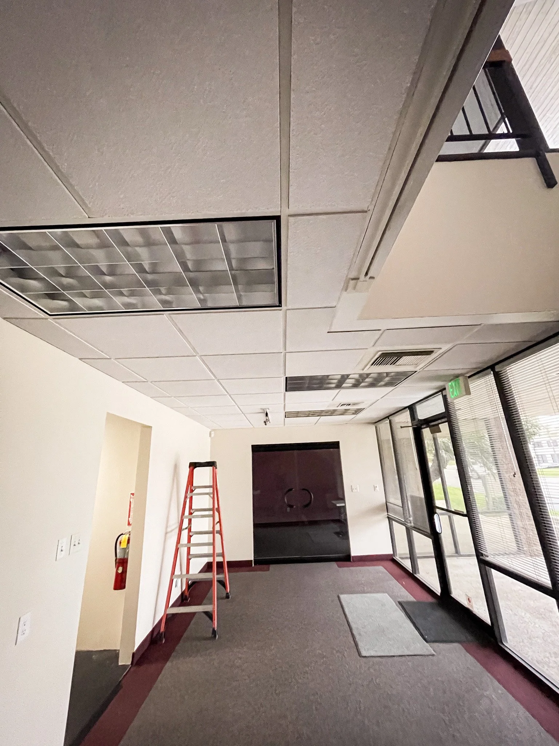
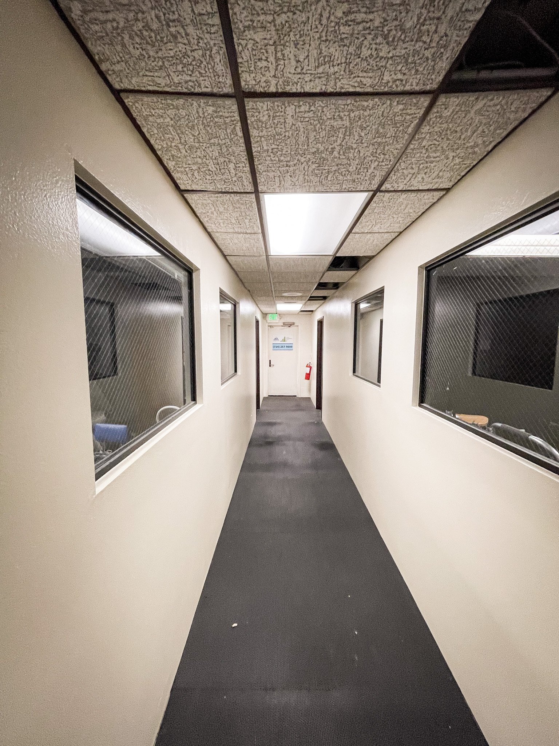
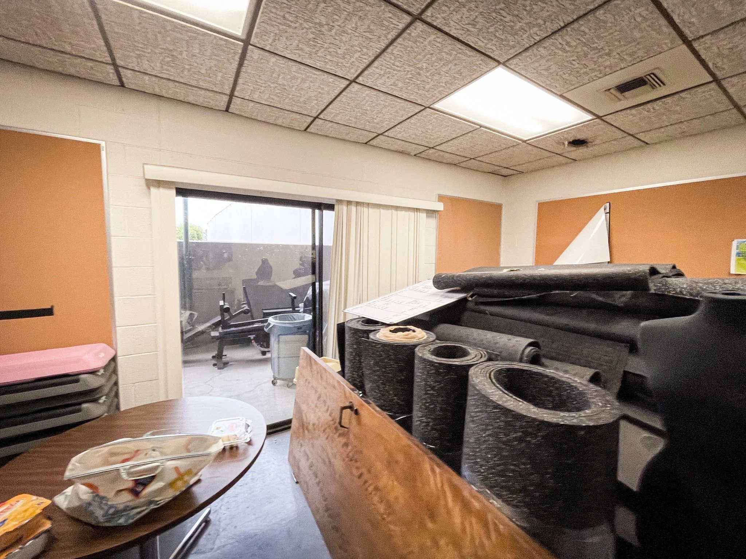
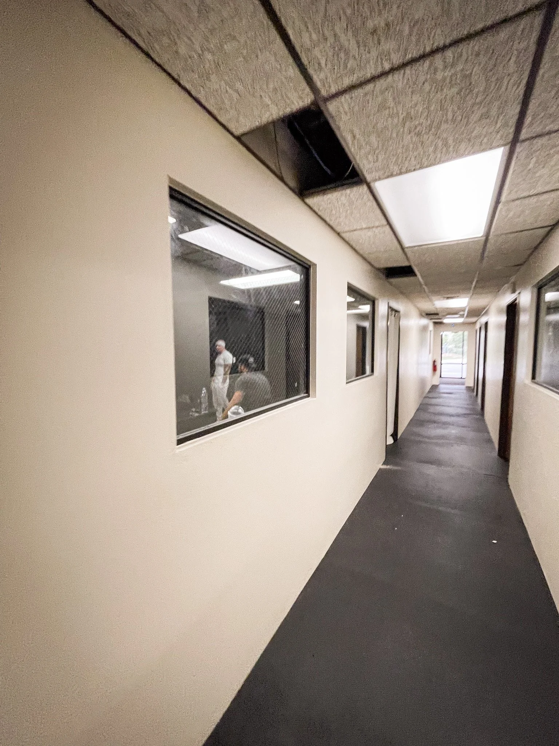
PROGRESS PHOTOS