DESERT CO-LIVING
DUNCAN DEVELOPMENT
Project Team
Architect/ Designer - BLD
Structural Engineer - ATAM Engineering
MEP Engineer - PE-Mechanical
Civil/ Geotechnical Engineer - Cal Land Engineering
Engineering Geologist - AC Engineering Group
General Contractor - Ranjo Contractors
MAJESTIC BACKDROPS
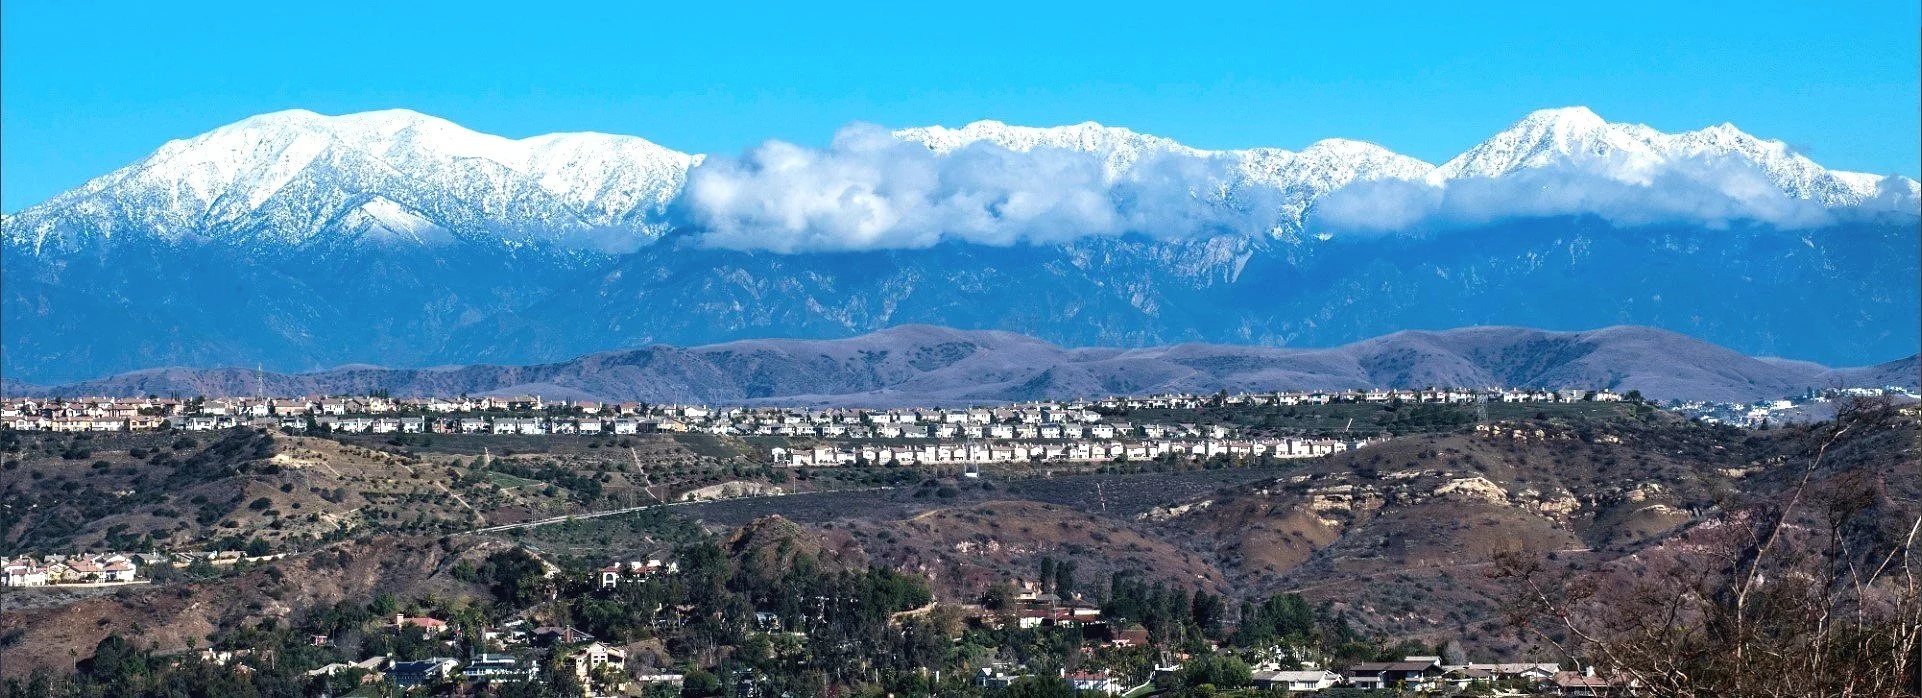
In fast-growing rural towns where residential properties quickly multiply and sprawl over hills and valleys, much of the developments look quite mundane and cookie-cutter. We often lose the spirit of towns and villages; the character gets lost in sprawl. The San Bernardino mountains, however, never lost its natural essence especially during the winter when the snow-capped peaks paint the county, its majestic background. That was precisely where the inspiration grew.

CREATING A CONNECTION,
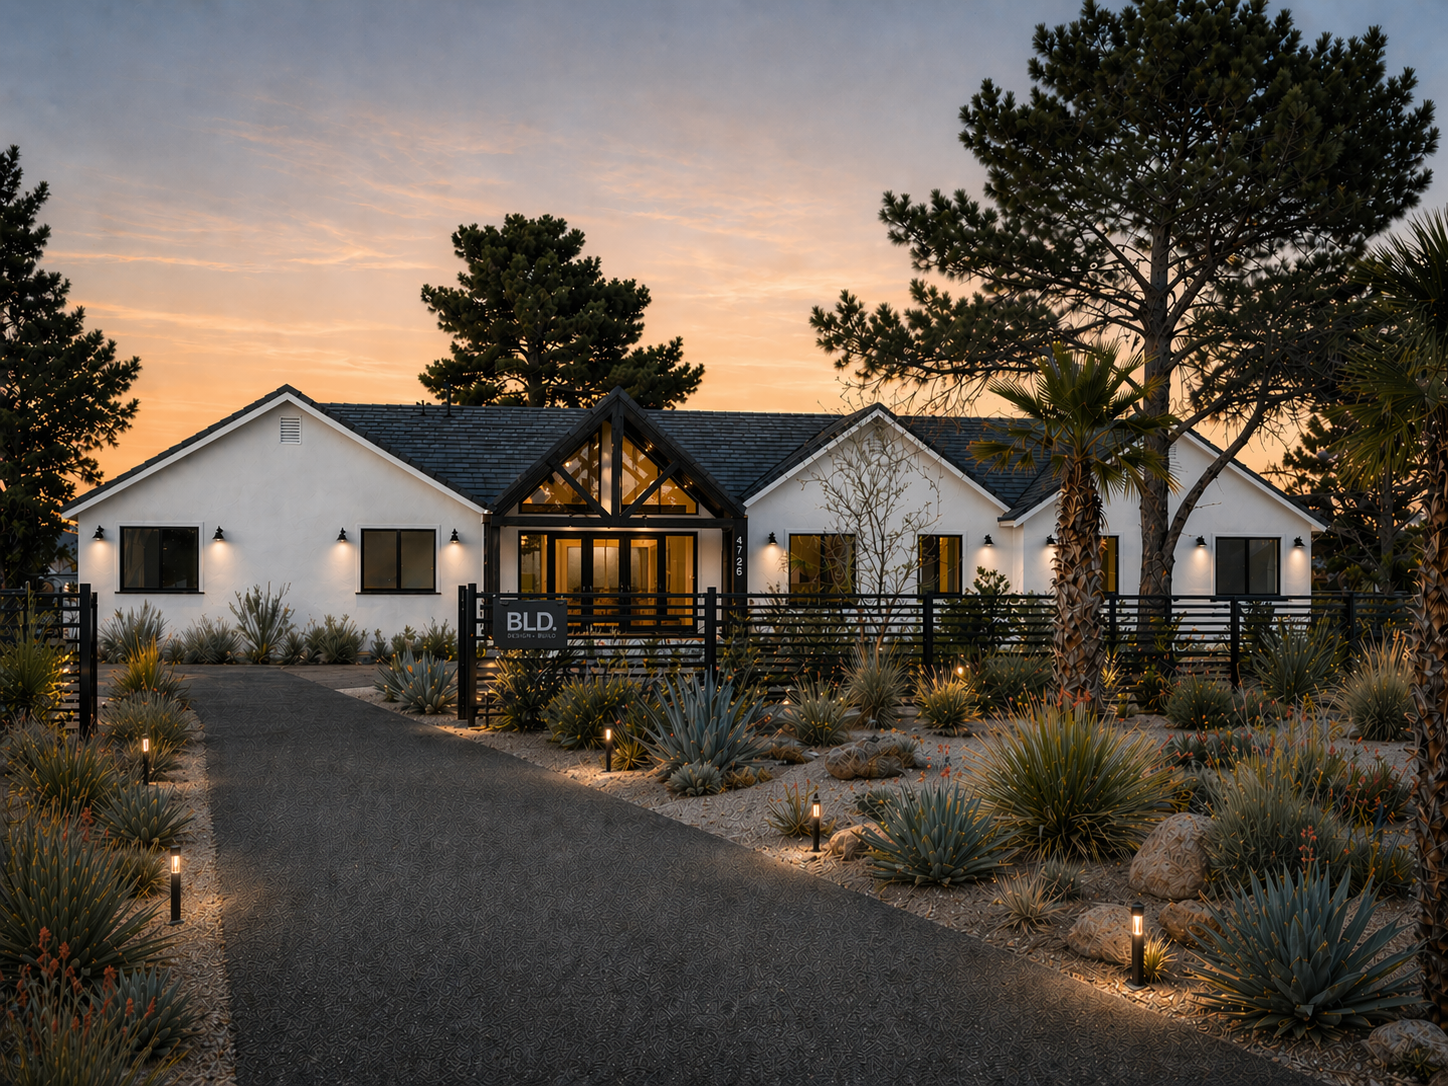

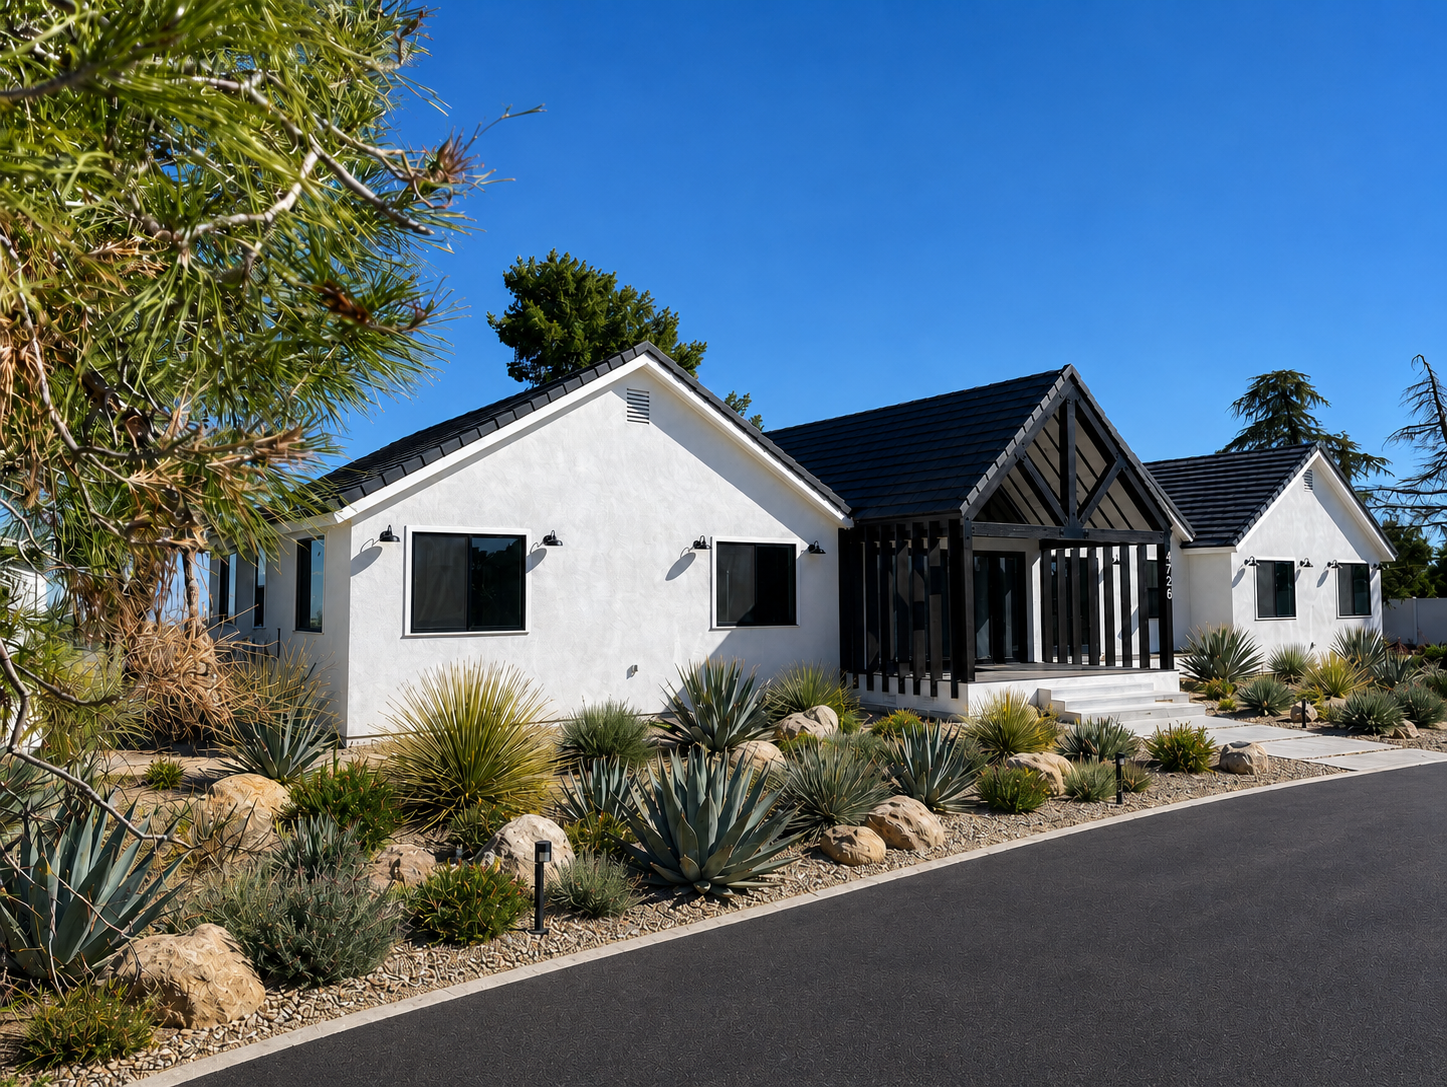
Project Phelan is a subdivision development project located in Phelan, CA where each neighbor owns at least an acre of land for livestock, desert plant nurseries, as well as desert sports. The design is inspired by the mountain views that is ever so visible with the fresher air and flatter desert landscapes. By merging the gables, the project envisions a continuous gable massing that establishes a visual connection to the continuous mountain peaks beyond that surround the townscape. This is a step toward breaking away from the mass-constructed gable or hip-roof houses lining the hills that are too often the result of cheap, and quick developments.

PLAN
PROFILE
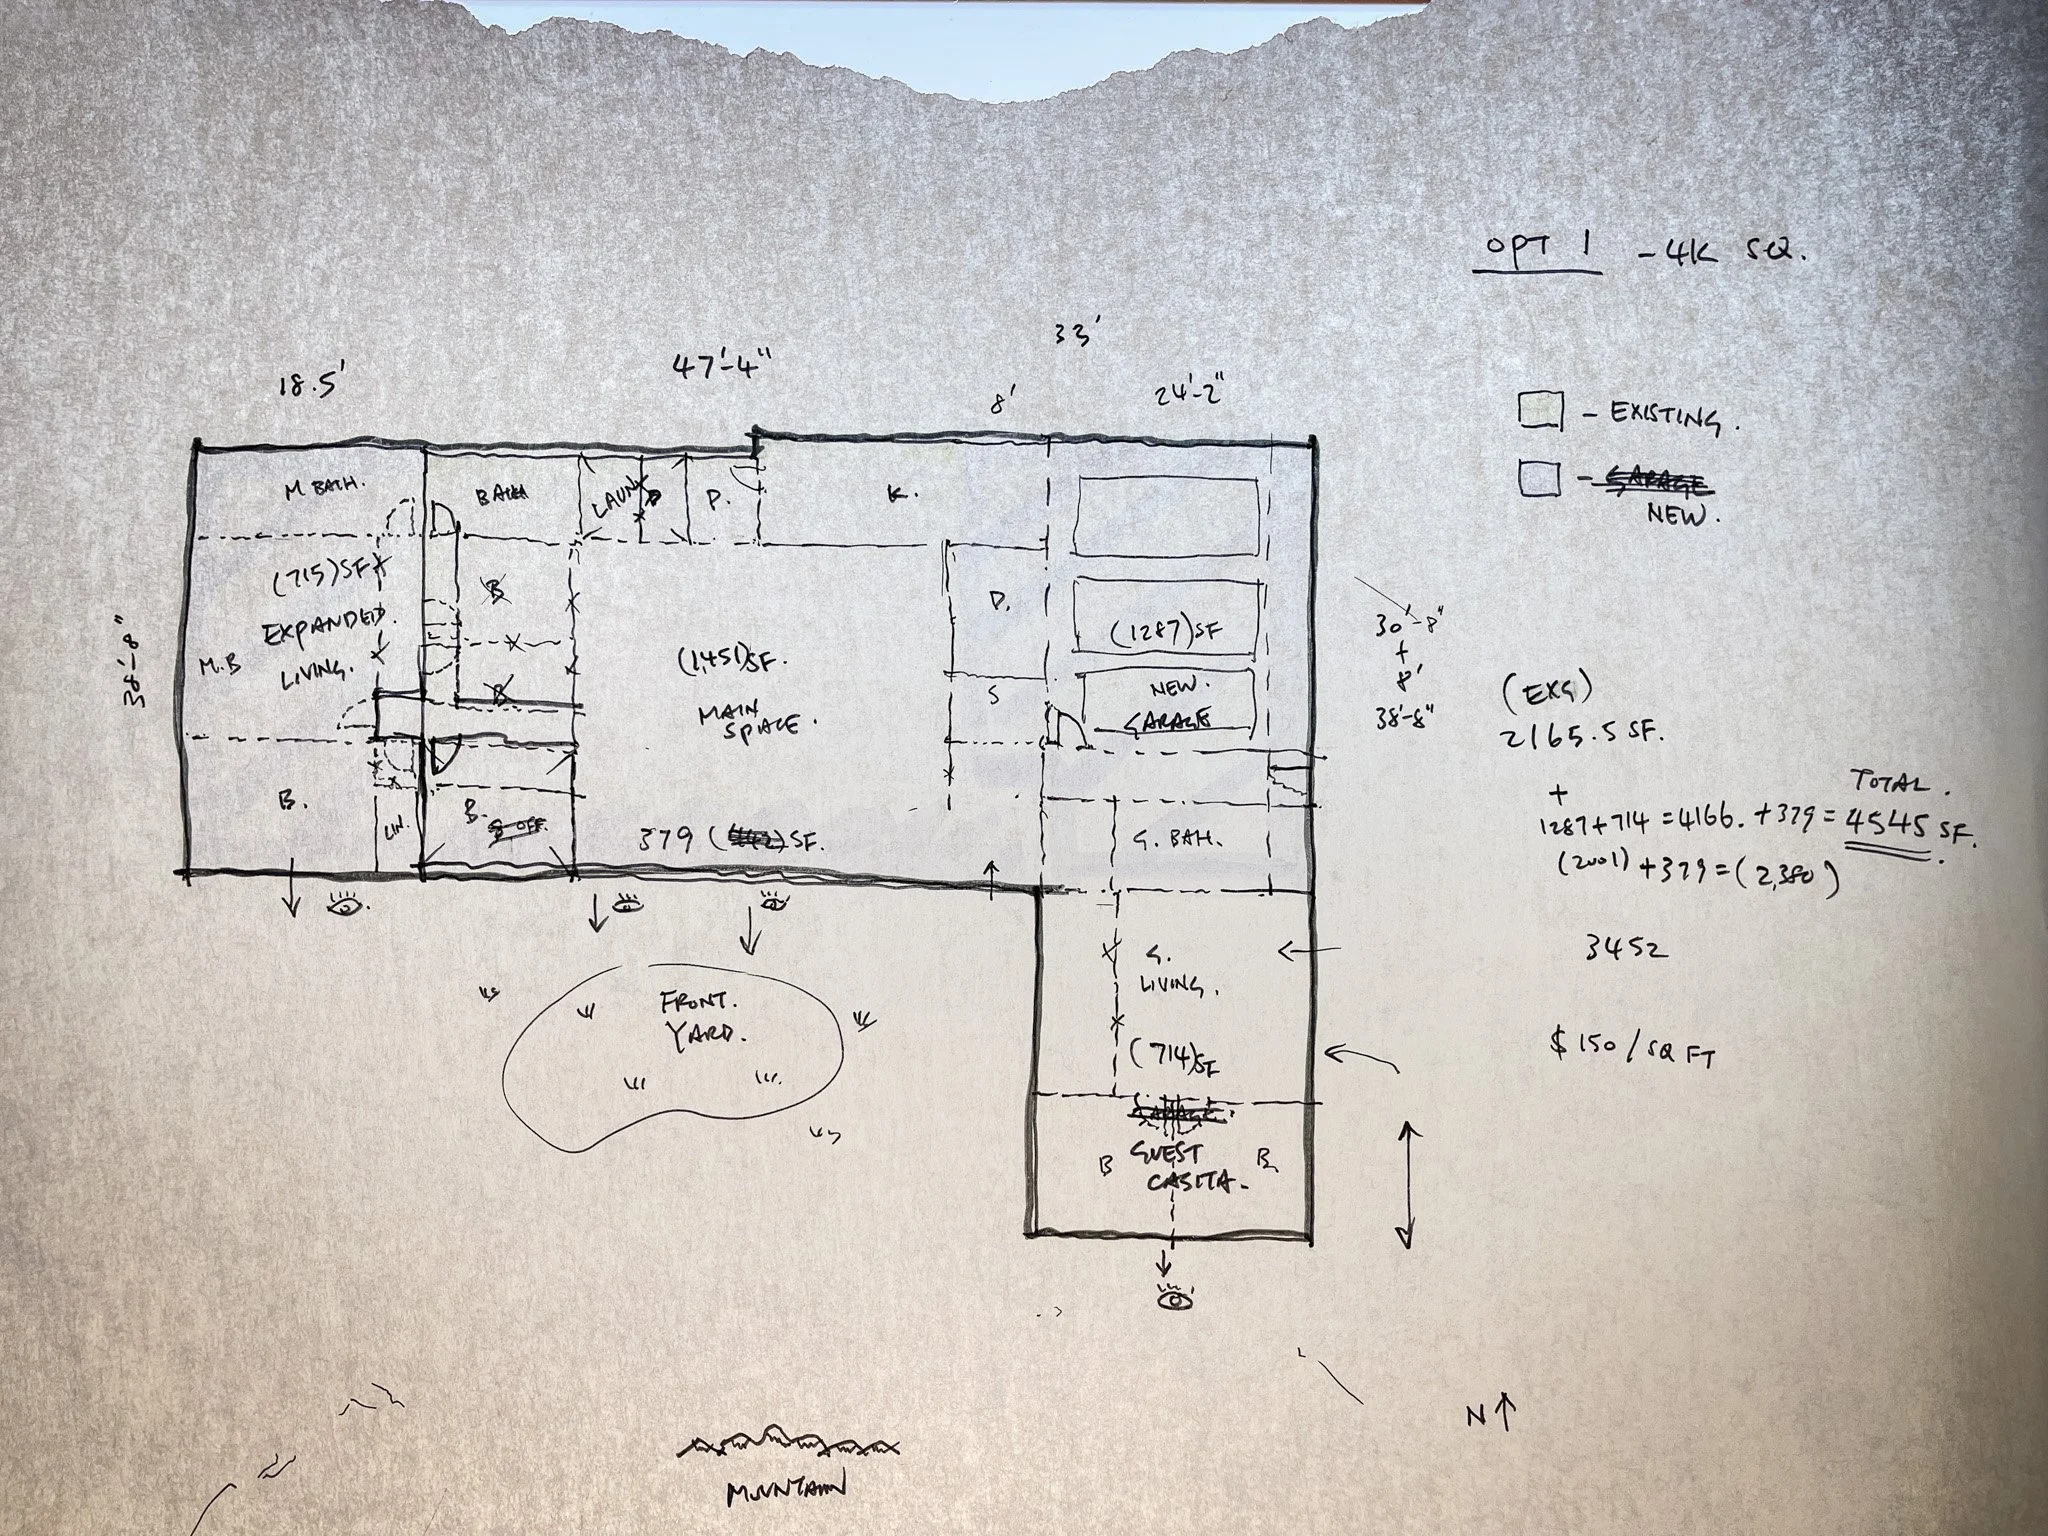
The floor plan was designed with the idea of combining 4 main programmatic requirements:
Bedroom Cluster, Entertainment Sector, Open Foyer, & Guest Wing





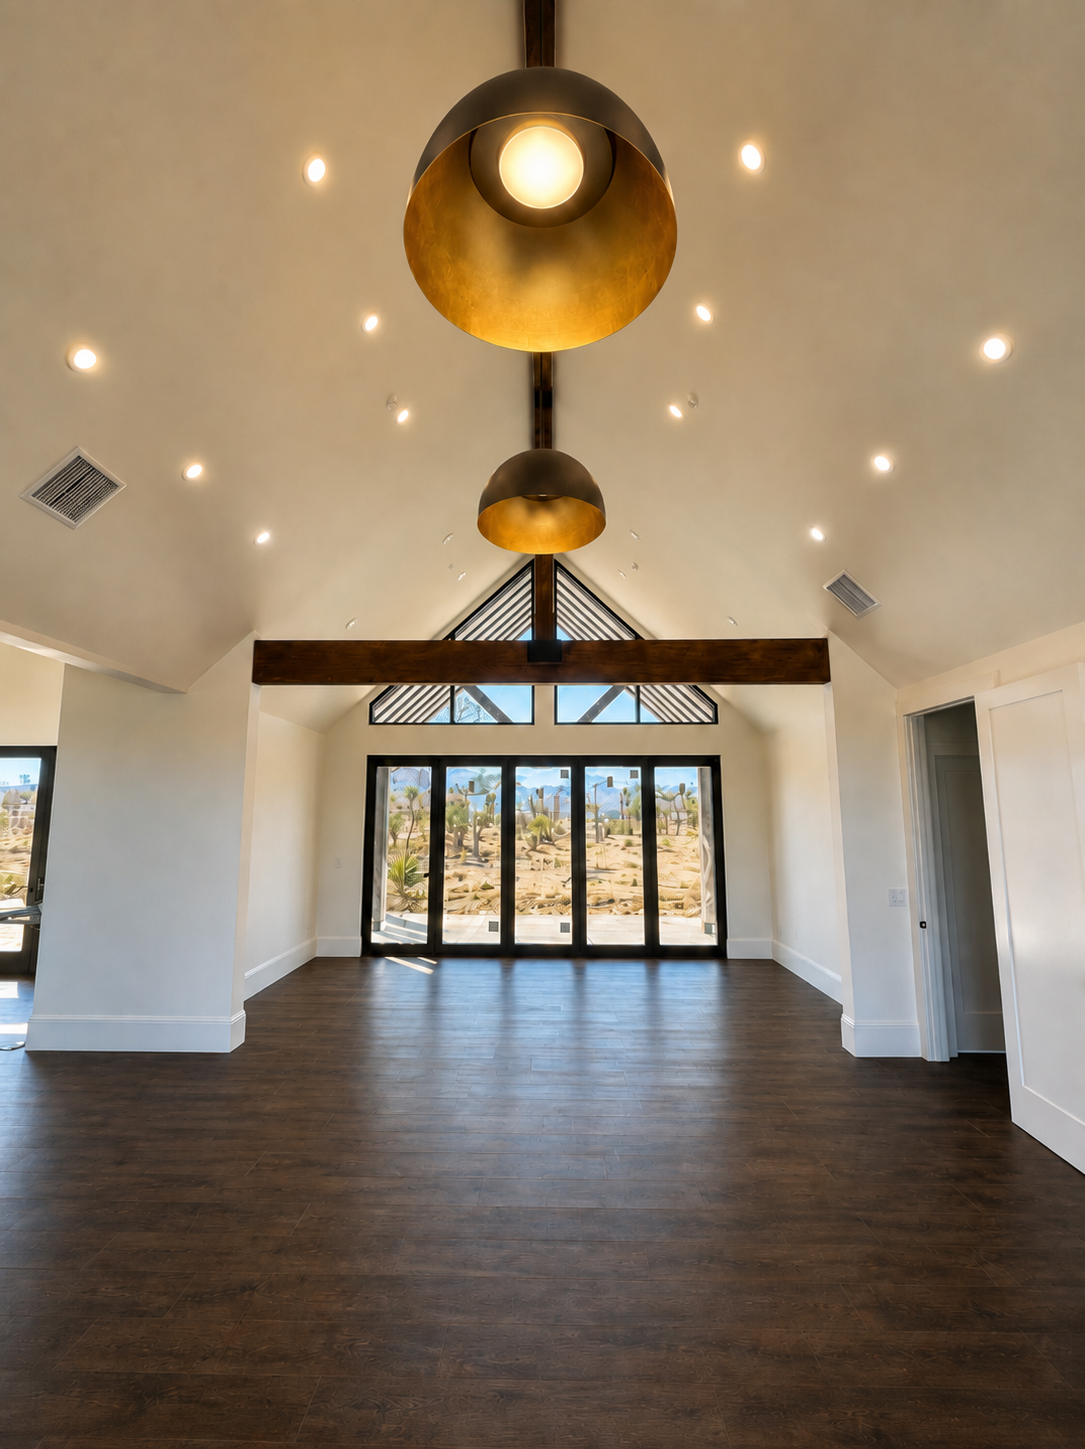
With each space efficient in its own sector, the program elements are also connected with a horizontal axis hall that links them together. Perpendicular to this axis features a cathedral ceiling with custom transom windows that not only creates a breezeway but also, visually captures a picturesque moment of the San Bernardino mountains from within.
THE BREEZEWAY - A RECREATIONAL SPACE
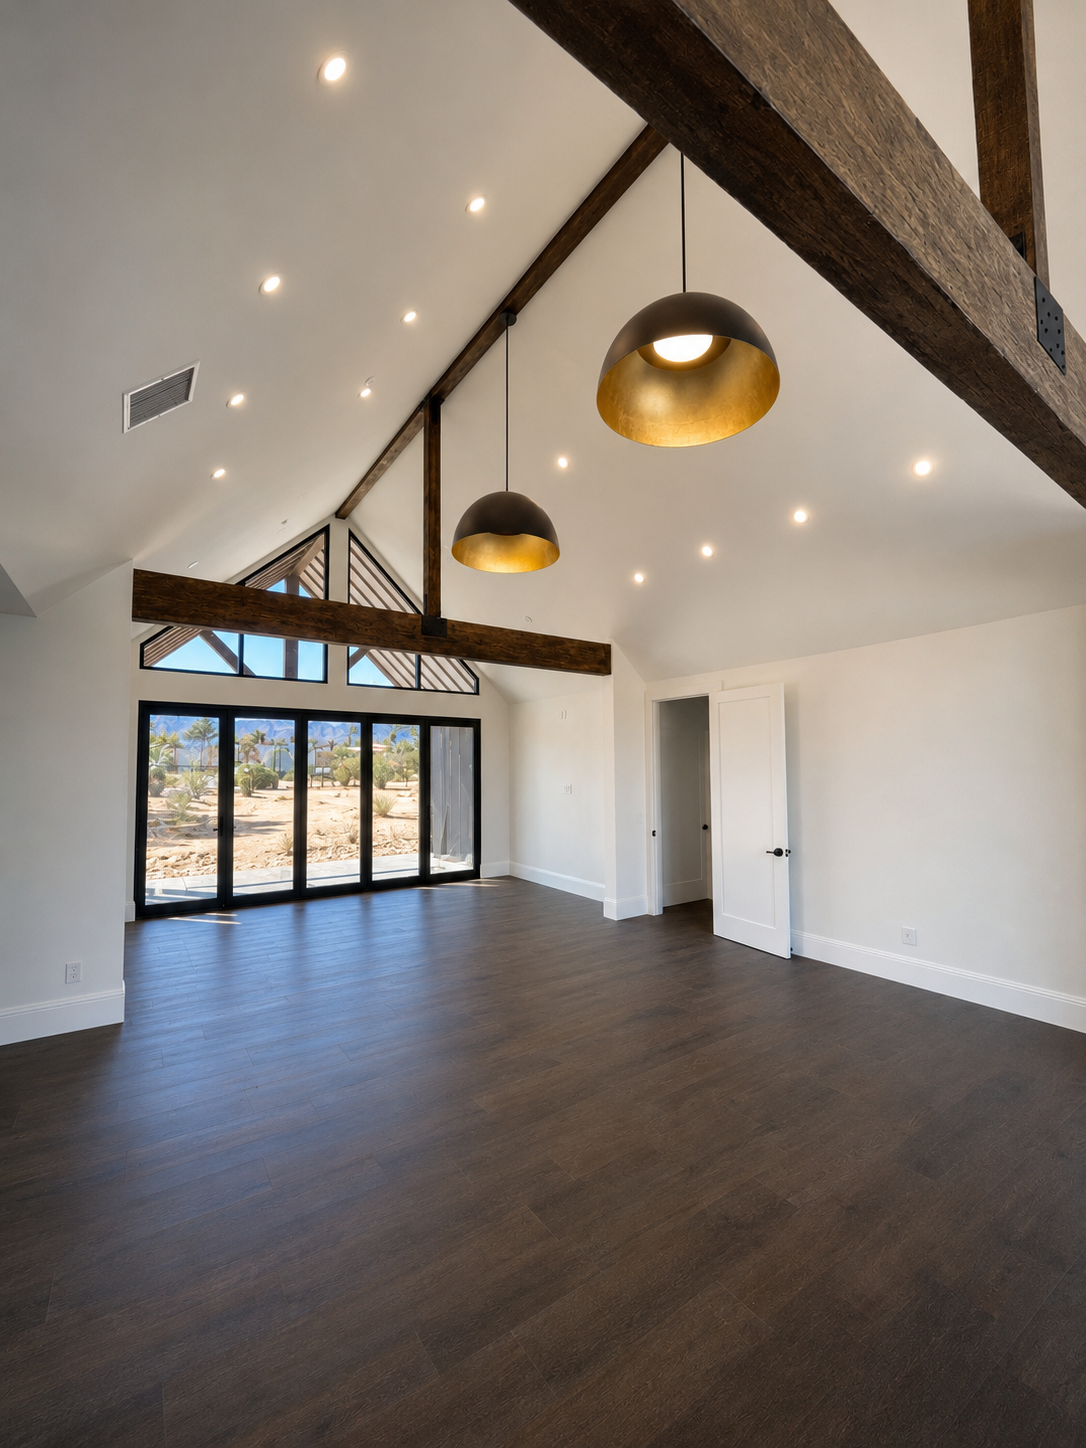
The space centers around a dramatic breezeway framed by expansive folding glass doors that blur the line between indoors and out, inviting natural light and views deep into the room. Warm wooden beams emphasize the vaulted ceiling, adding texture and contrast against crisp white walls. Overhead, golden signature pendants serve as sculptural focal points — their organic forms and luminous finish infusing the room with warmth and elegance. The result is a space that feels both airy and grounded, seamlessly blending rustic structure with contemporary sophistication.
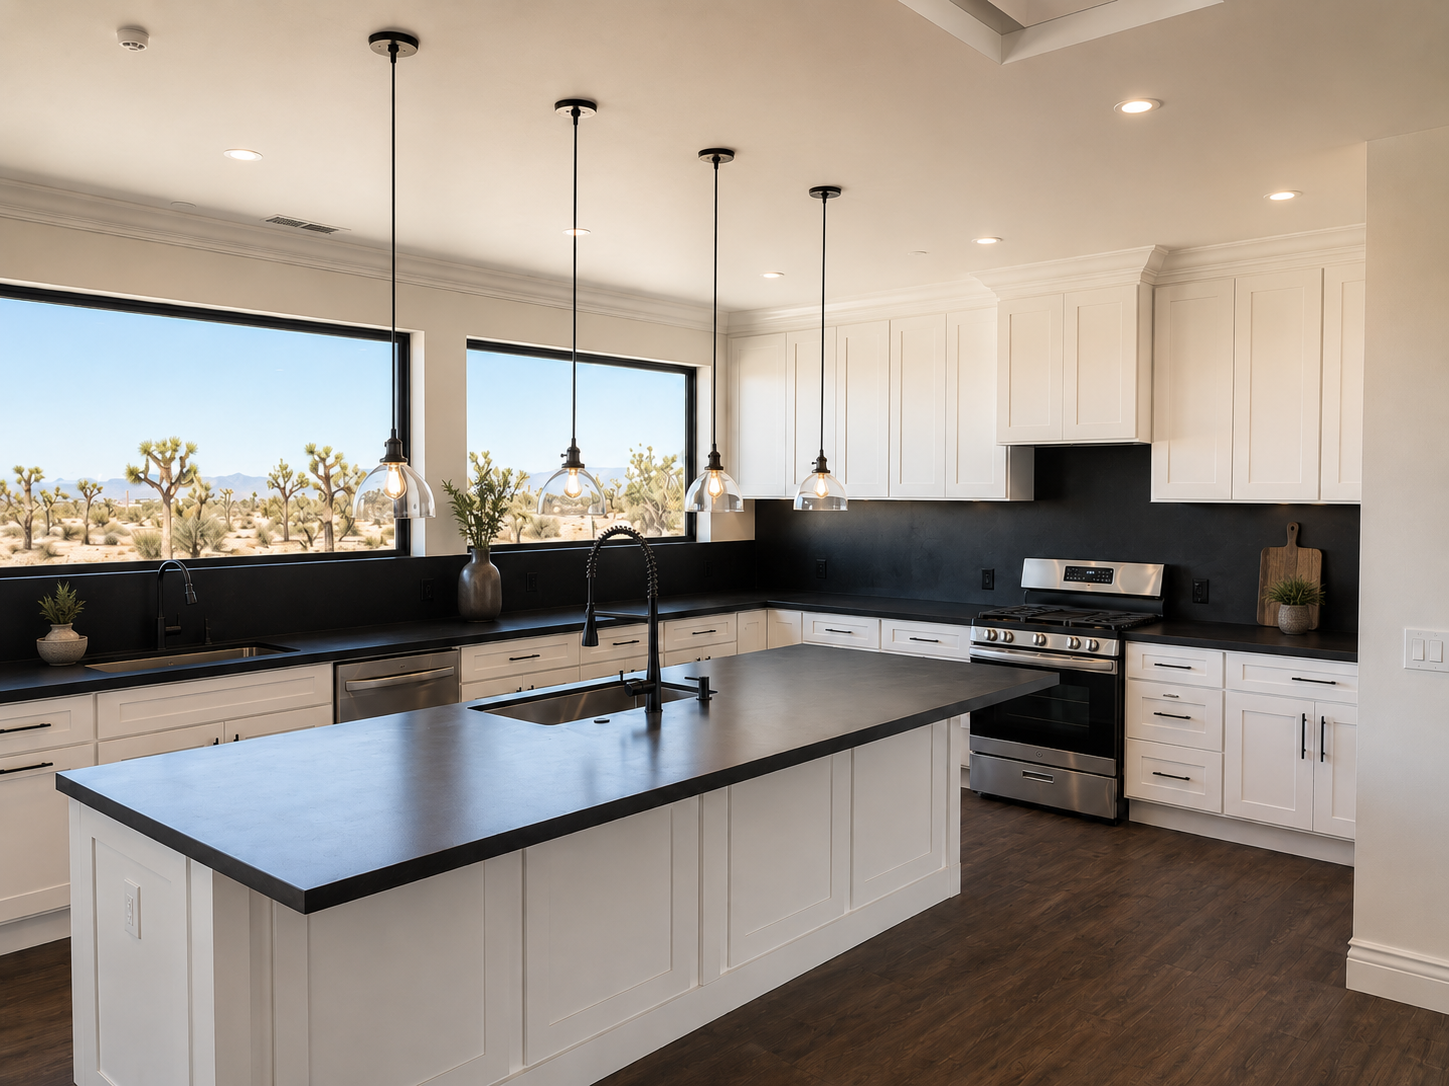
BOLD & PLAYFUL
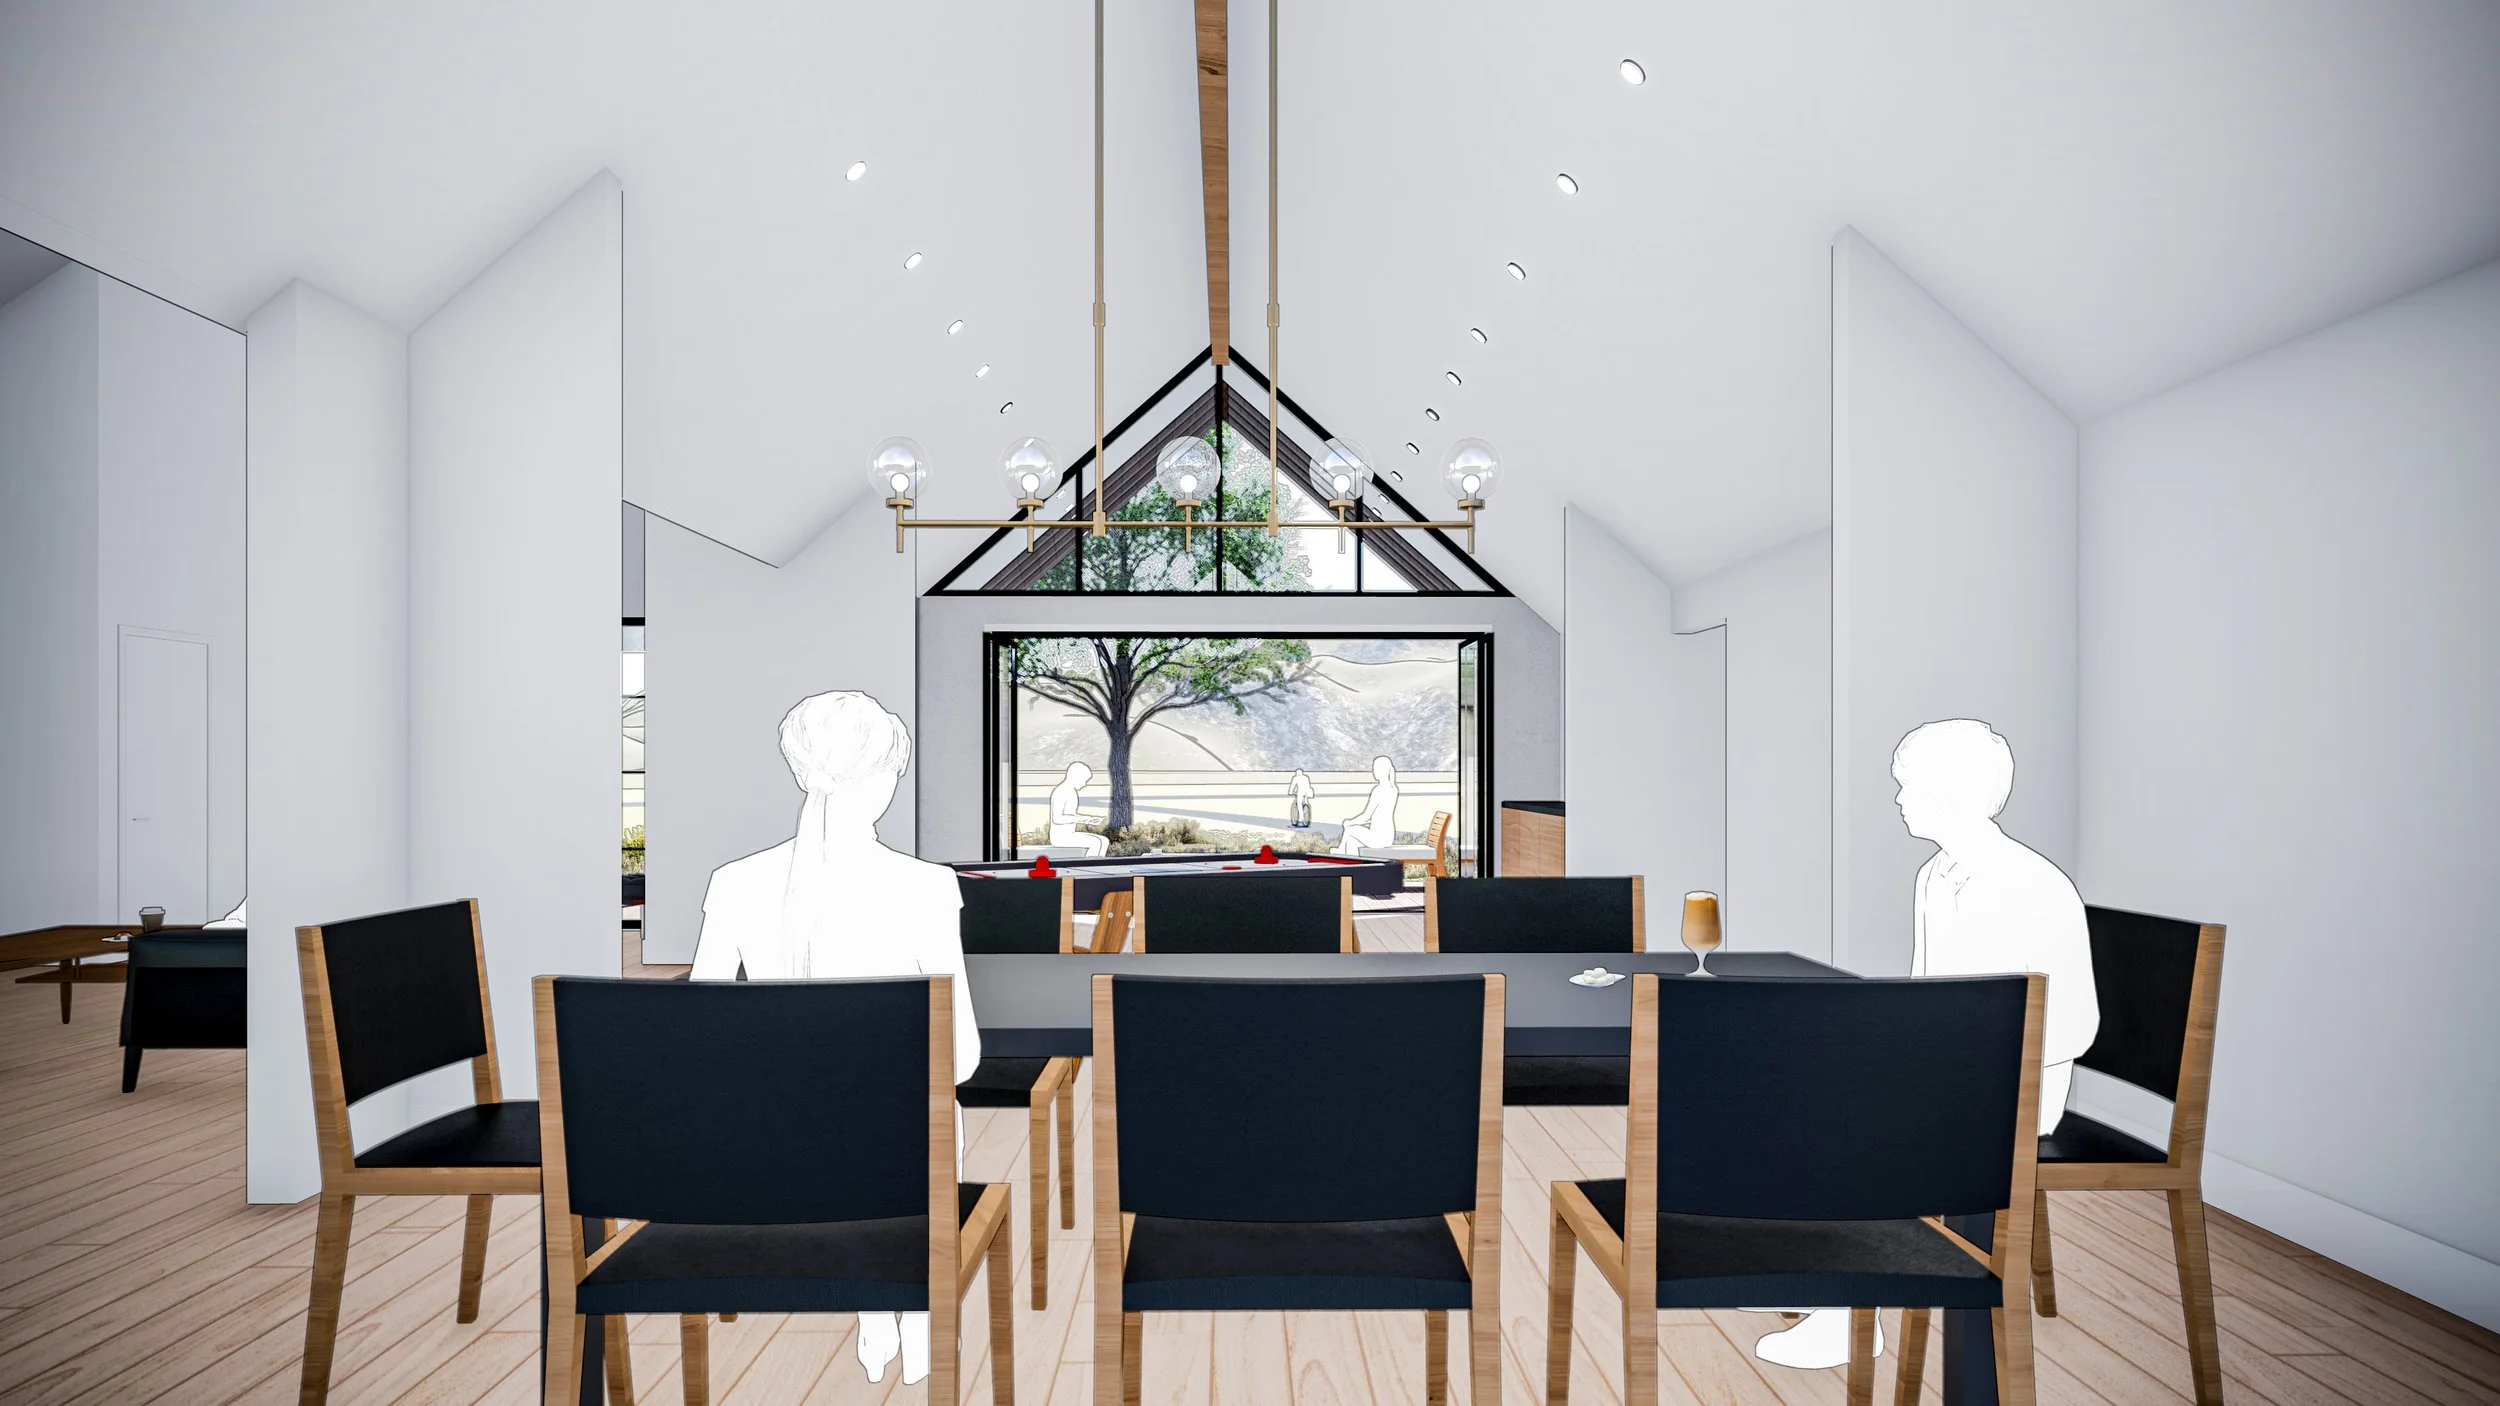
The gable structures carry their form into the interior dimension, defining each space and making it more playful to the occupants. The rendering on right shows potential future expansions to the house that further boldens the design concept.




EXTERIOR
INTERIOR
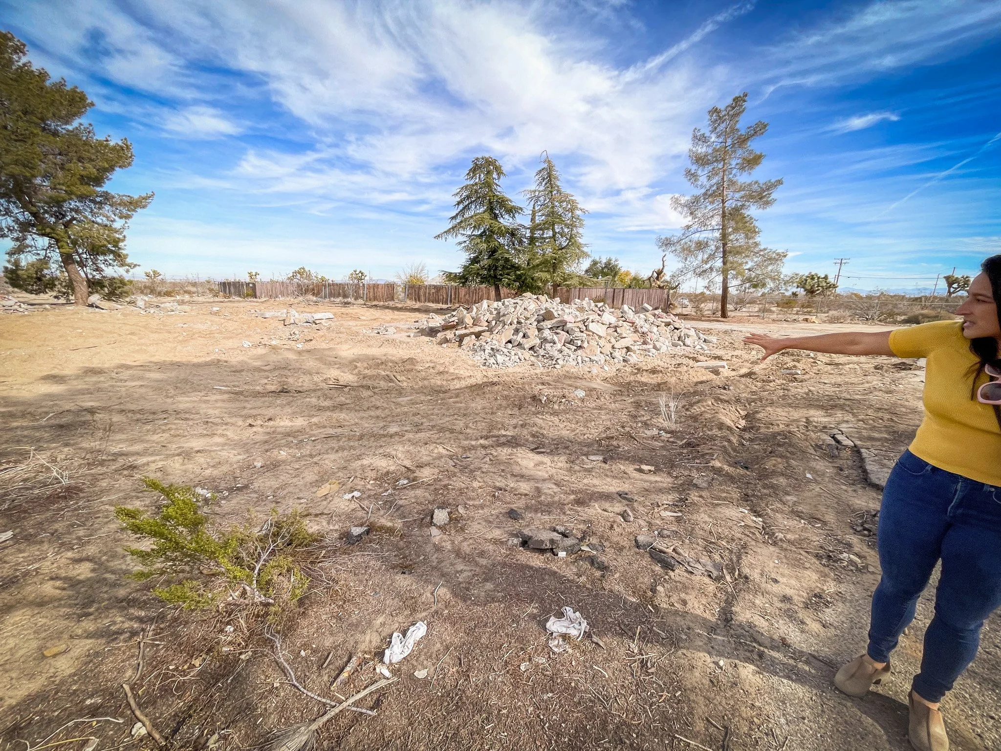


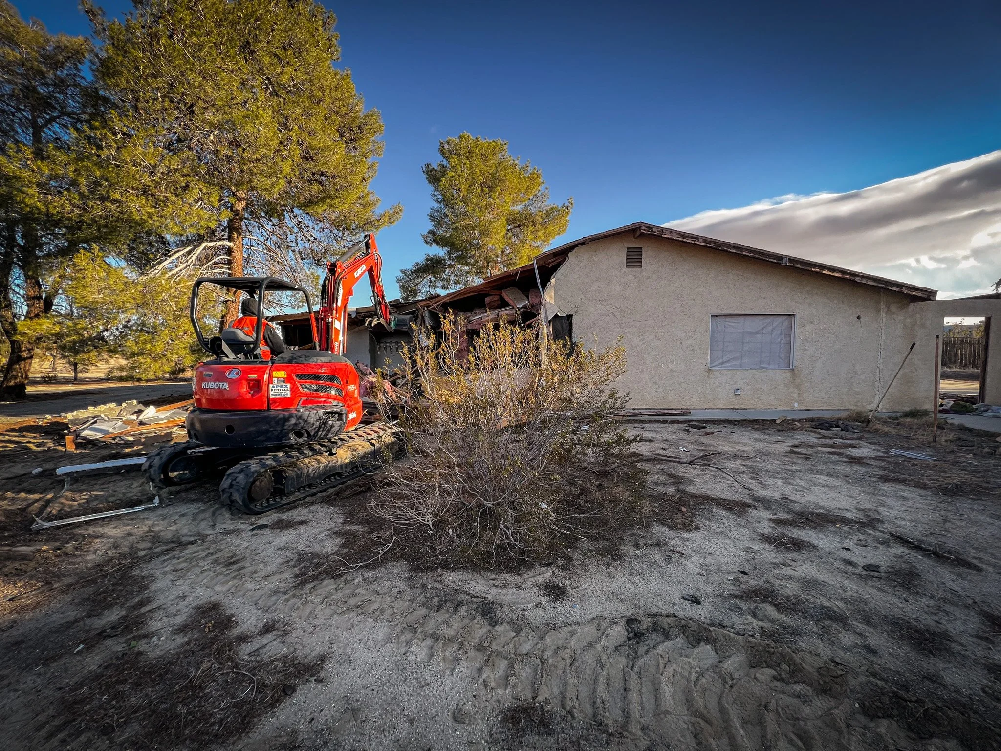




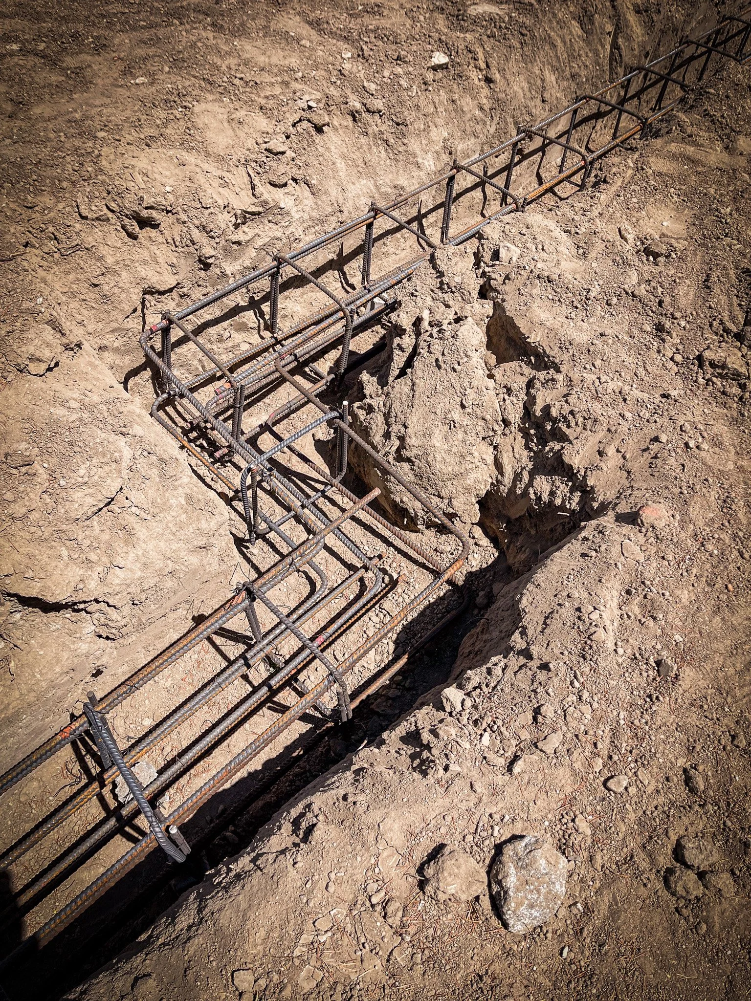

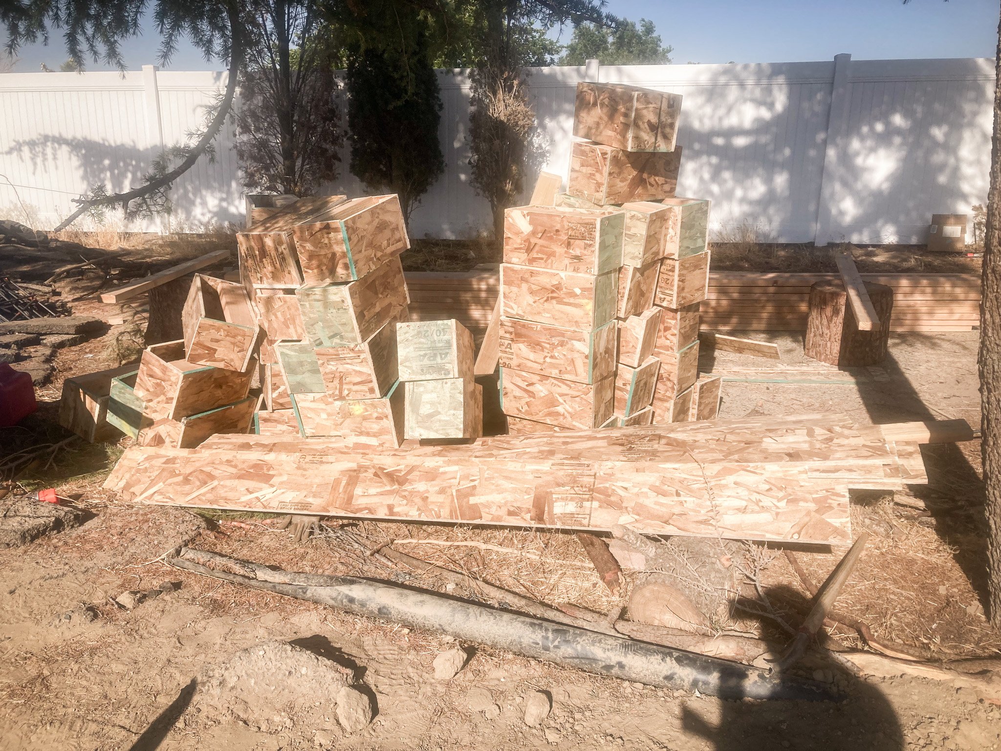










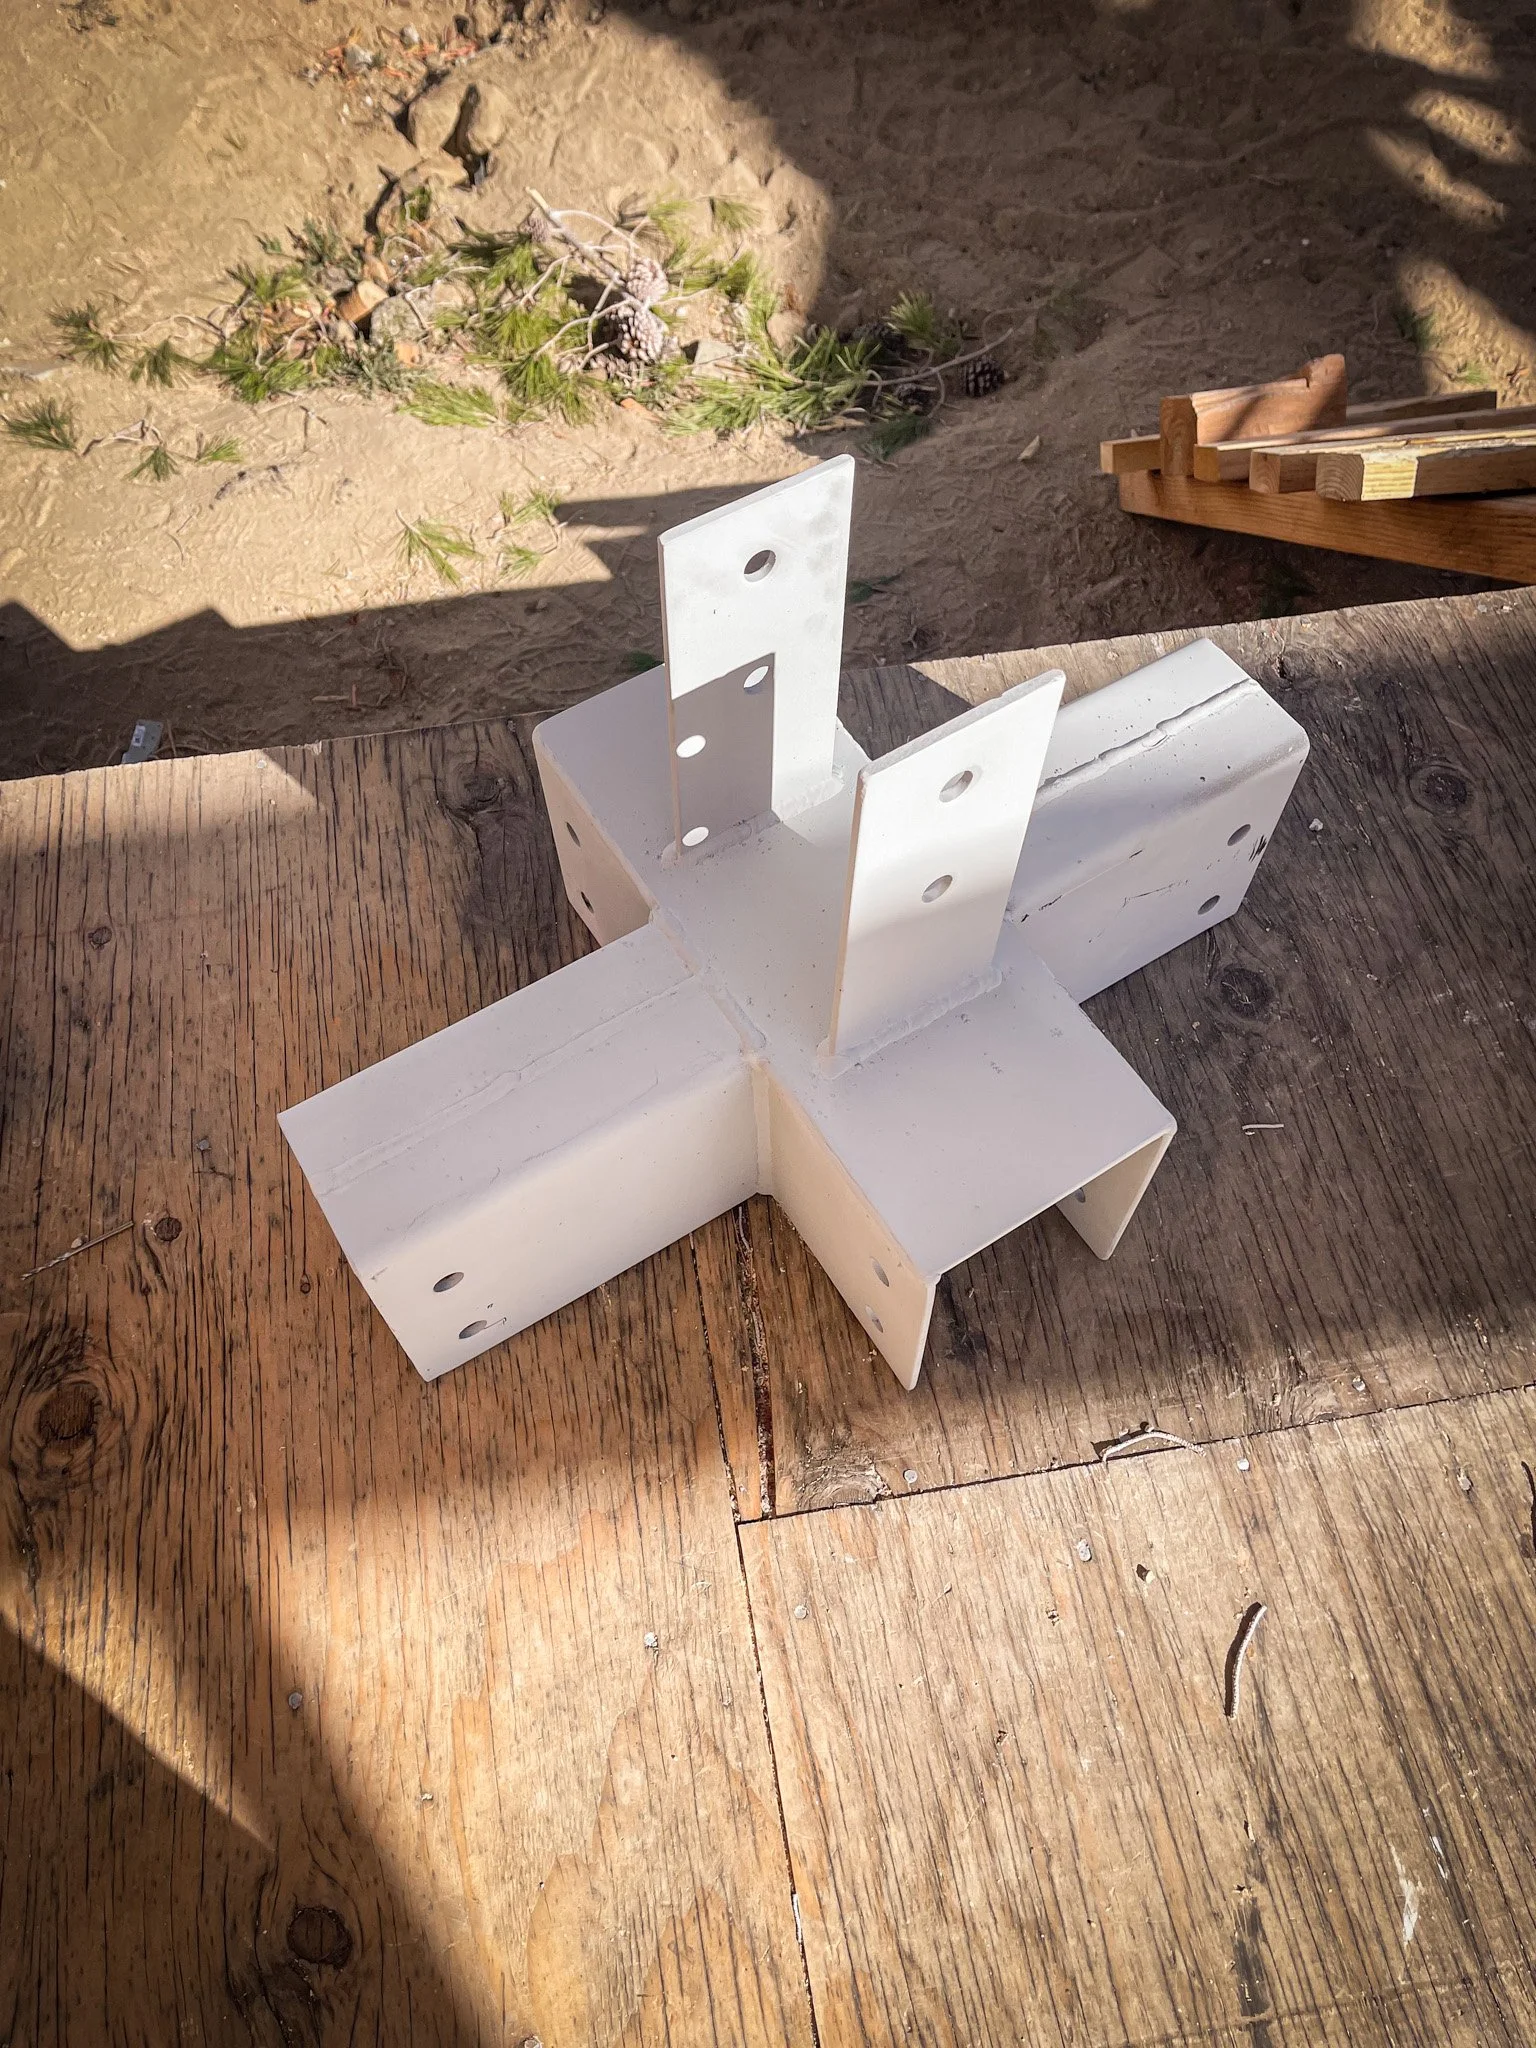

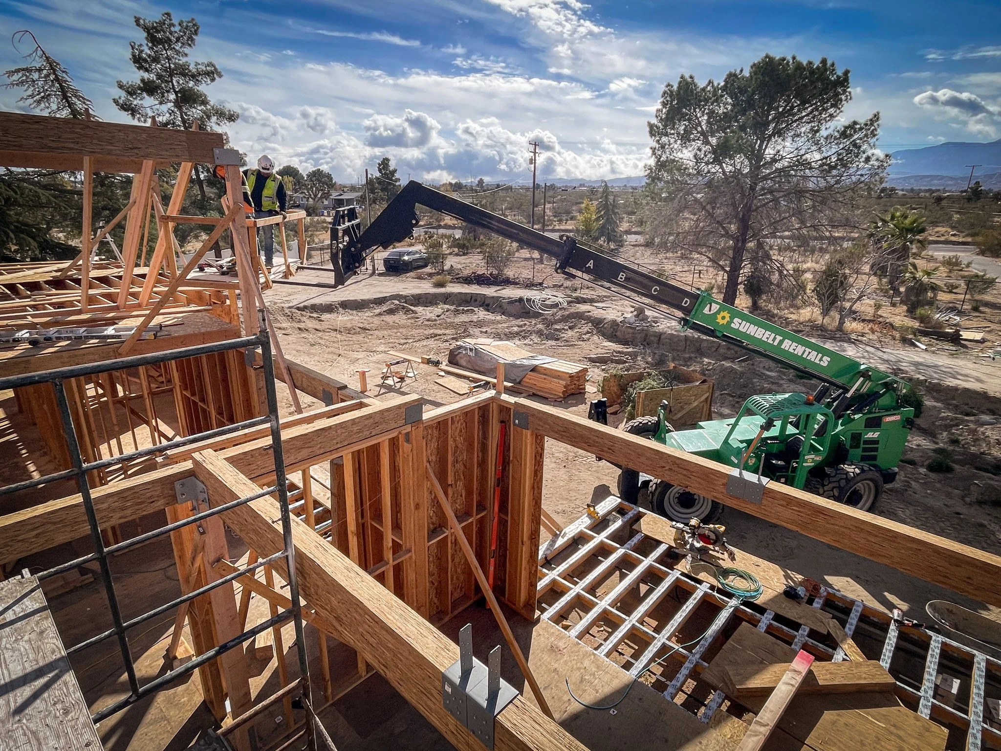








PROGRESS PHOTOS