SUNFLOWER HOUSE
AN UPPER-LEVEL ADU
"I grew up in a house that seemed to mature alongside me, the two of us transitioning through the years together, almost as if the house too was a living, breathing entity that grew up with me."
- Homeowner
SUNFLOWER HOUSE - PLACENTIA, CA
2025
Architect / Designer - BLD.
Structural Engineer - ATAM Engineering
MEP Engineer - PE Mechanical
General Contractor - DCT Construction
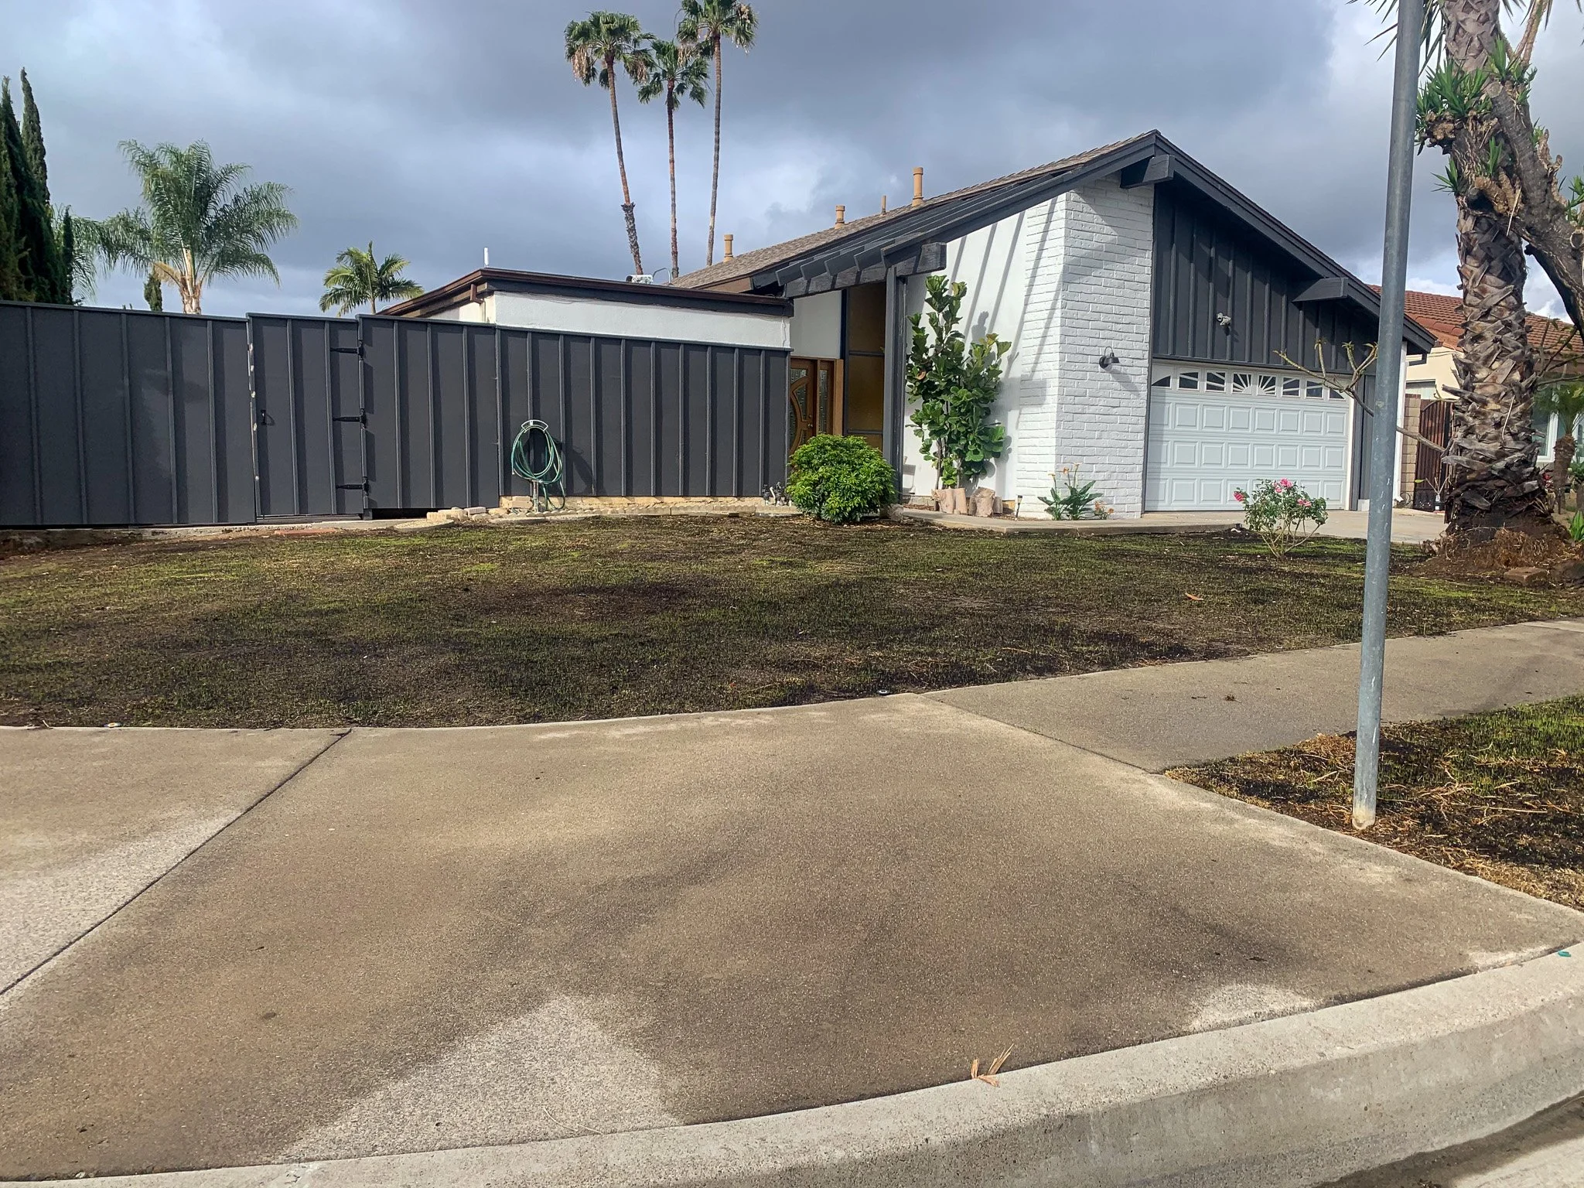
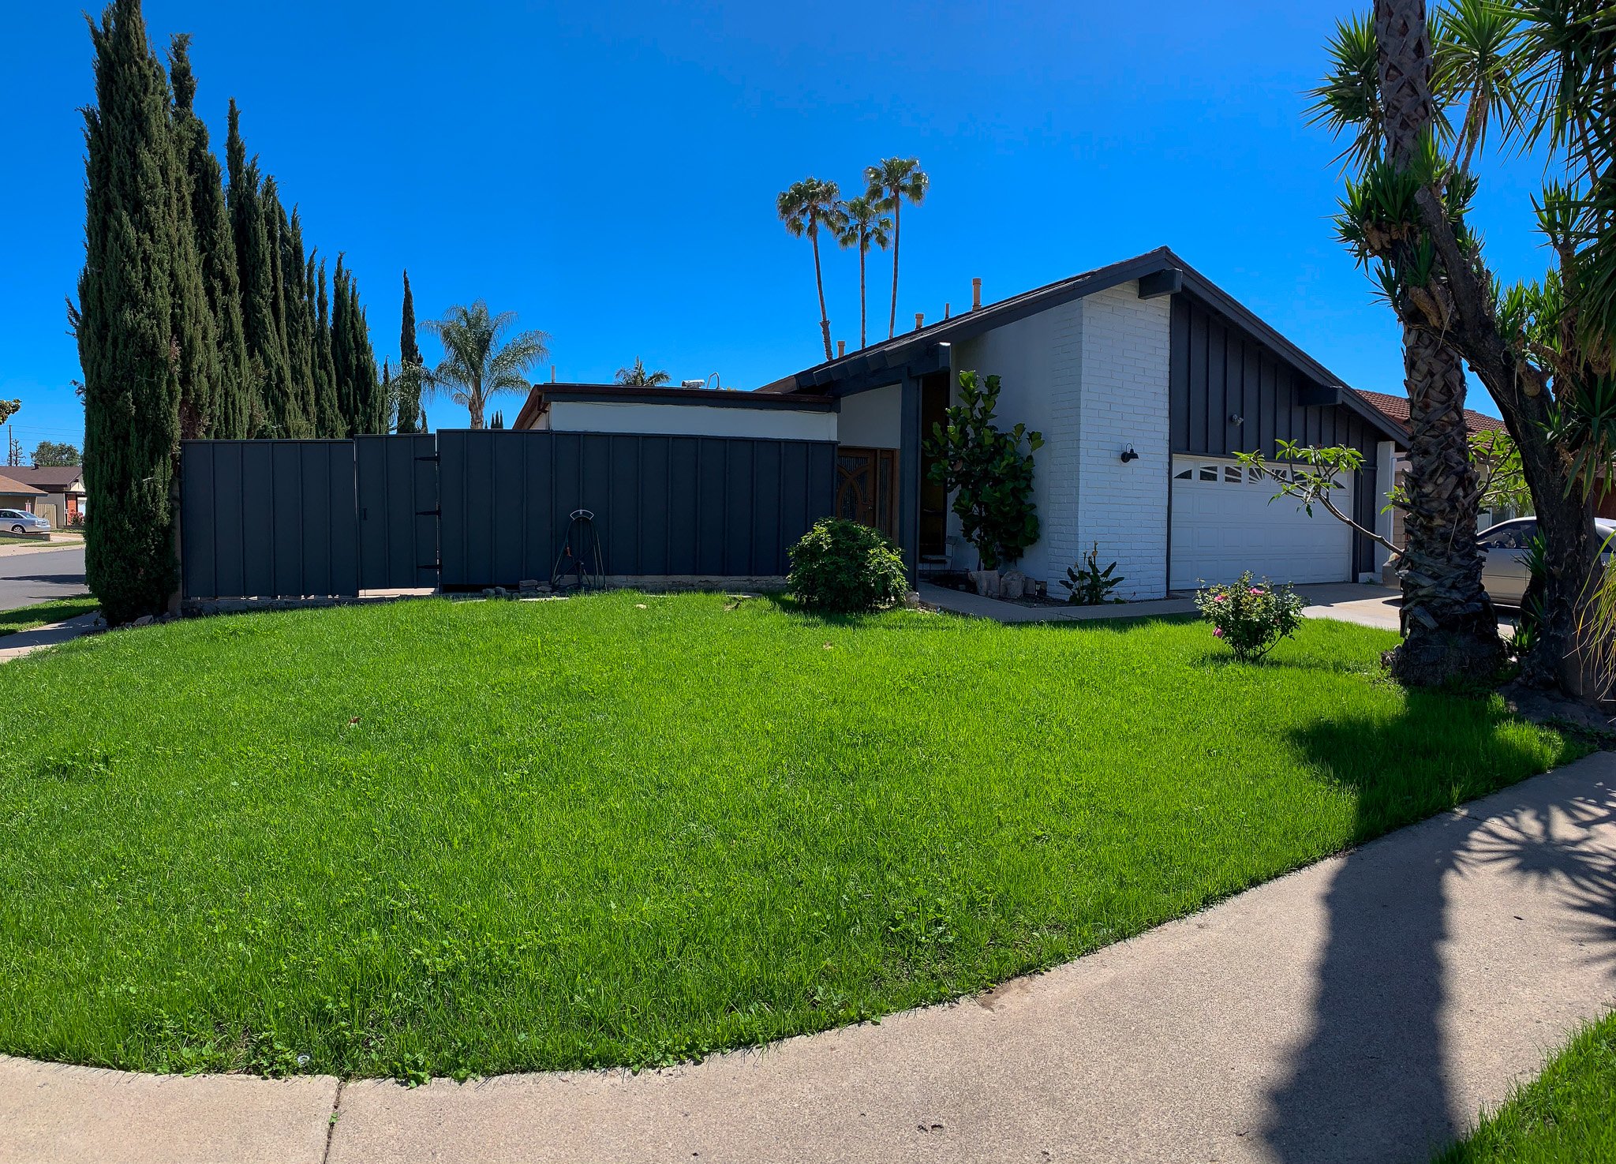
Project - Before
Before renovation, the home featured a modest single-story form with an attached garage and mature front-yard landscaping, offering the opportunity to expand while preserving the existing character.
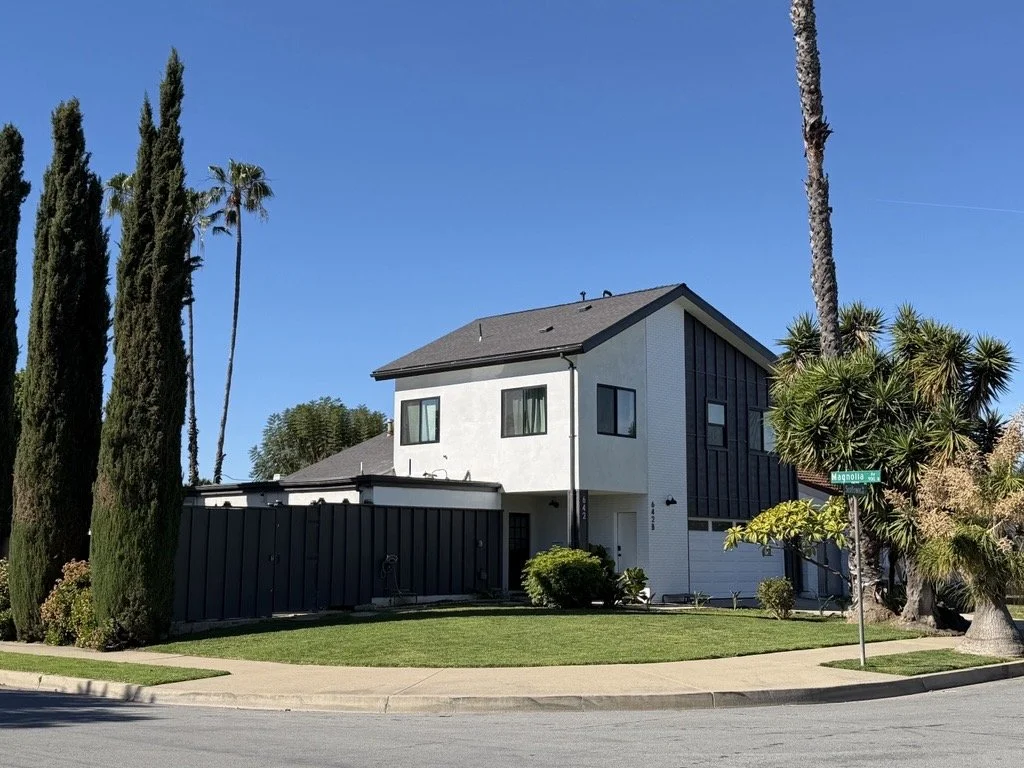
Project - After
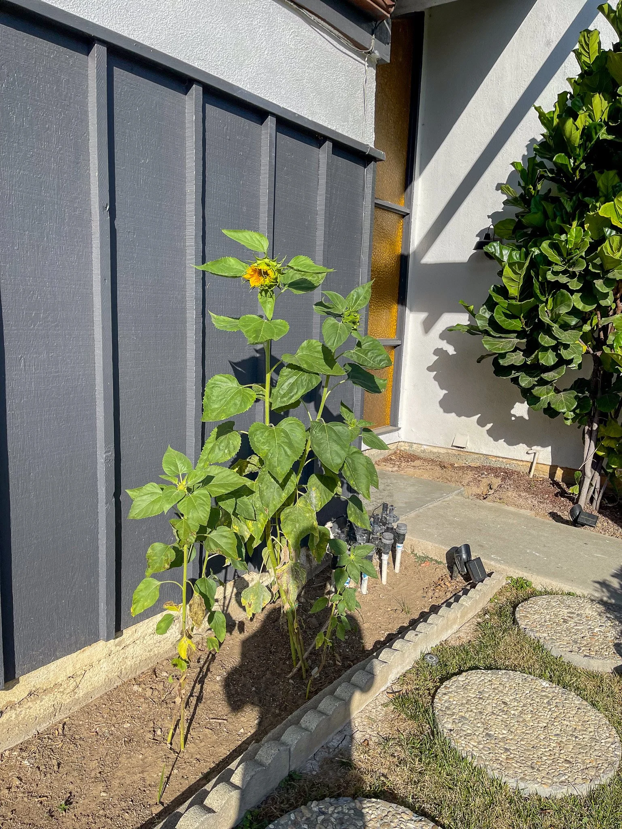
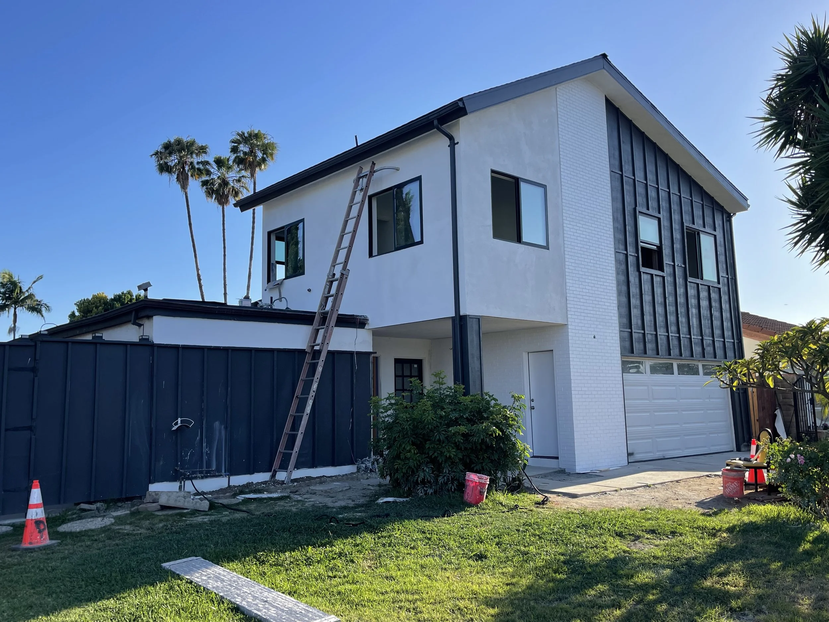
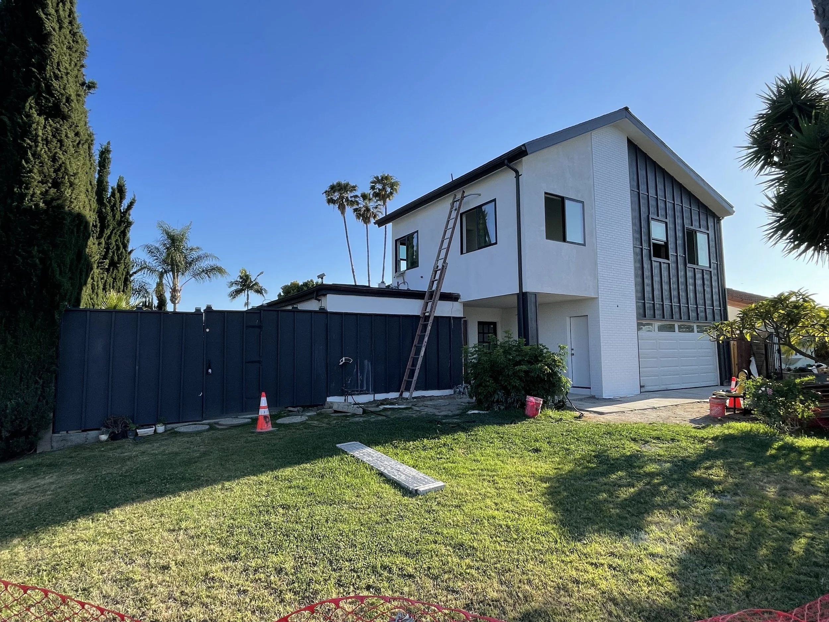
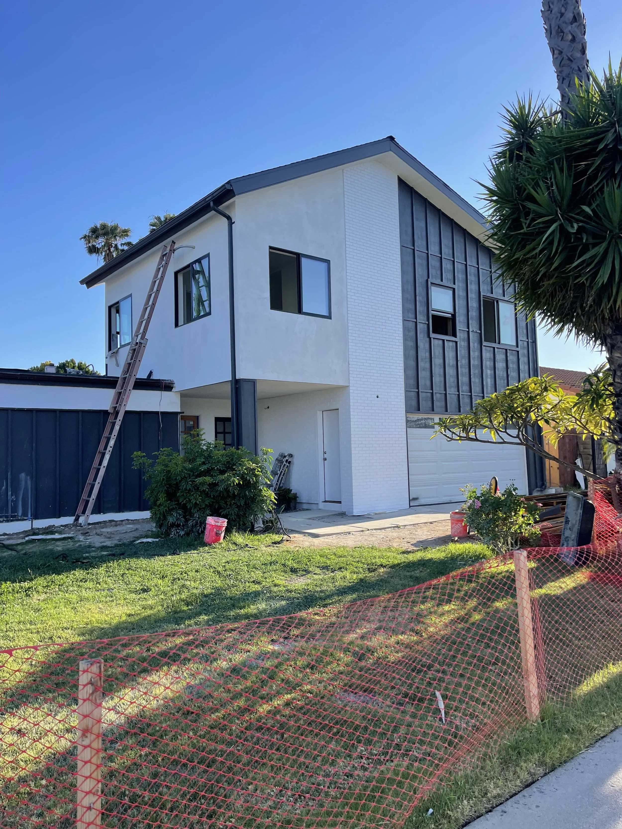
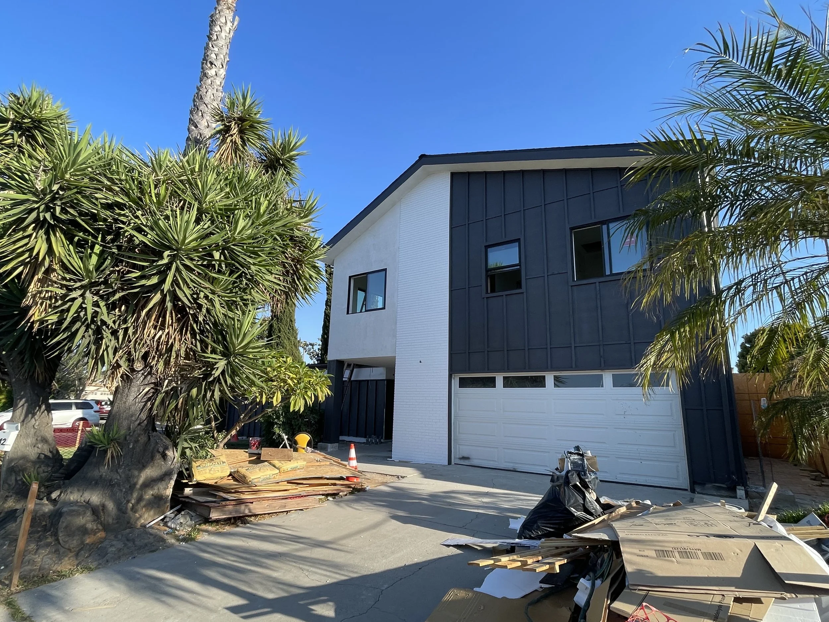
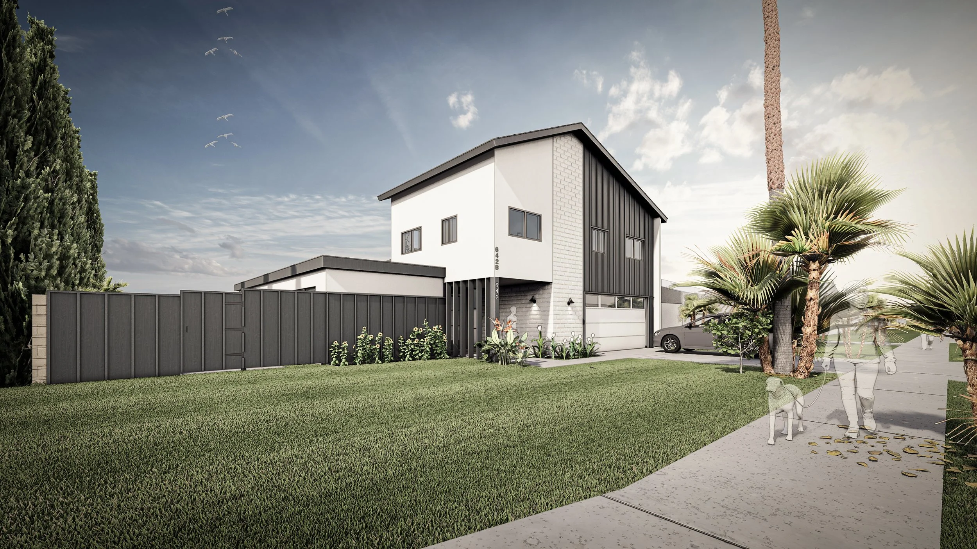
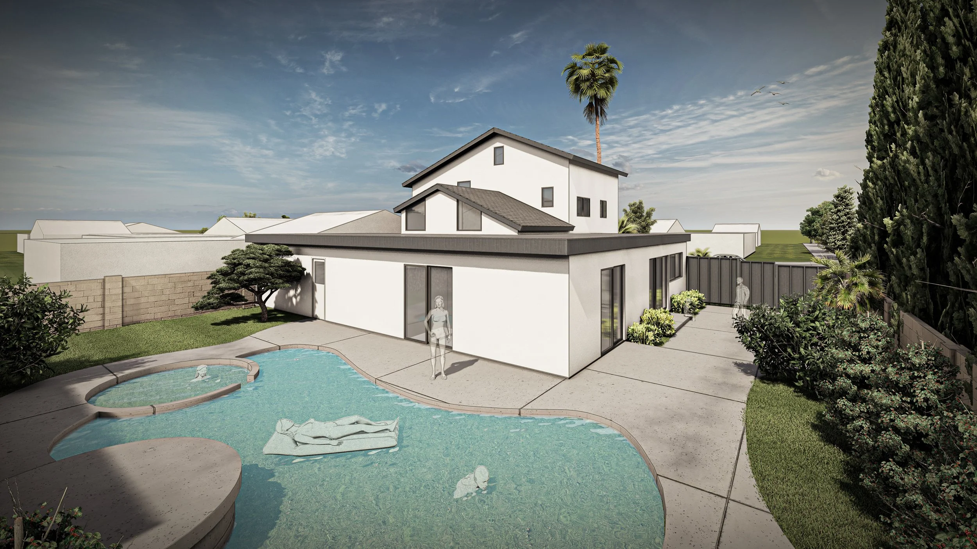
After renovation, the home features a thoughtfully integrated second-story addition with a clean contemporary aesthetic, modern finishes, and refreshed landscaping, creating a cohesive design that complements the original structure.
PRESERVING NUANCES
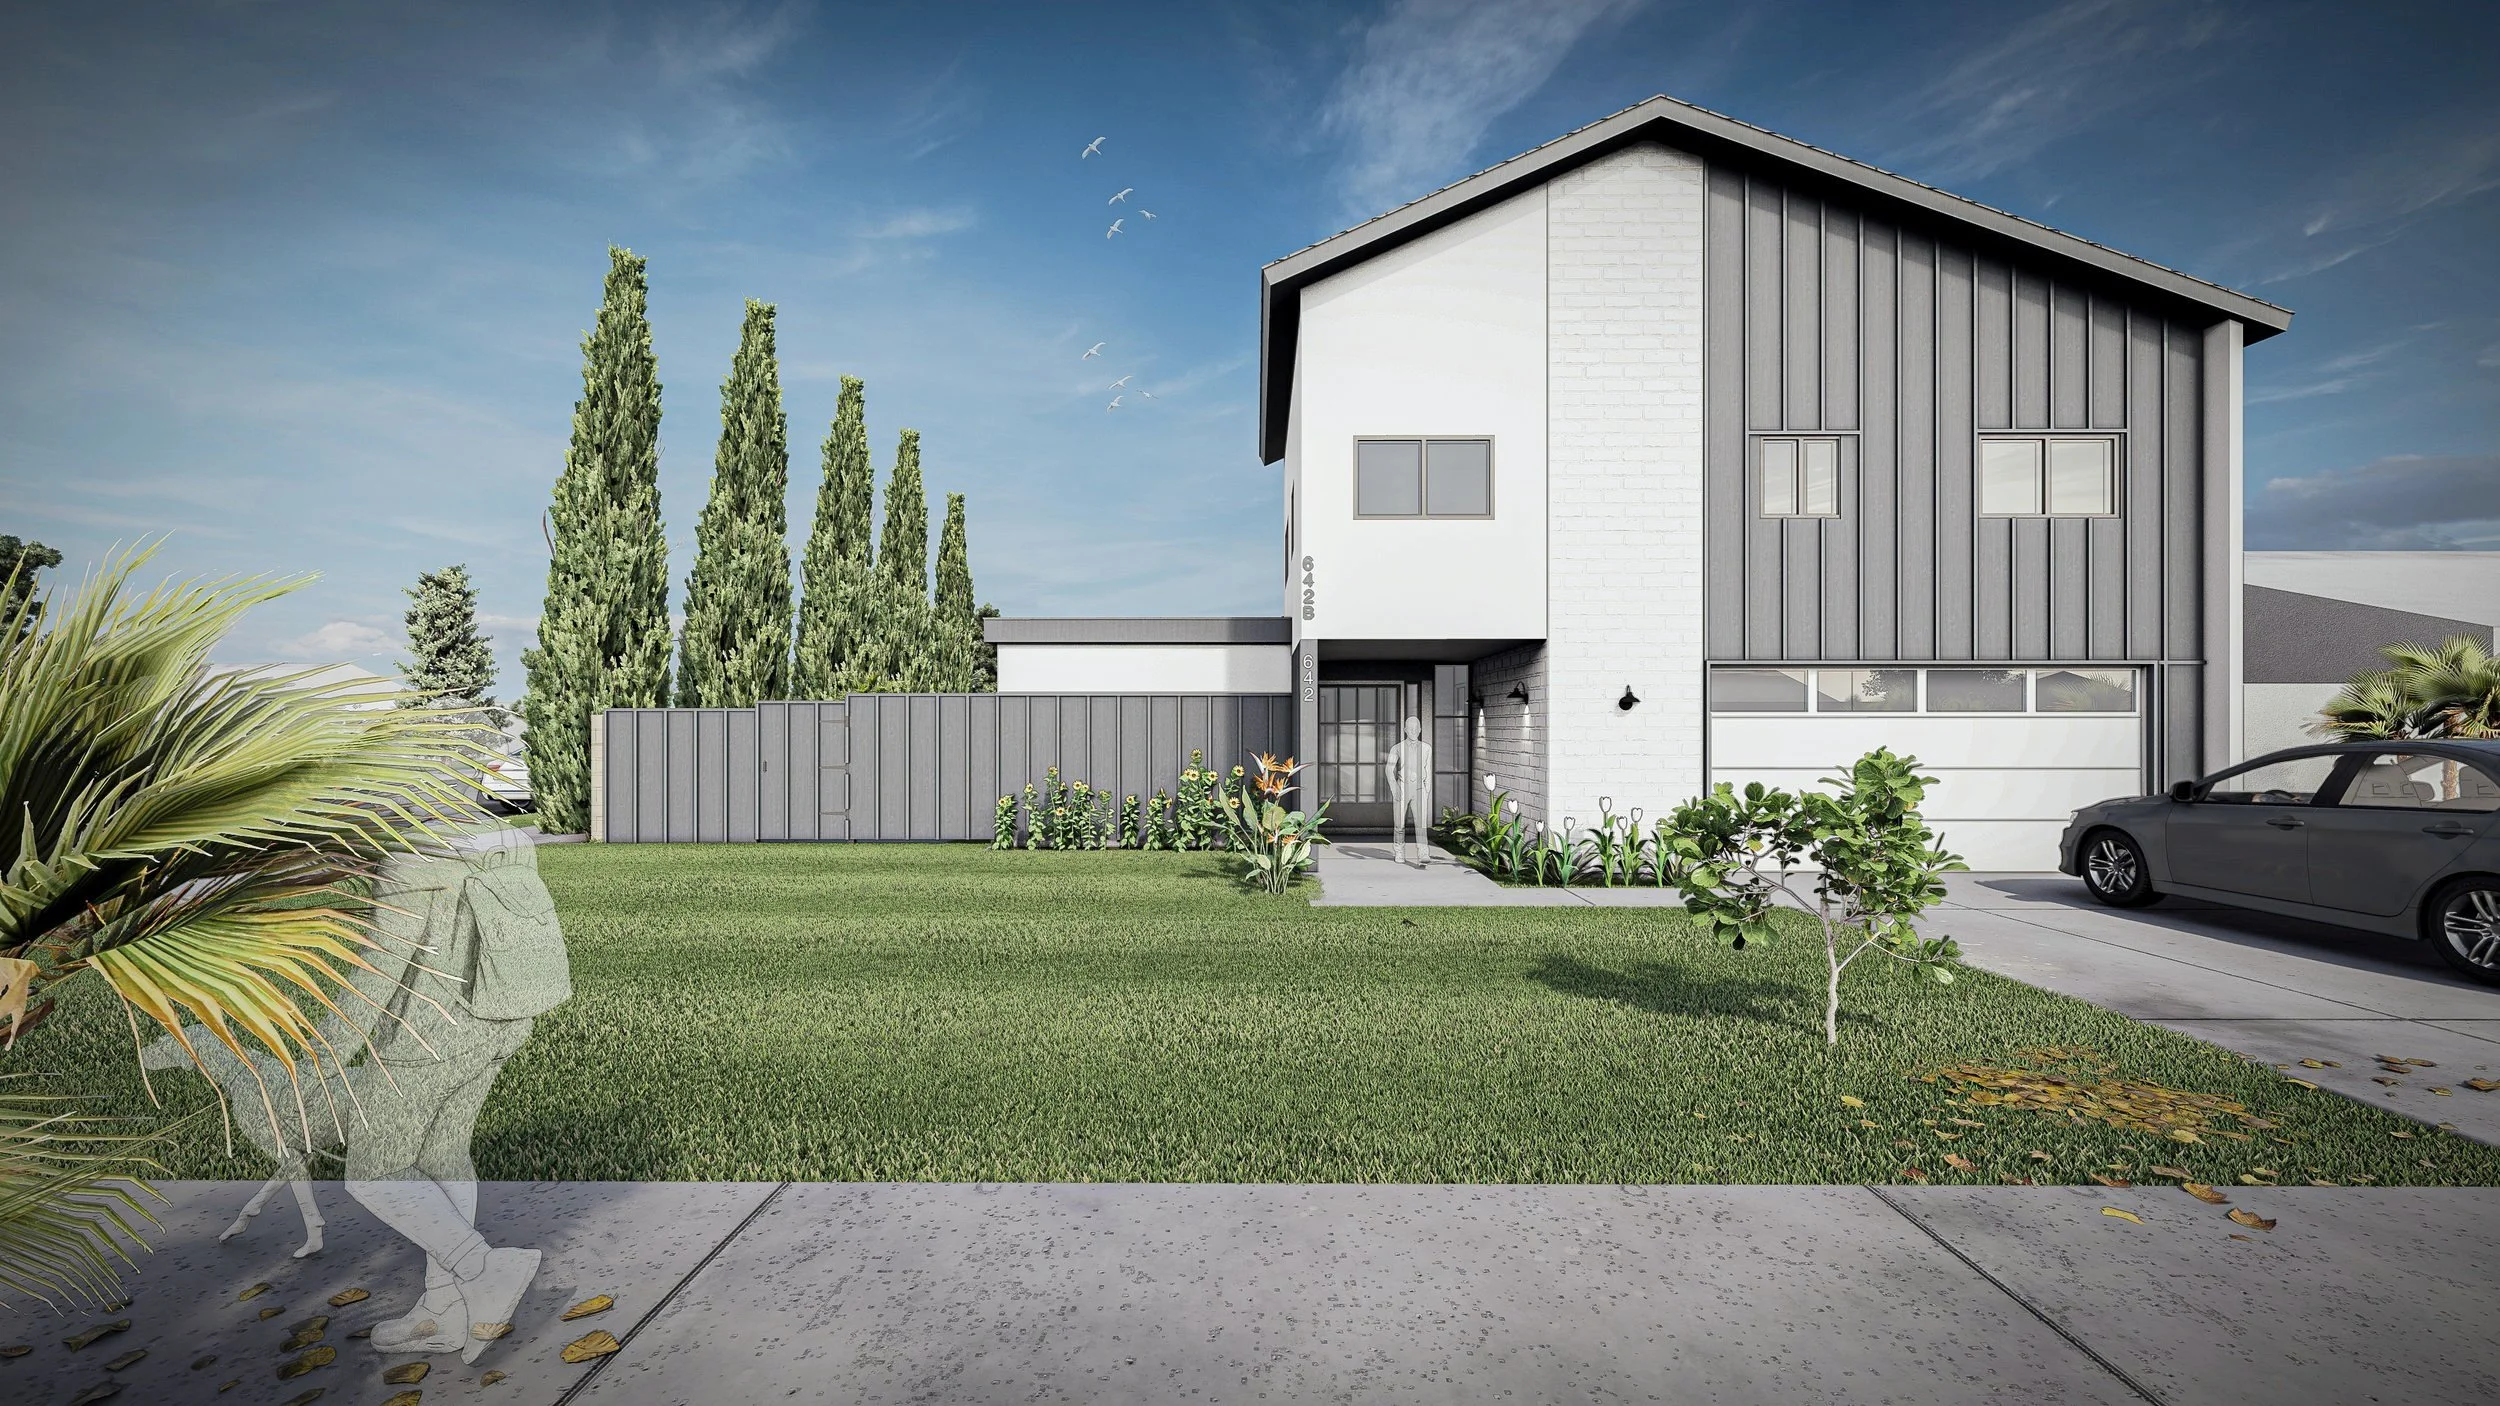
In the 1970s, this single-family residence was part of a massive suburban sprawl. Across generations, it has retained its modern barn house characteristics. There is no question that the original essence of the house was valued by its owners. With great reverence for its iconic design, the second-floor expansion meticulously maintains its original textural intricacies and geometric composition.
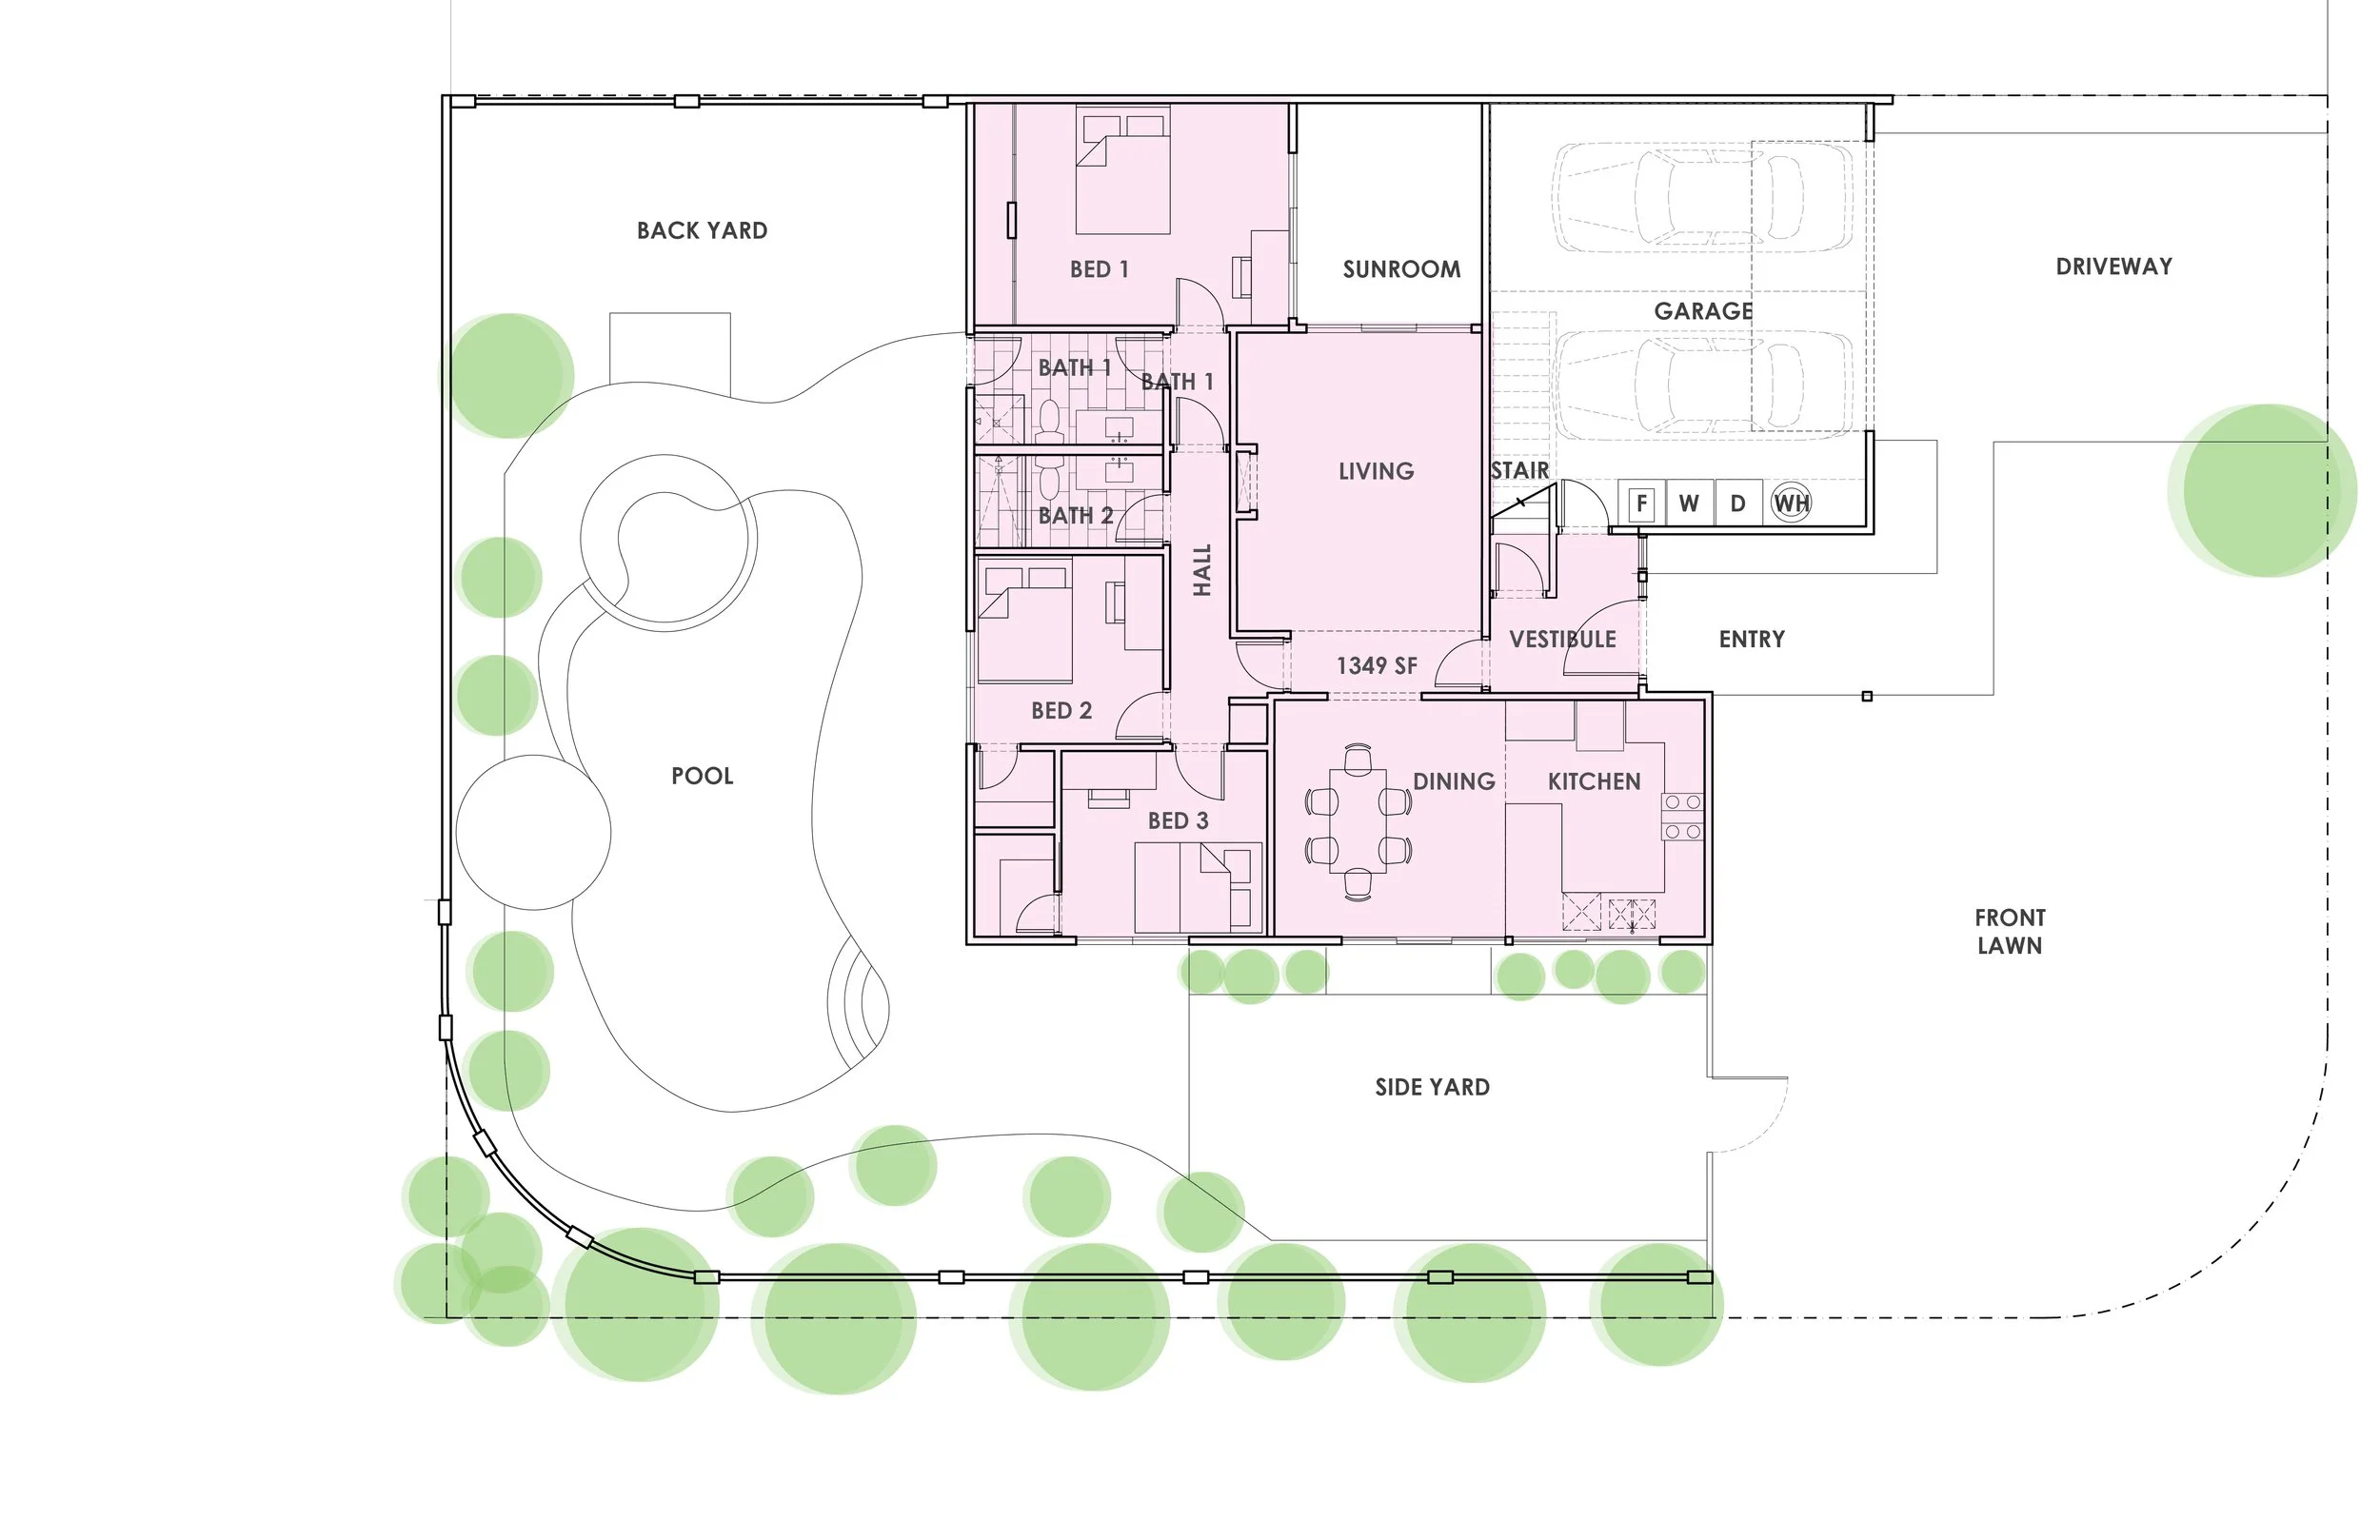
EXISTING FLOOR PLAN - MAIN RESIDENCE
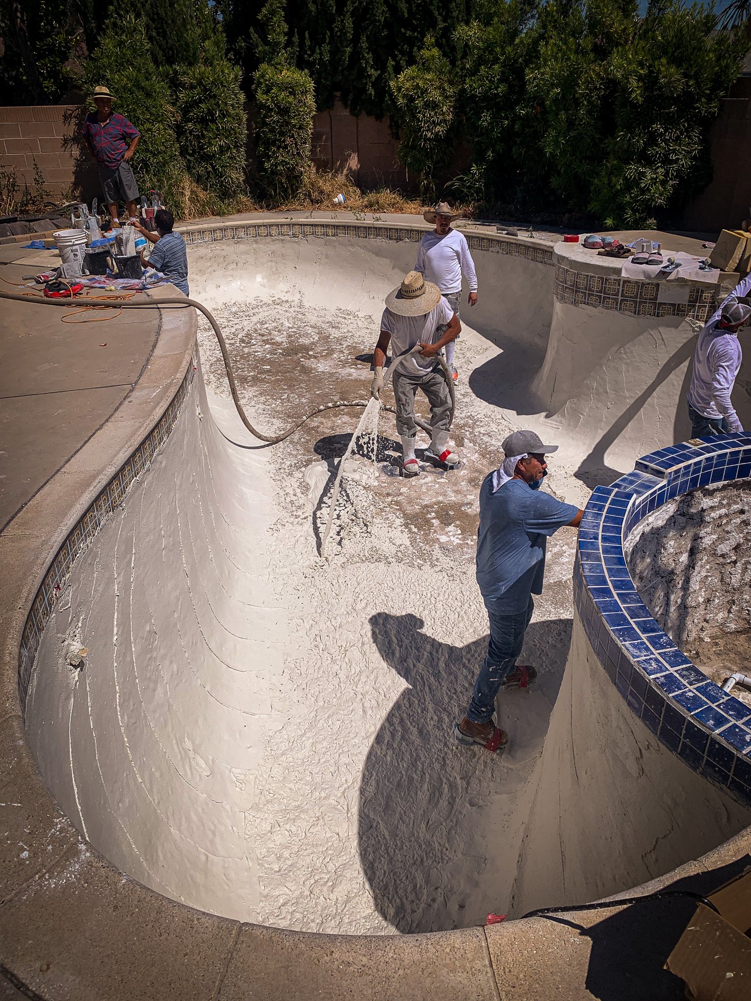
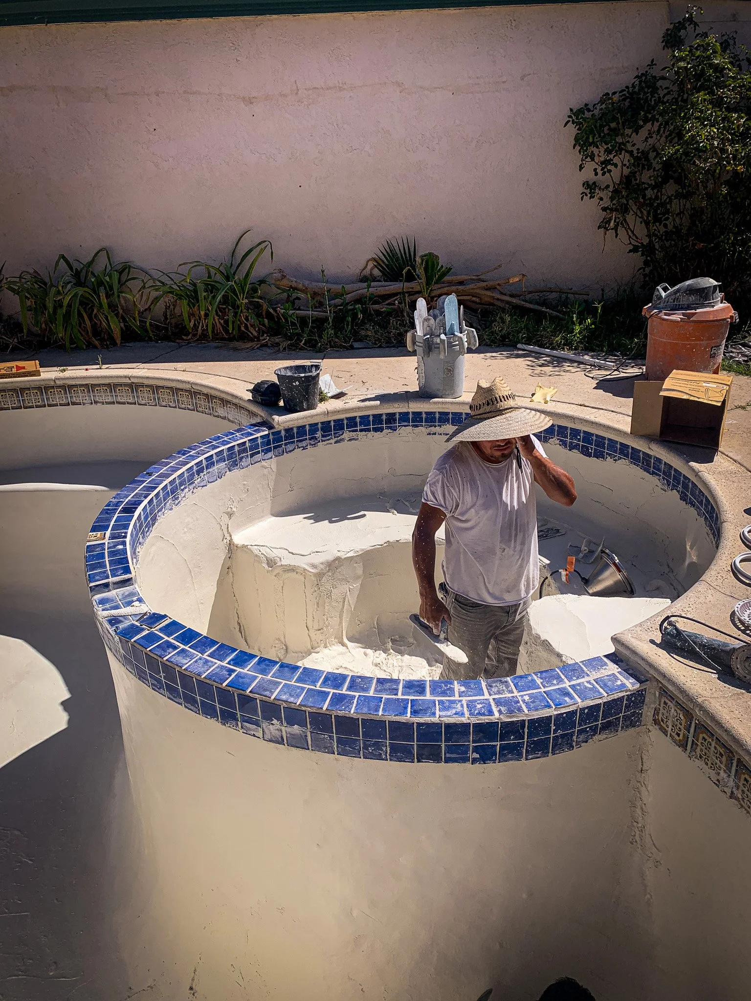
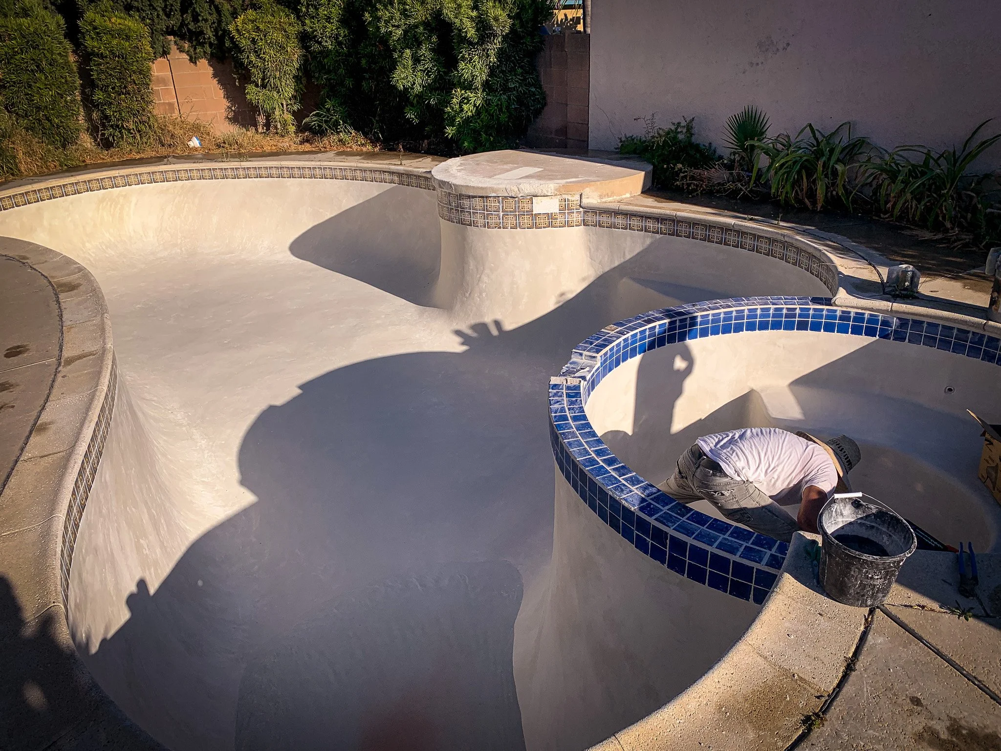
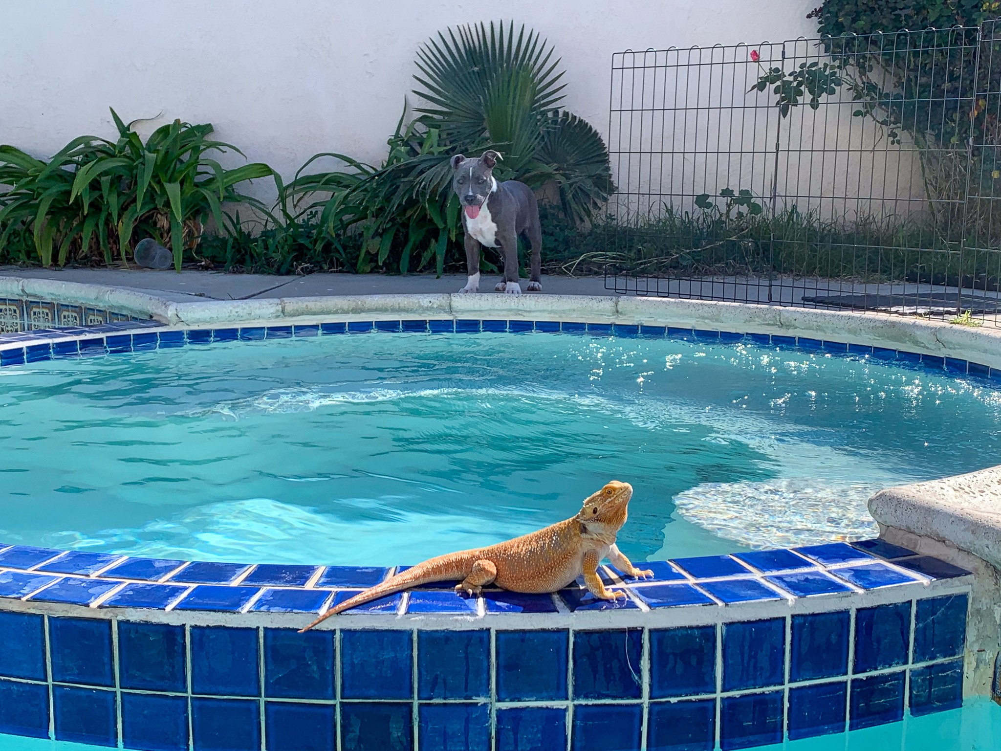
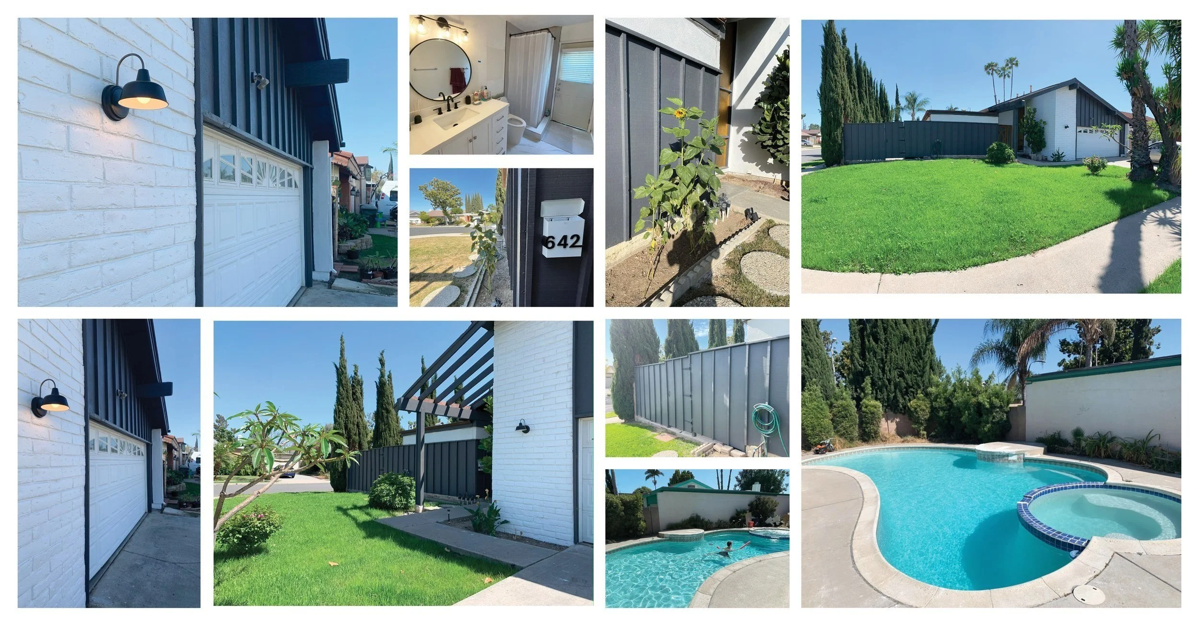
The initial residence comprises three bedrooms, two bathrooms, a kitchen, and an indoor-outdoor living space seamlessly connected to the dining area and a verdant side yard. Surrounded by mature Italian cypresses, the backyard showcases a generous curved pool and a private lawn. Situated on a corner lot, the property also includes a sizable front lawn and a two-car driveway, ideal for a family with pets.
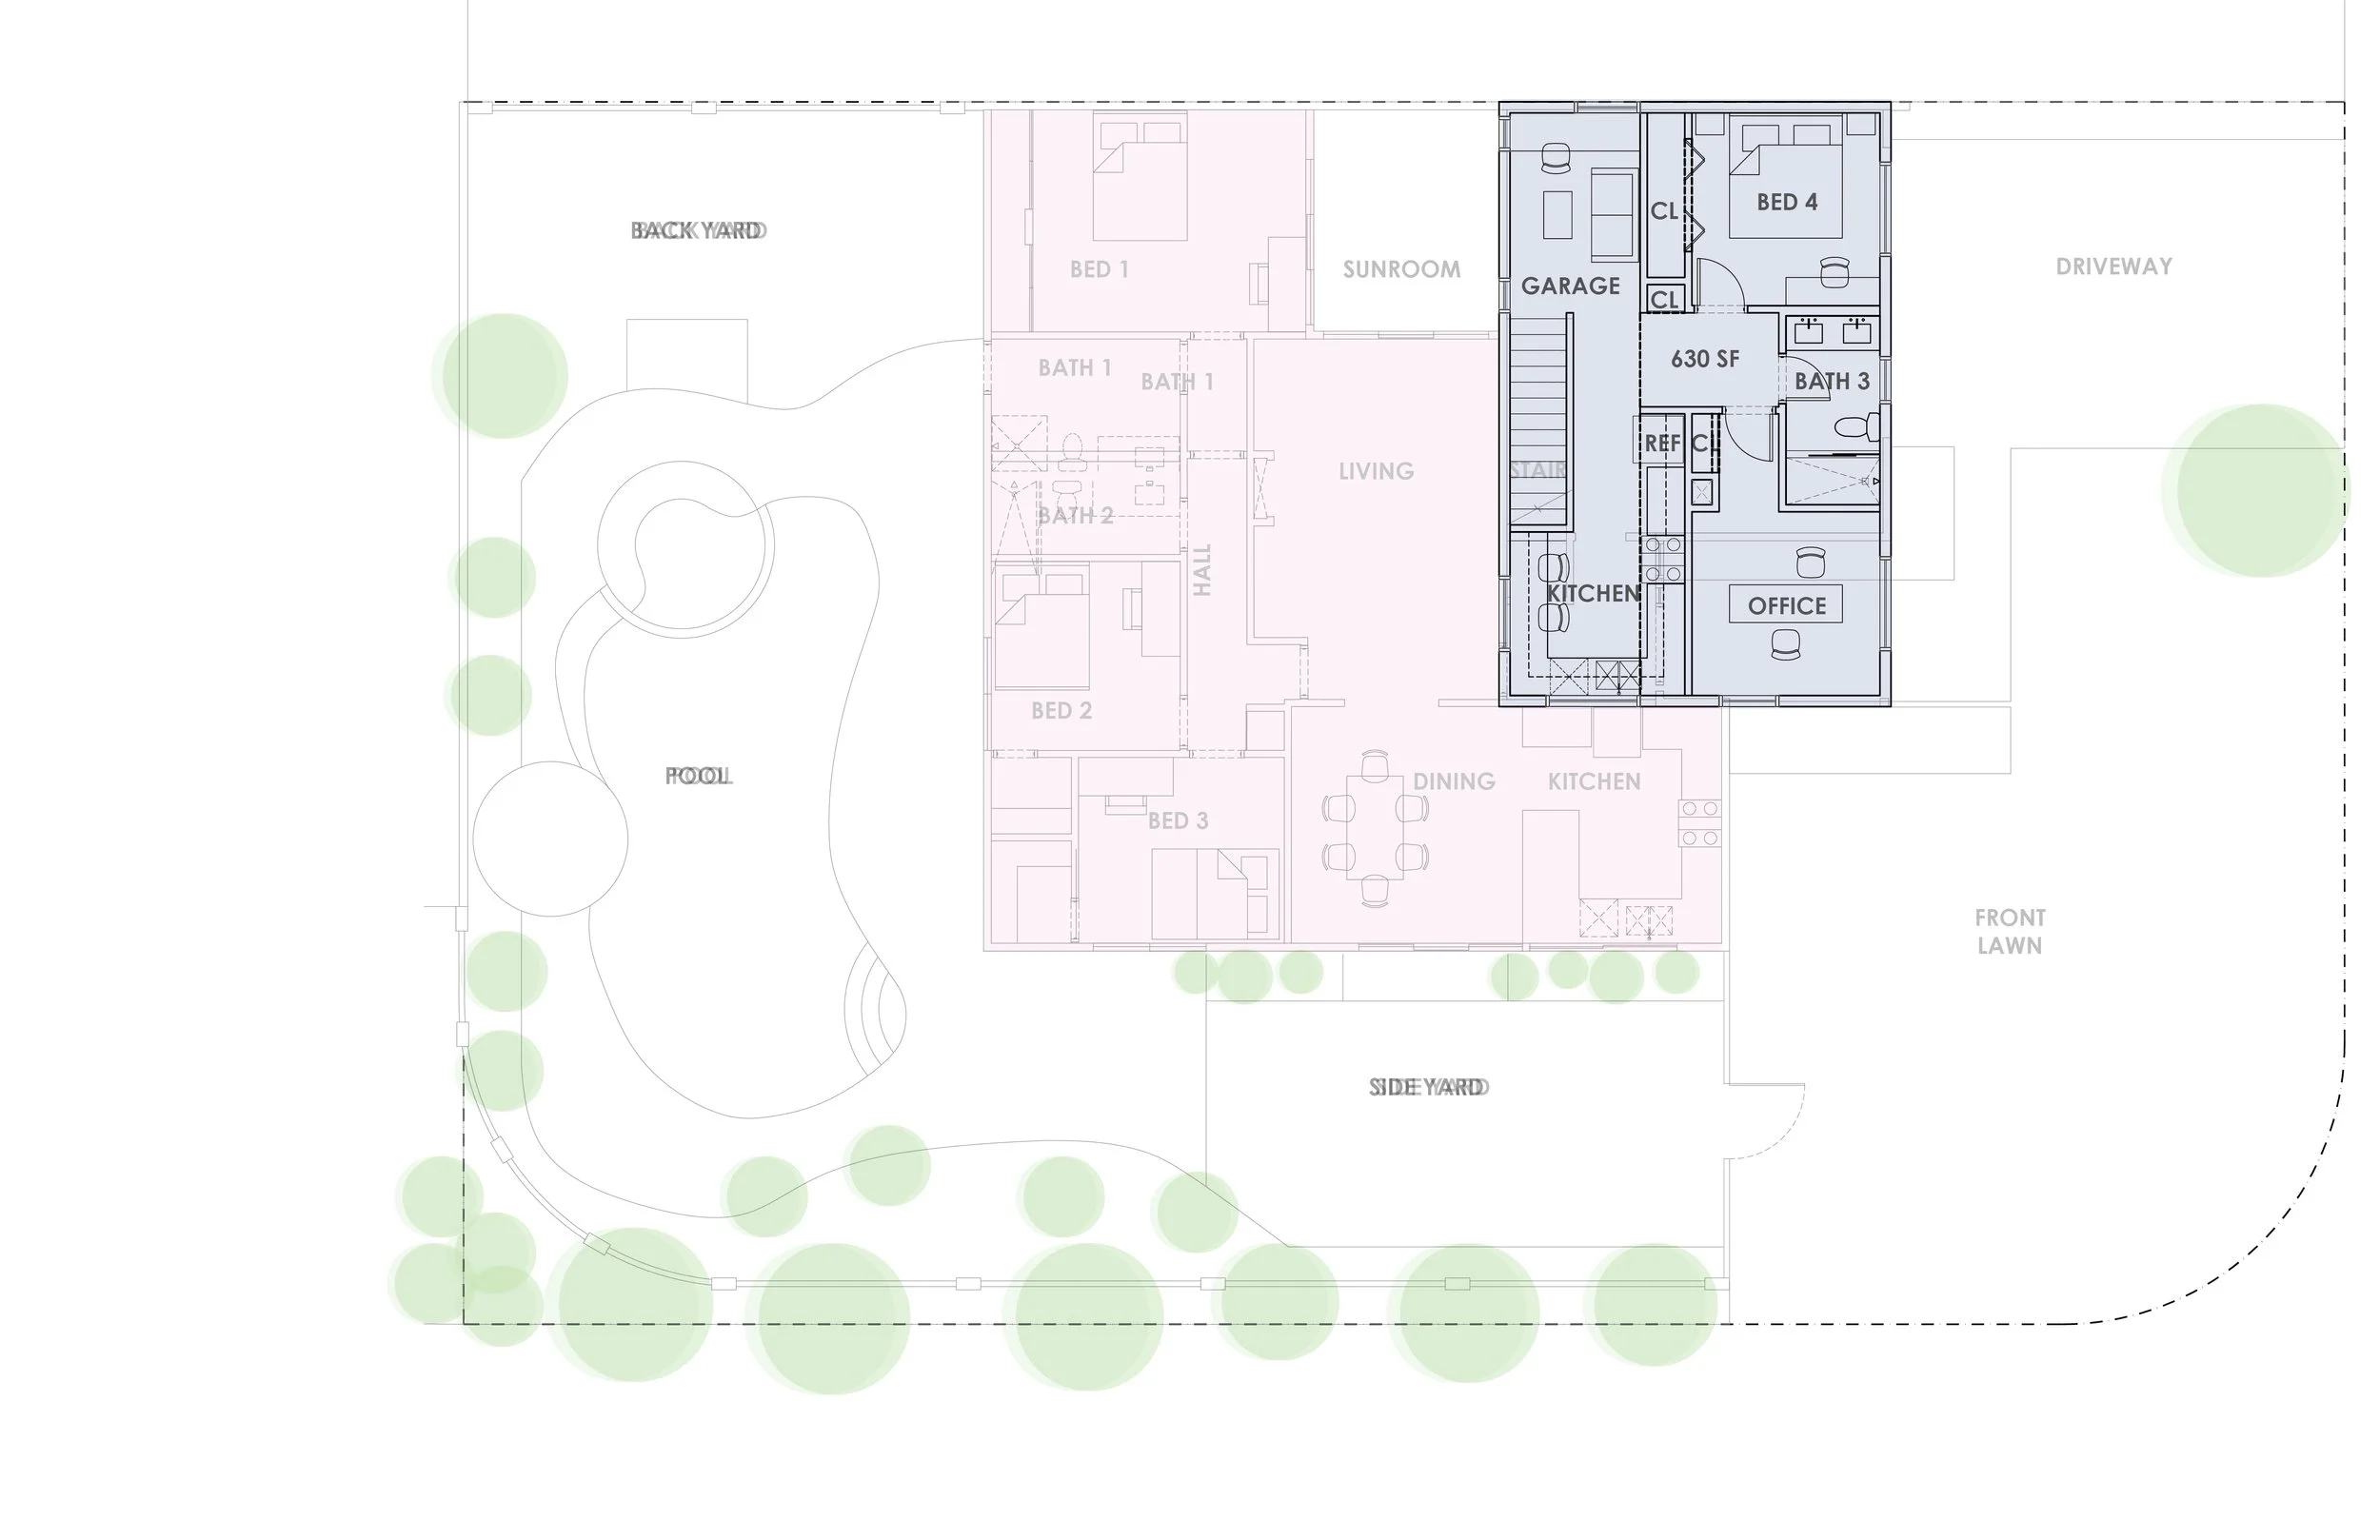
UPPER LEVEL FLOOR PLAN - ADU
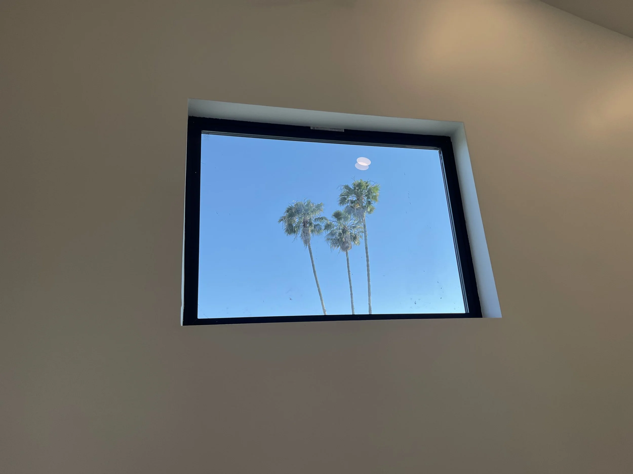
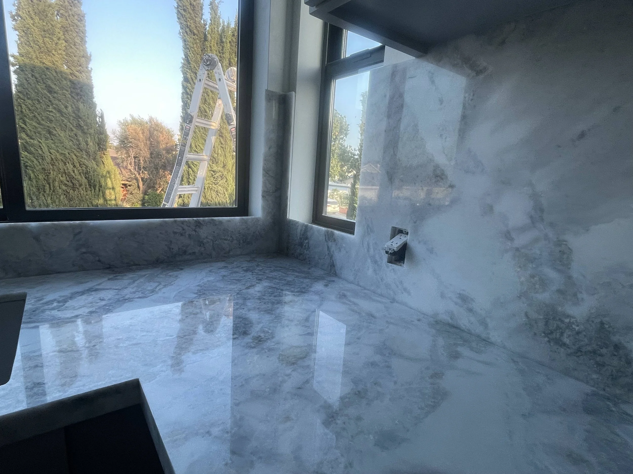
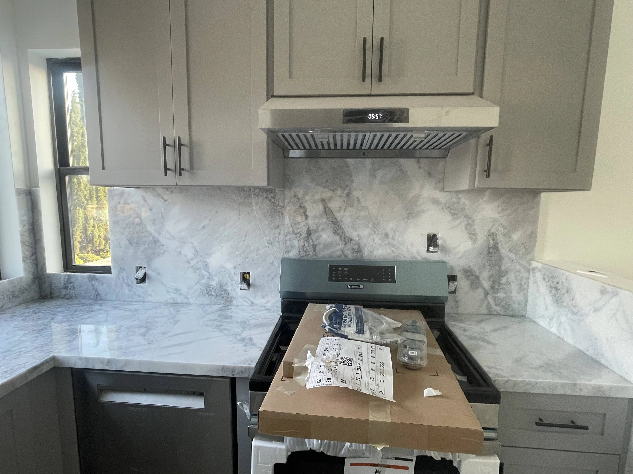
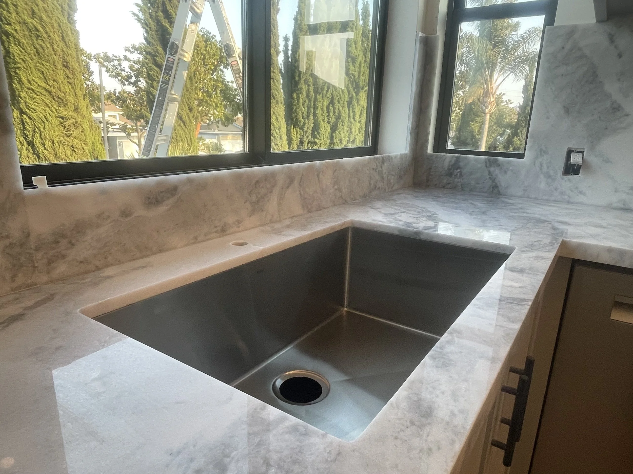
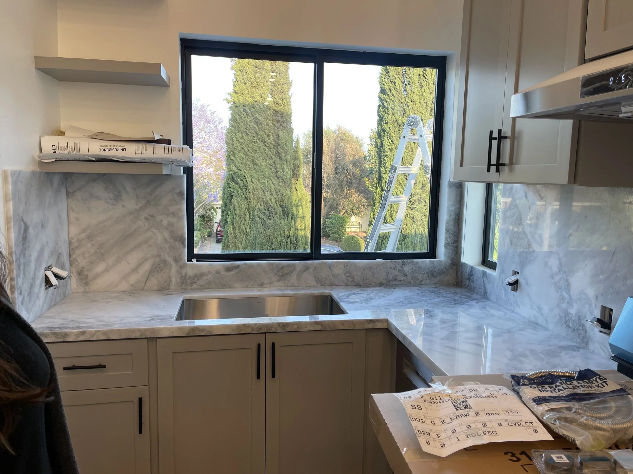
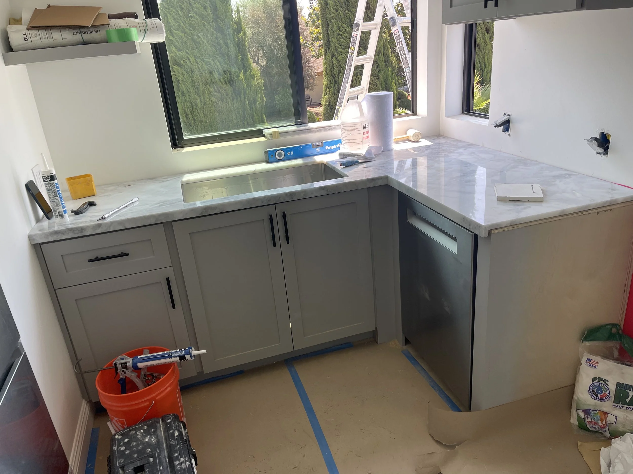
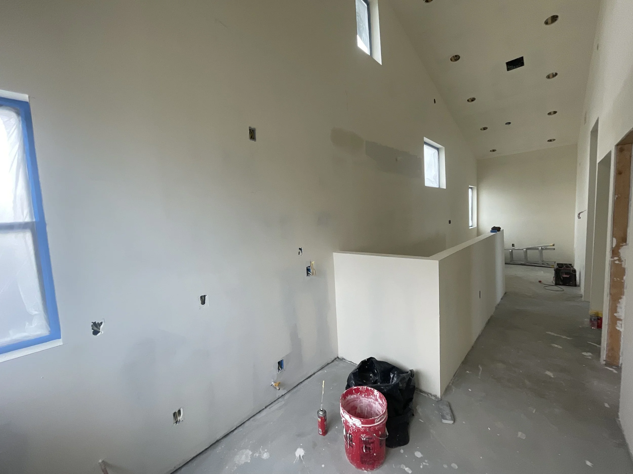
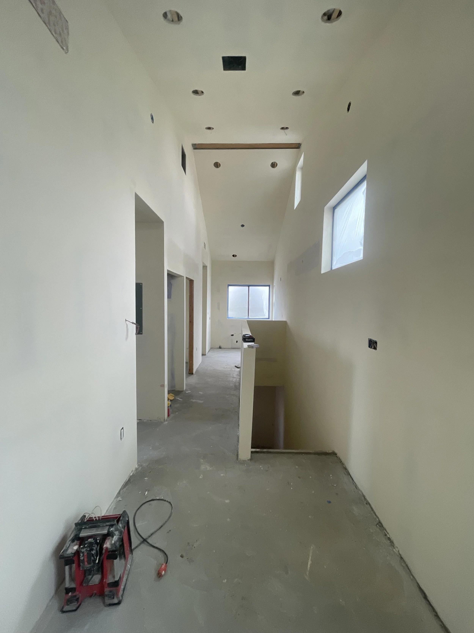
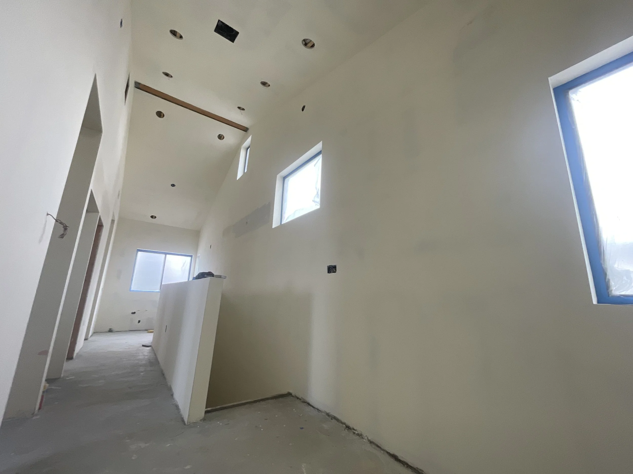
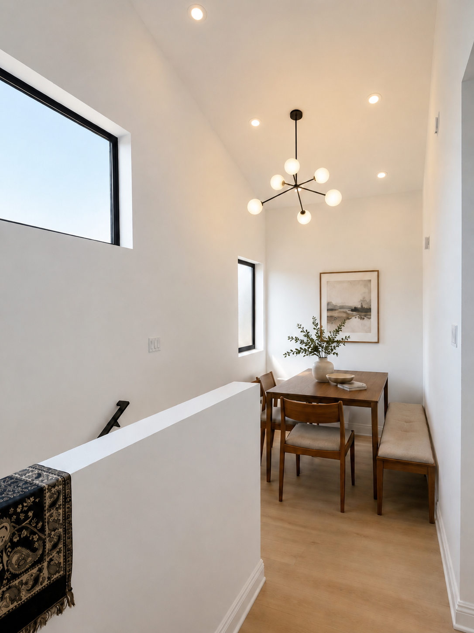
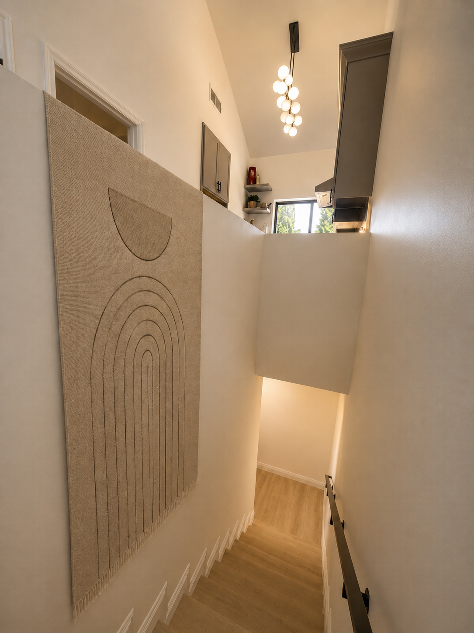
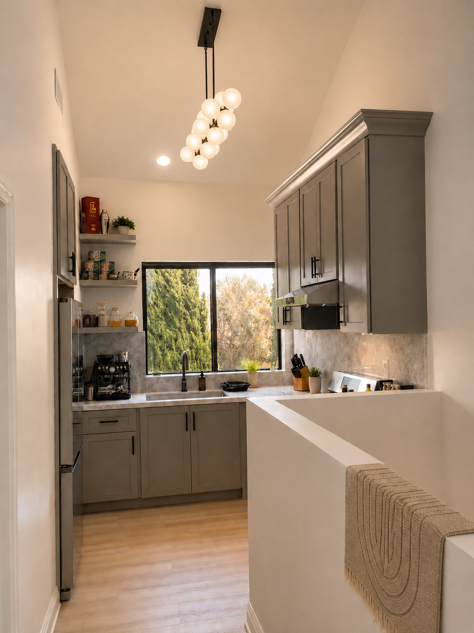
The expansion on the second floor, facilitated by an upper-level ADU application, is reached through a vestibule and a dedicated staircase, opening up to a brightly illuminated living space featuring an impressively high cathedral ceiling. This additional dwelling unit consists of a U-shaped kitchen, and two bedrooms, each equipped with its en suite bathroom. Placing the bedrooms along the northern side serves to regulate heat gain and maximize privacy from the bedrooms on the first floor, considering the possibility of renting out the second floor to another family.
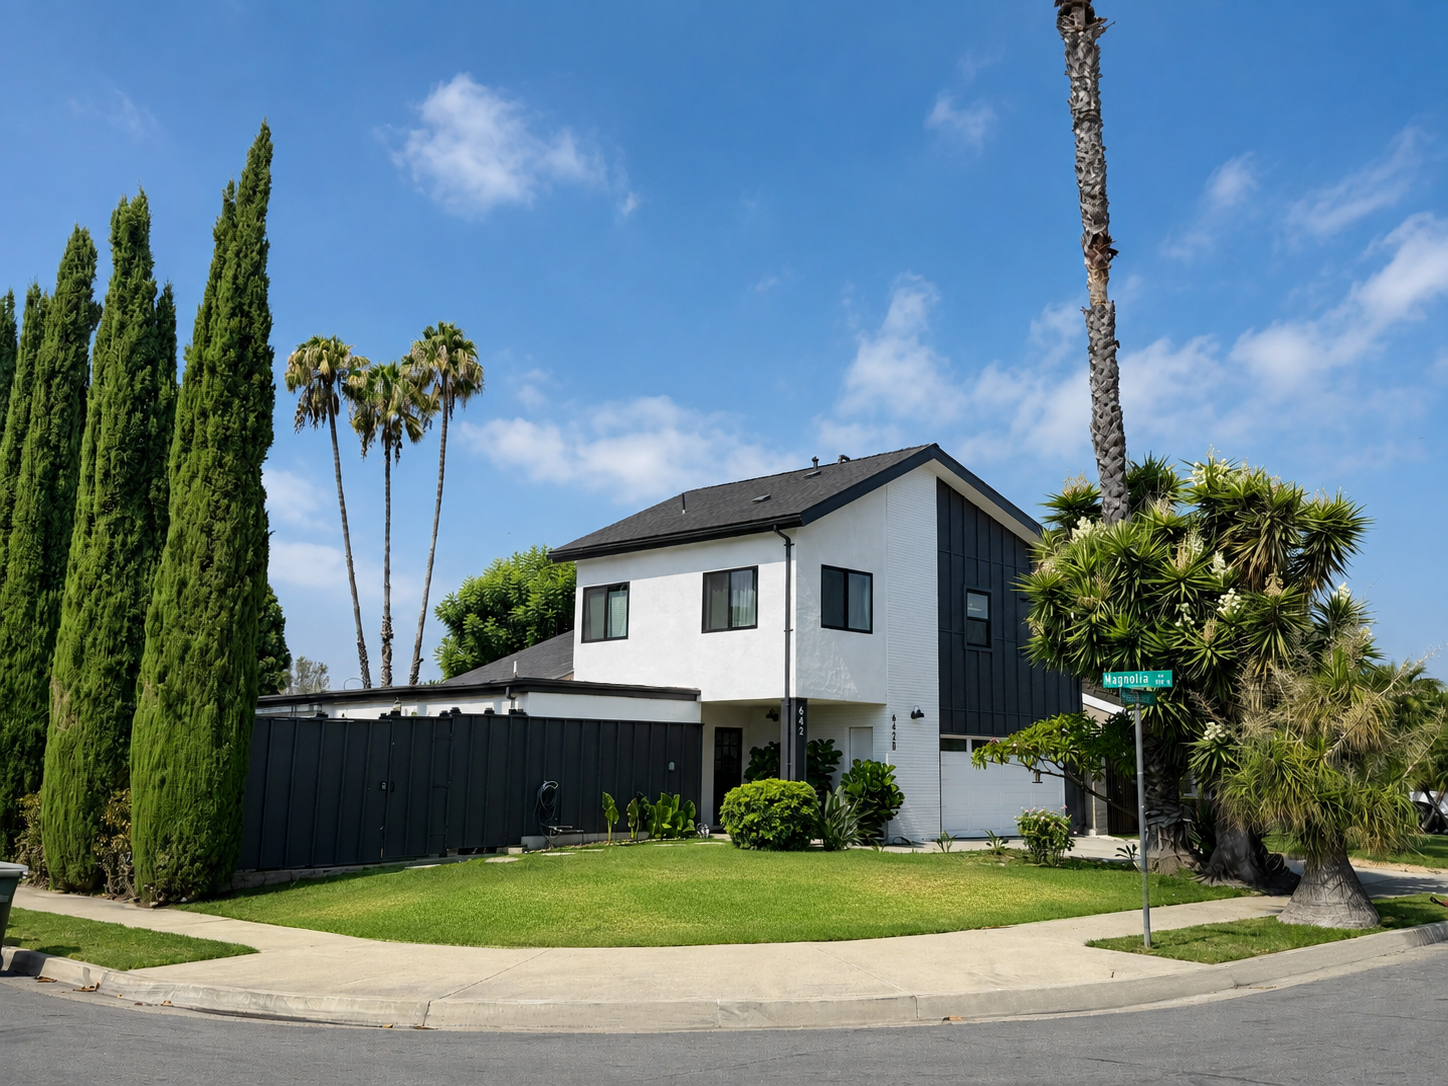
A Thoughtful Transformation
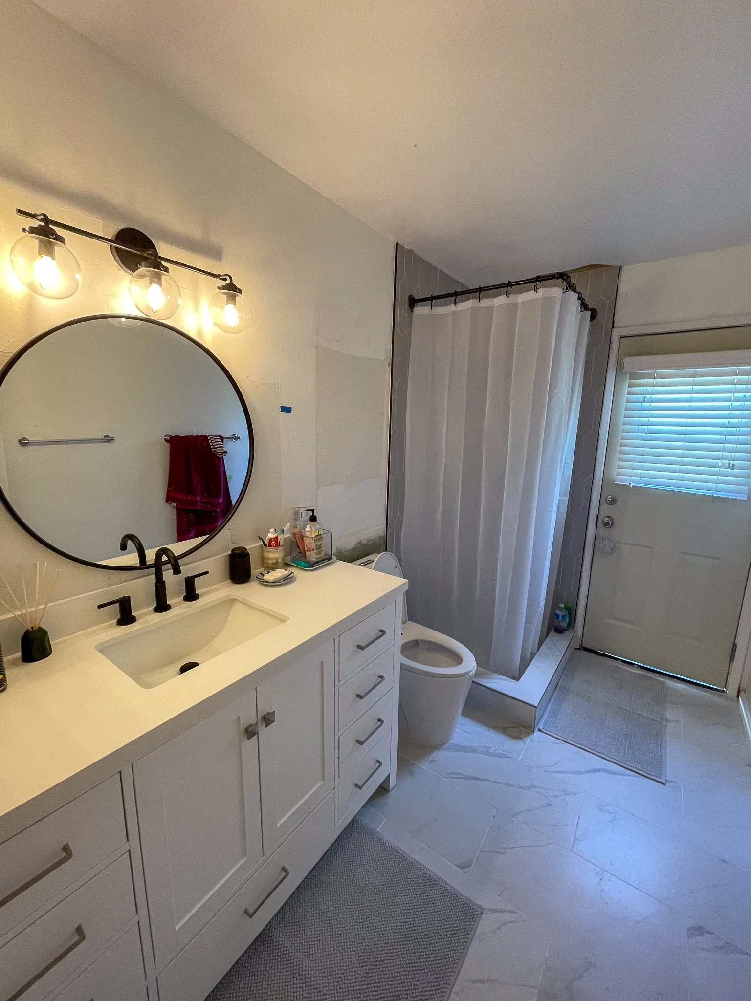
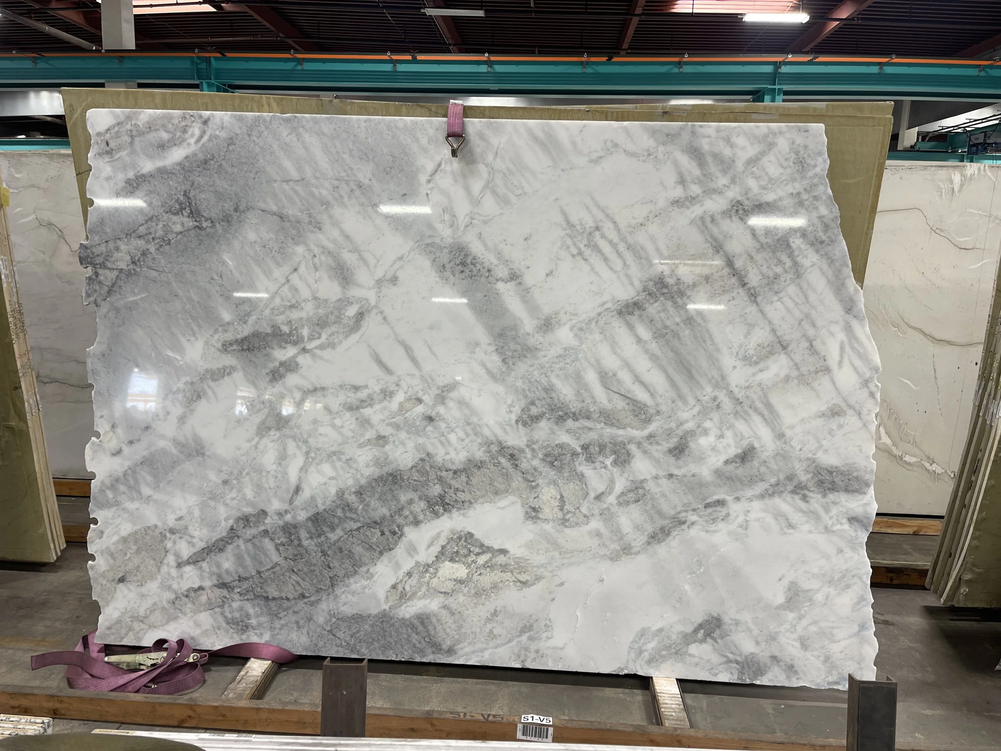
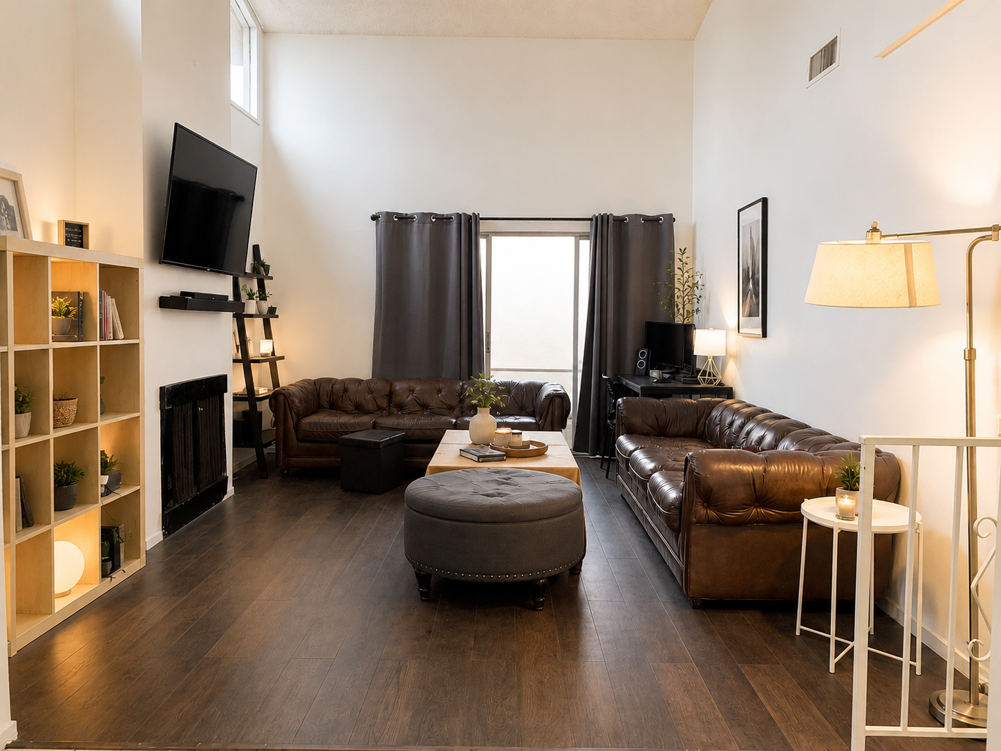
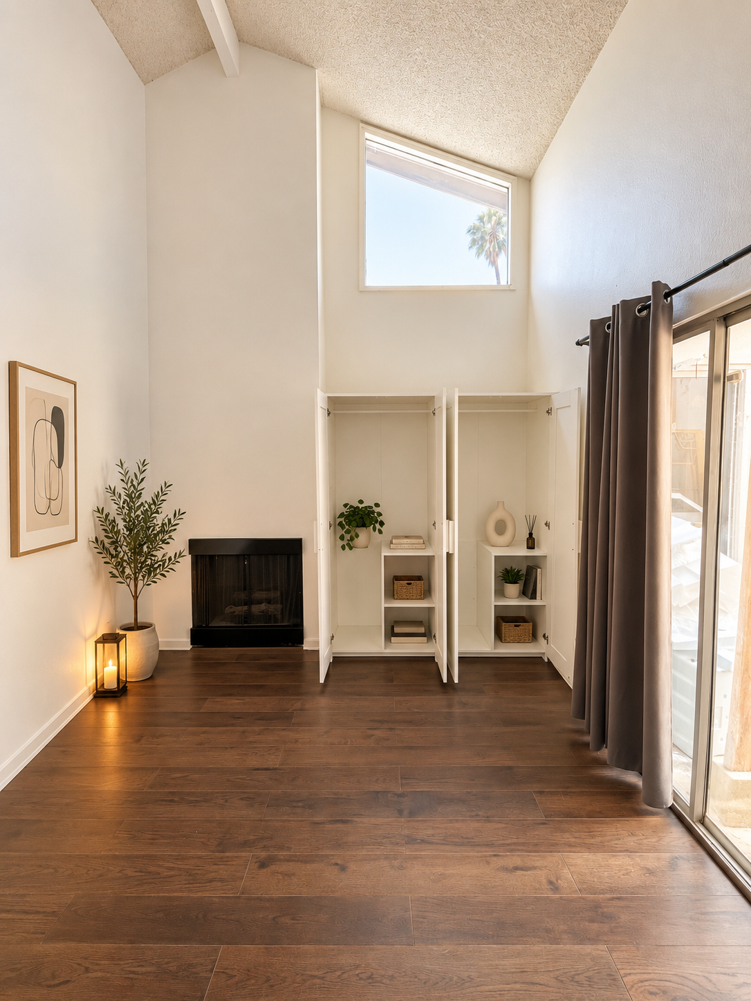
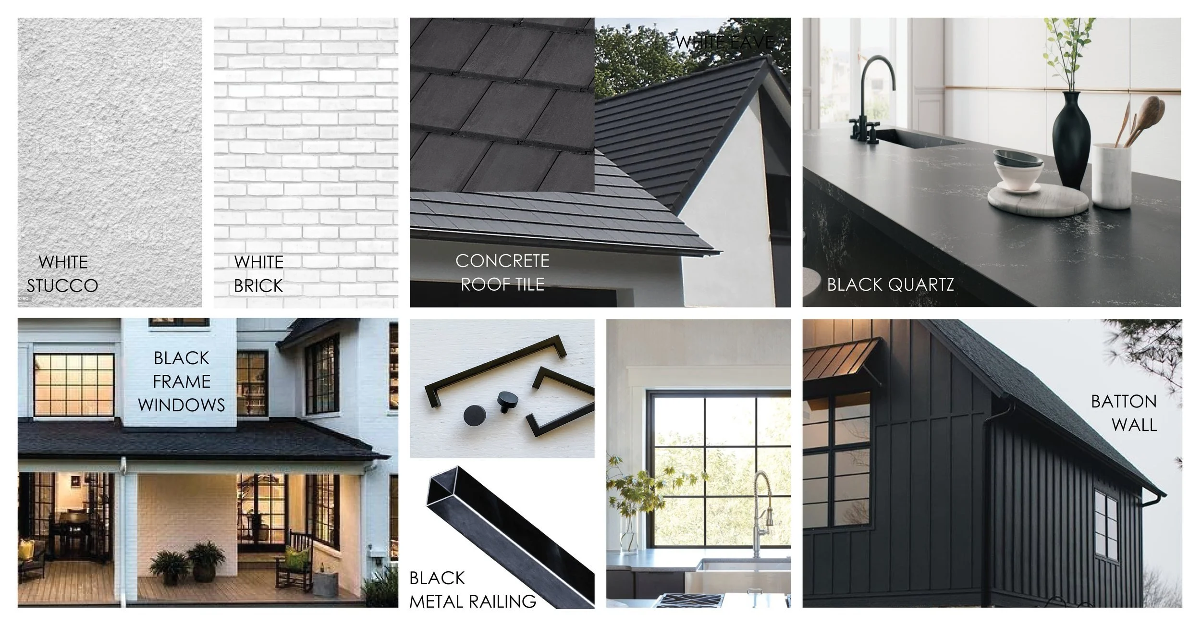
A warm and contemporary interior defined by clean architectural lines, soft natural finishes, and carefully balanced lighting. Thoughtful detailing, minimalist furnishings, and refined material selections create a welcoming atmosphere, while the enhanced landscape and modern exterior establish a cohesive design language that seamlessly connects the home's interior and exterior spaces.
SITE
MATERIALITY
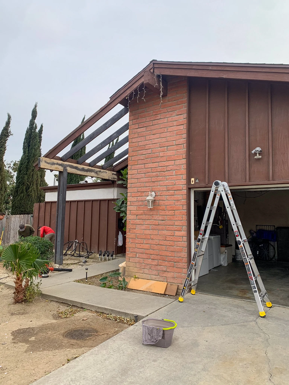
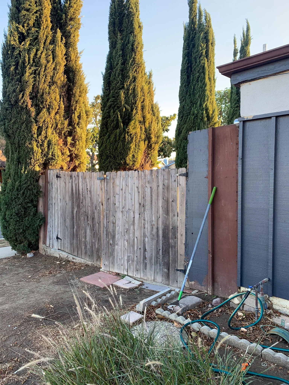
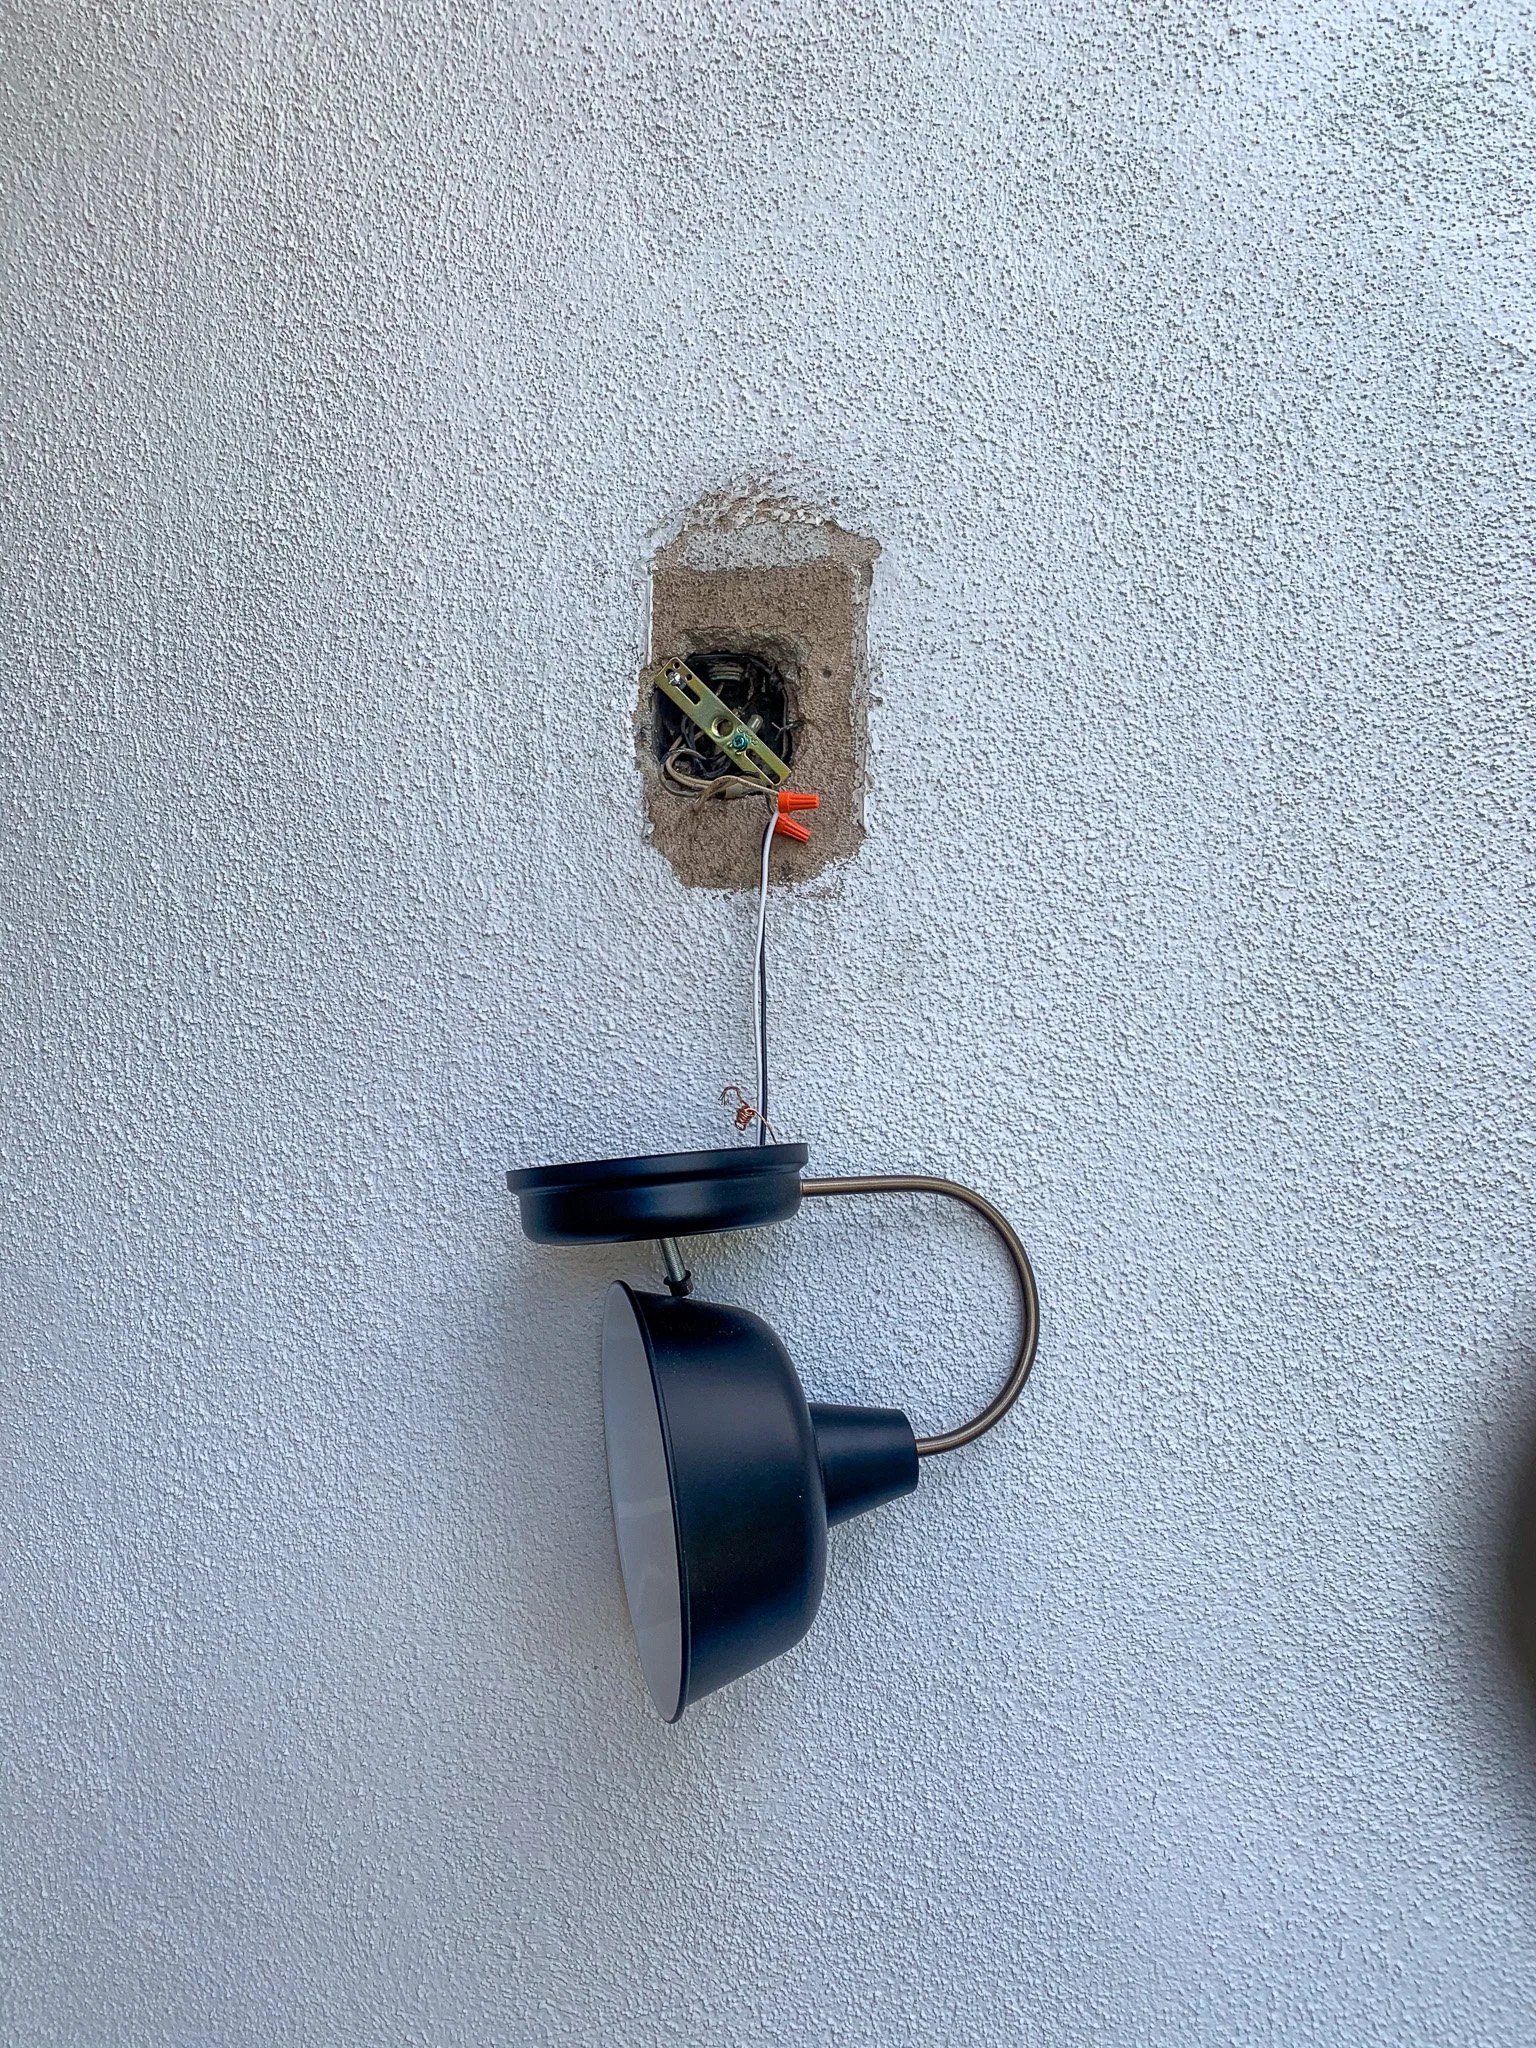
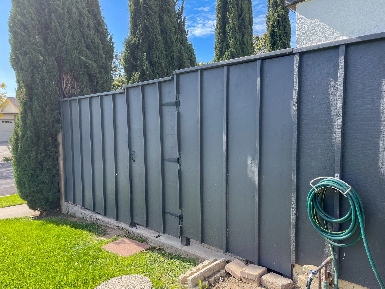
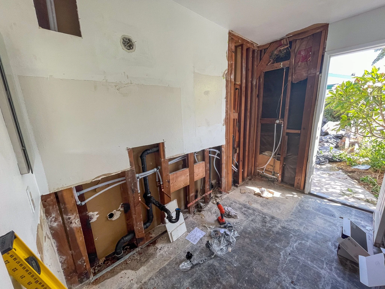
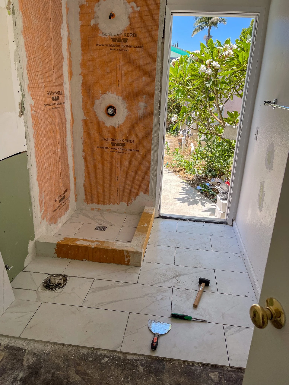
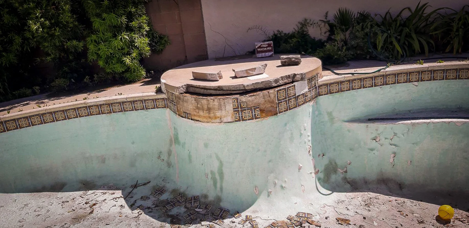
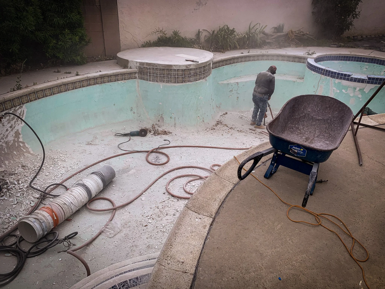
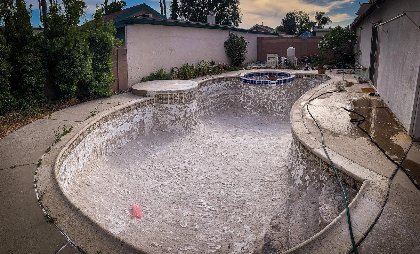
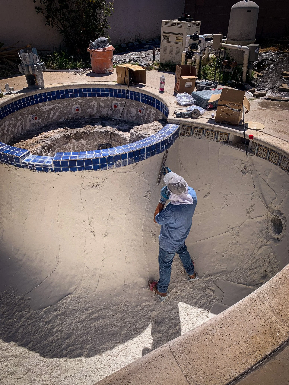
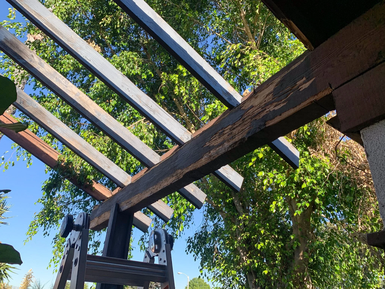
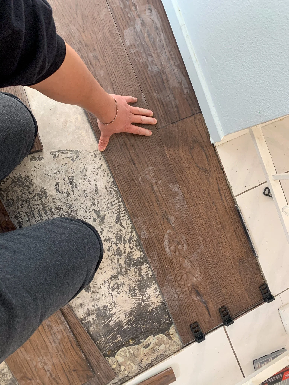
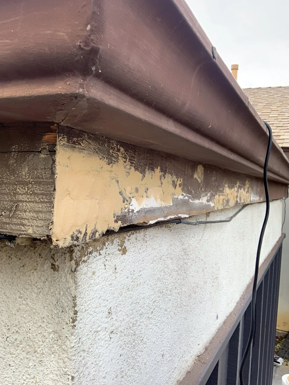
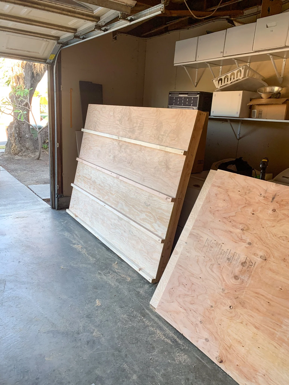
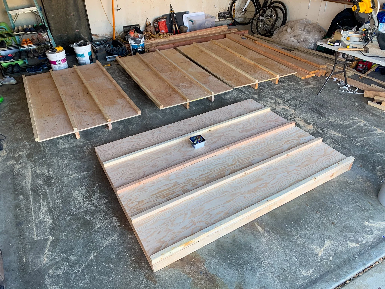
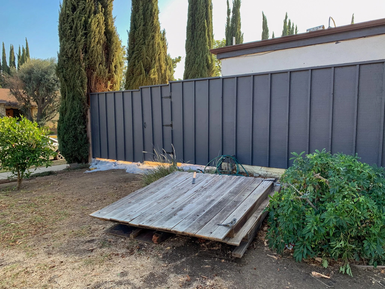
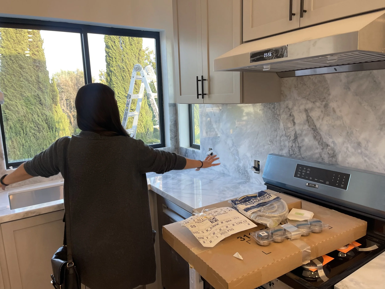
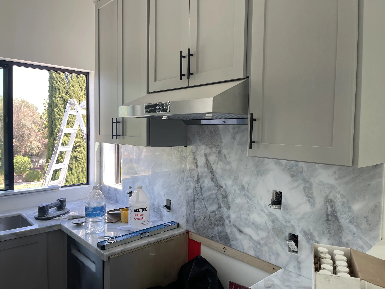
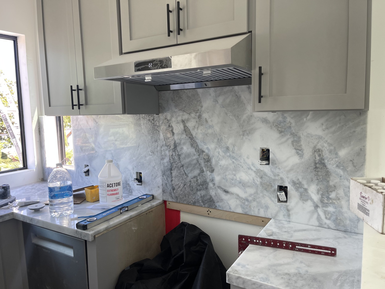
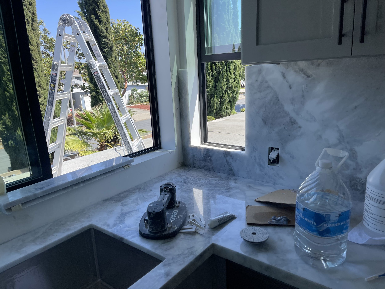
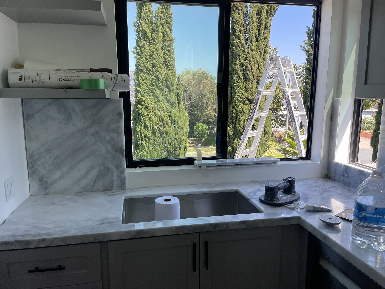
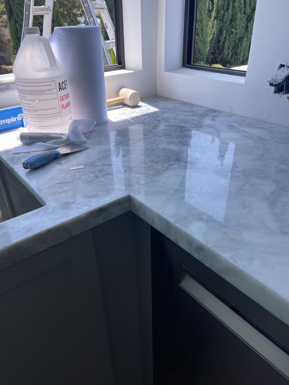
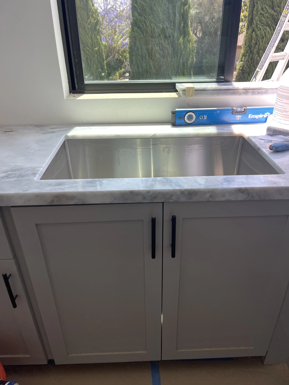
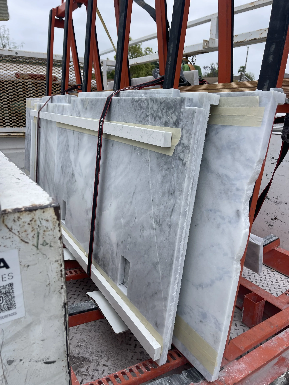
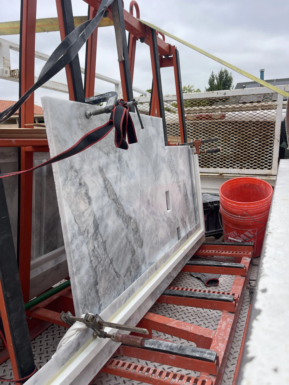
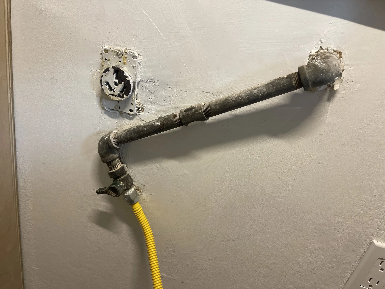
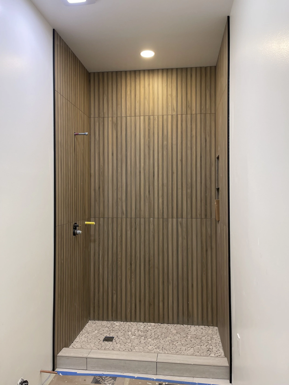
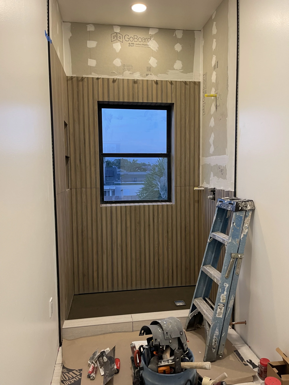
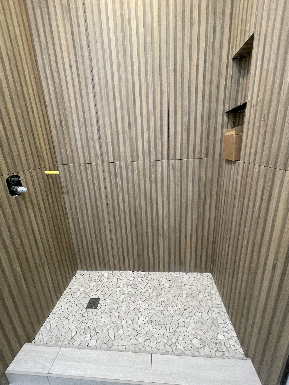
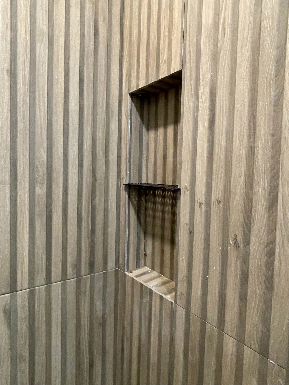
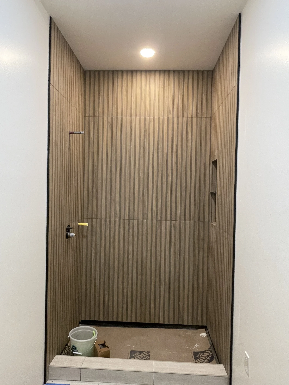
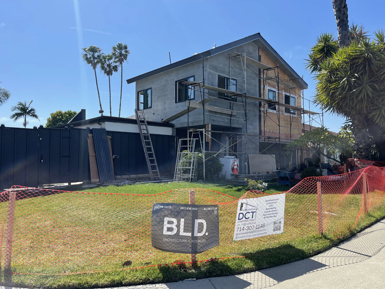
PROGRESS PHOTOS