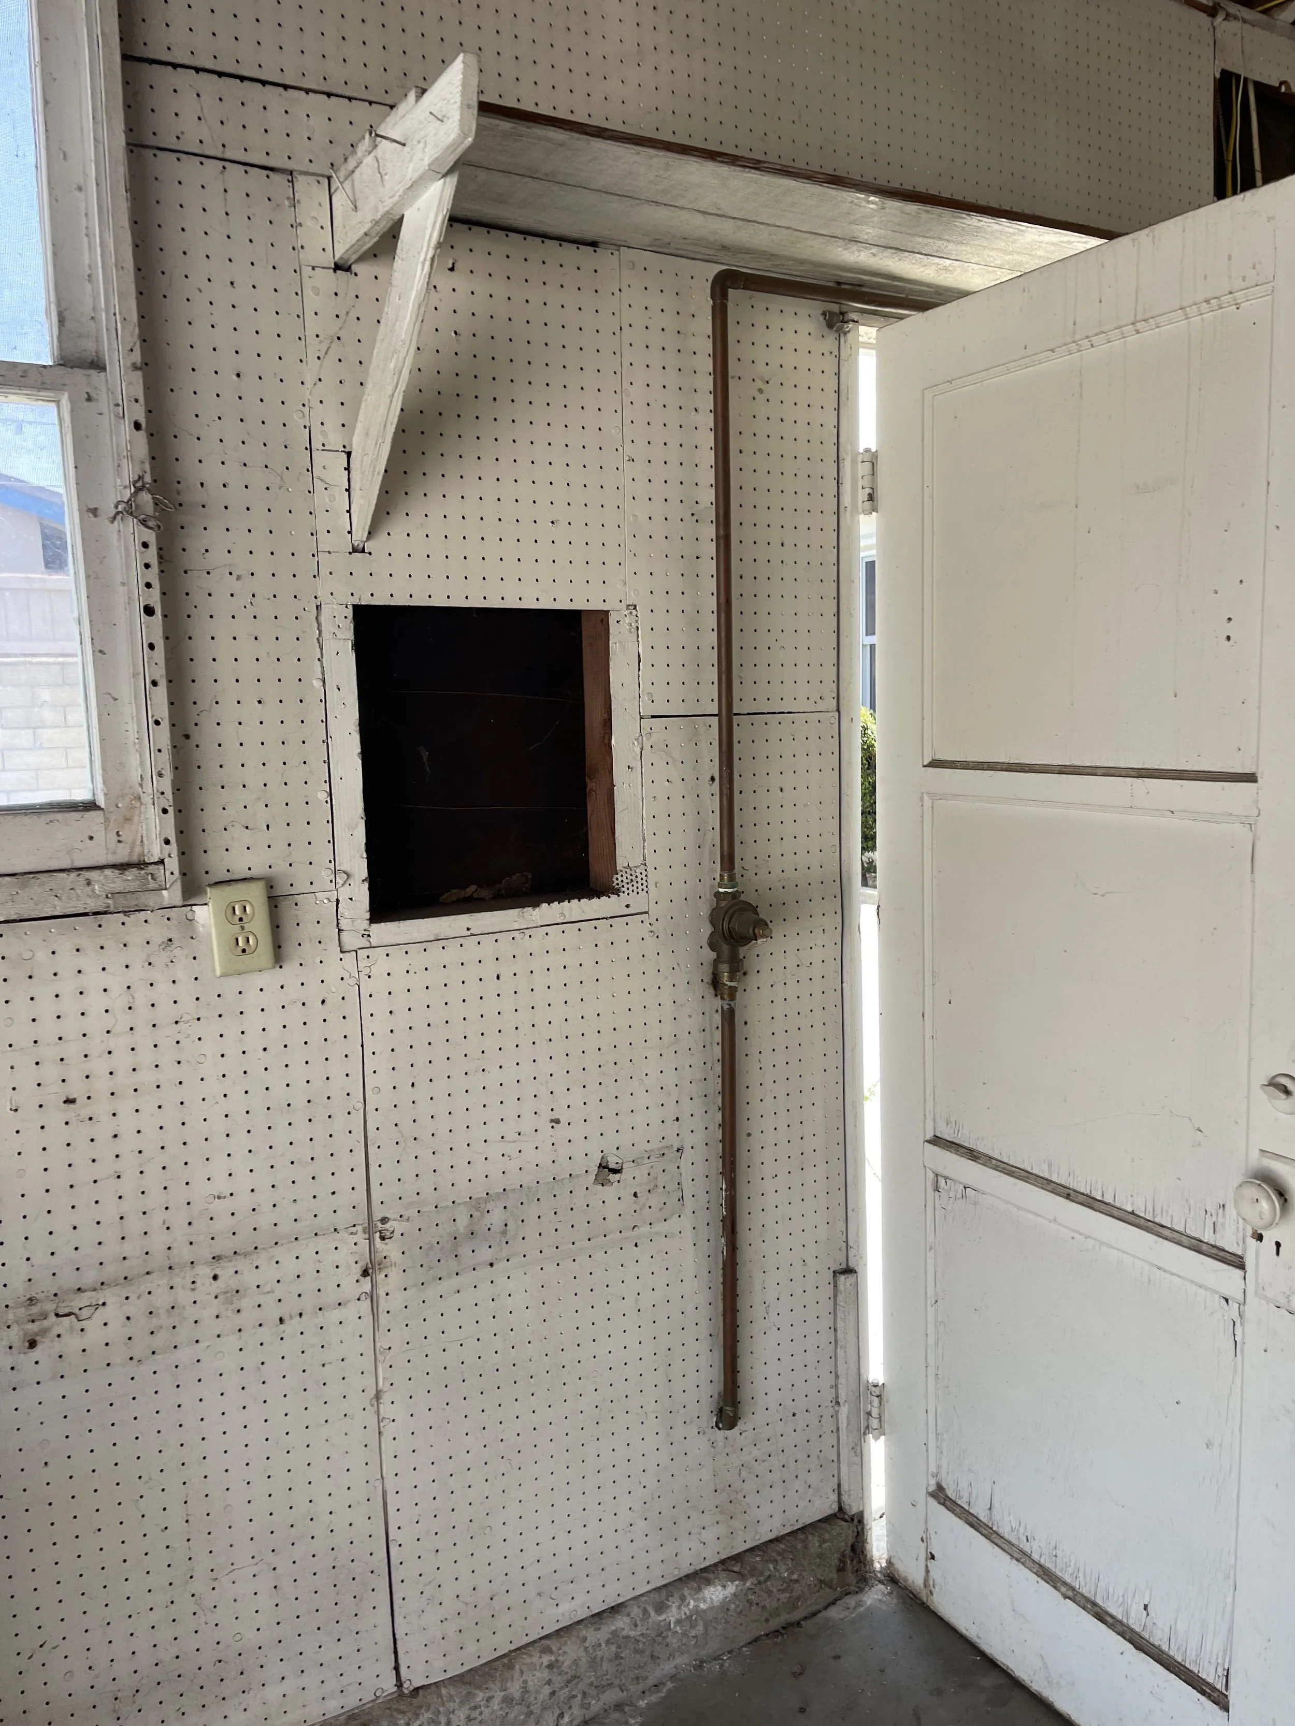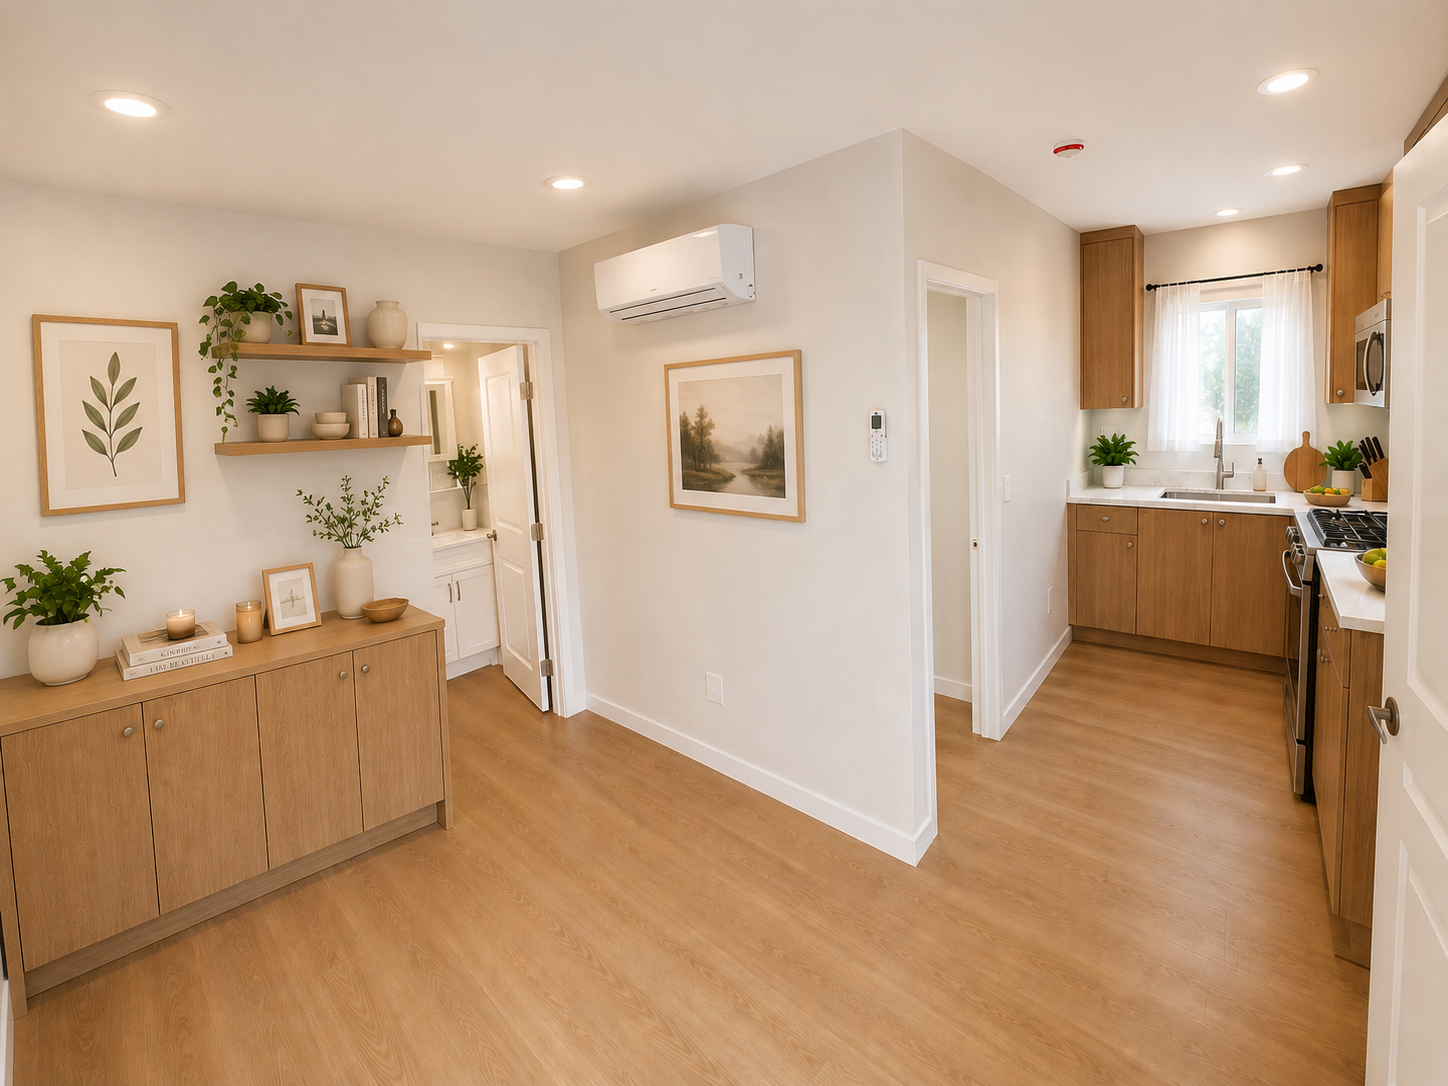
JW ADU
JW ADU
2024
Architect / Designer - BLD.
Structural Engineer - ATAM Engineering
General Contractor - Action Services
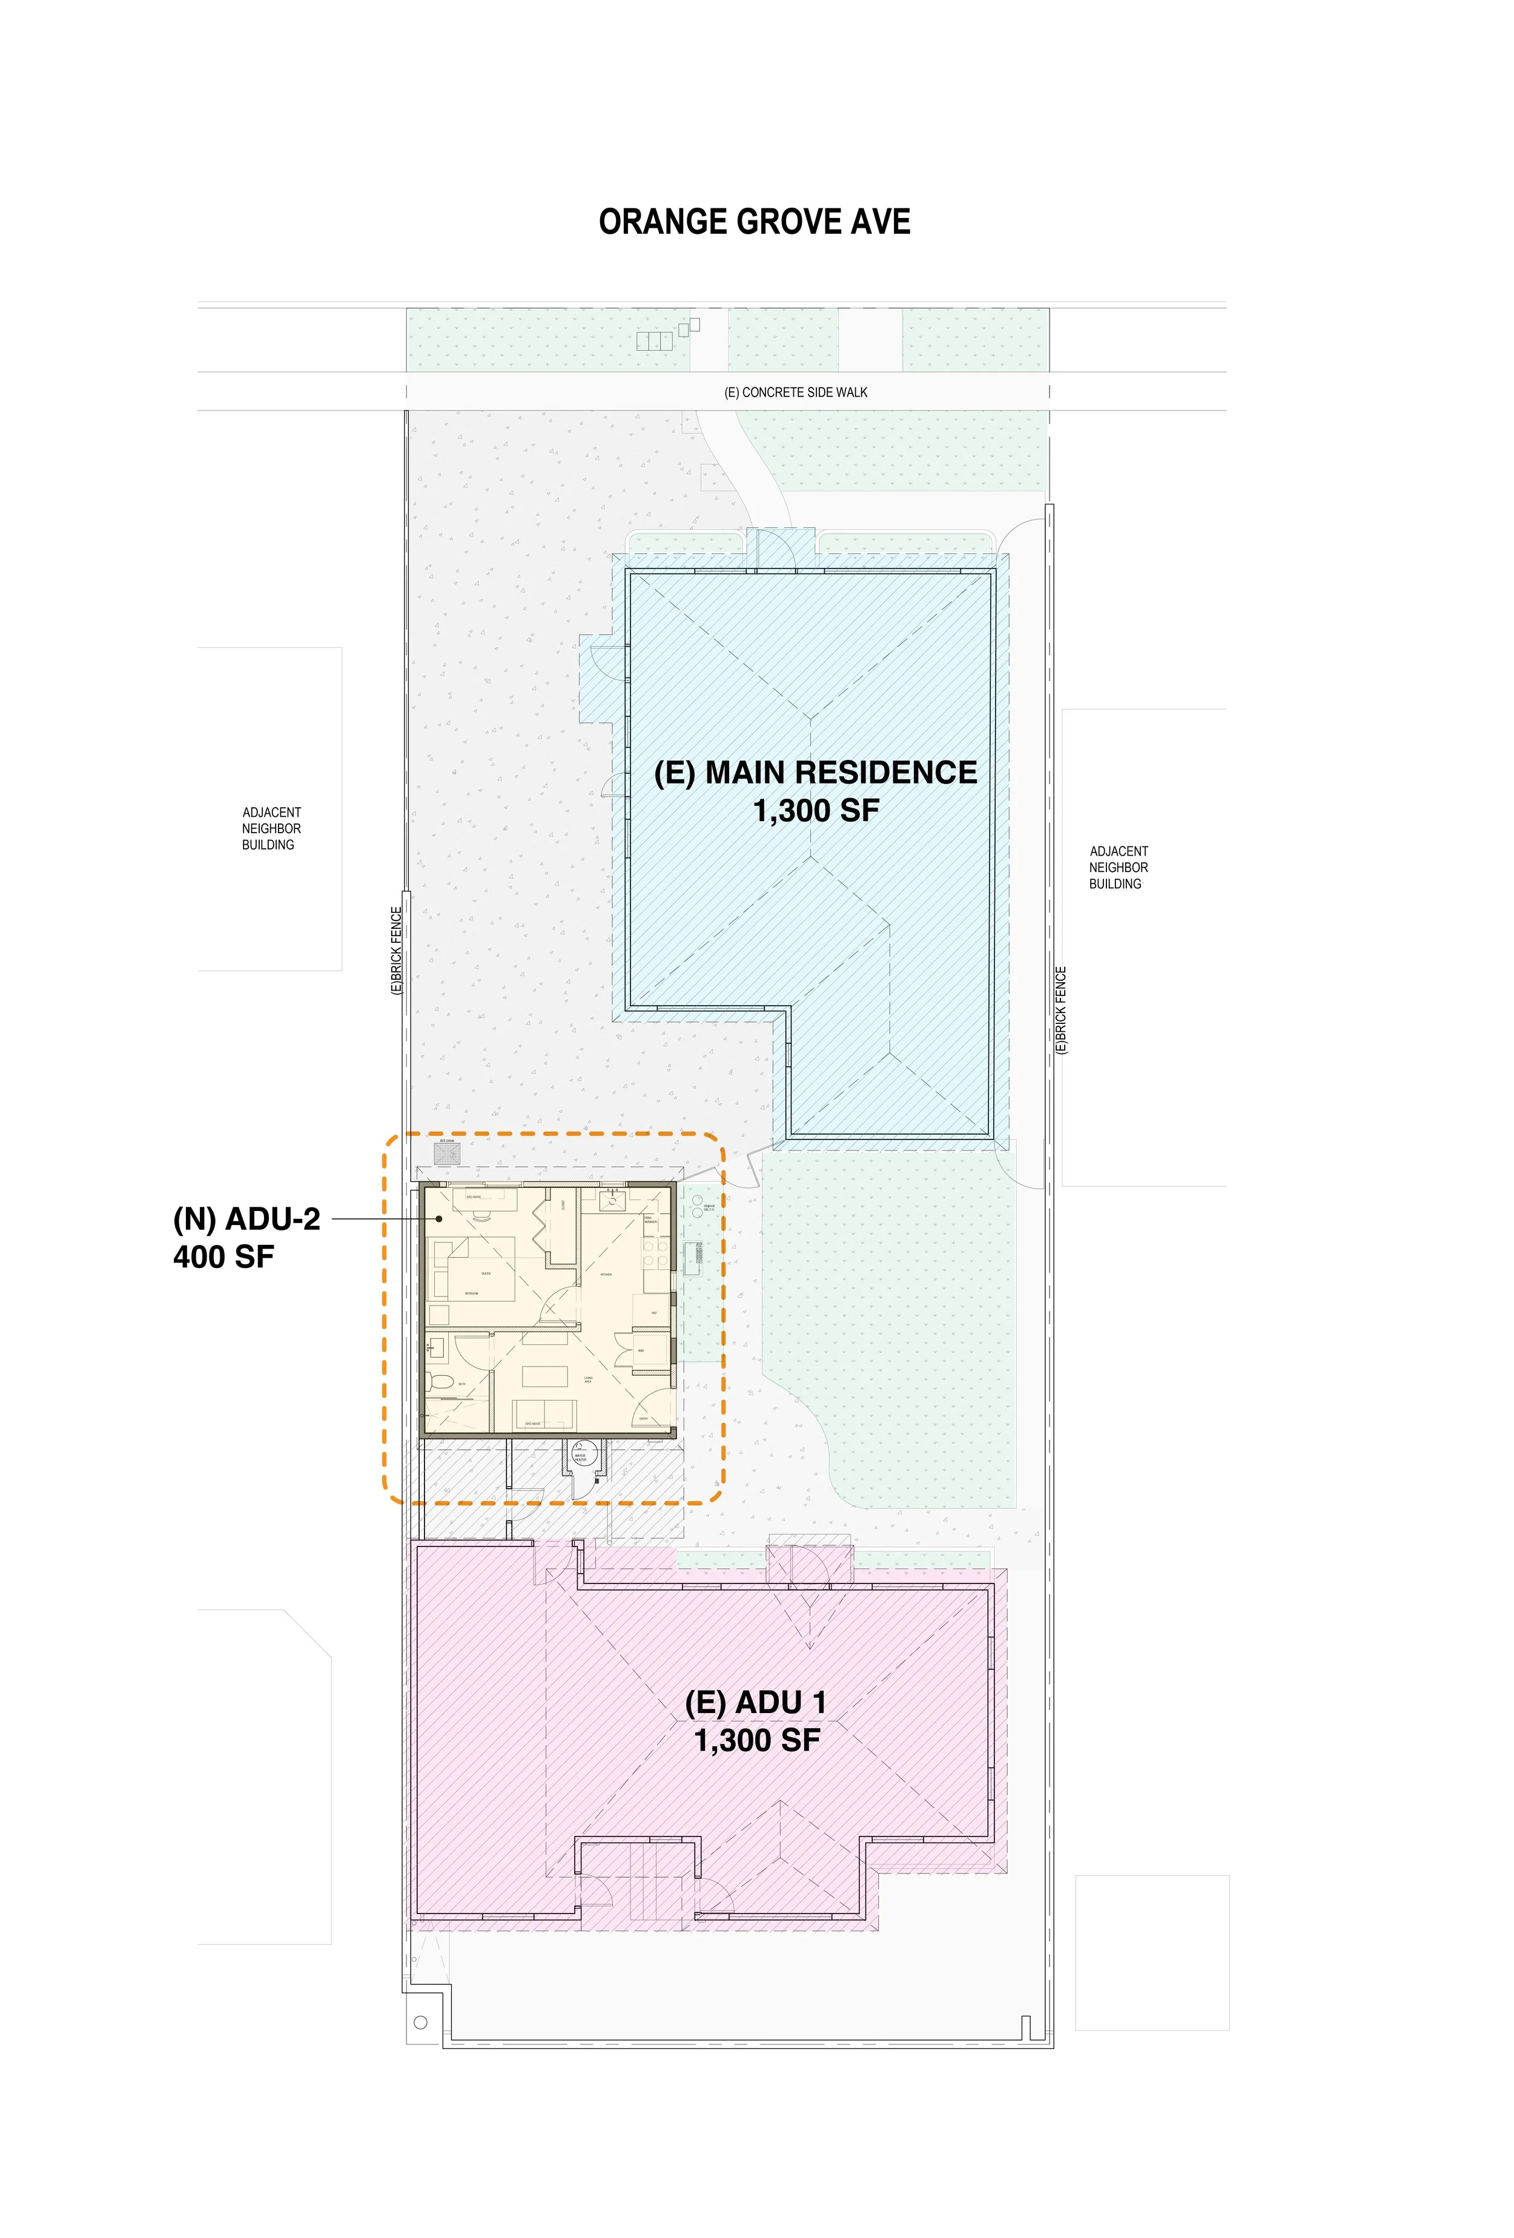
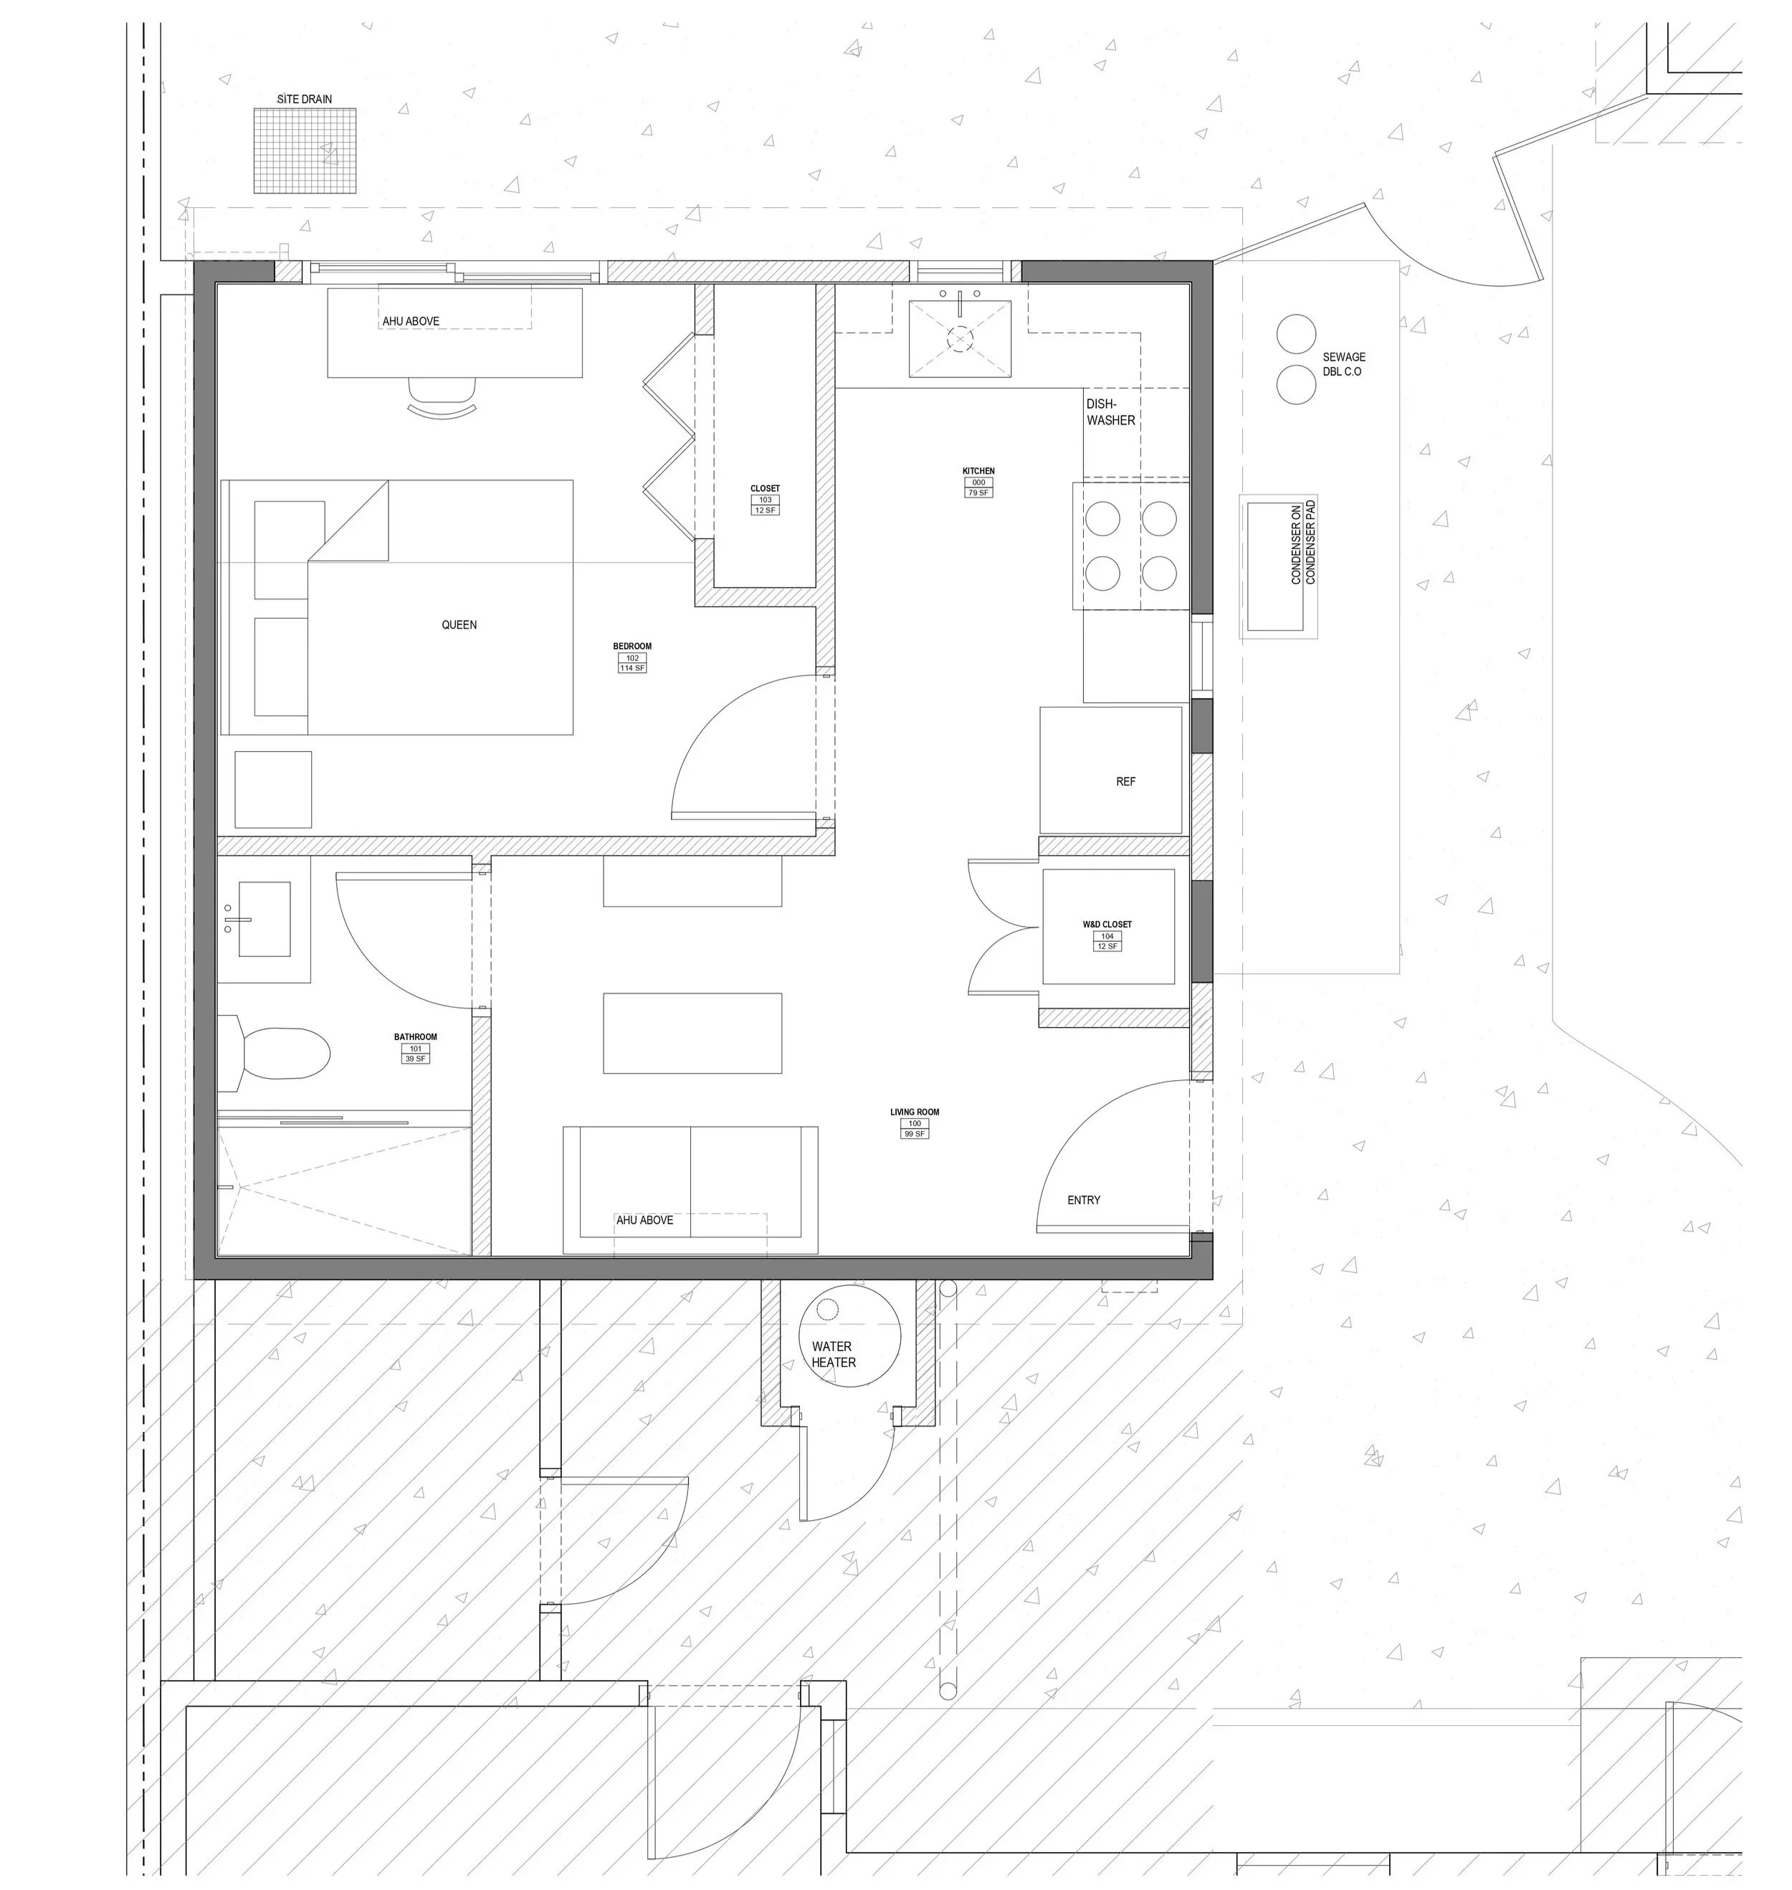
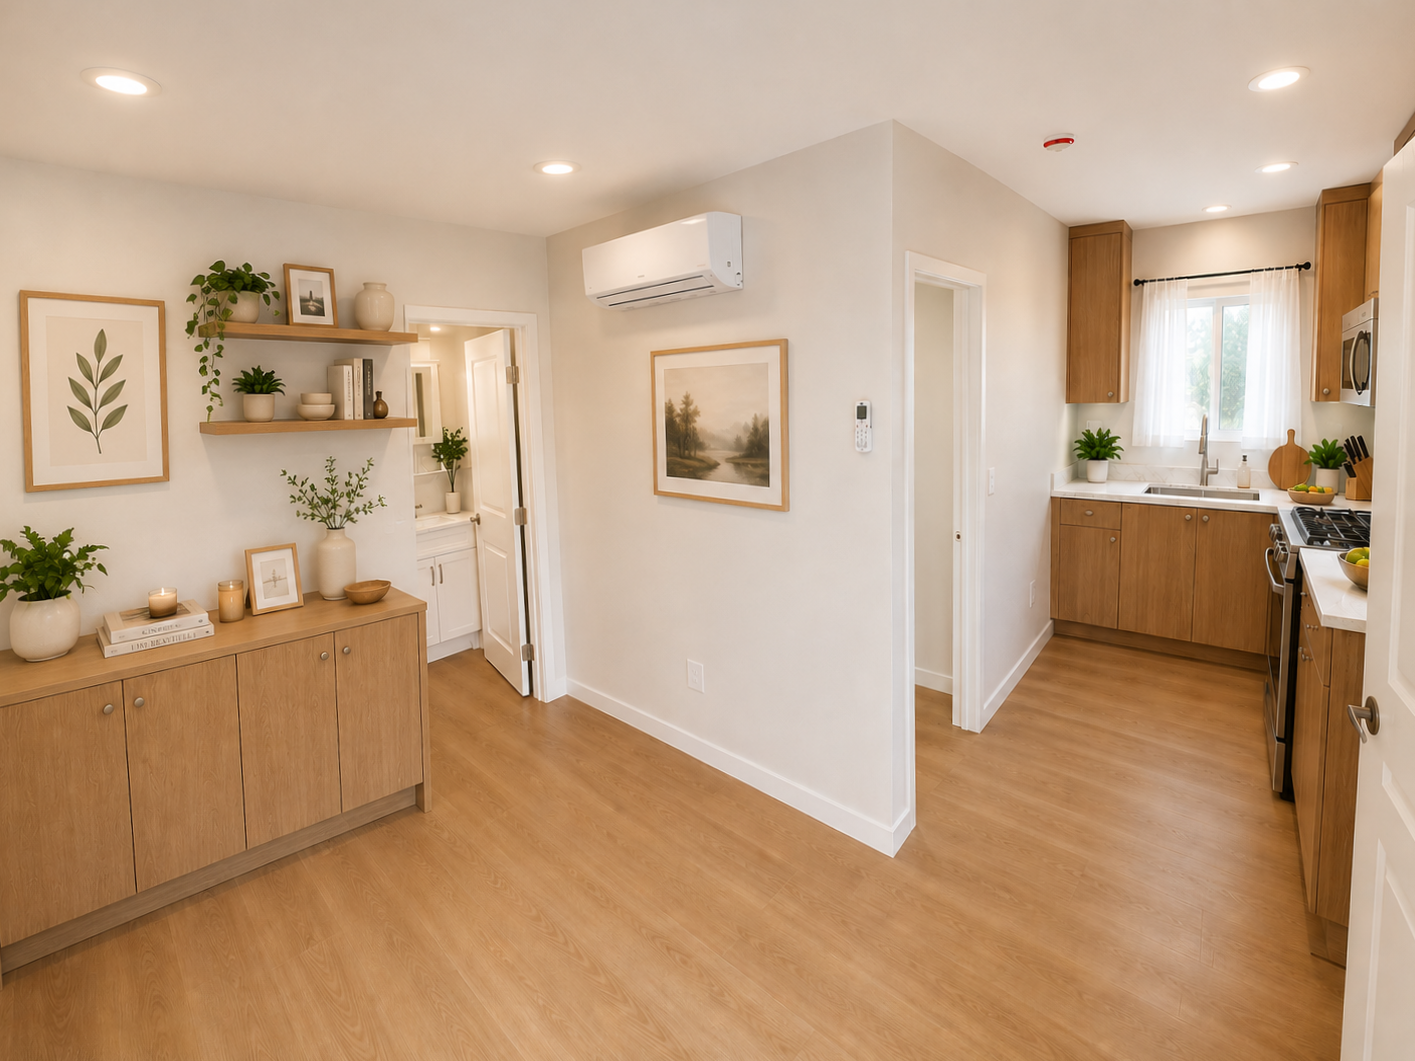
Option 1
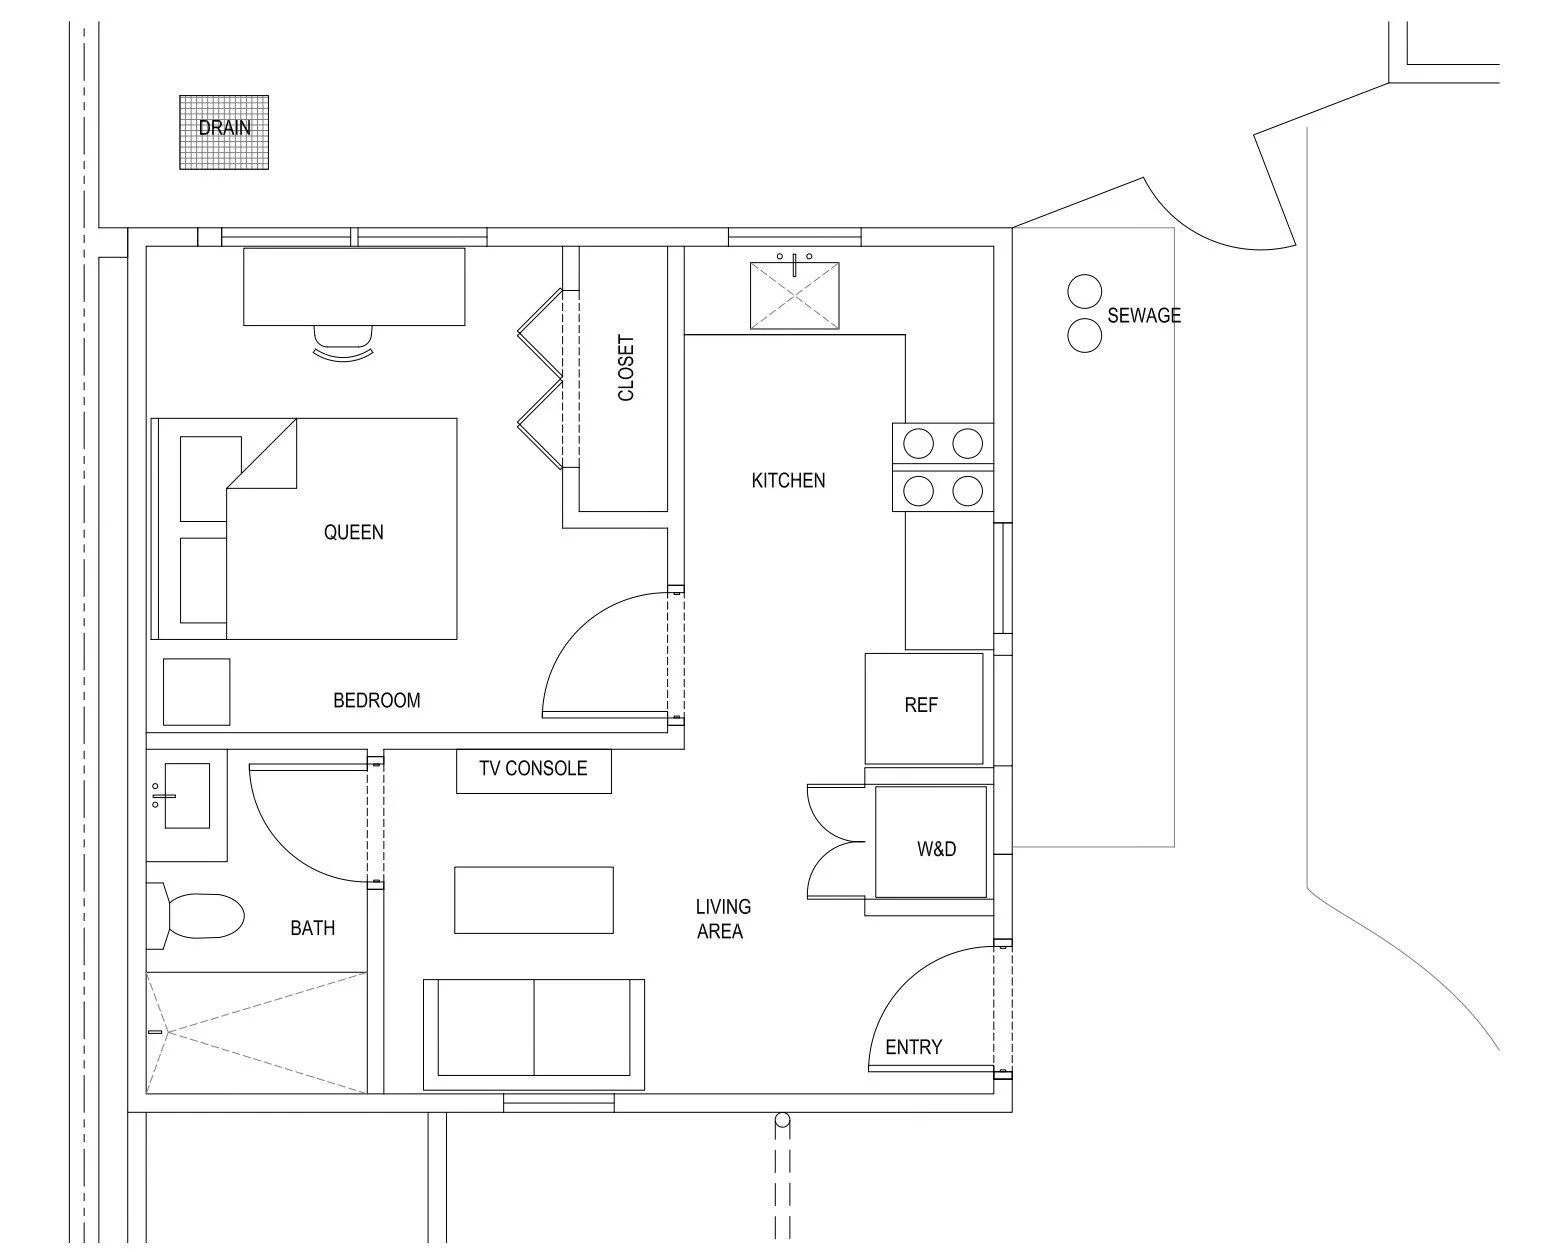
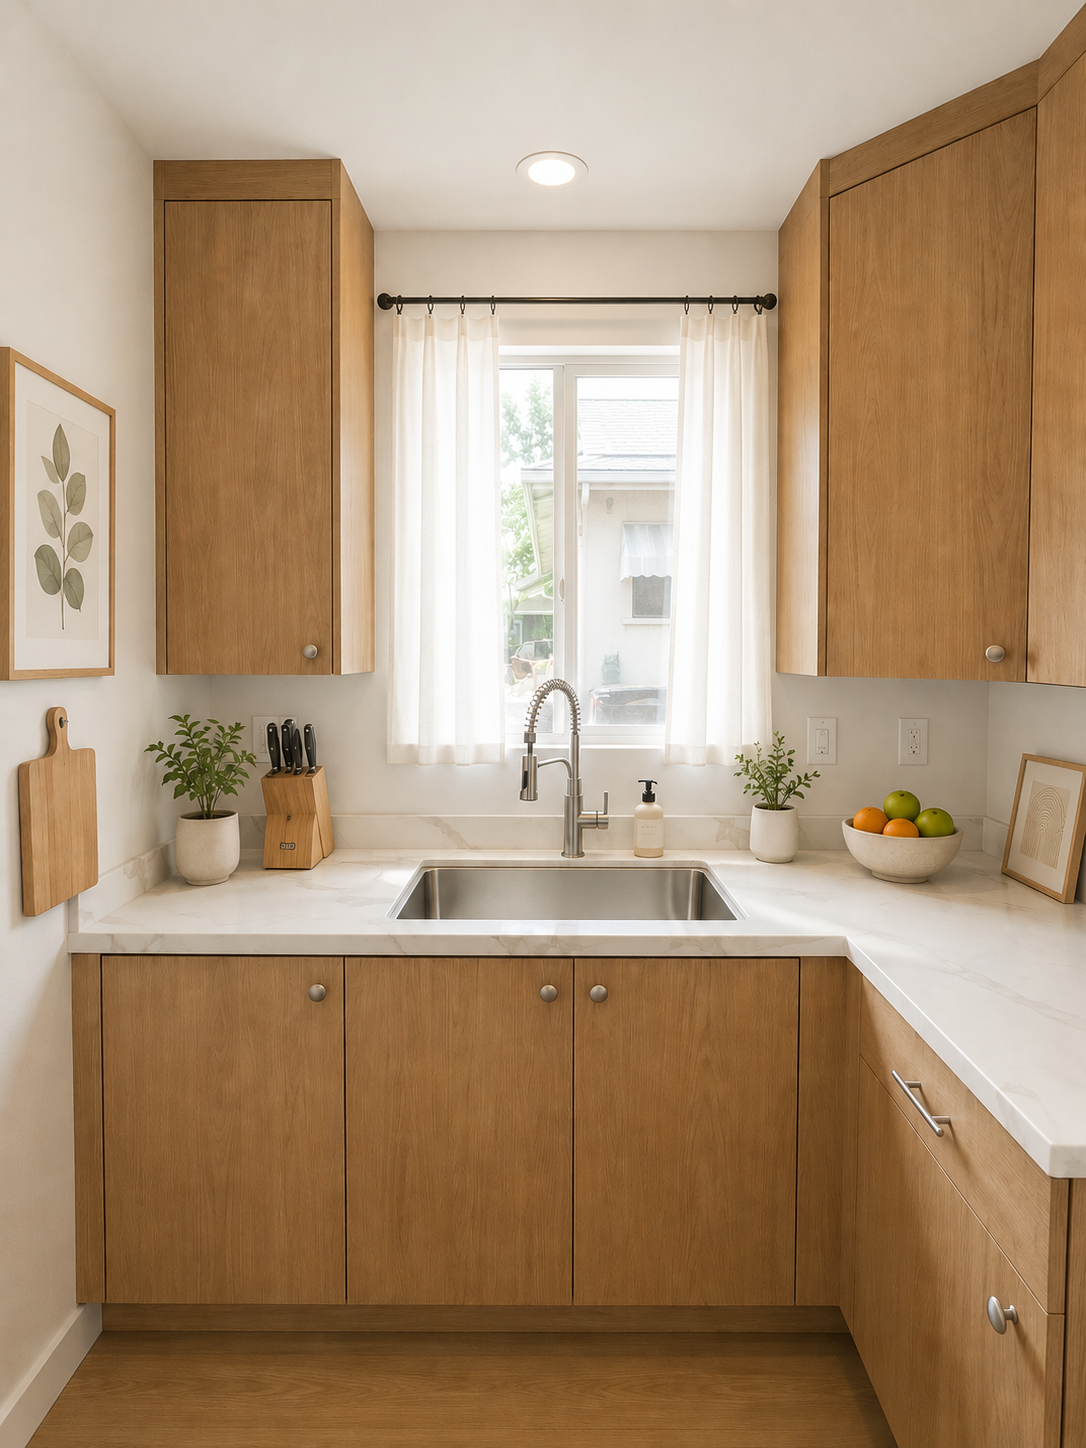
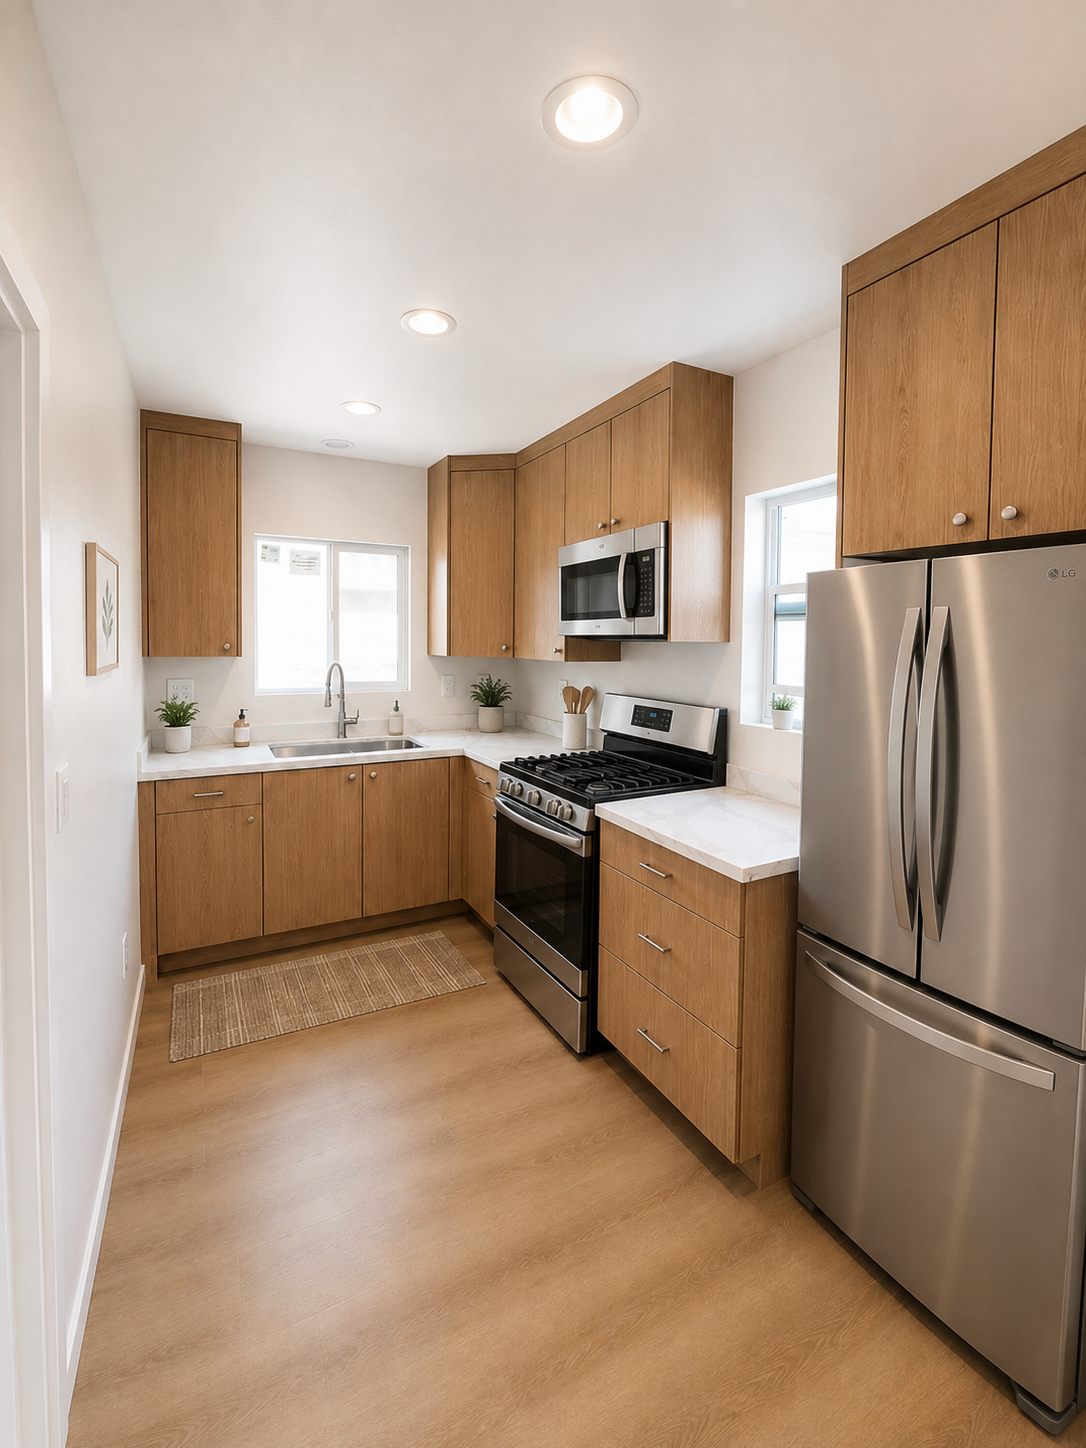
This layout prioritizes construction efficiency by locating the kitchen and laundry along the existing sewer connection, creating a continuous plumbing wall that simplifies installation and maintenance. The larger kitchen workspace and relocated entry improve functionality, while the bathroom is positioned closer to the living area and the living room becomes slightly smaller.
Option 2
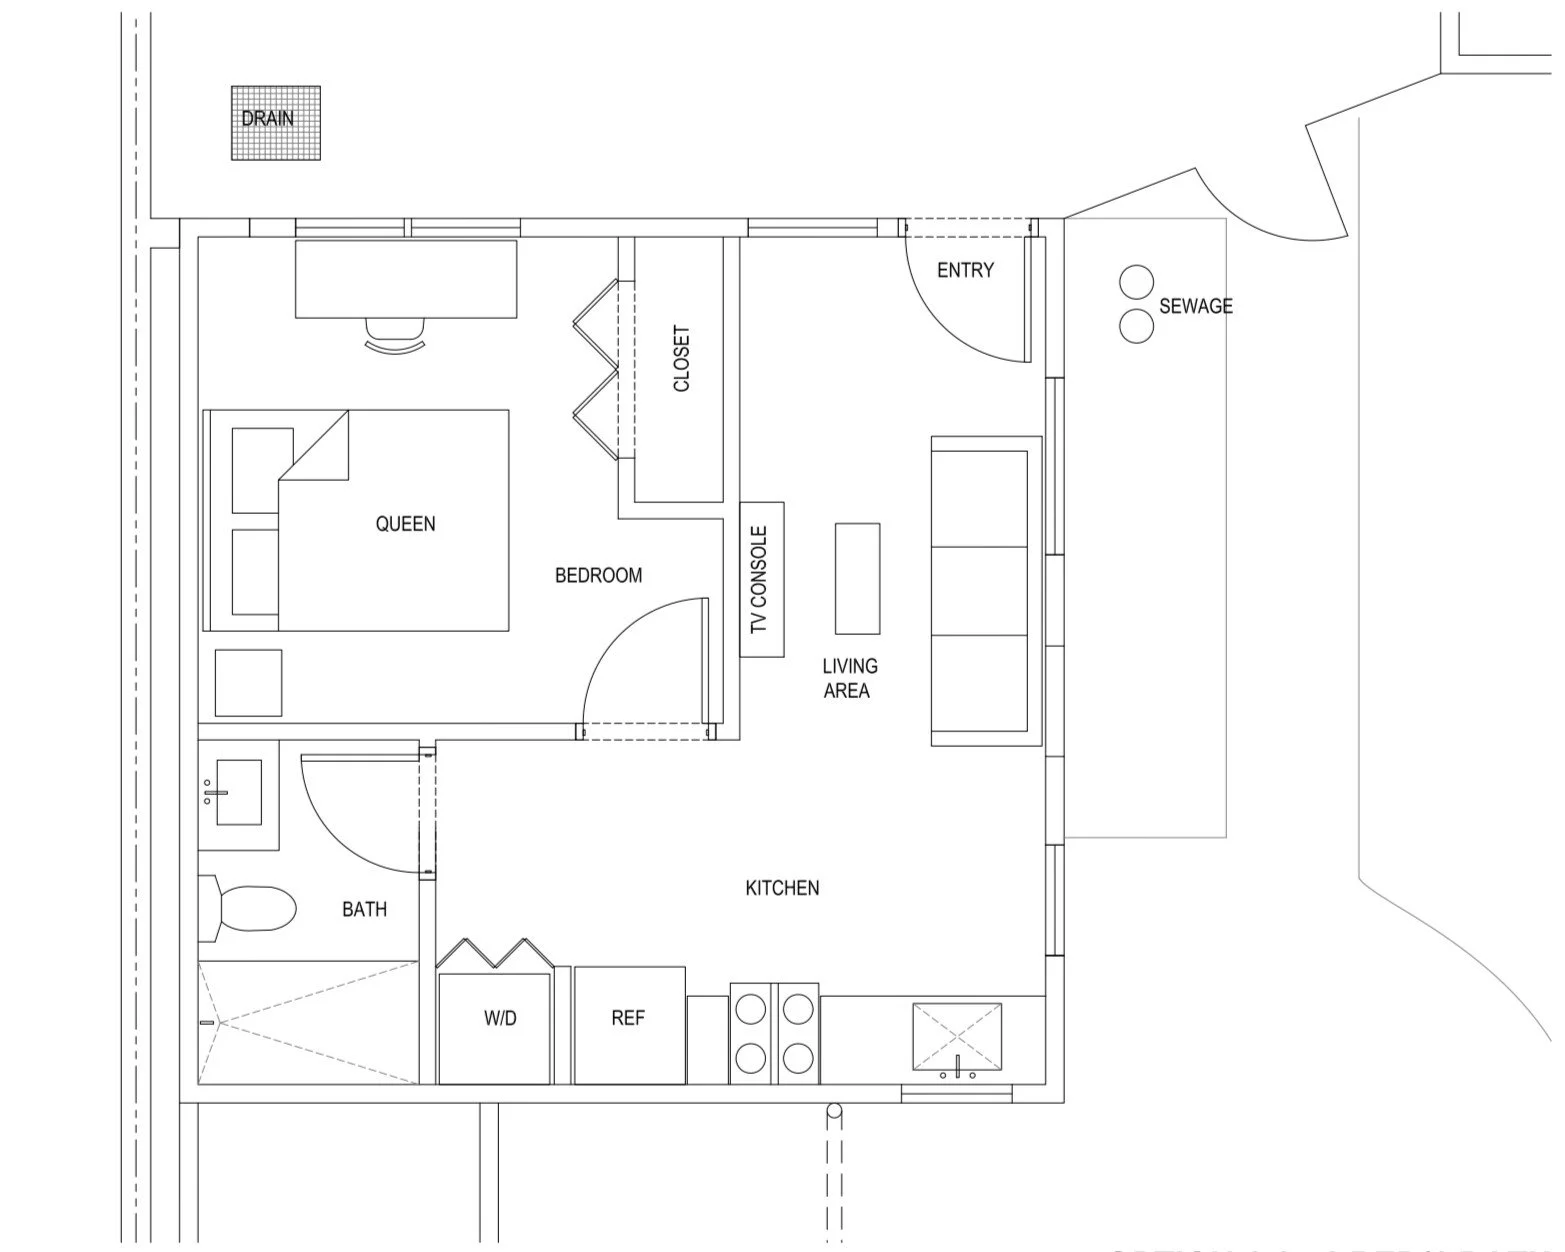
Maximizes natural light by placing the living area along the street-facing façade while organizing the kitchen, laundry, and bathroom along a shared exterior plumbing wall for efficient construction. The layout preserves the existing planter but results in a tighter kitchen, an entry closer to the trash area, and a small step due to the existing site slope.
Option 3
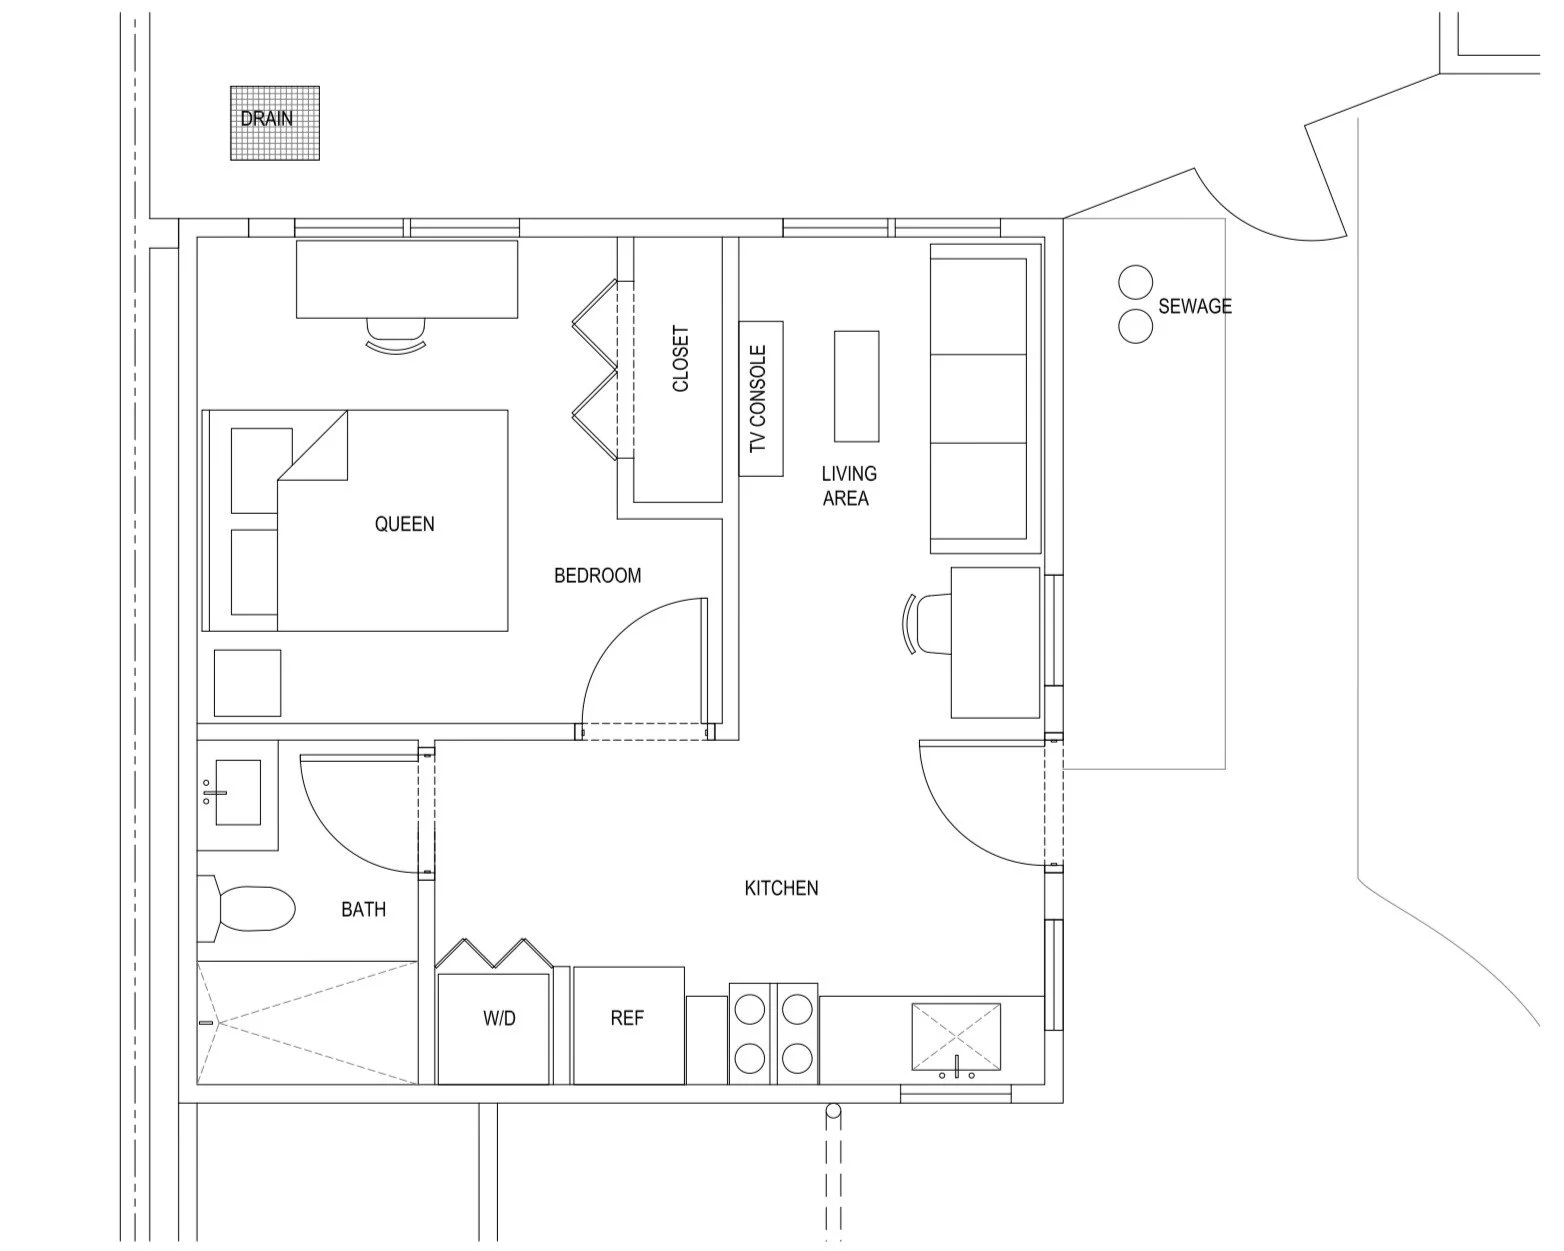
Emphasizes everyday functionality with dedicated living and dining spaces, a convenient kitchen near the entry, and an efficient exterior plumbing wall. The design requires only a minor reduction to the existing planter for the new entry, while the kitchen provides a slightly more compact work area.
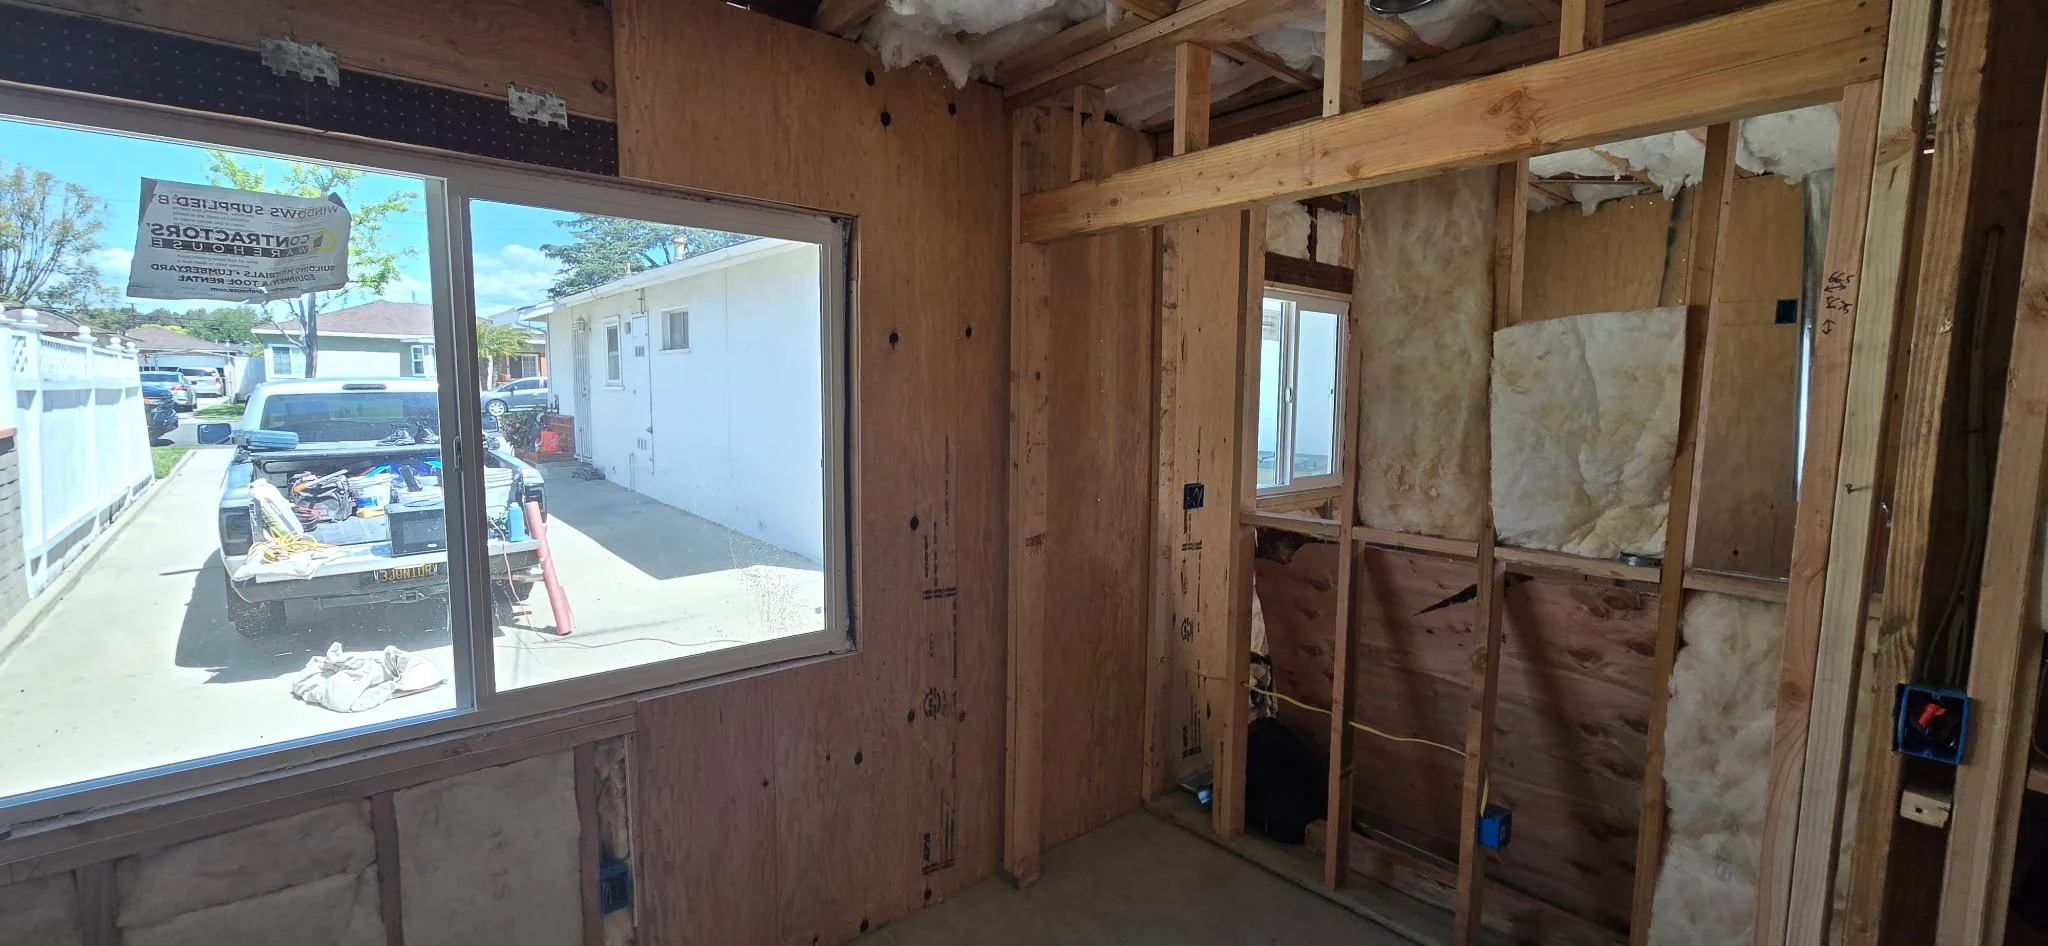
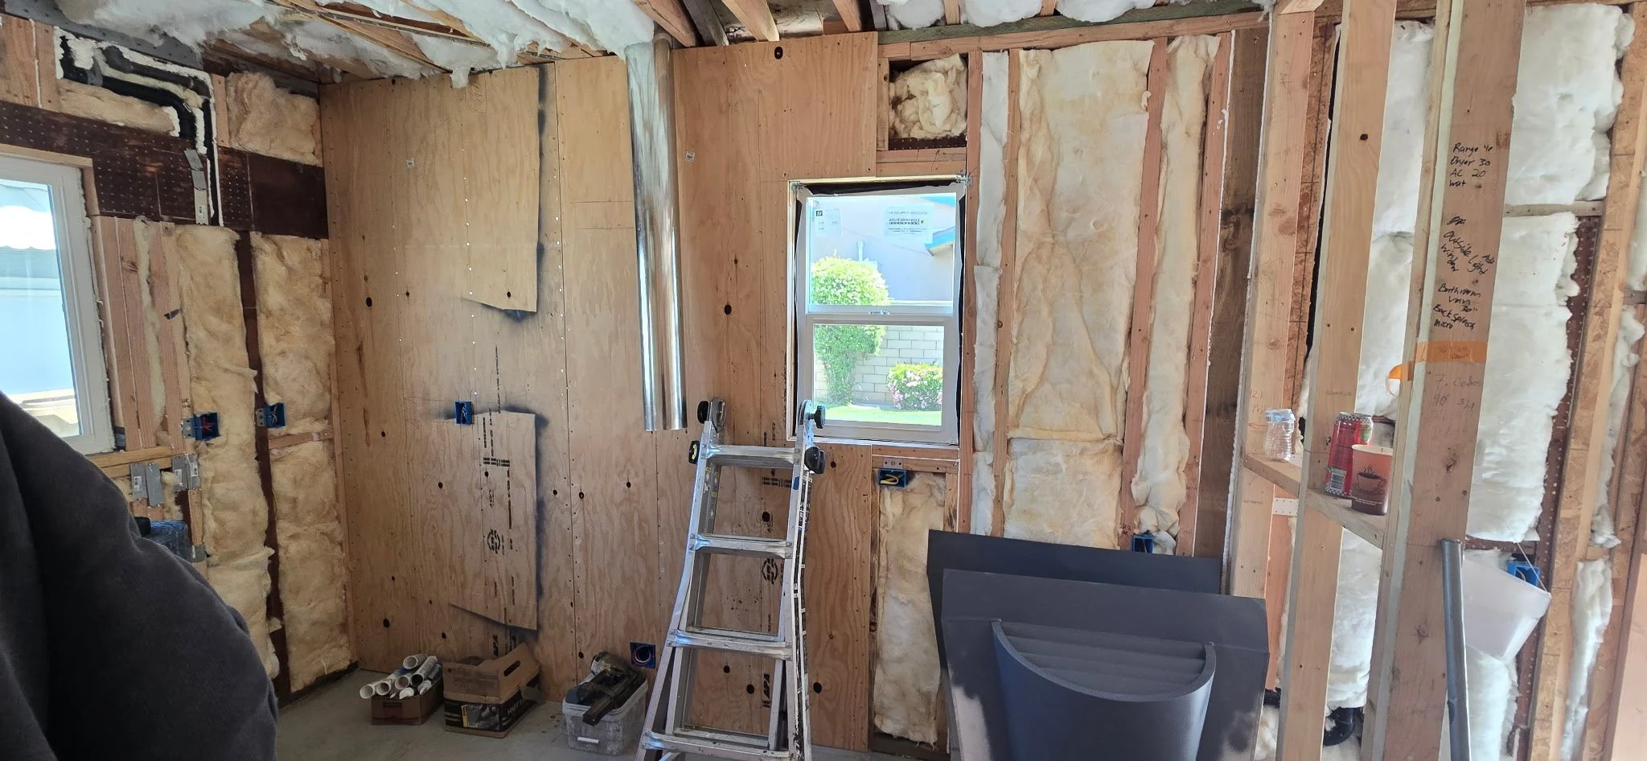
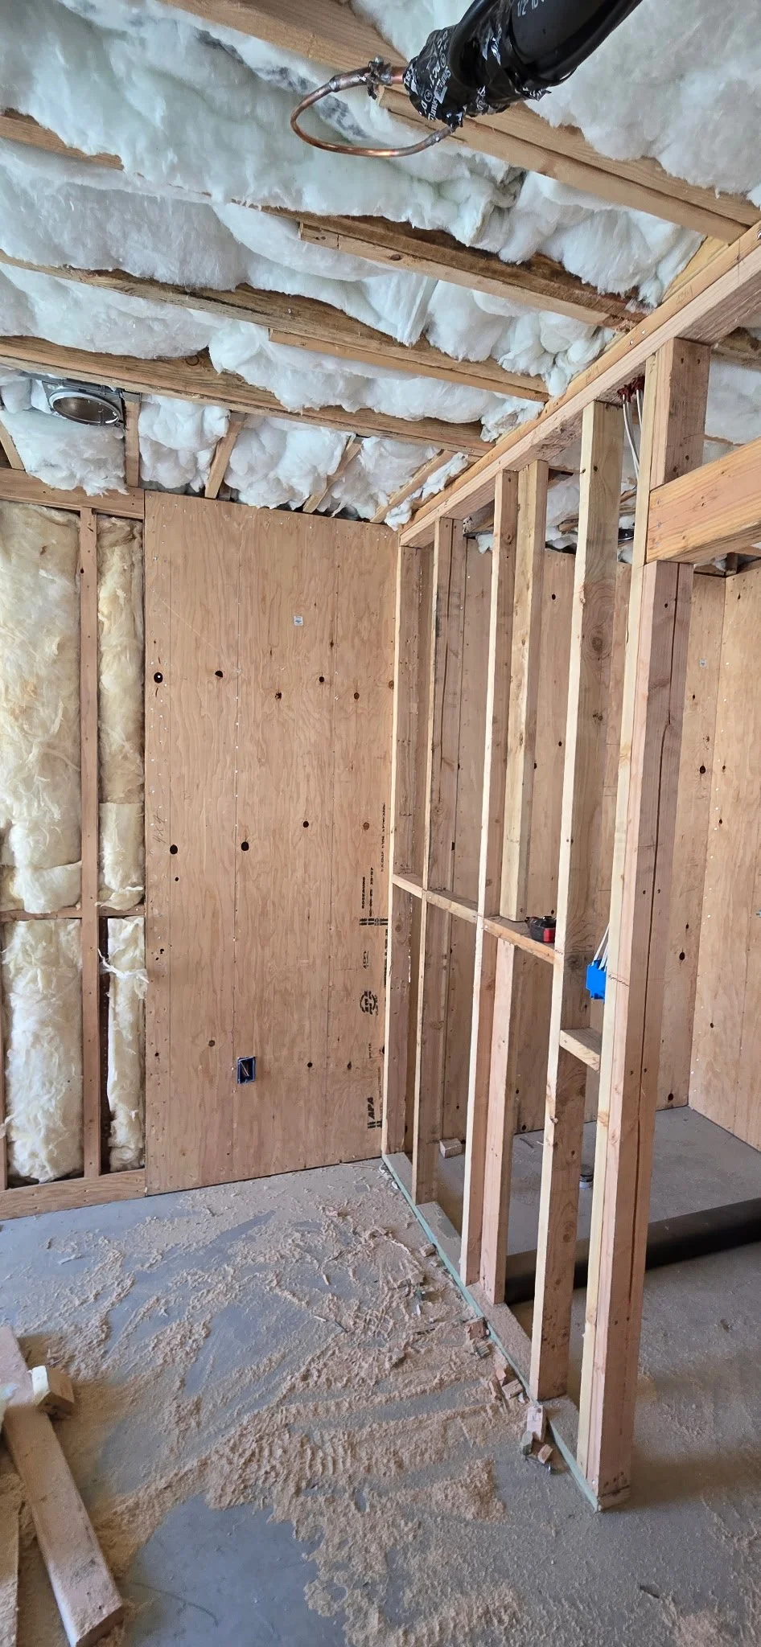
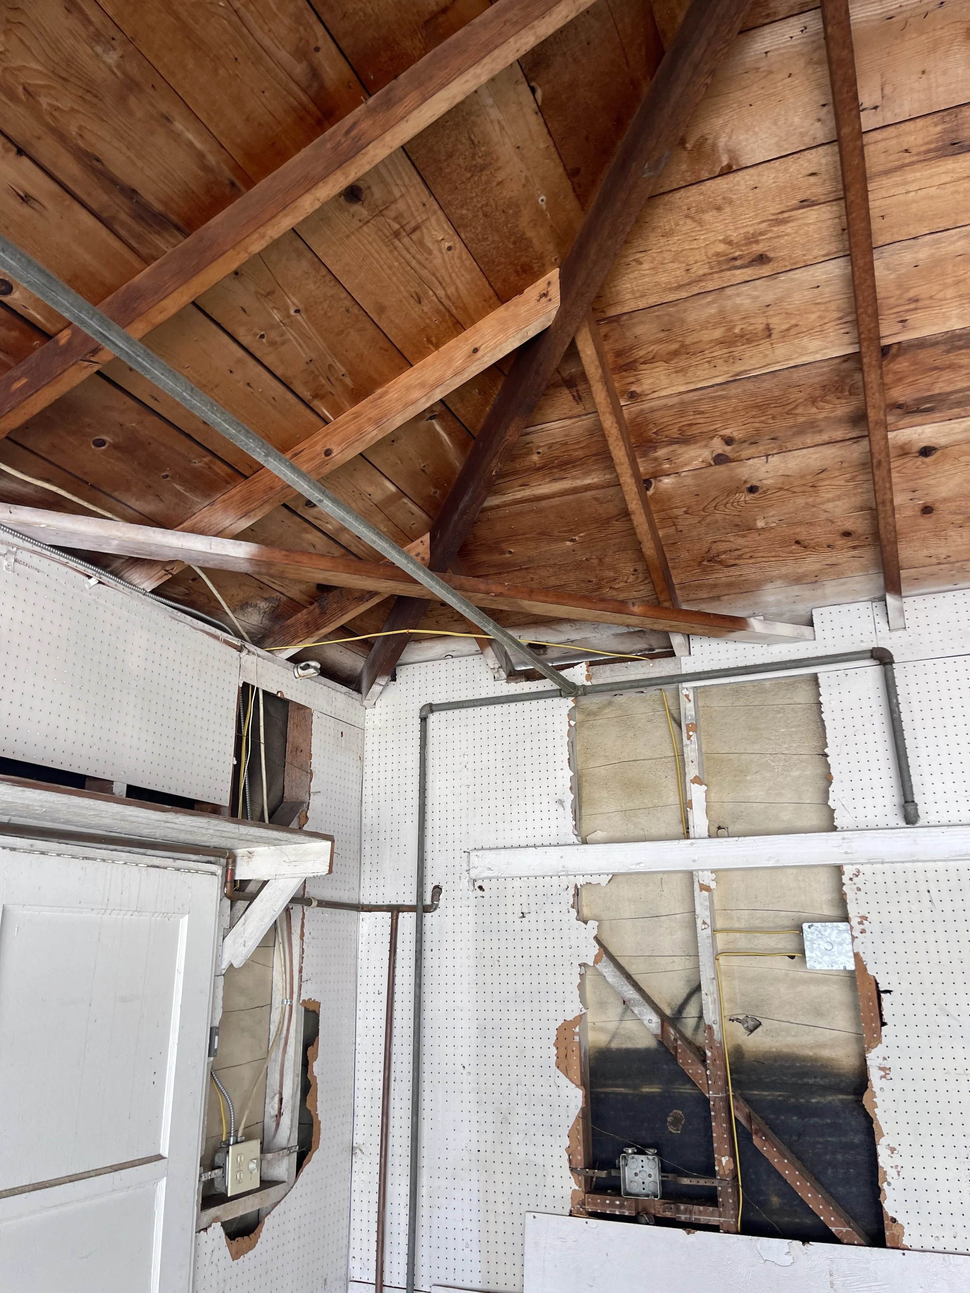
PROGRESS PHOTOS