

MARSH RESIDENCE
MARSH RESIDENCE
2026
Architect / Designer - BLD.
Structural Engineer - ATAM Engineering
General Contractor - Action Services
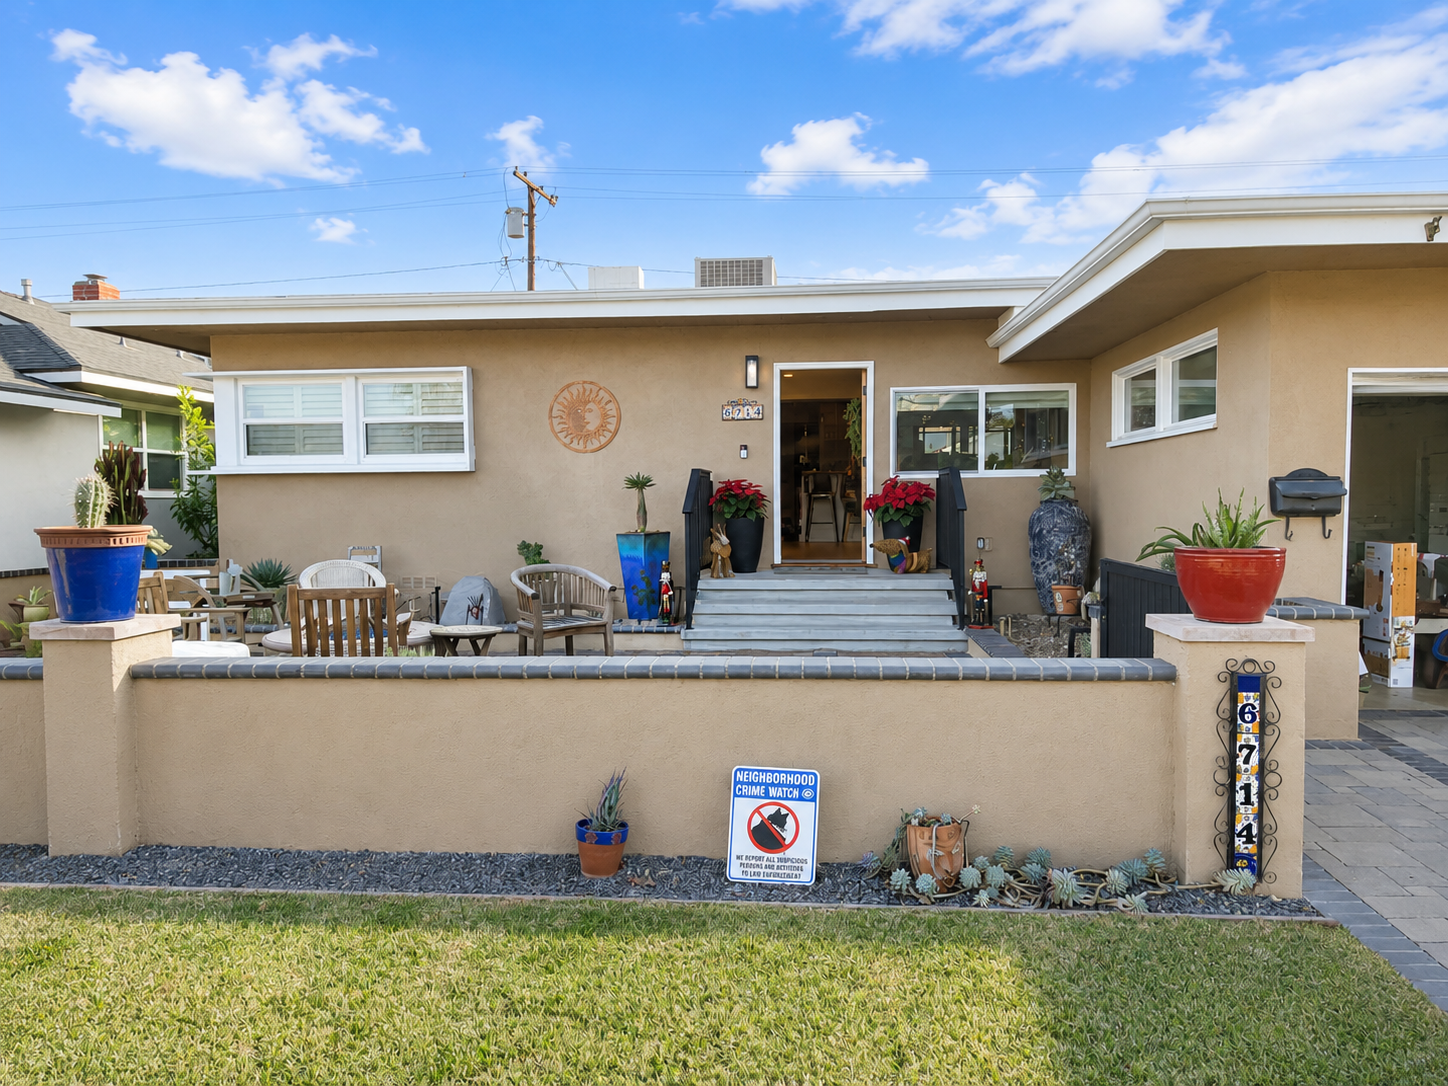
A Renewed Vision for Everyday Living
This residential renovation reimagines an existing home to better support contemporary living while honoring its original character. Through thoughtful architectural updates, refined material selections, and a focus on functionality, the project creates a brighter, more welcoming environment that enhances both the home's appearance and the daily experience of its occupants.
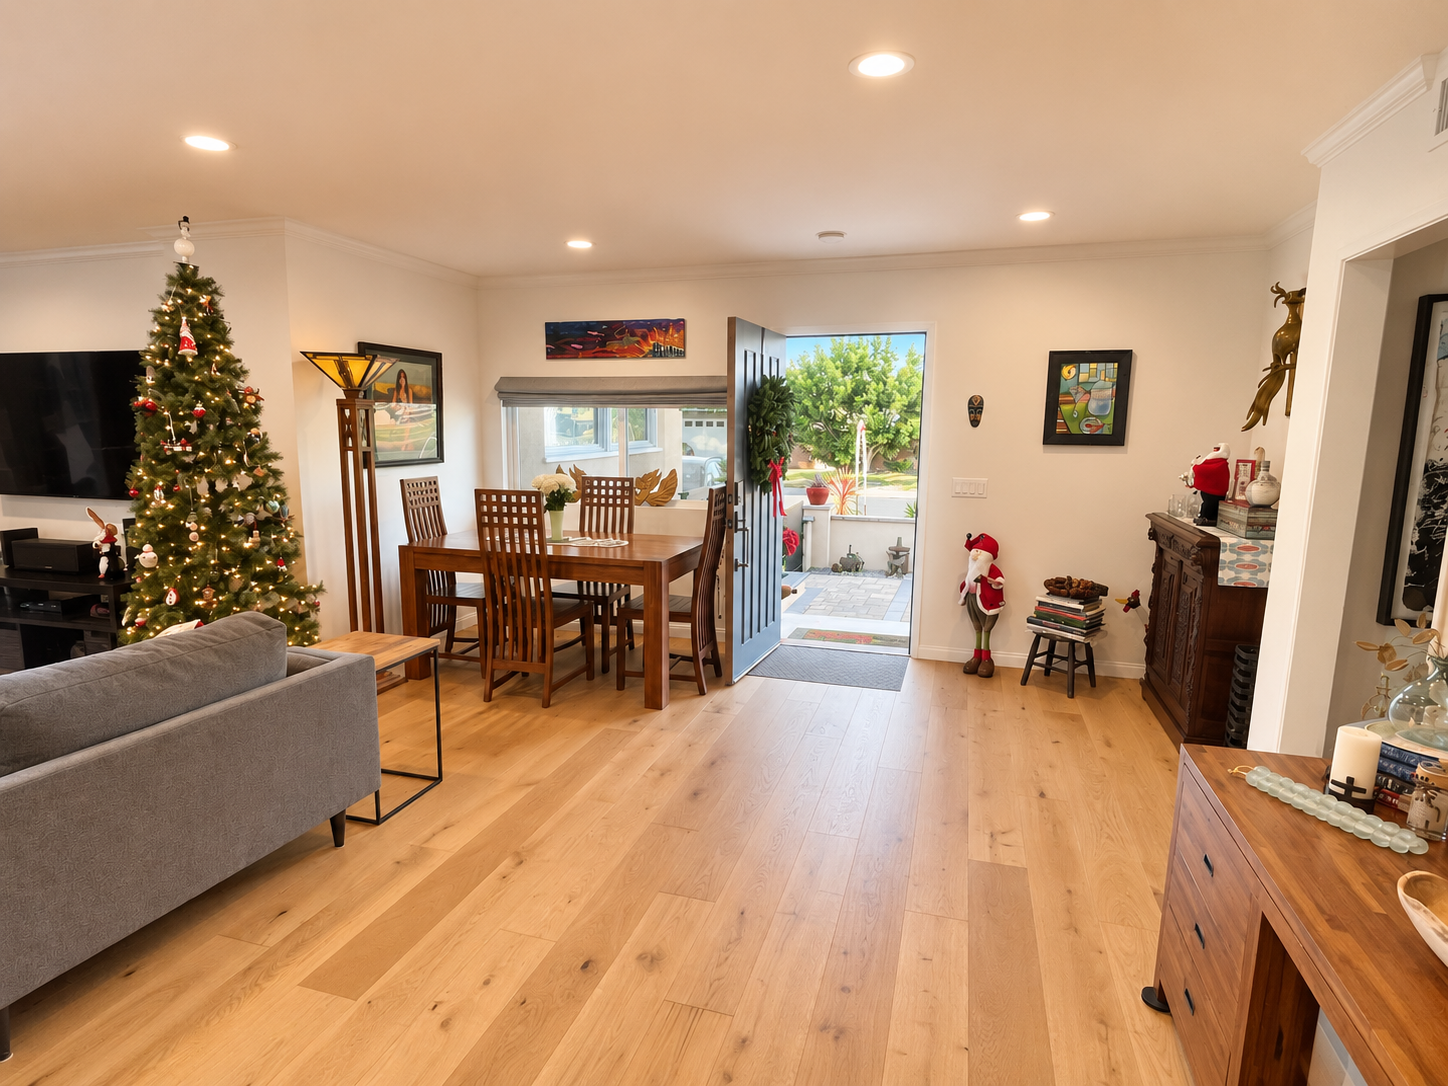
Bright, Functional Living
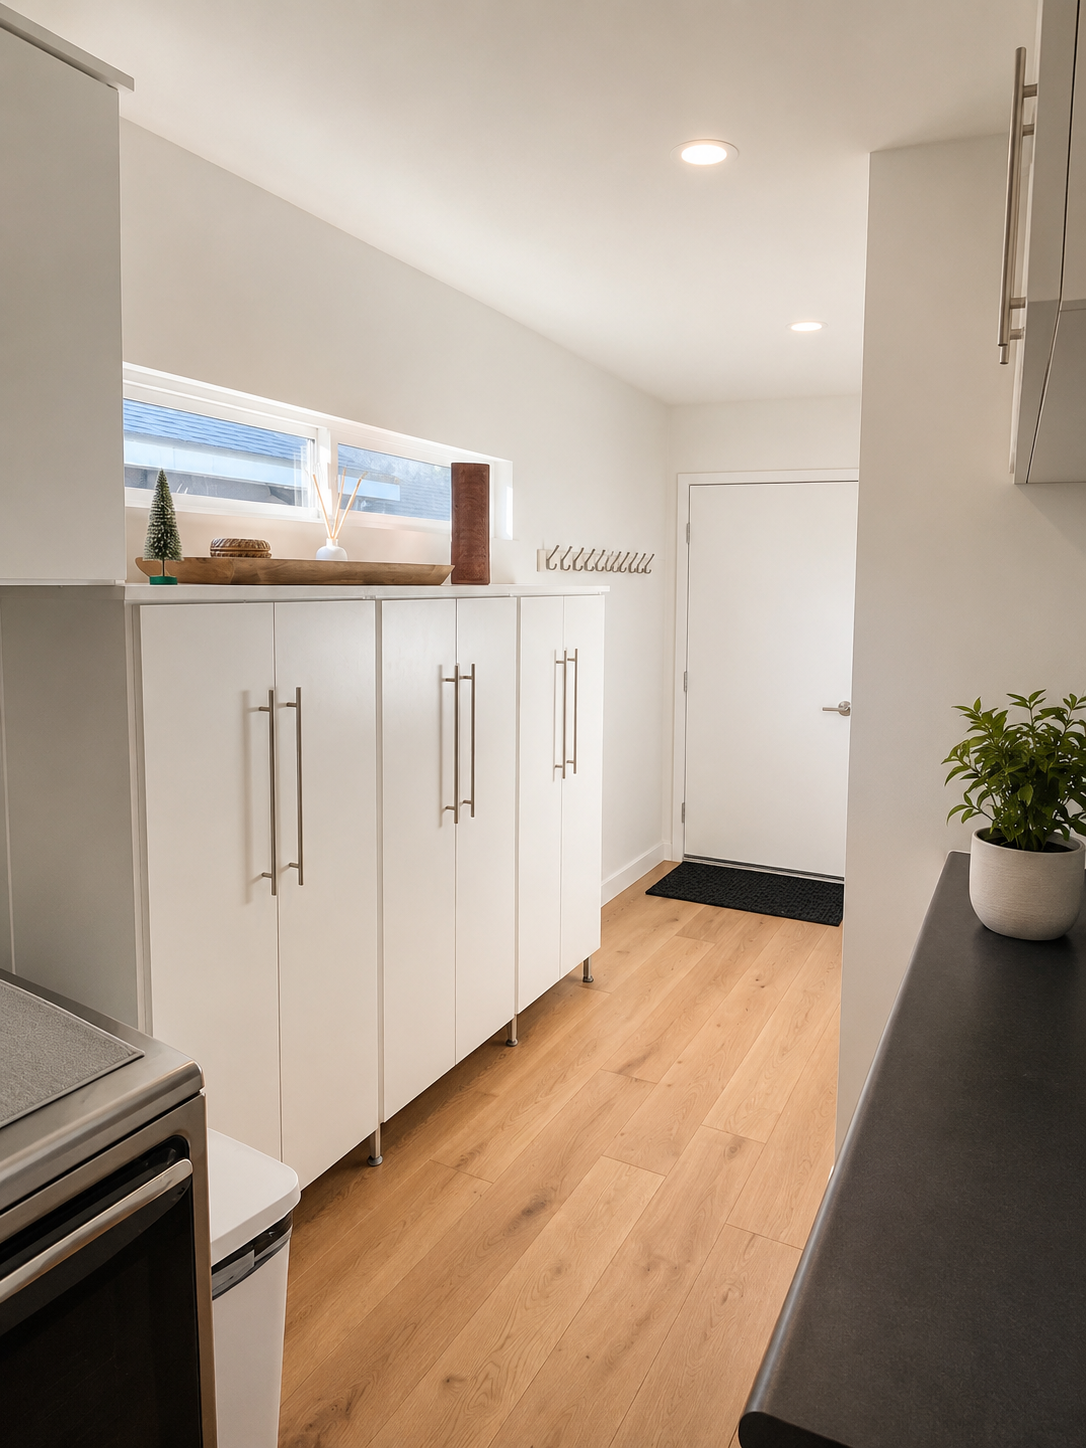
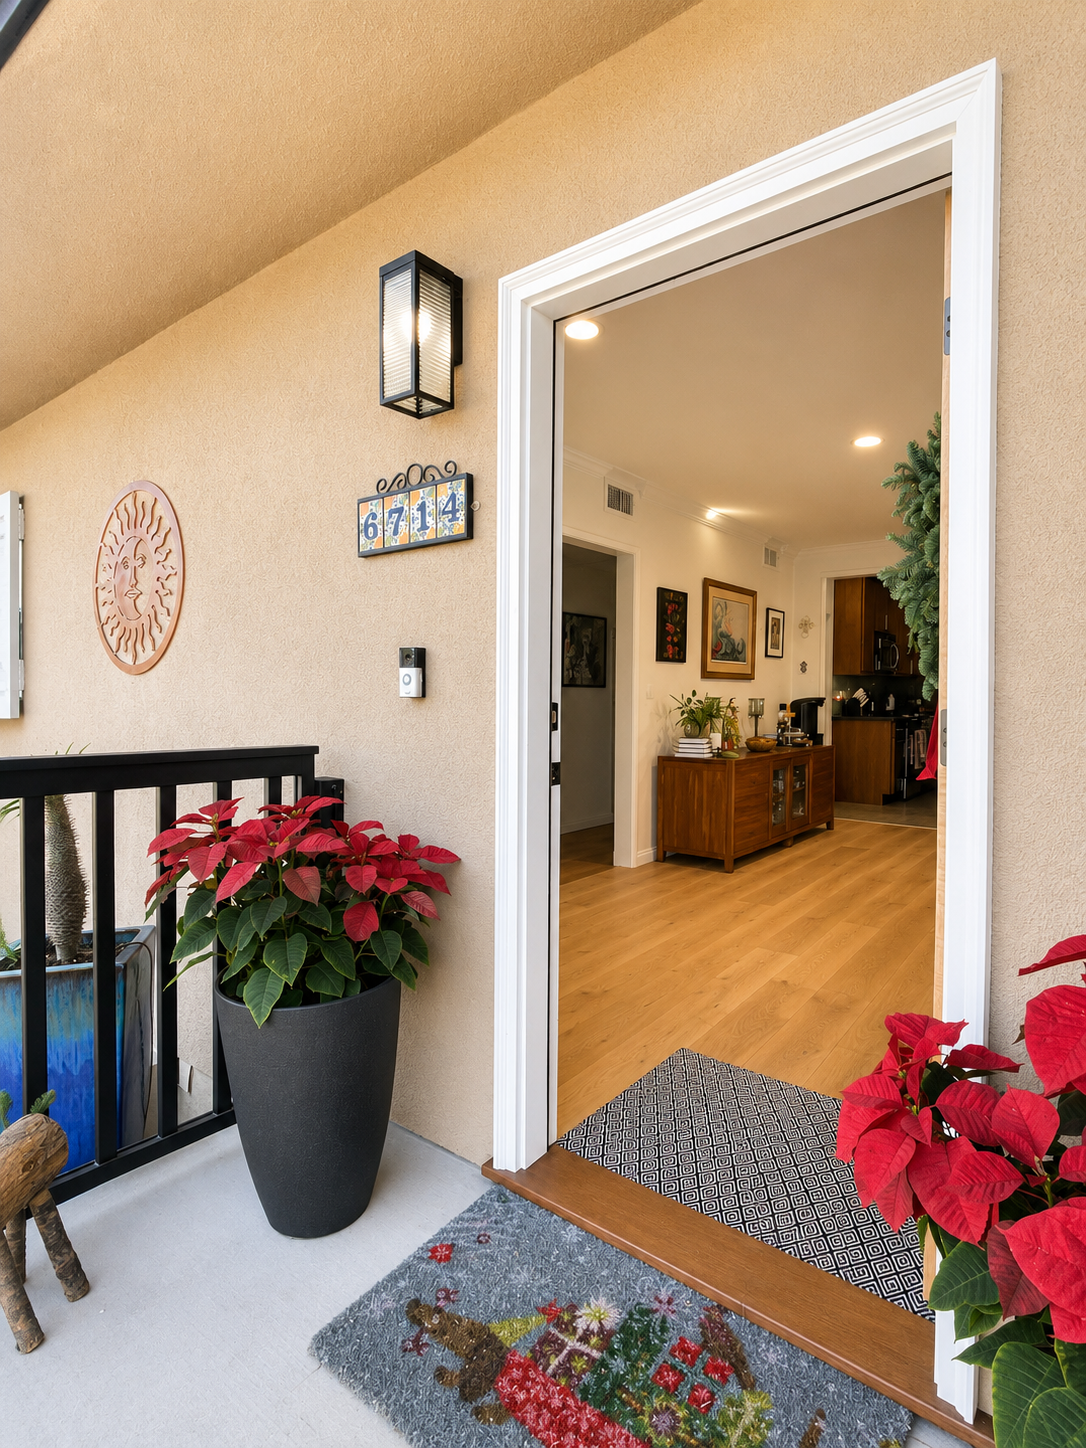
Inside, the home opens into a light-filled living environment designed for both everyday comfort and effortless entertaining. Updated finishes, an open connection between interior and exterior spaces, and thoughtfully organized utility areas enhance functionality while maintaining a warm, modern atmosphere that feels both spacious and lived-in.
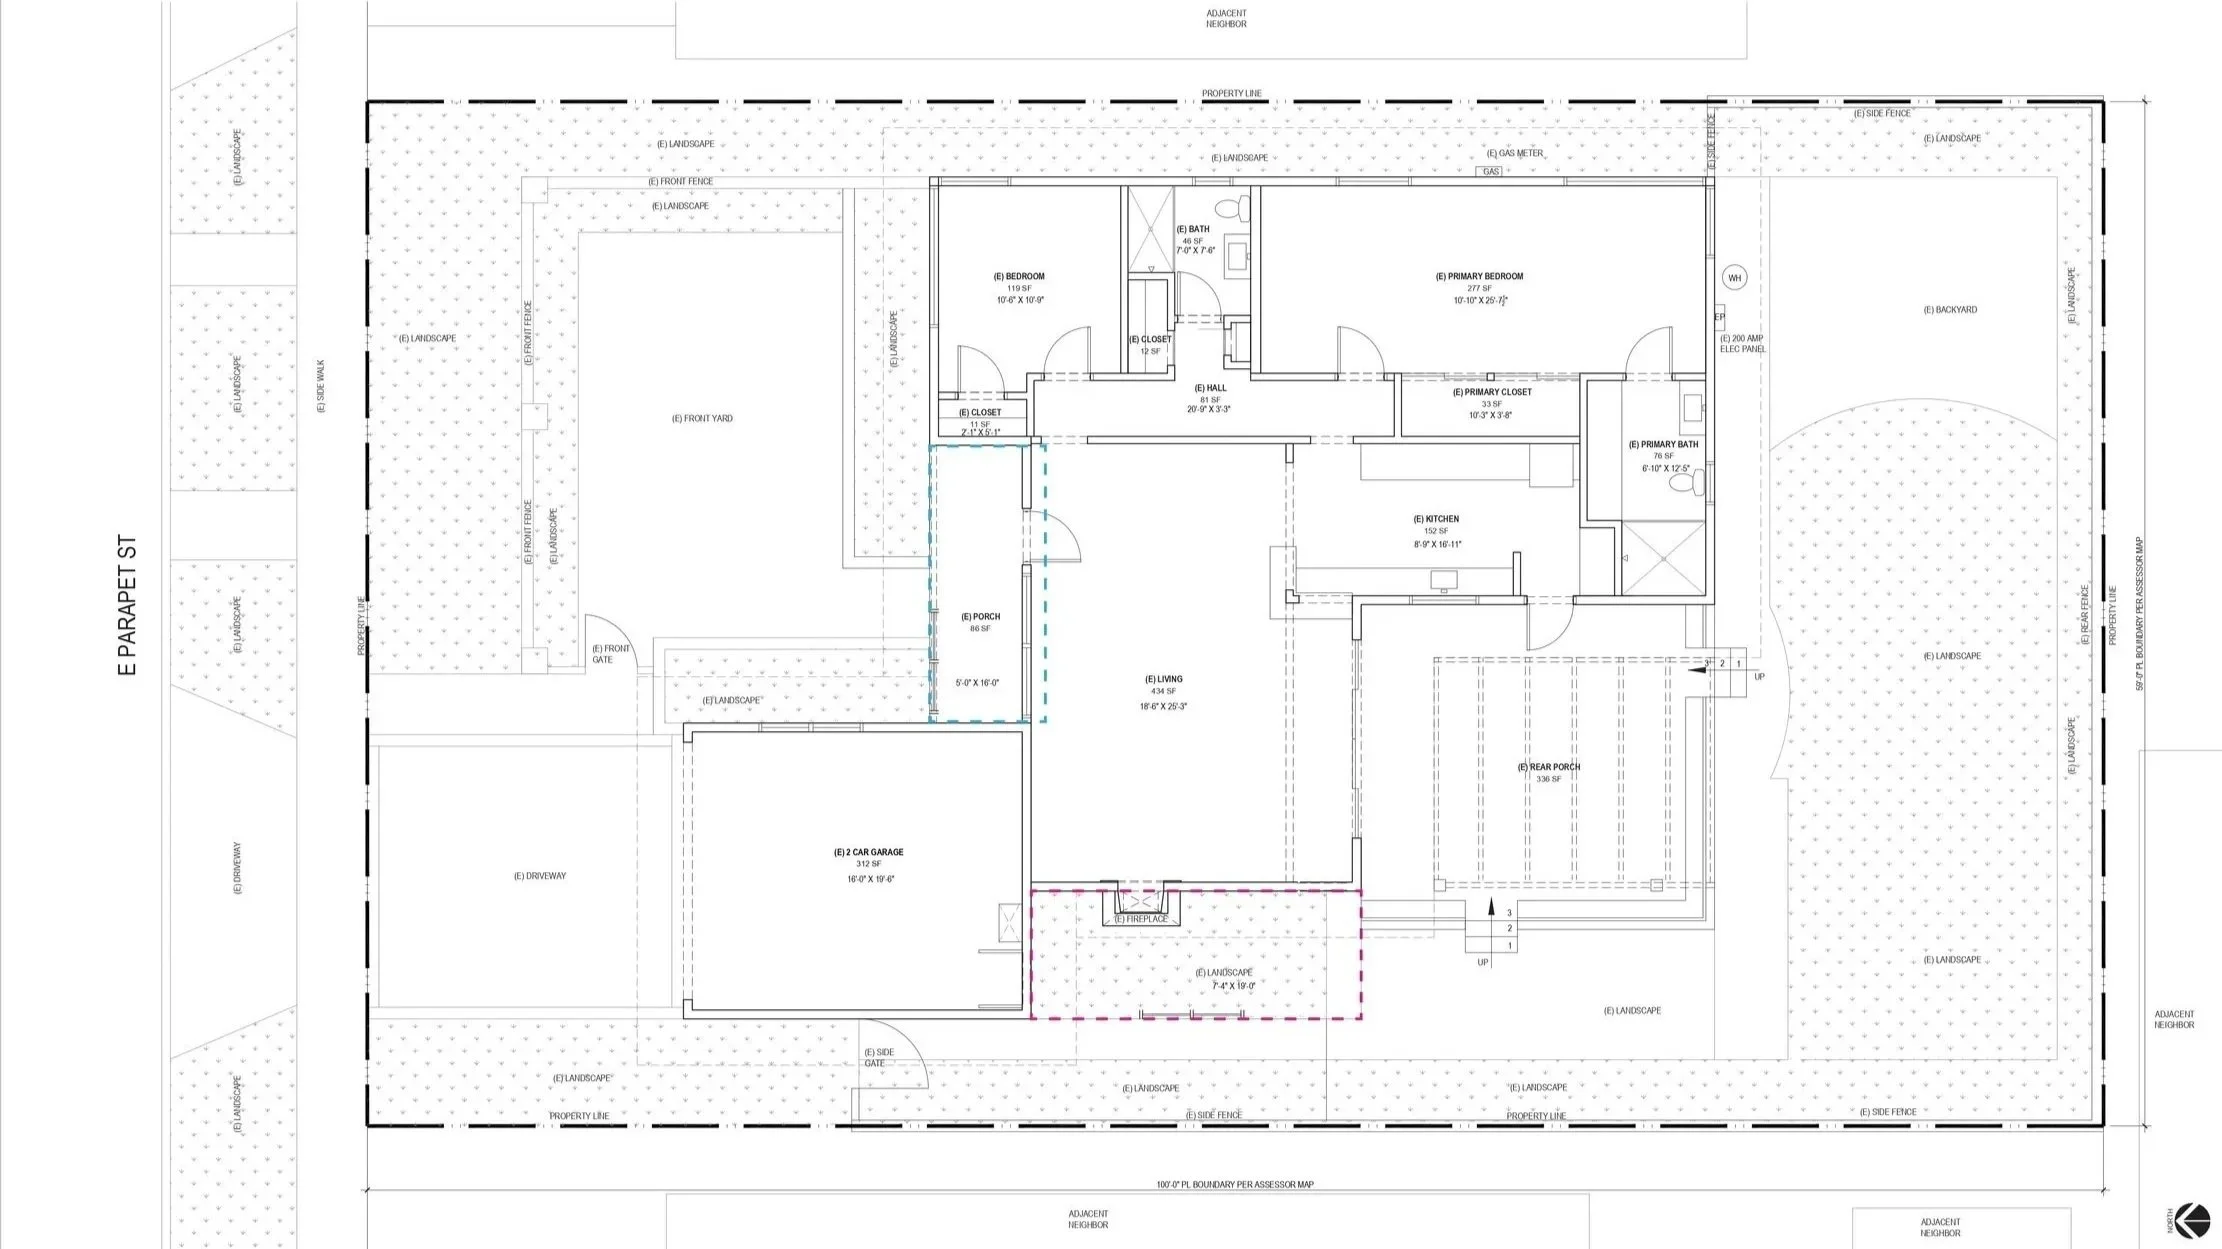
Existing Floor Plan
The original floor plan reflects the home's existing layout, with defined rooms and circulation that no longer fully support the needs of modern living. While functional, the arrangement presents opportunities to improve connectivity, efficiency, and the overall relationship between shared living spaces.
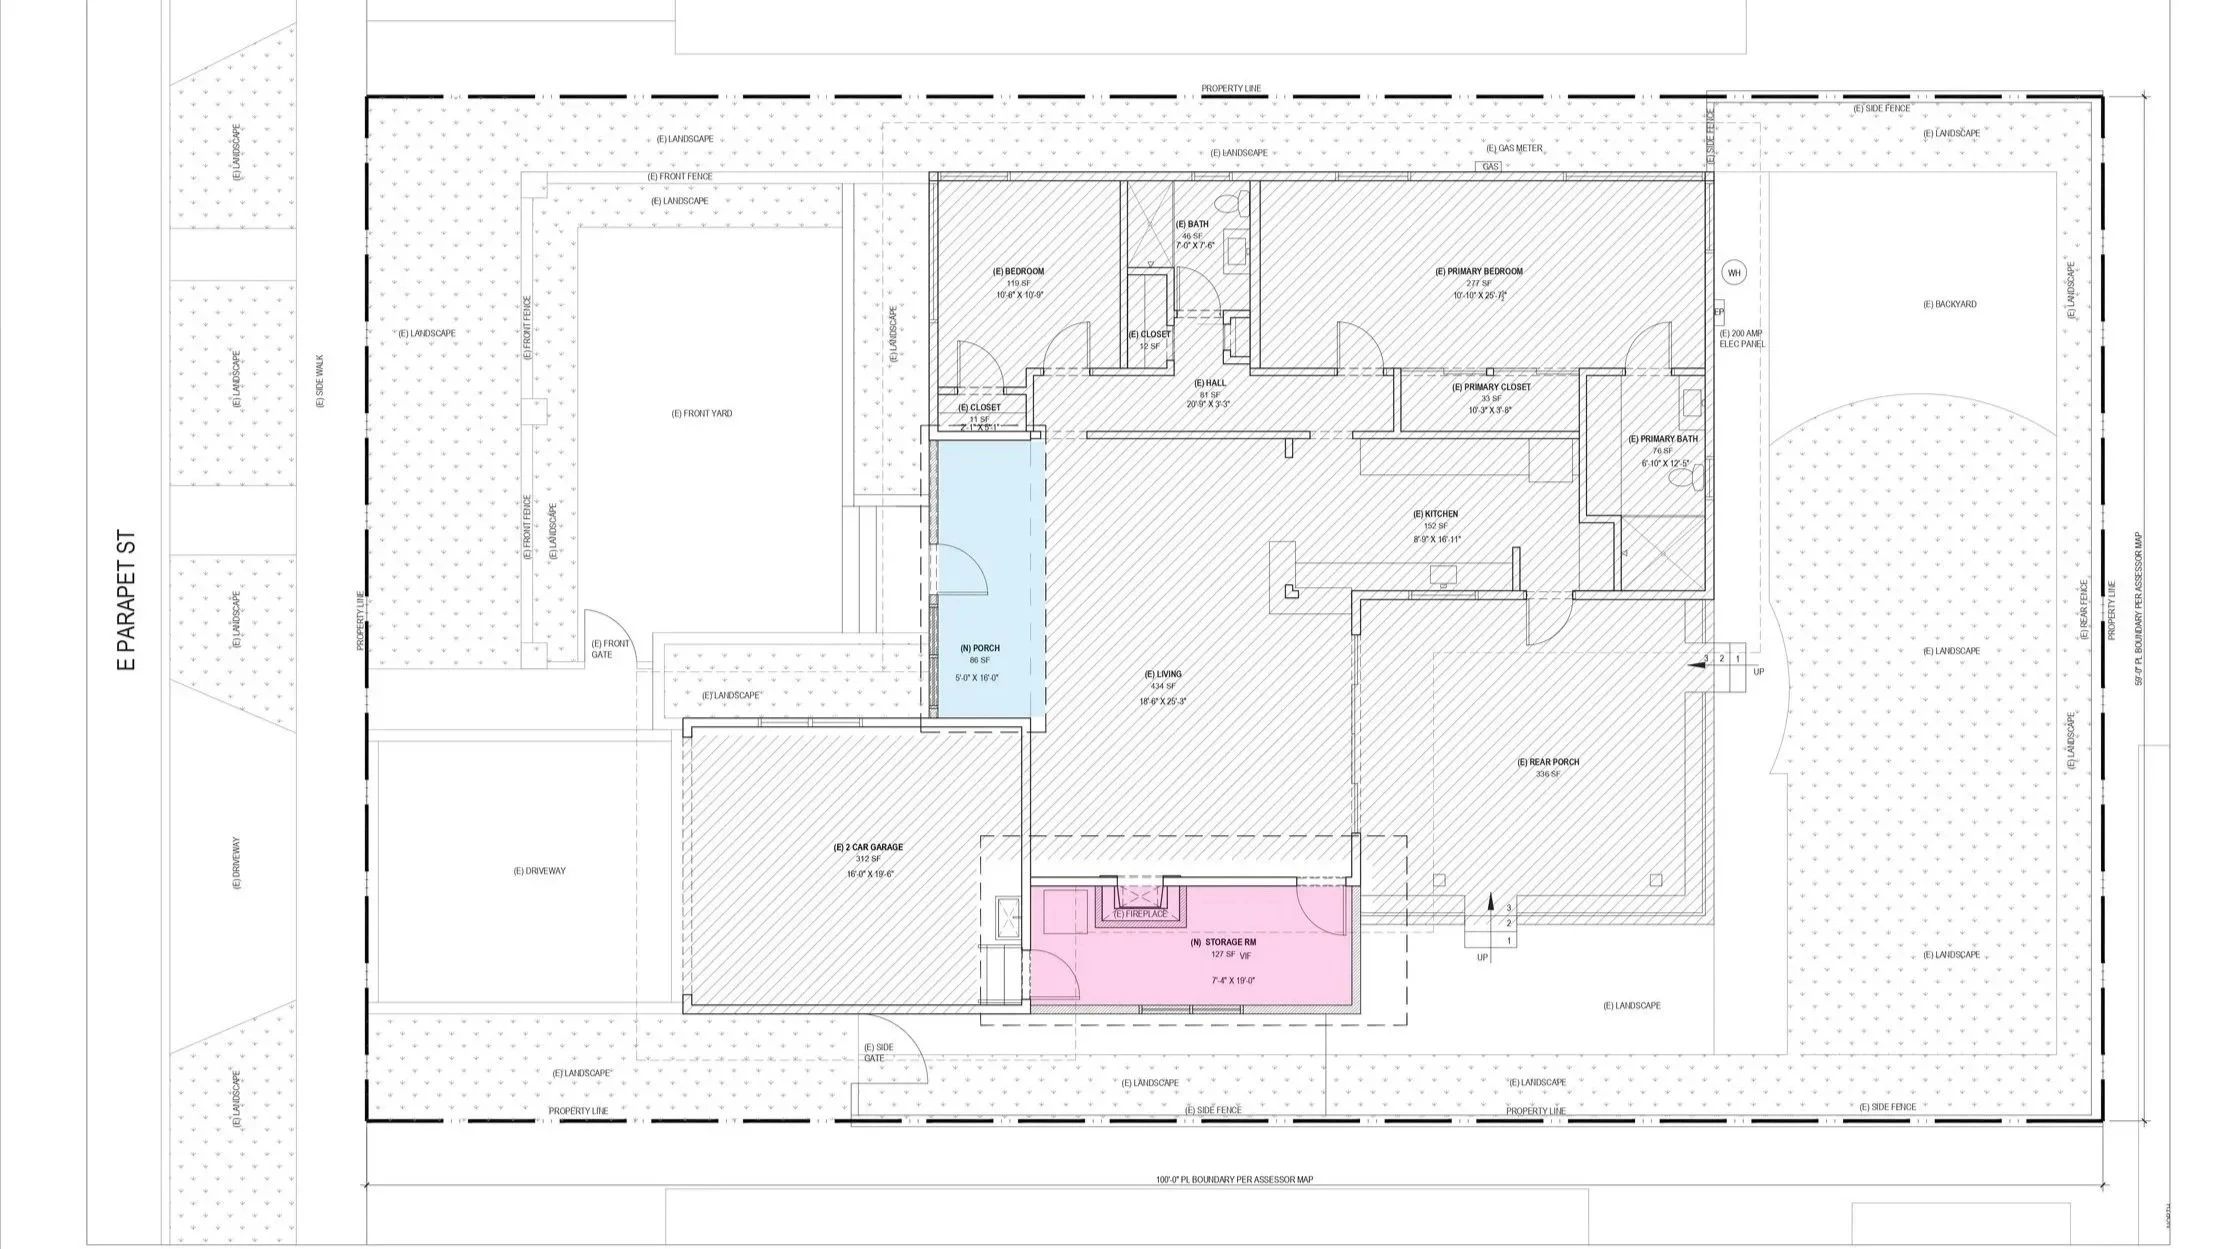
Proposed Floor Plan
The proposed floor plan reorganizes key interior spaces to create a more open, cohesive, and functional home environment. Thoughtfully planned modifications improve circulation, enhance the flow between public and private areas, and introduce updated living spaces that better accommodate contemporary lifestyles while integrating seamlessly with the existing structure.
PROGRESS PHOTOS
