Stangl Residence
STANGL RESIDENCE - PLACENTIA, CA
2024
Architect / Designer - BLD.
Structural Engineer - ATAM Engineering
General Contractor - TBD
Scope of Work
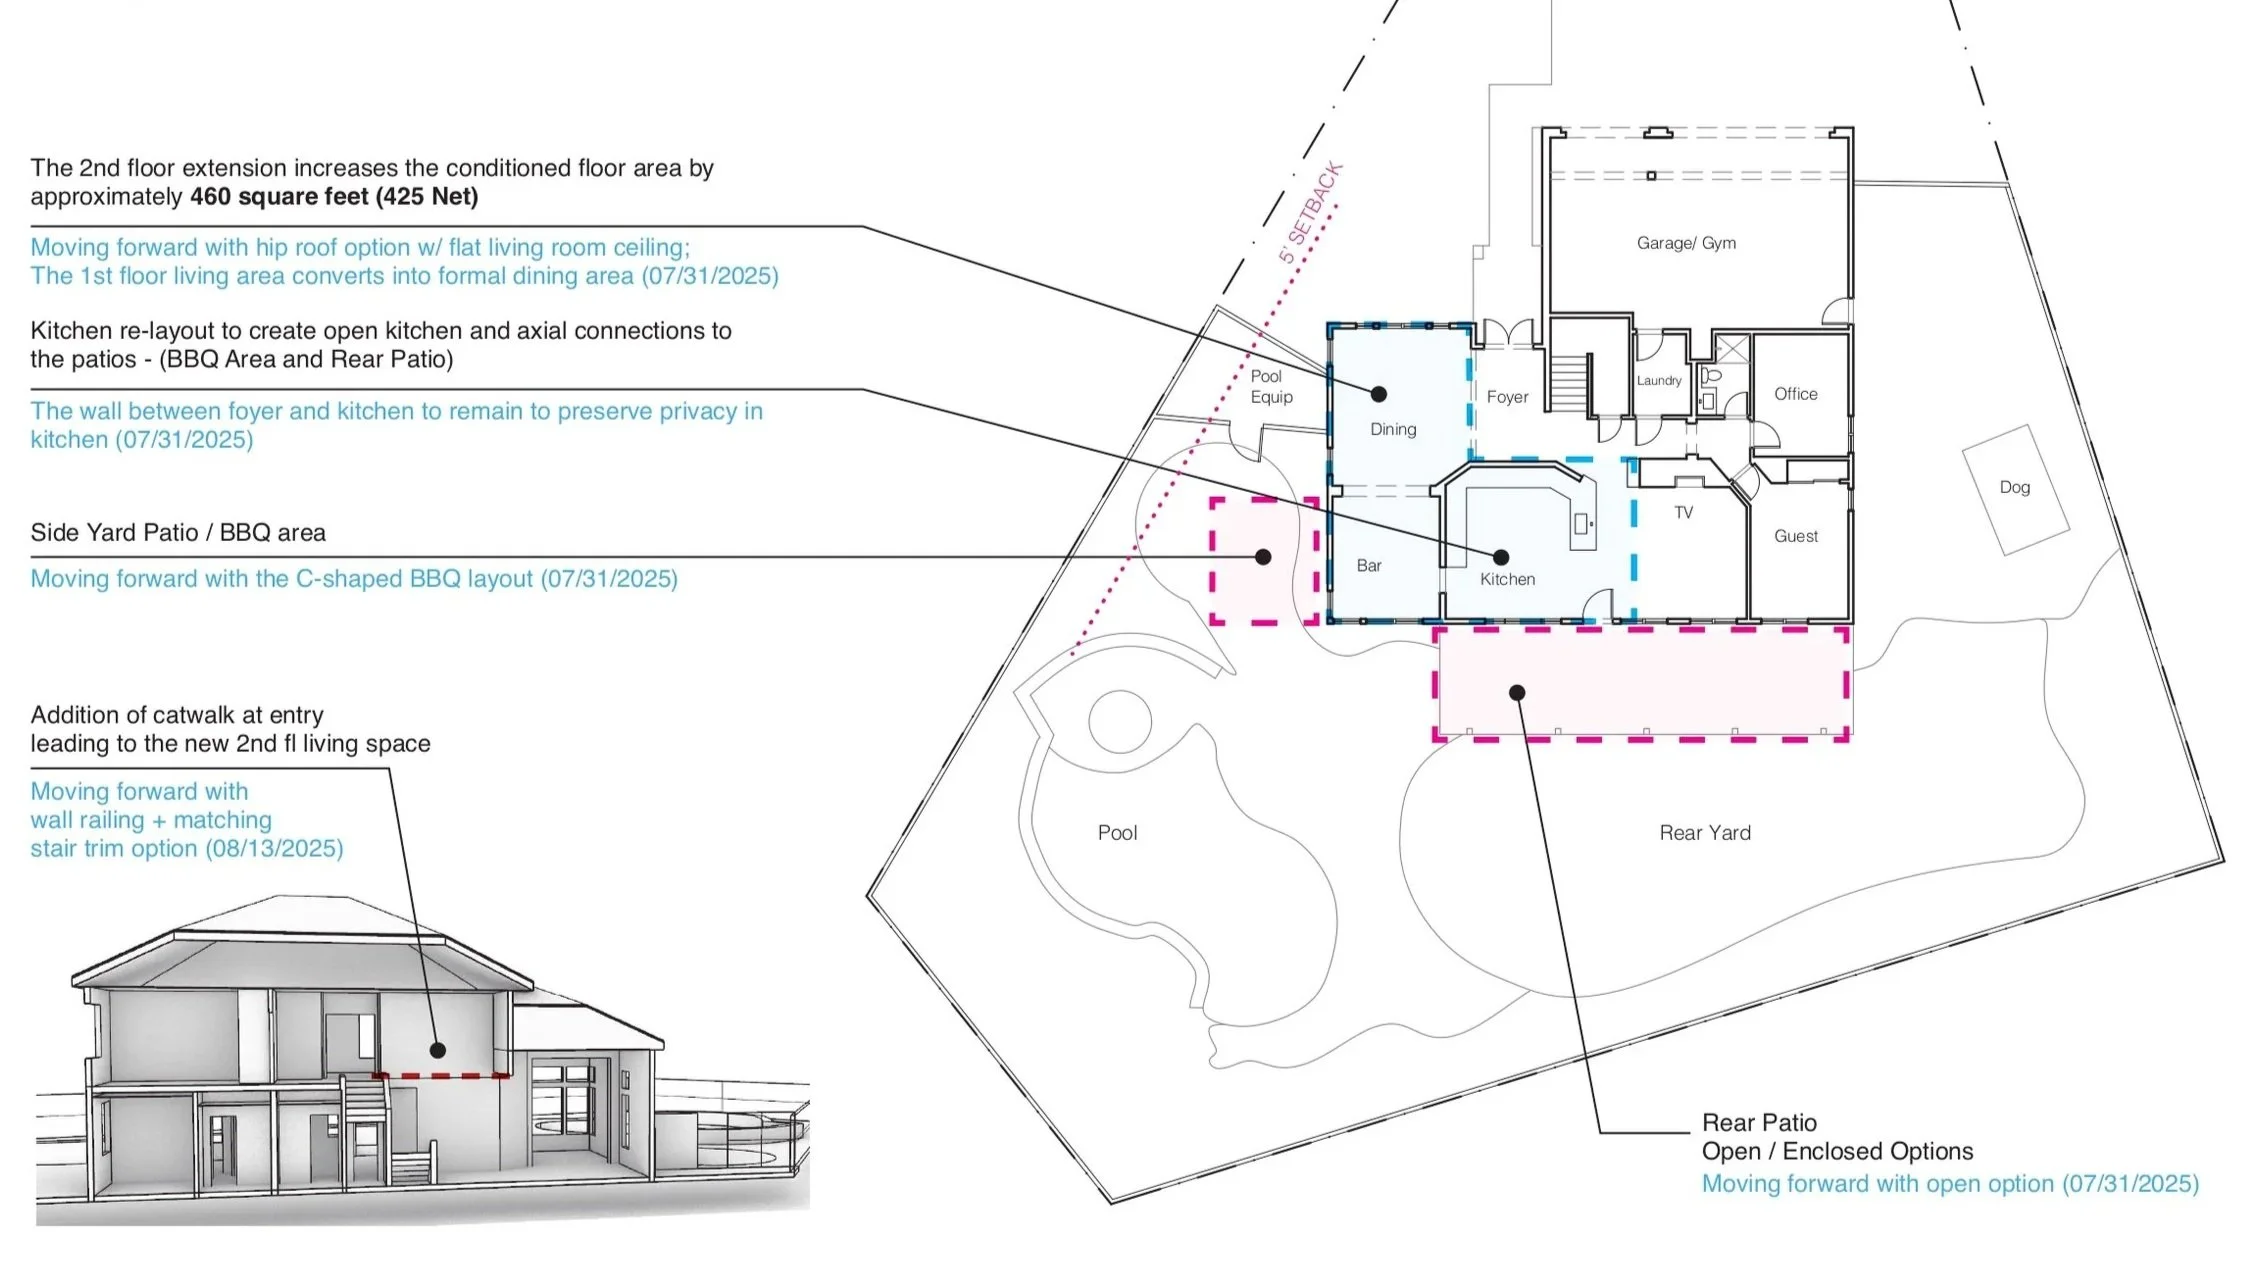
Enhanced First-Floor Functionality
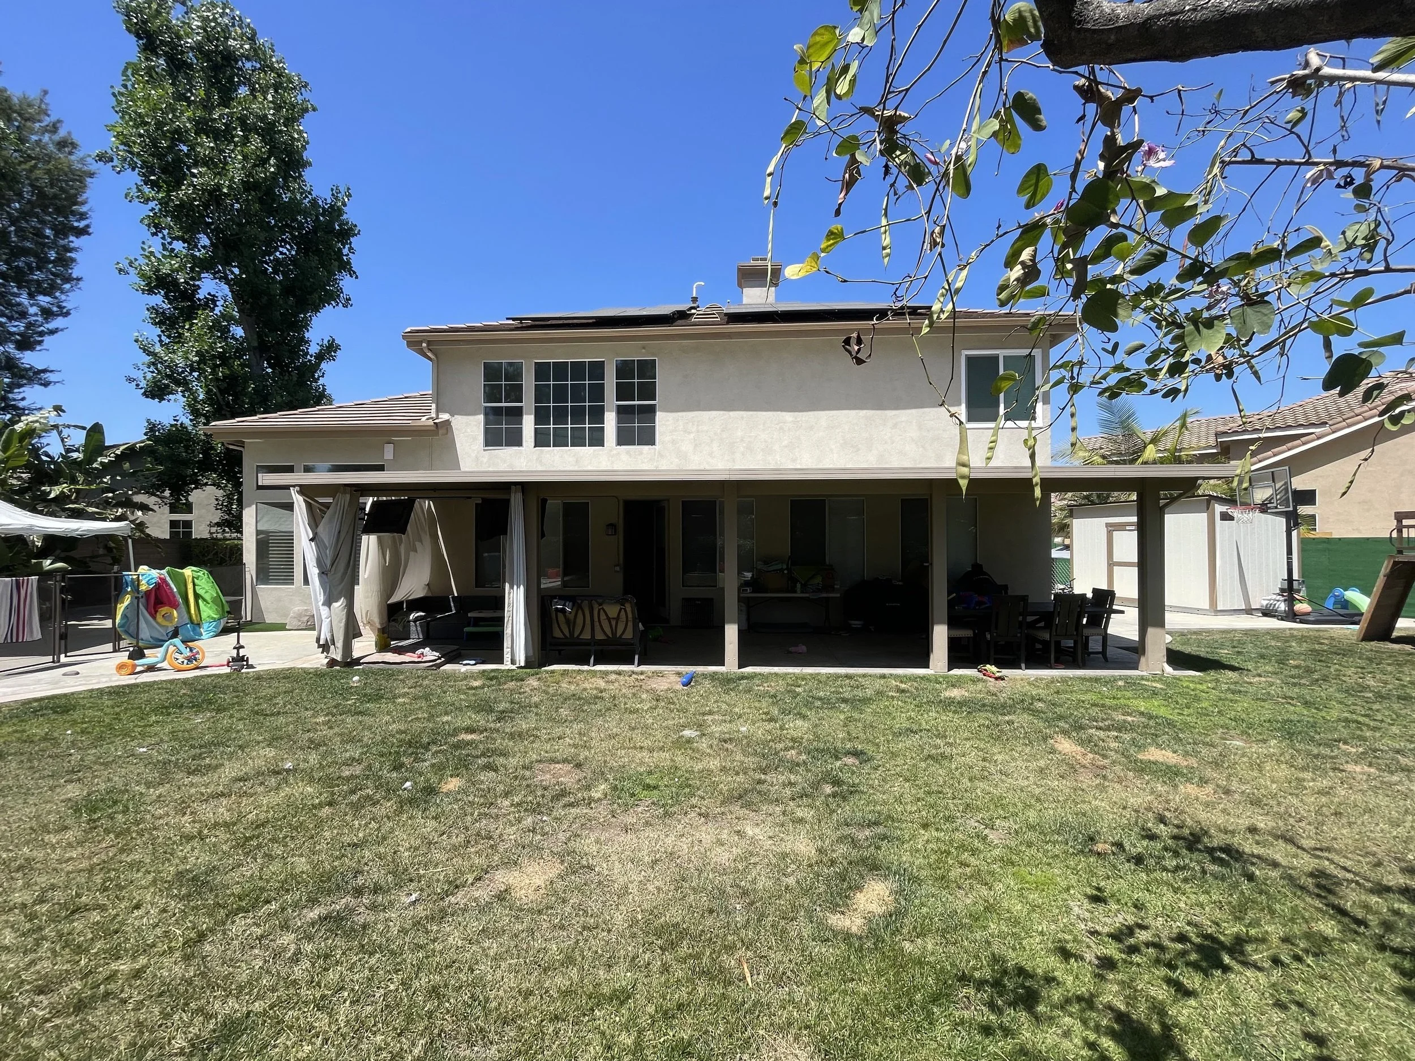
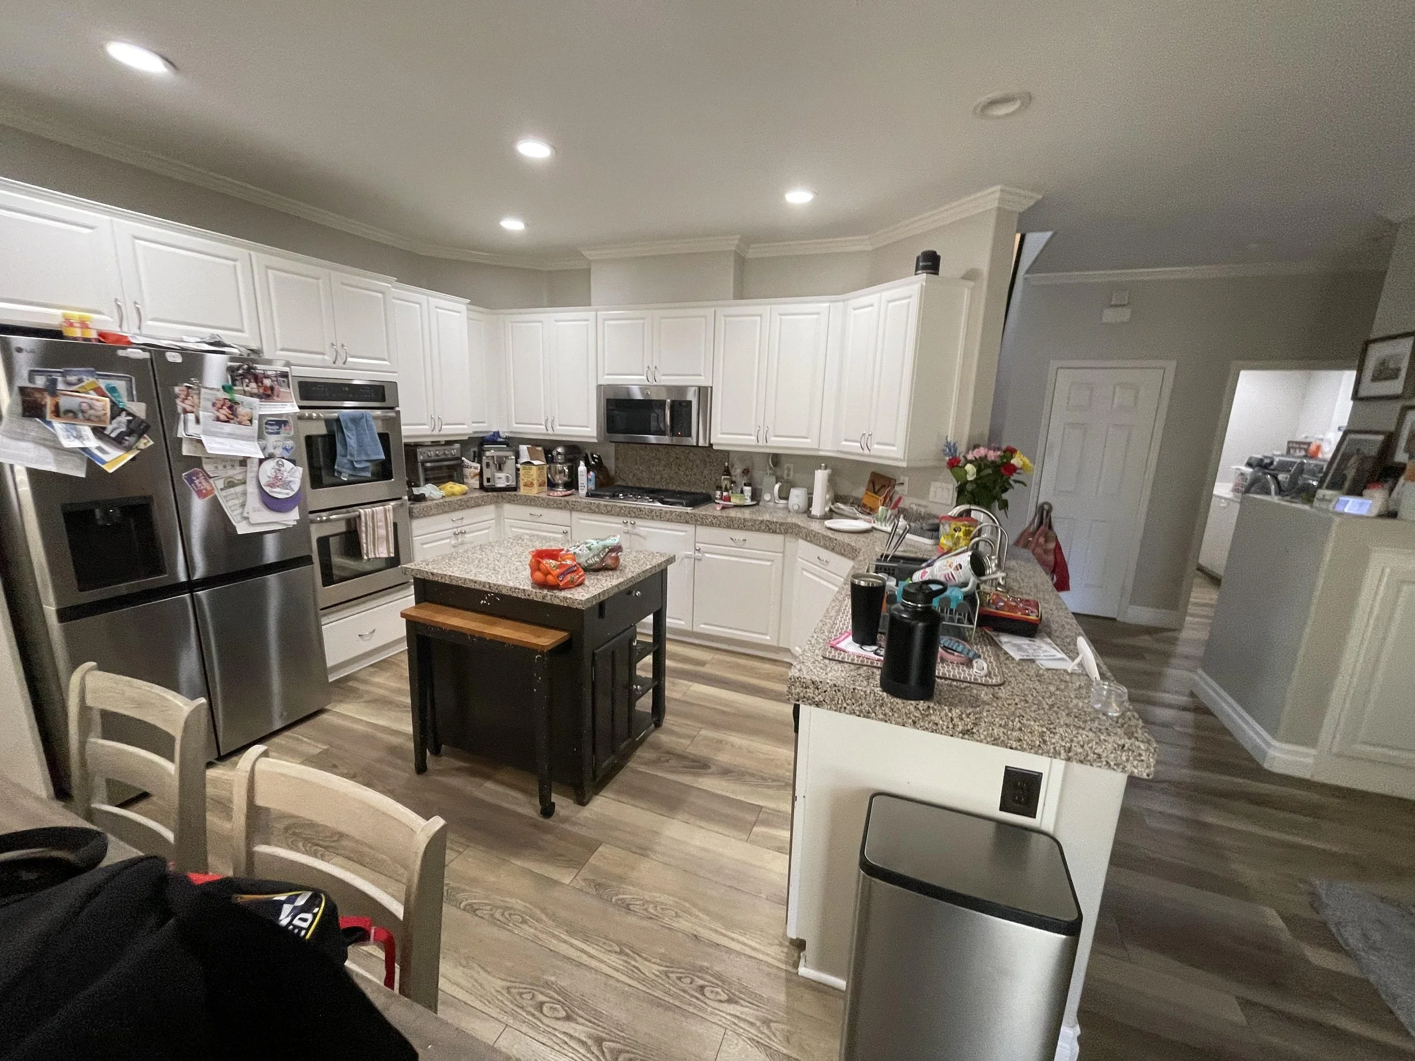
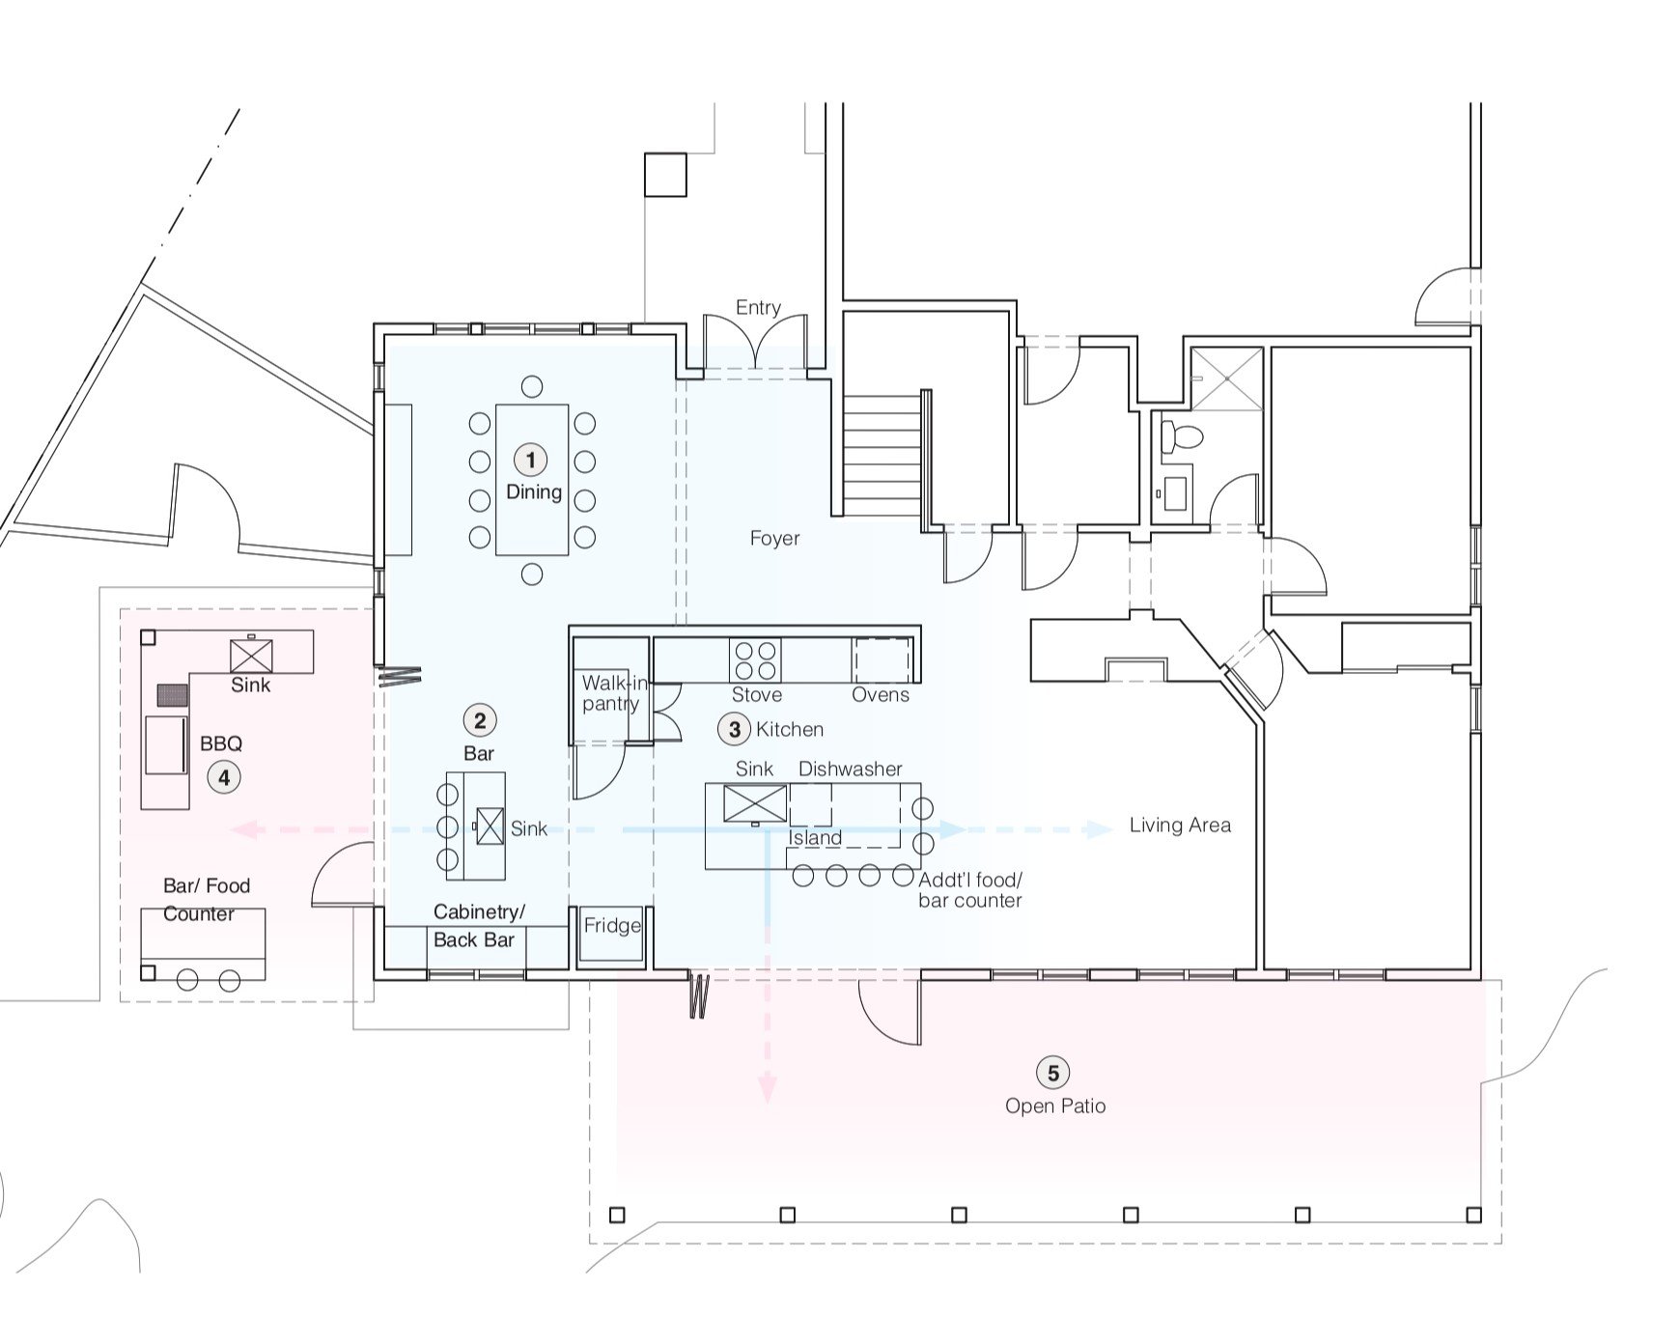
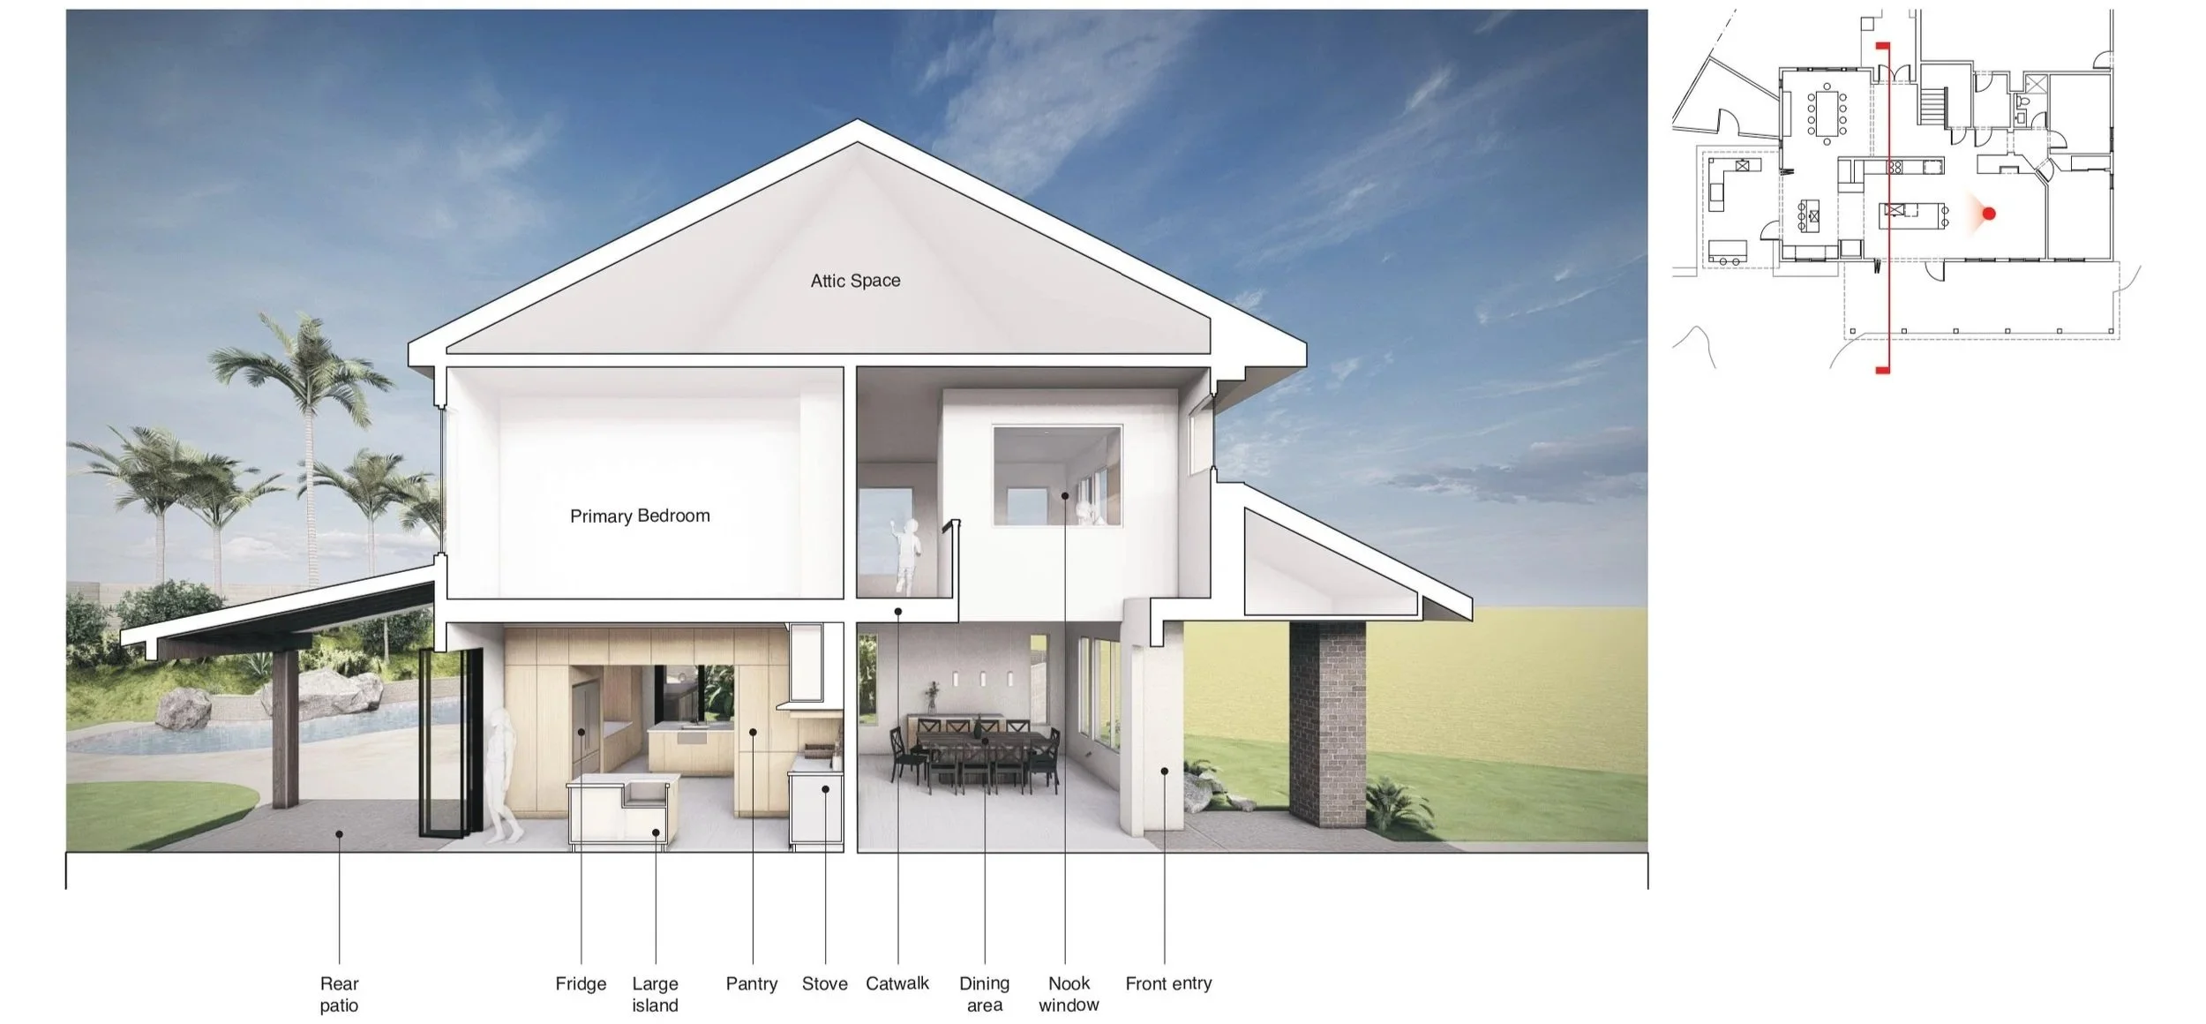
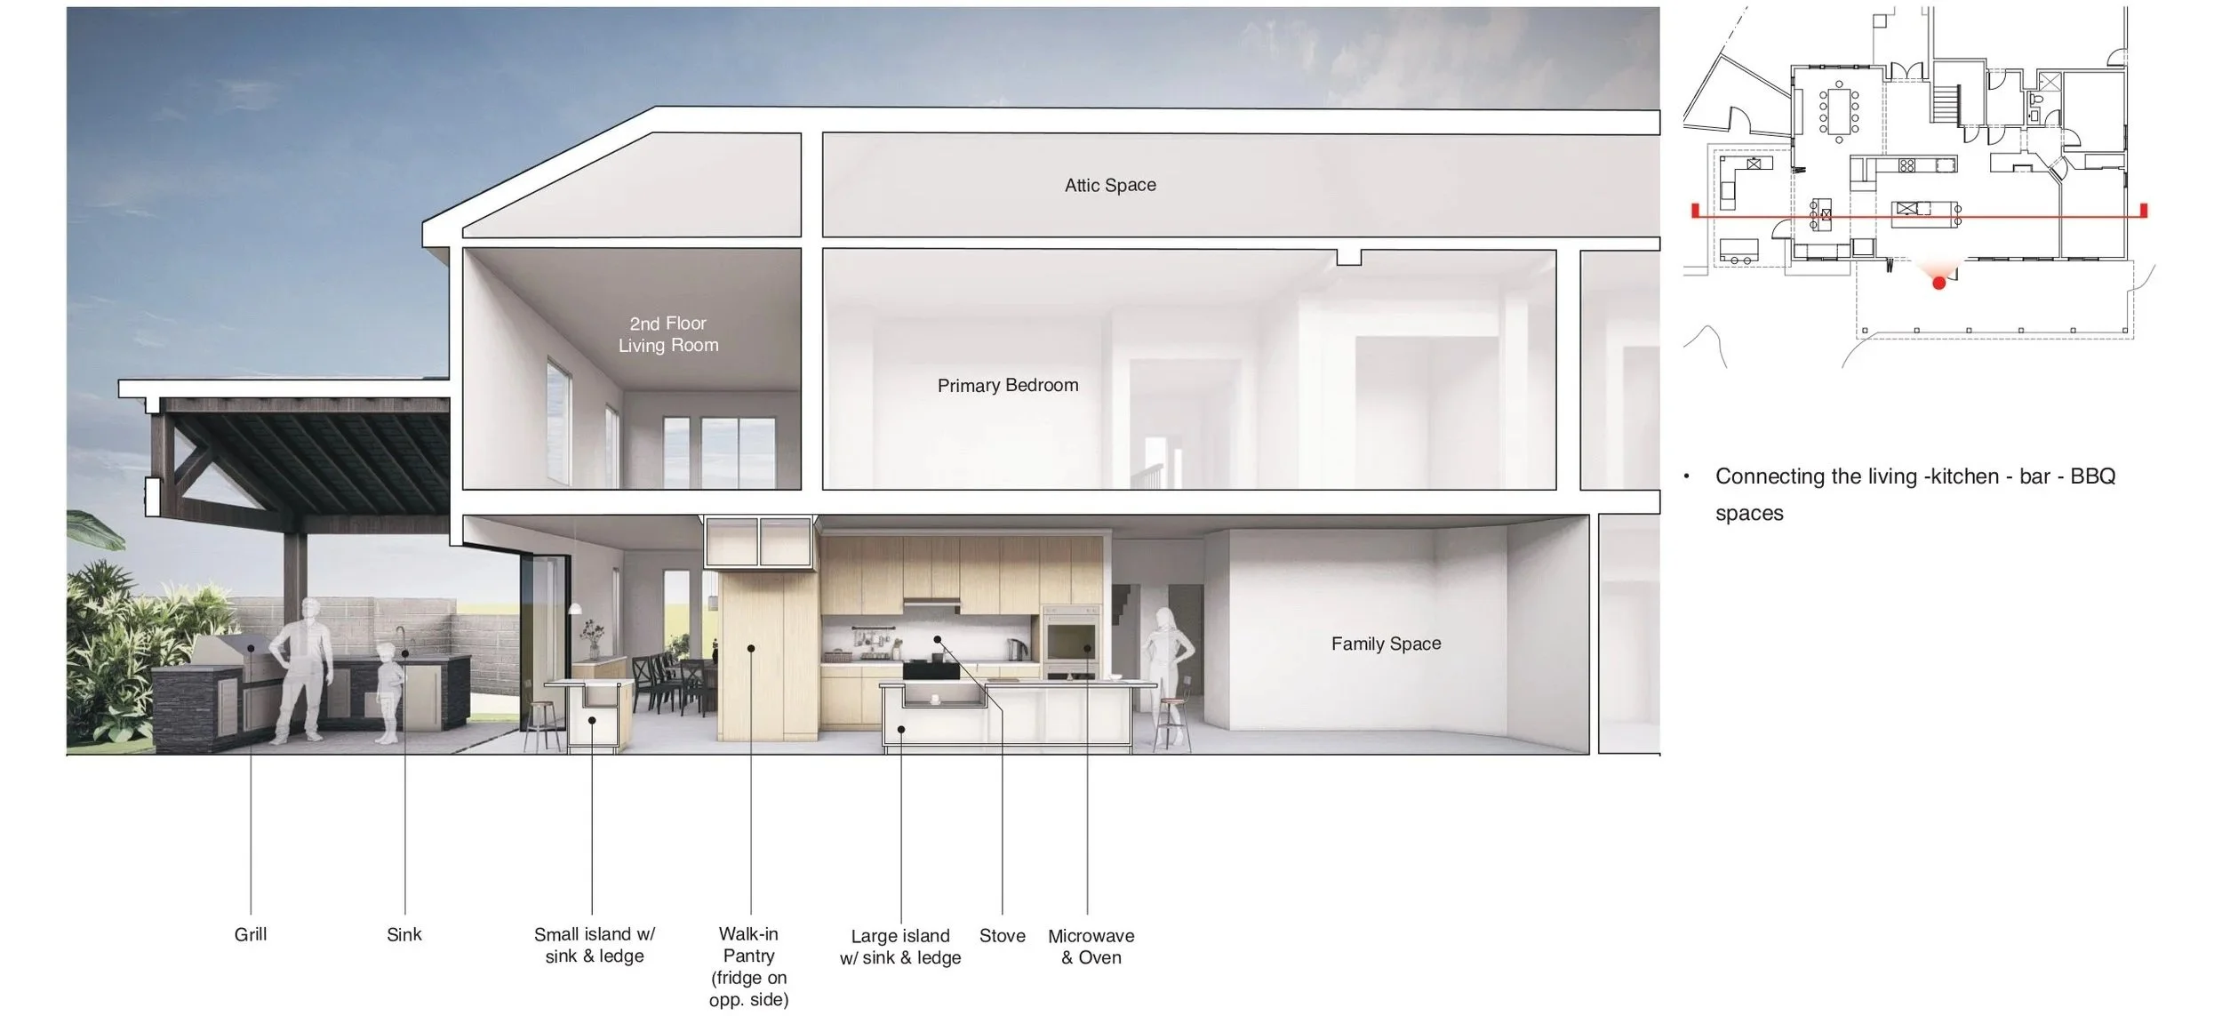
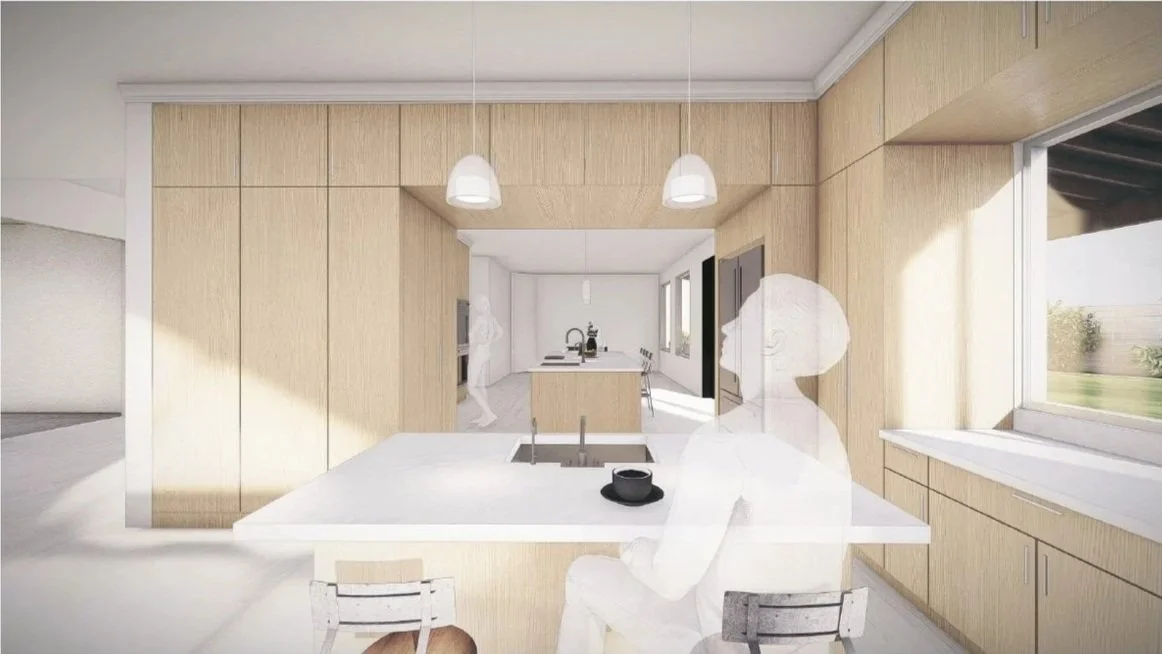
The first floor is reconfigured to support everyday living and entertaining with an expanded dining area, a dedicated island workspace, and improved kitchen organization. A relocated C-shaped BBQ area enhances the outdoor experience, while the open rear patio strengthens the connection between the home and backyard.
New 1st floor Plan
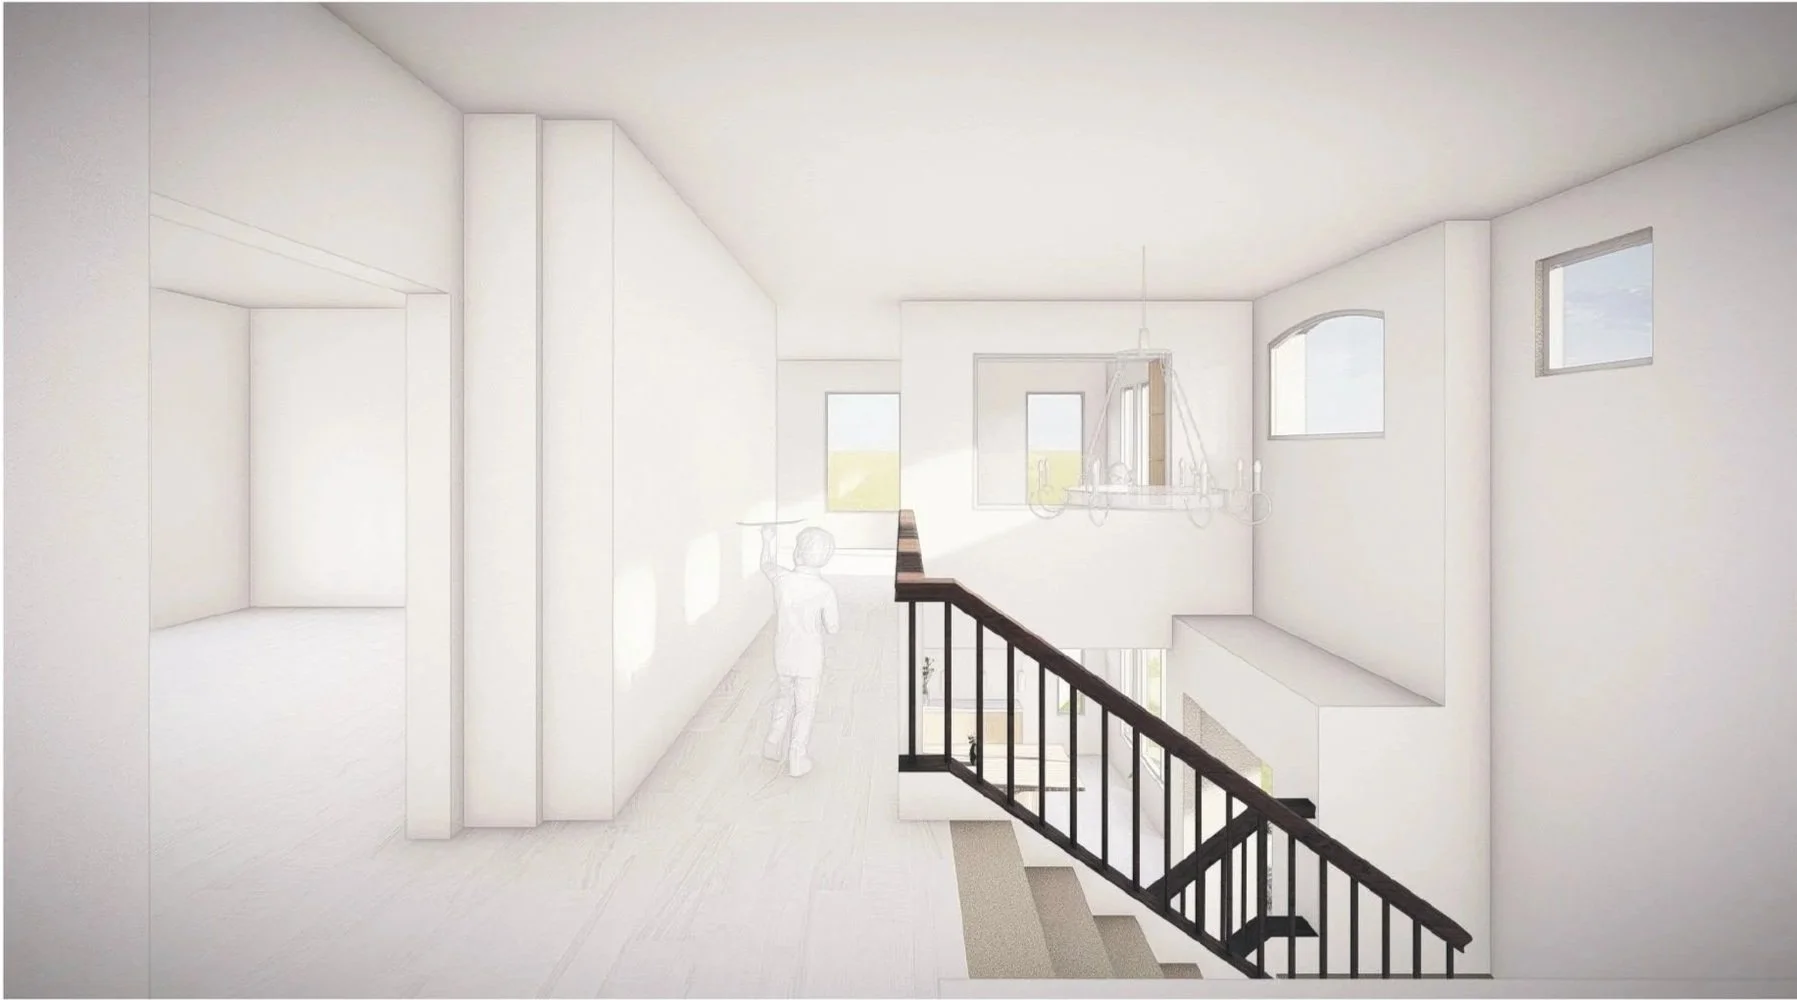
Thoughtful Second-Floor Expansion
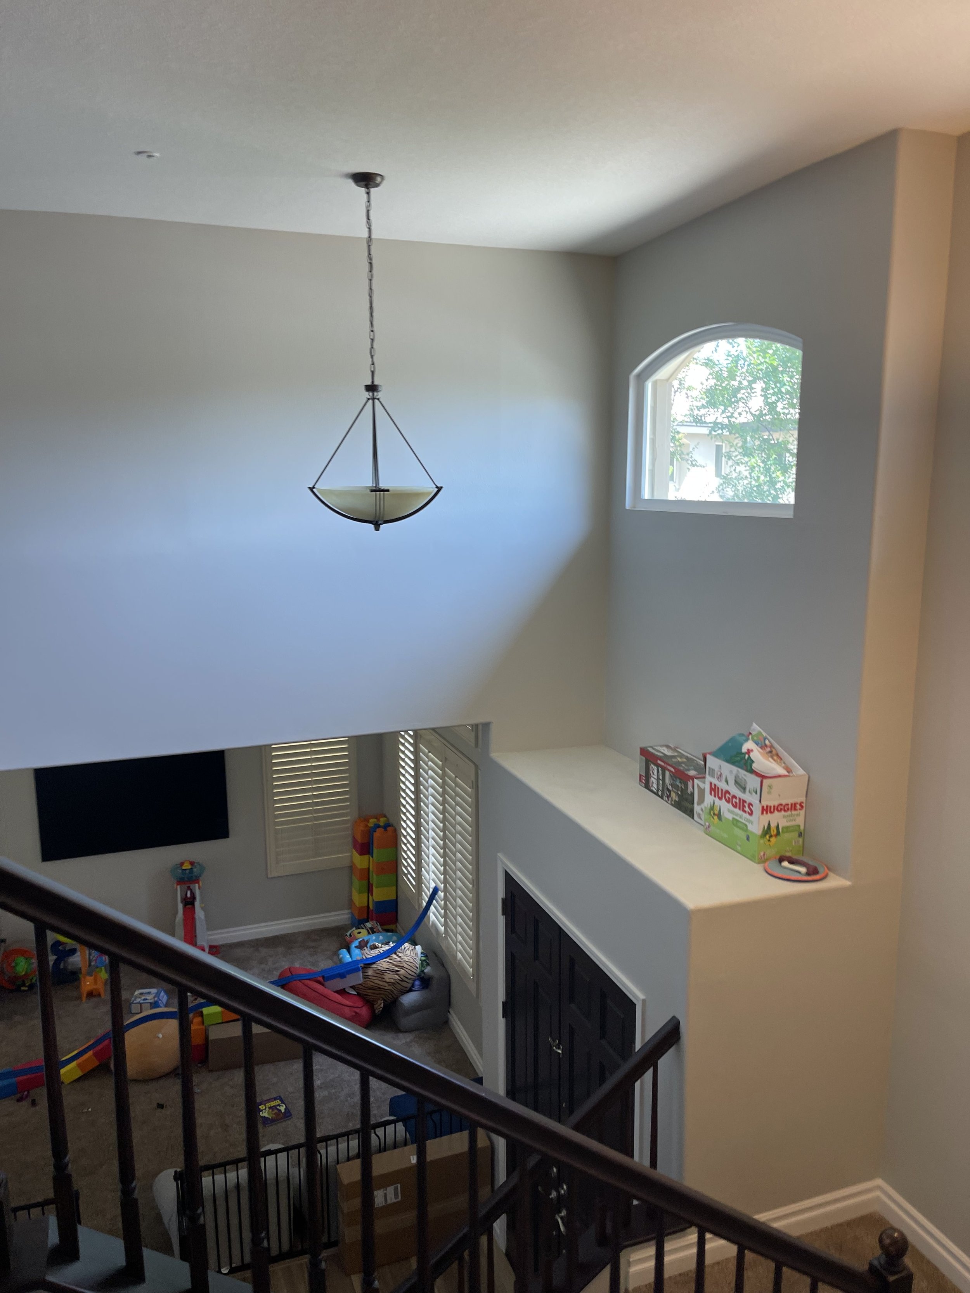
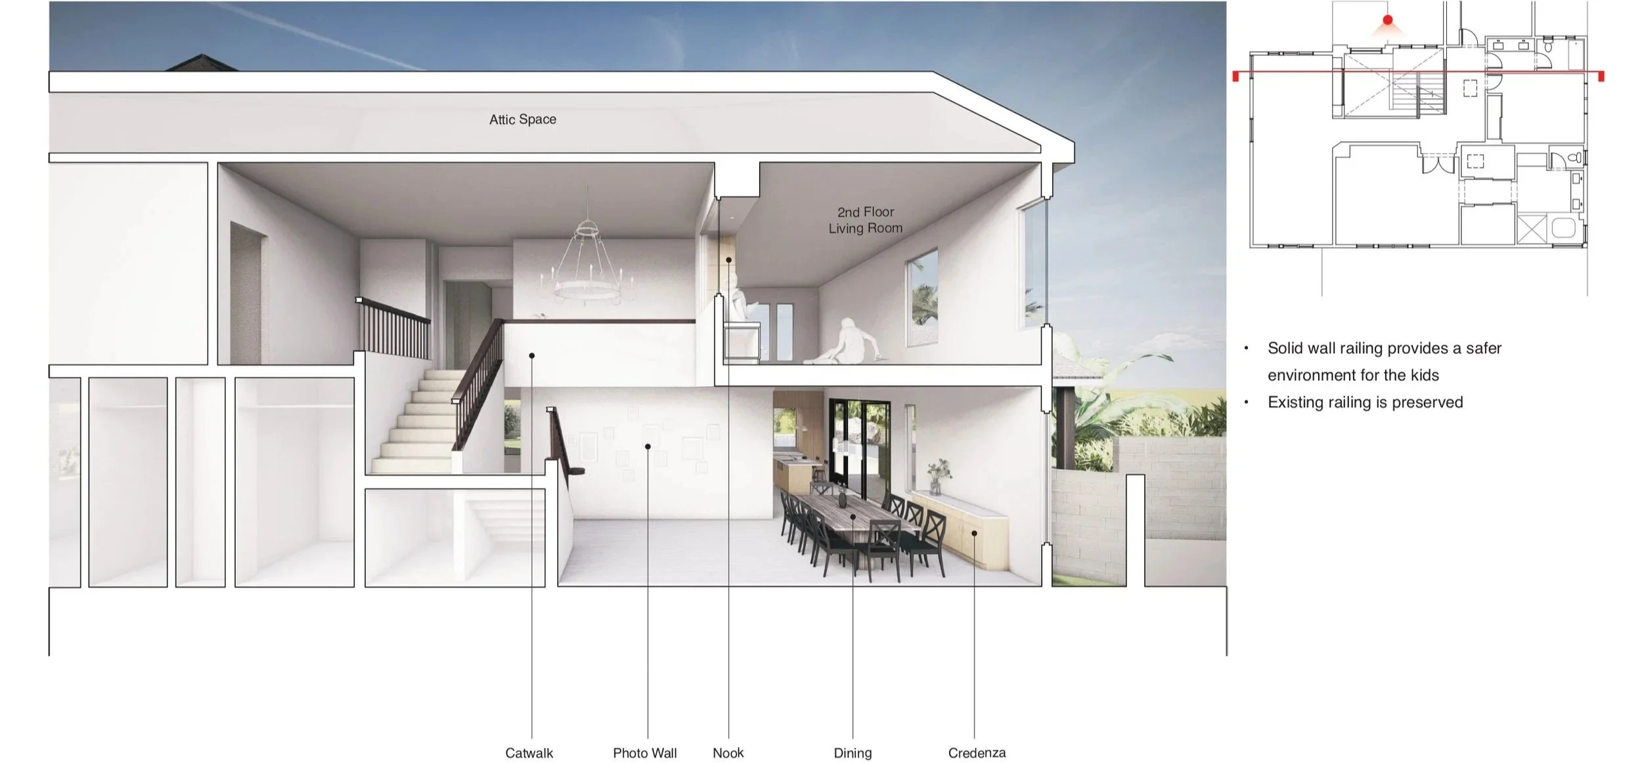
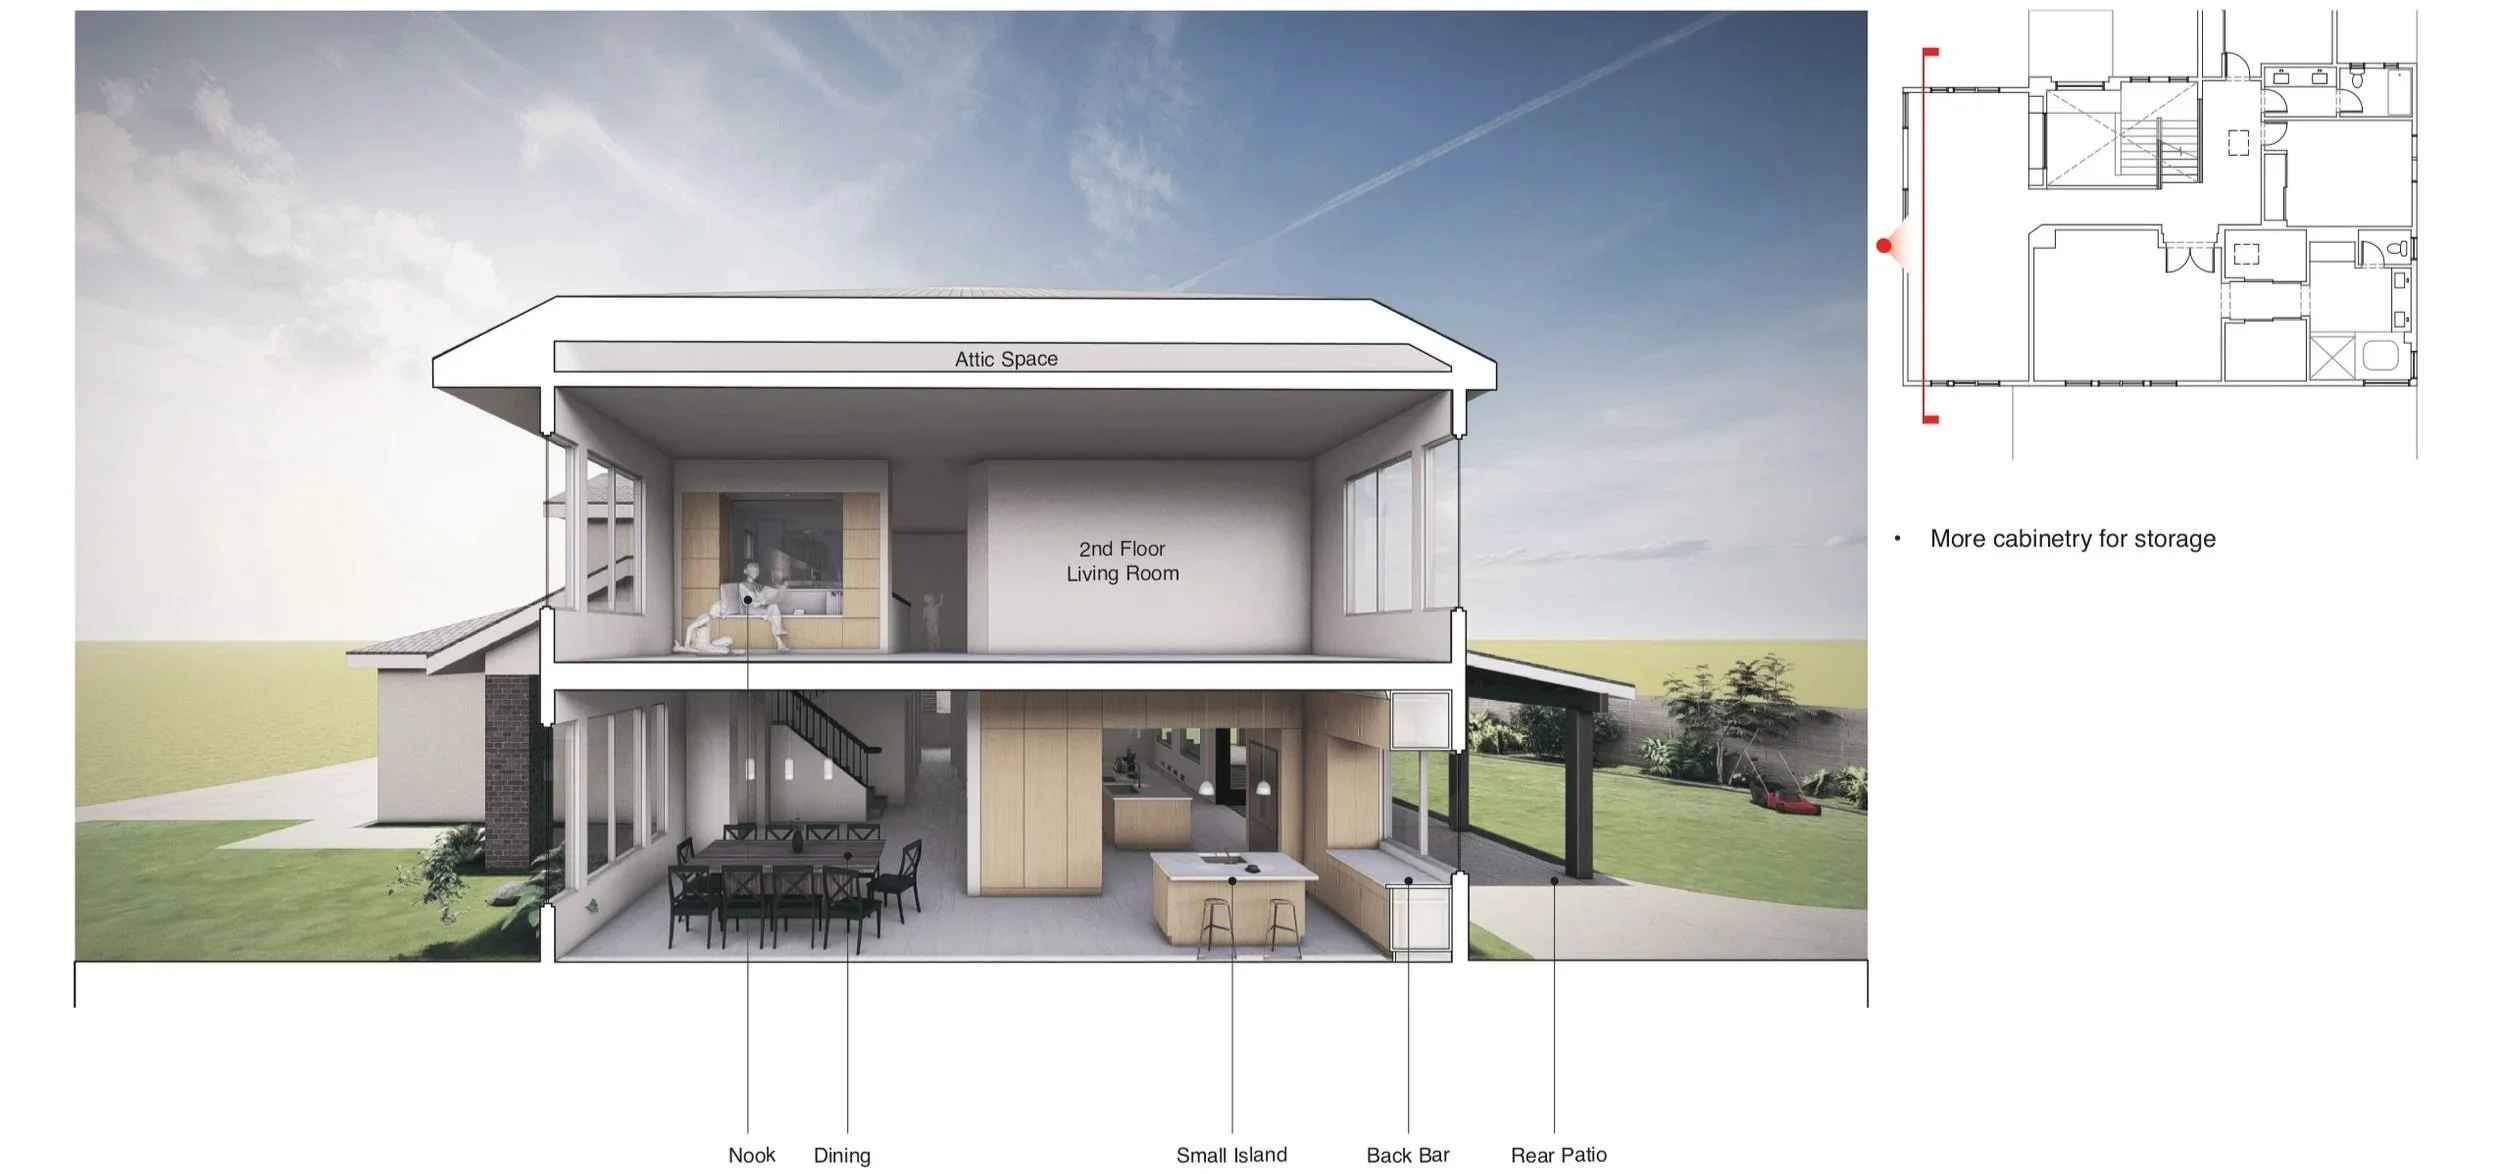
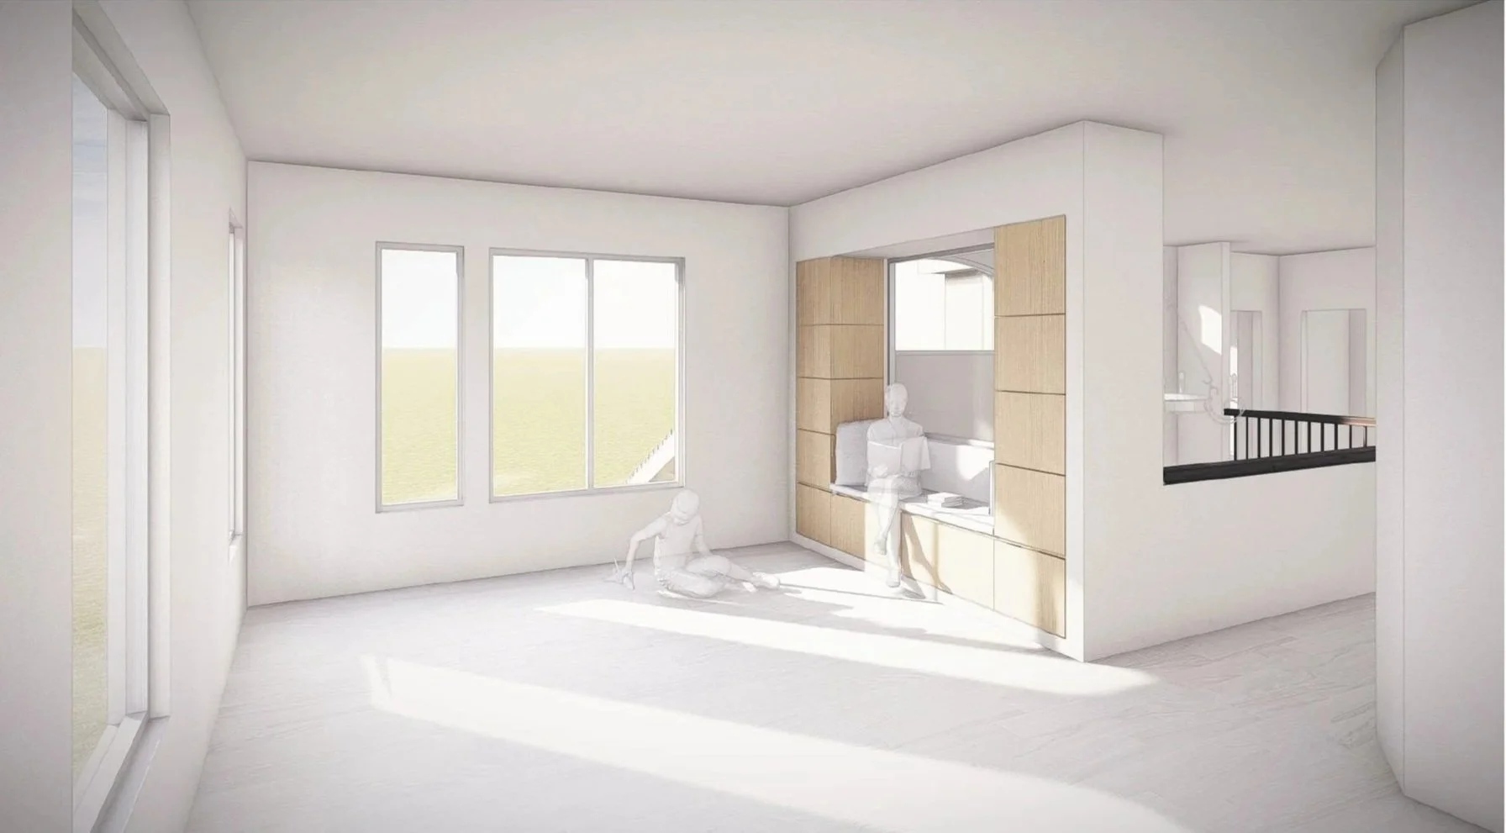
The second-floor addition expands living space with new bedrooms while introducing a quiet reading nook that brings natural light and built-in storage into the home. The updated layout enhances comfort, functionality, and openness without compromising the home's cohesive design.
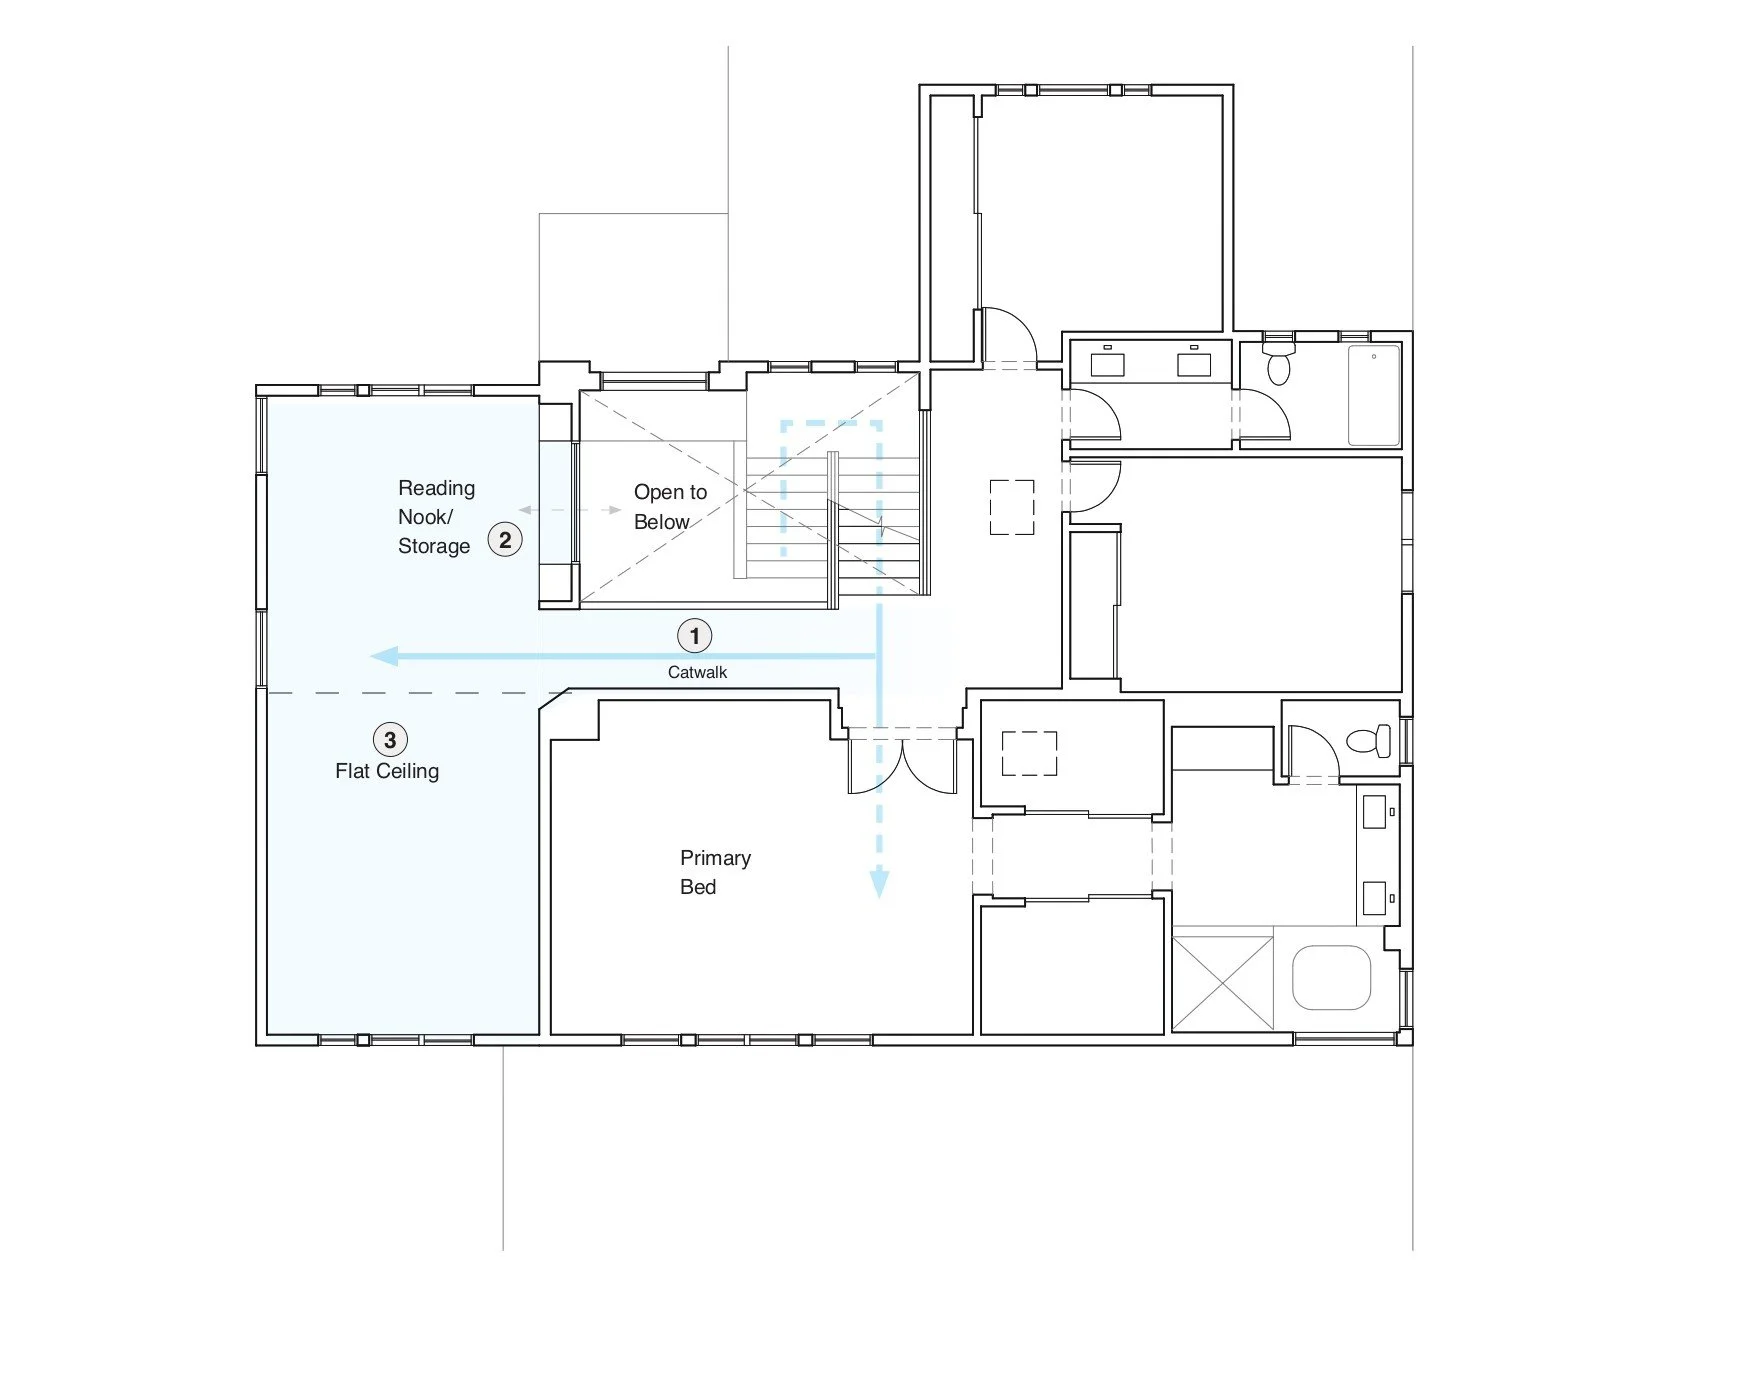
New 2nd floor Plan
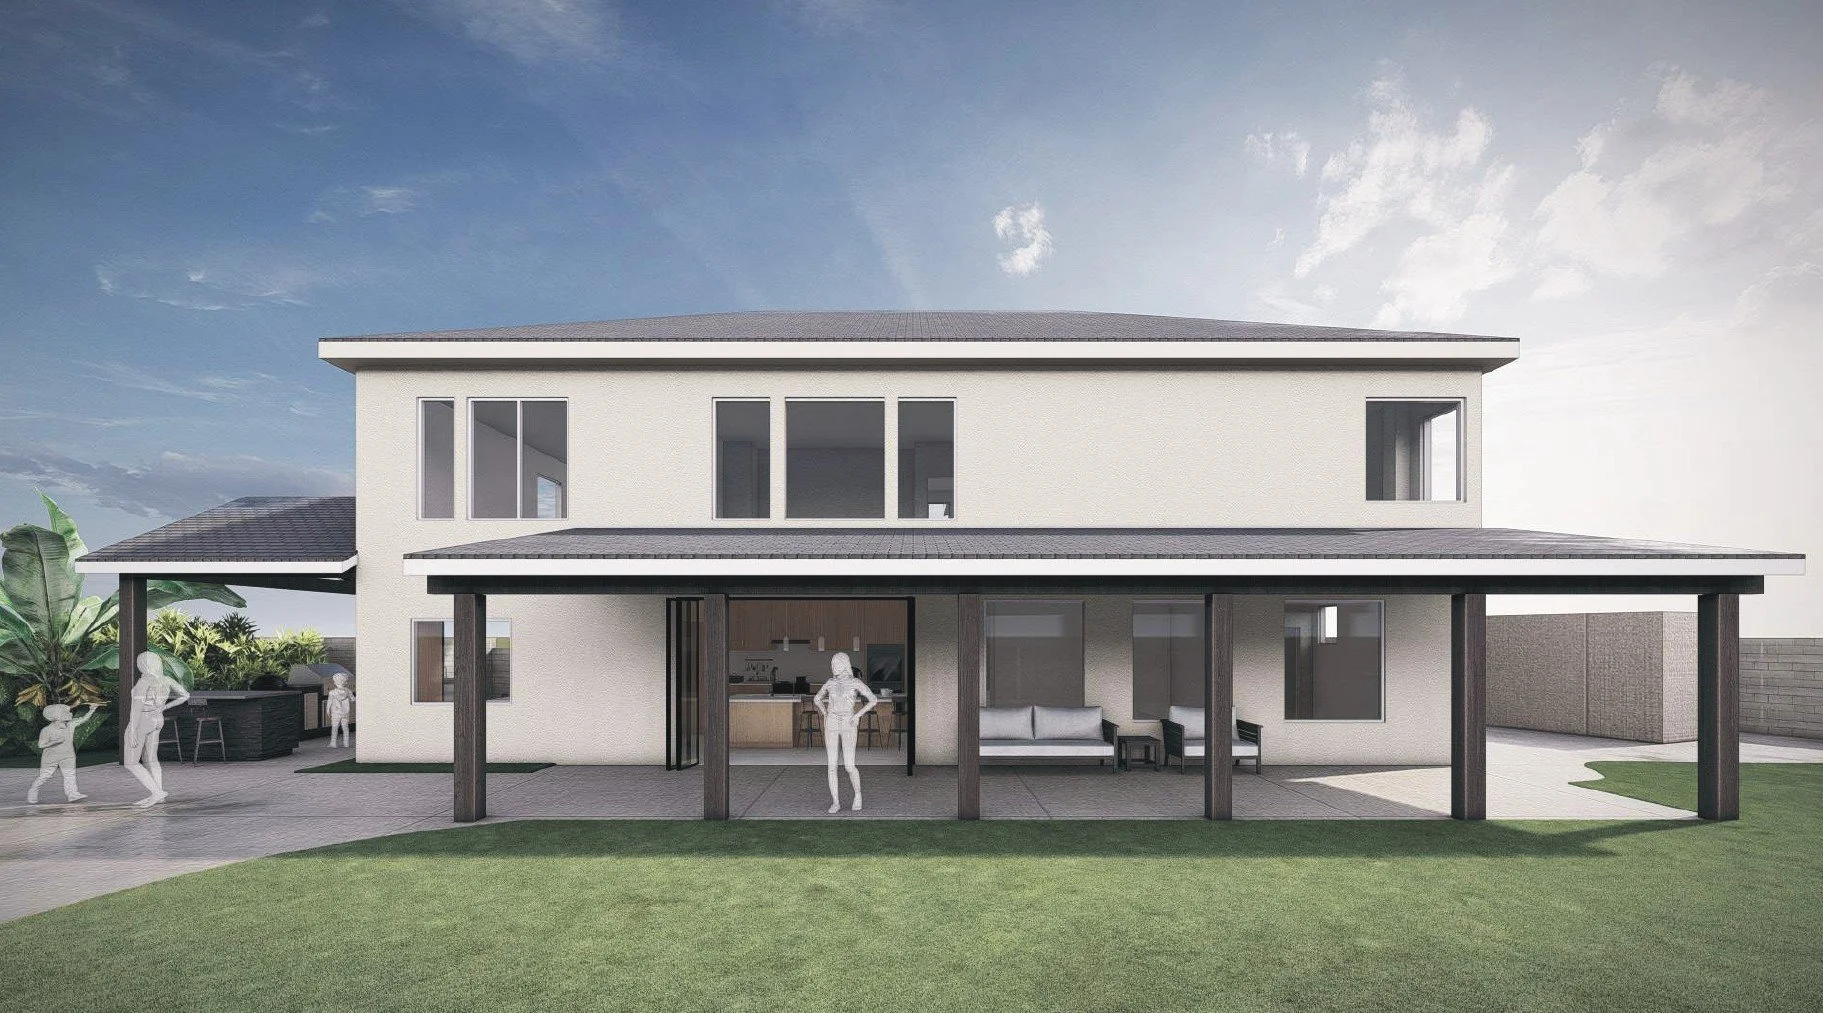
Seamless Outdoor Living
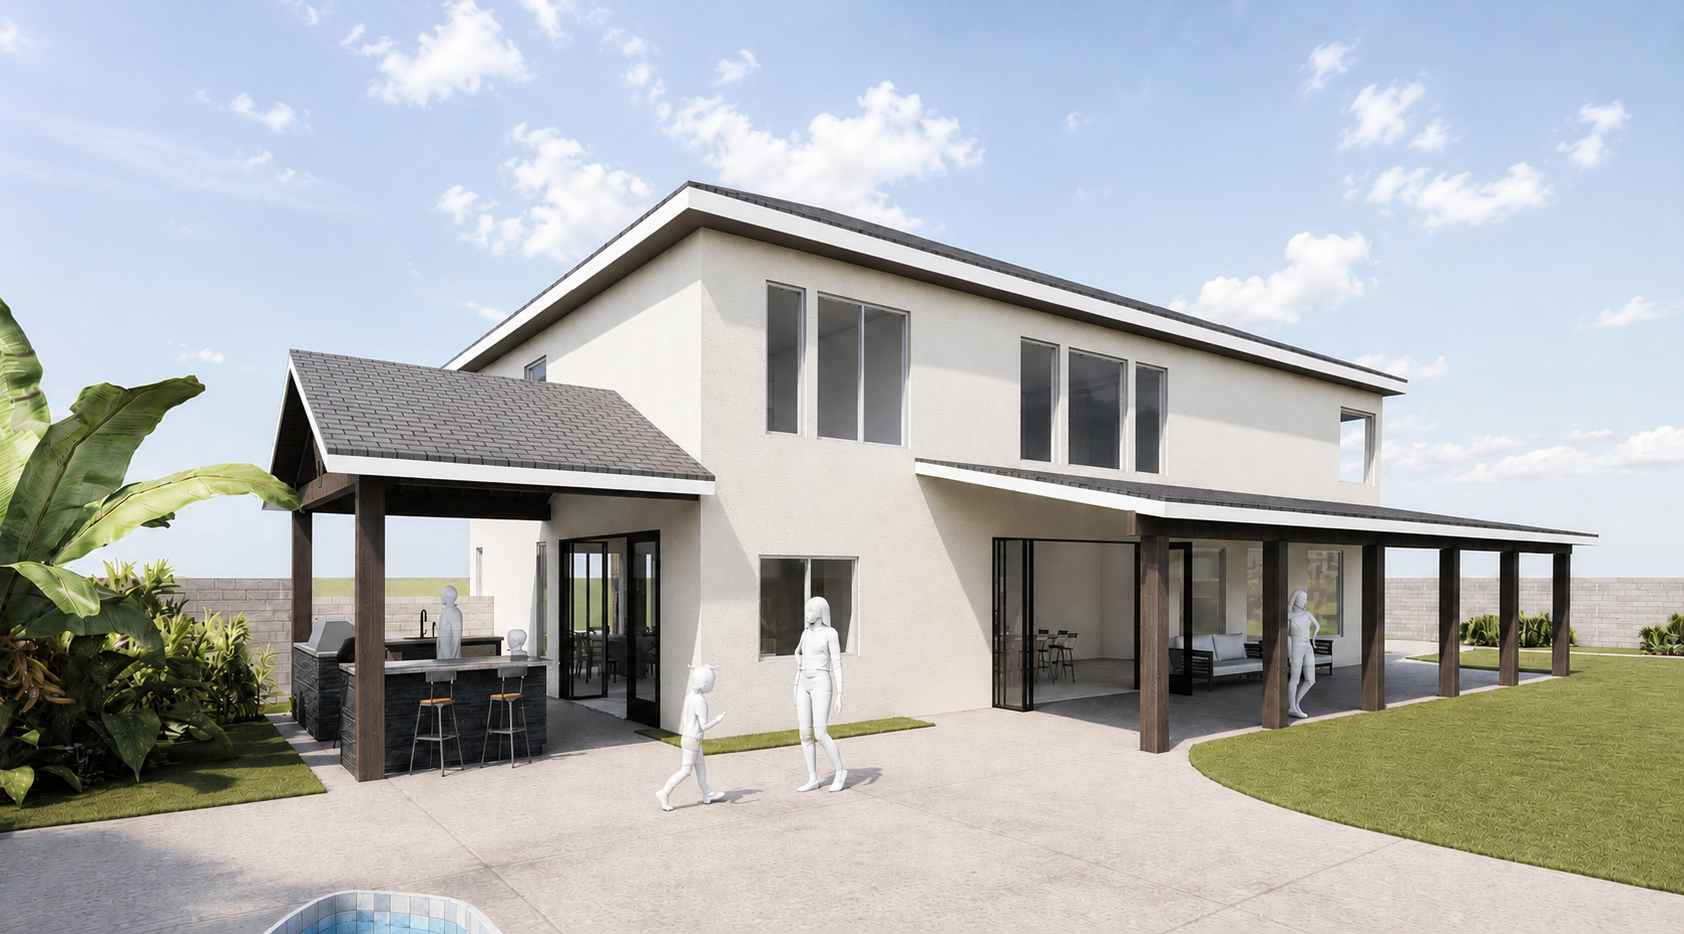
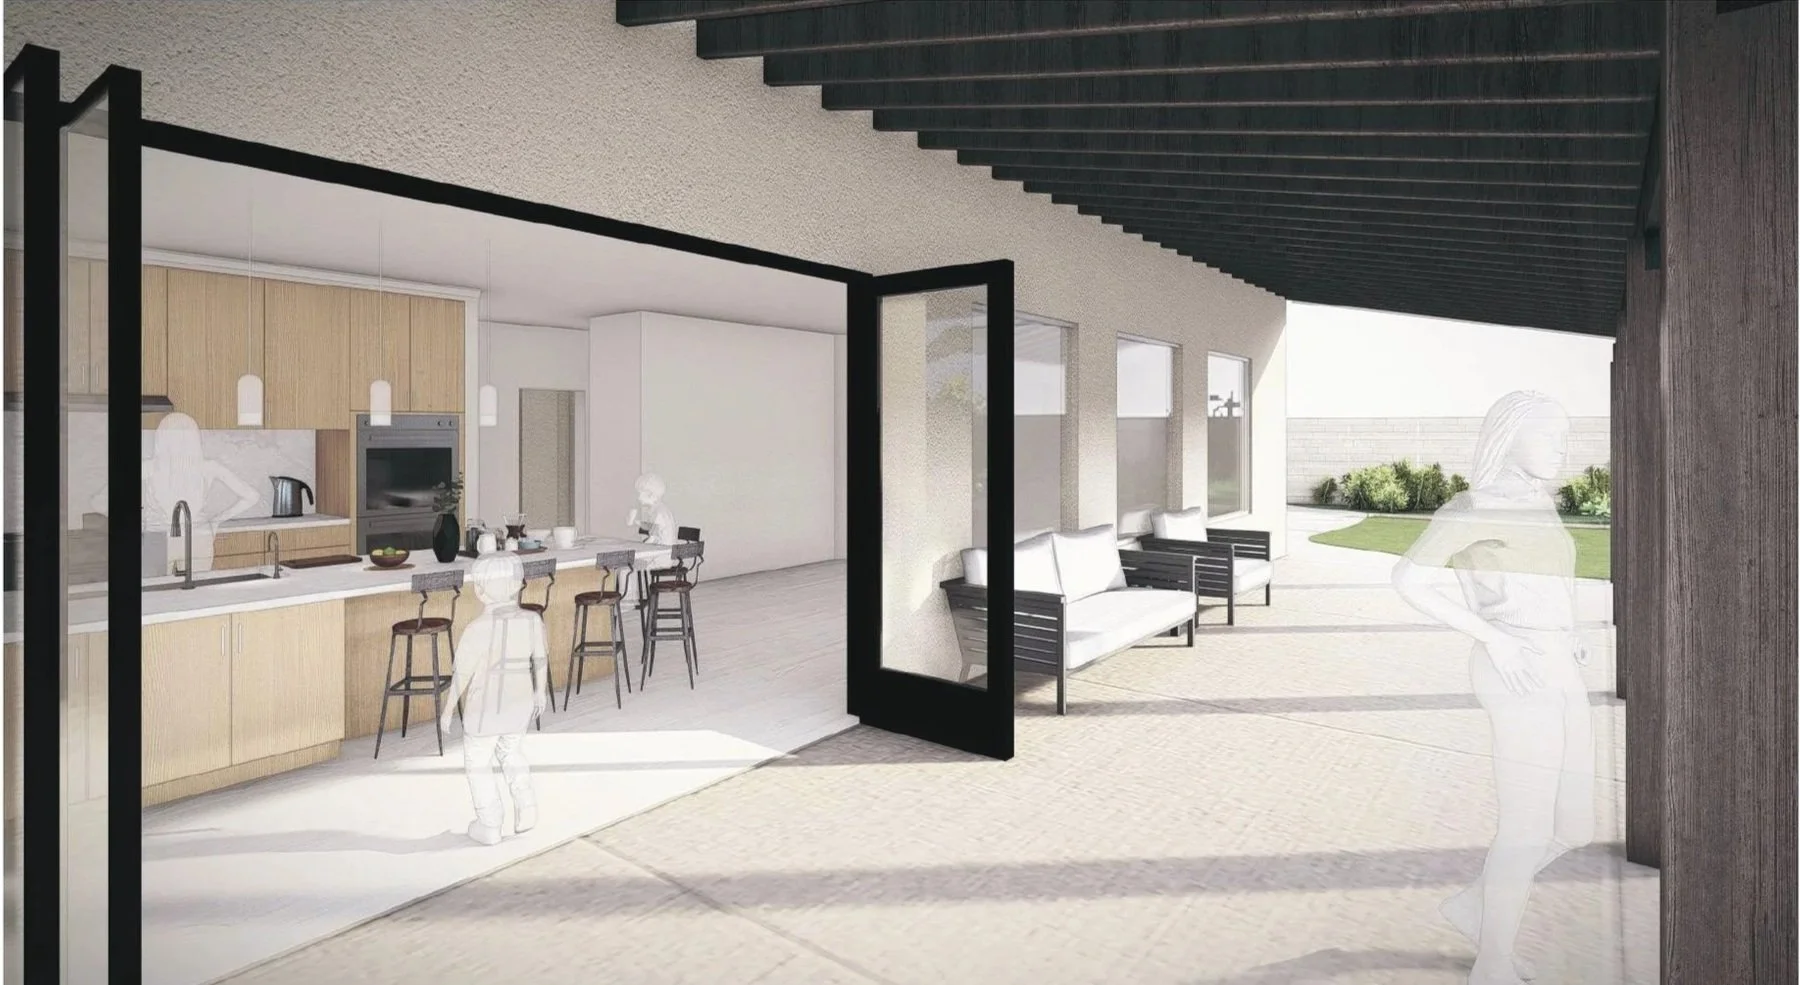
A generous covered patio extends the home's living spaces into the backyard, creating a comfortable setting for dining, lounging, and entertaining. Wide openings strengthen the connection between the interior and landscape, while the clean architectural lines and warm material palette provide a refined, welcoming atmosphere.
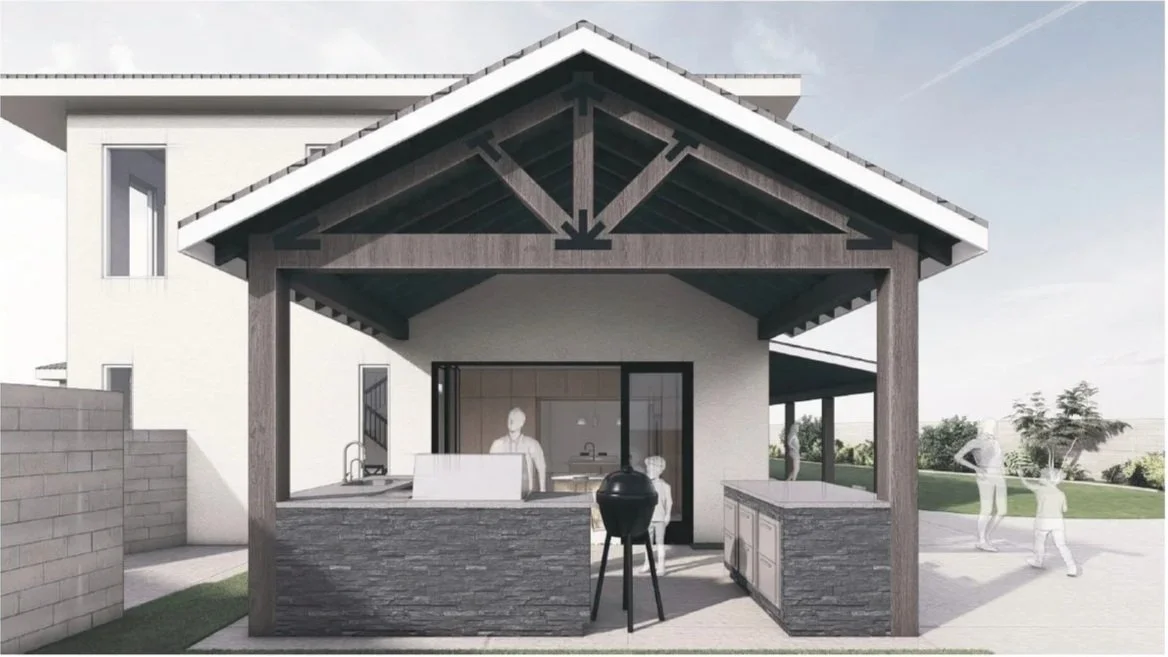
Outdoor Entertaining Hub
A C-shaped BBQ island with an integrated cooktop and sink creates a functional space for outdoor cooking and gathering. Its dark frame defines the design while strengthening the connection between the entertaining area, pool, and surrounding landscape.
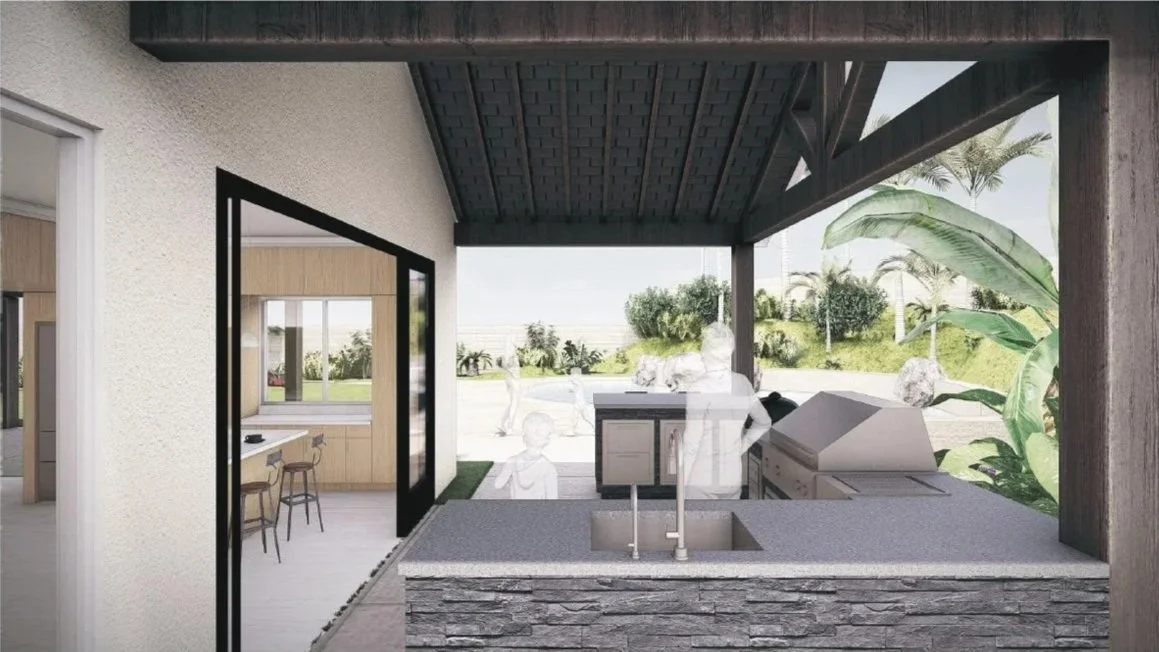
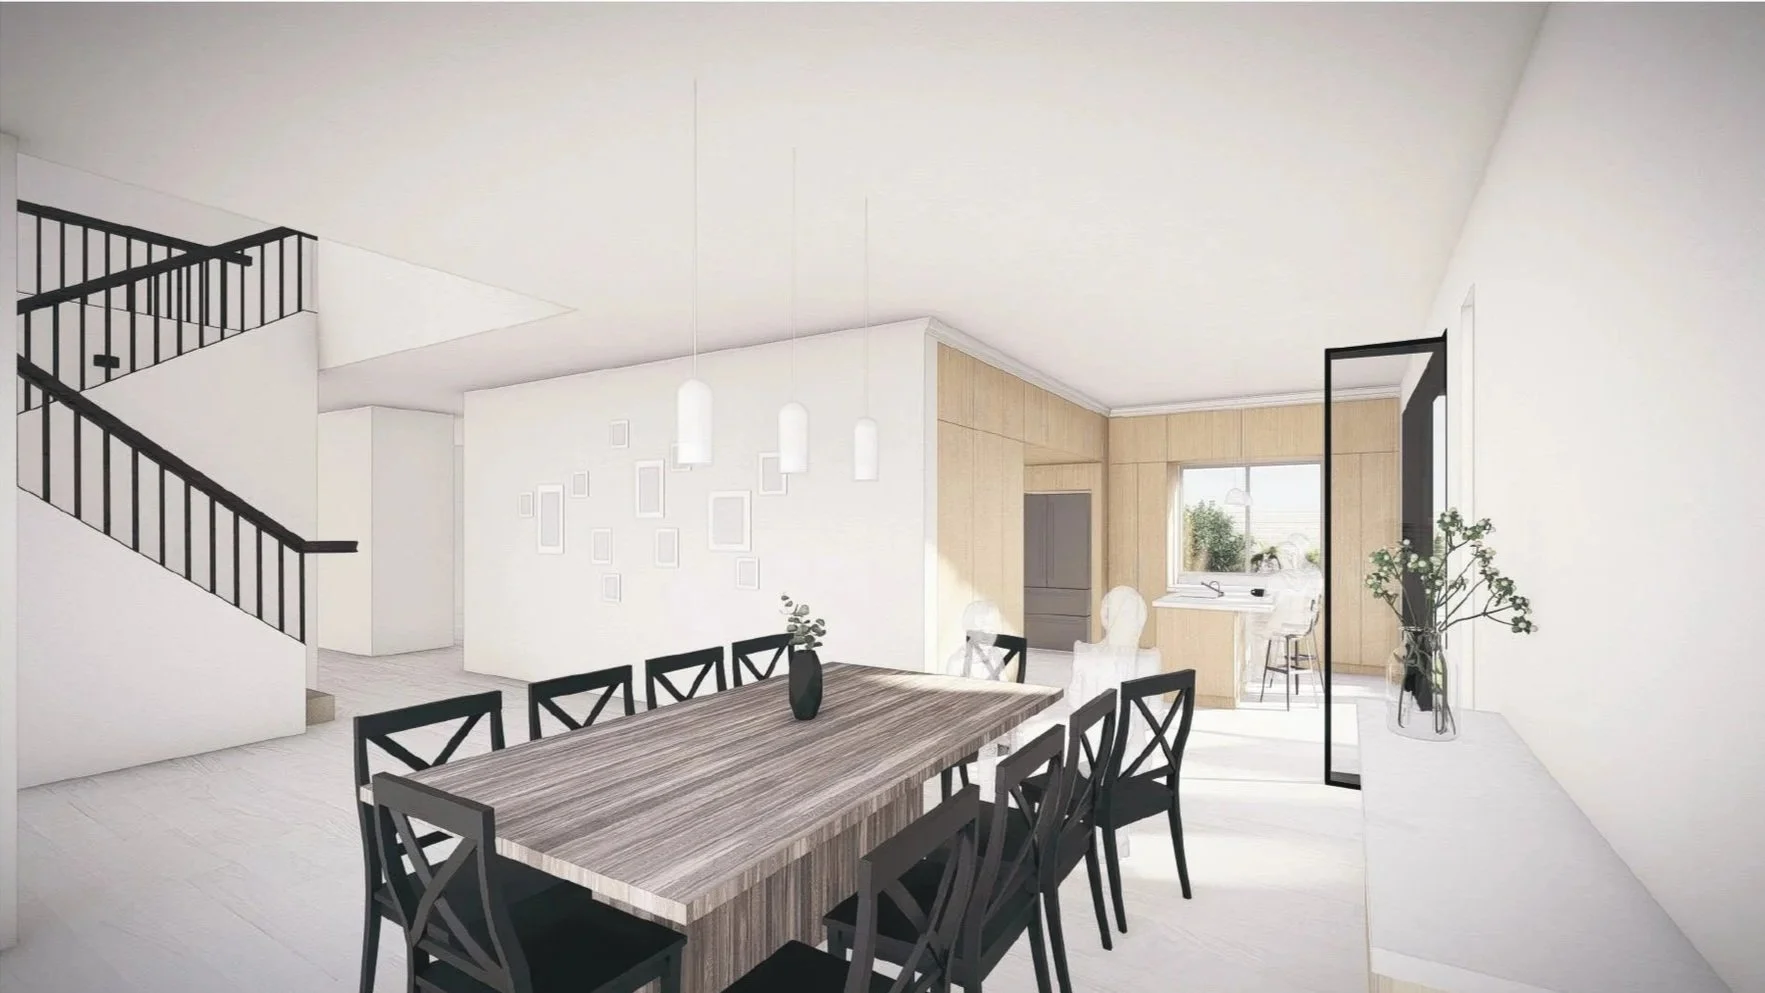
Light-Filled Modern Interiors
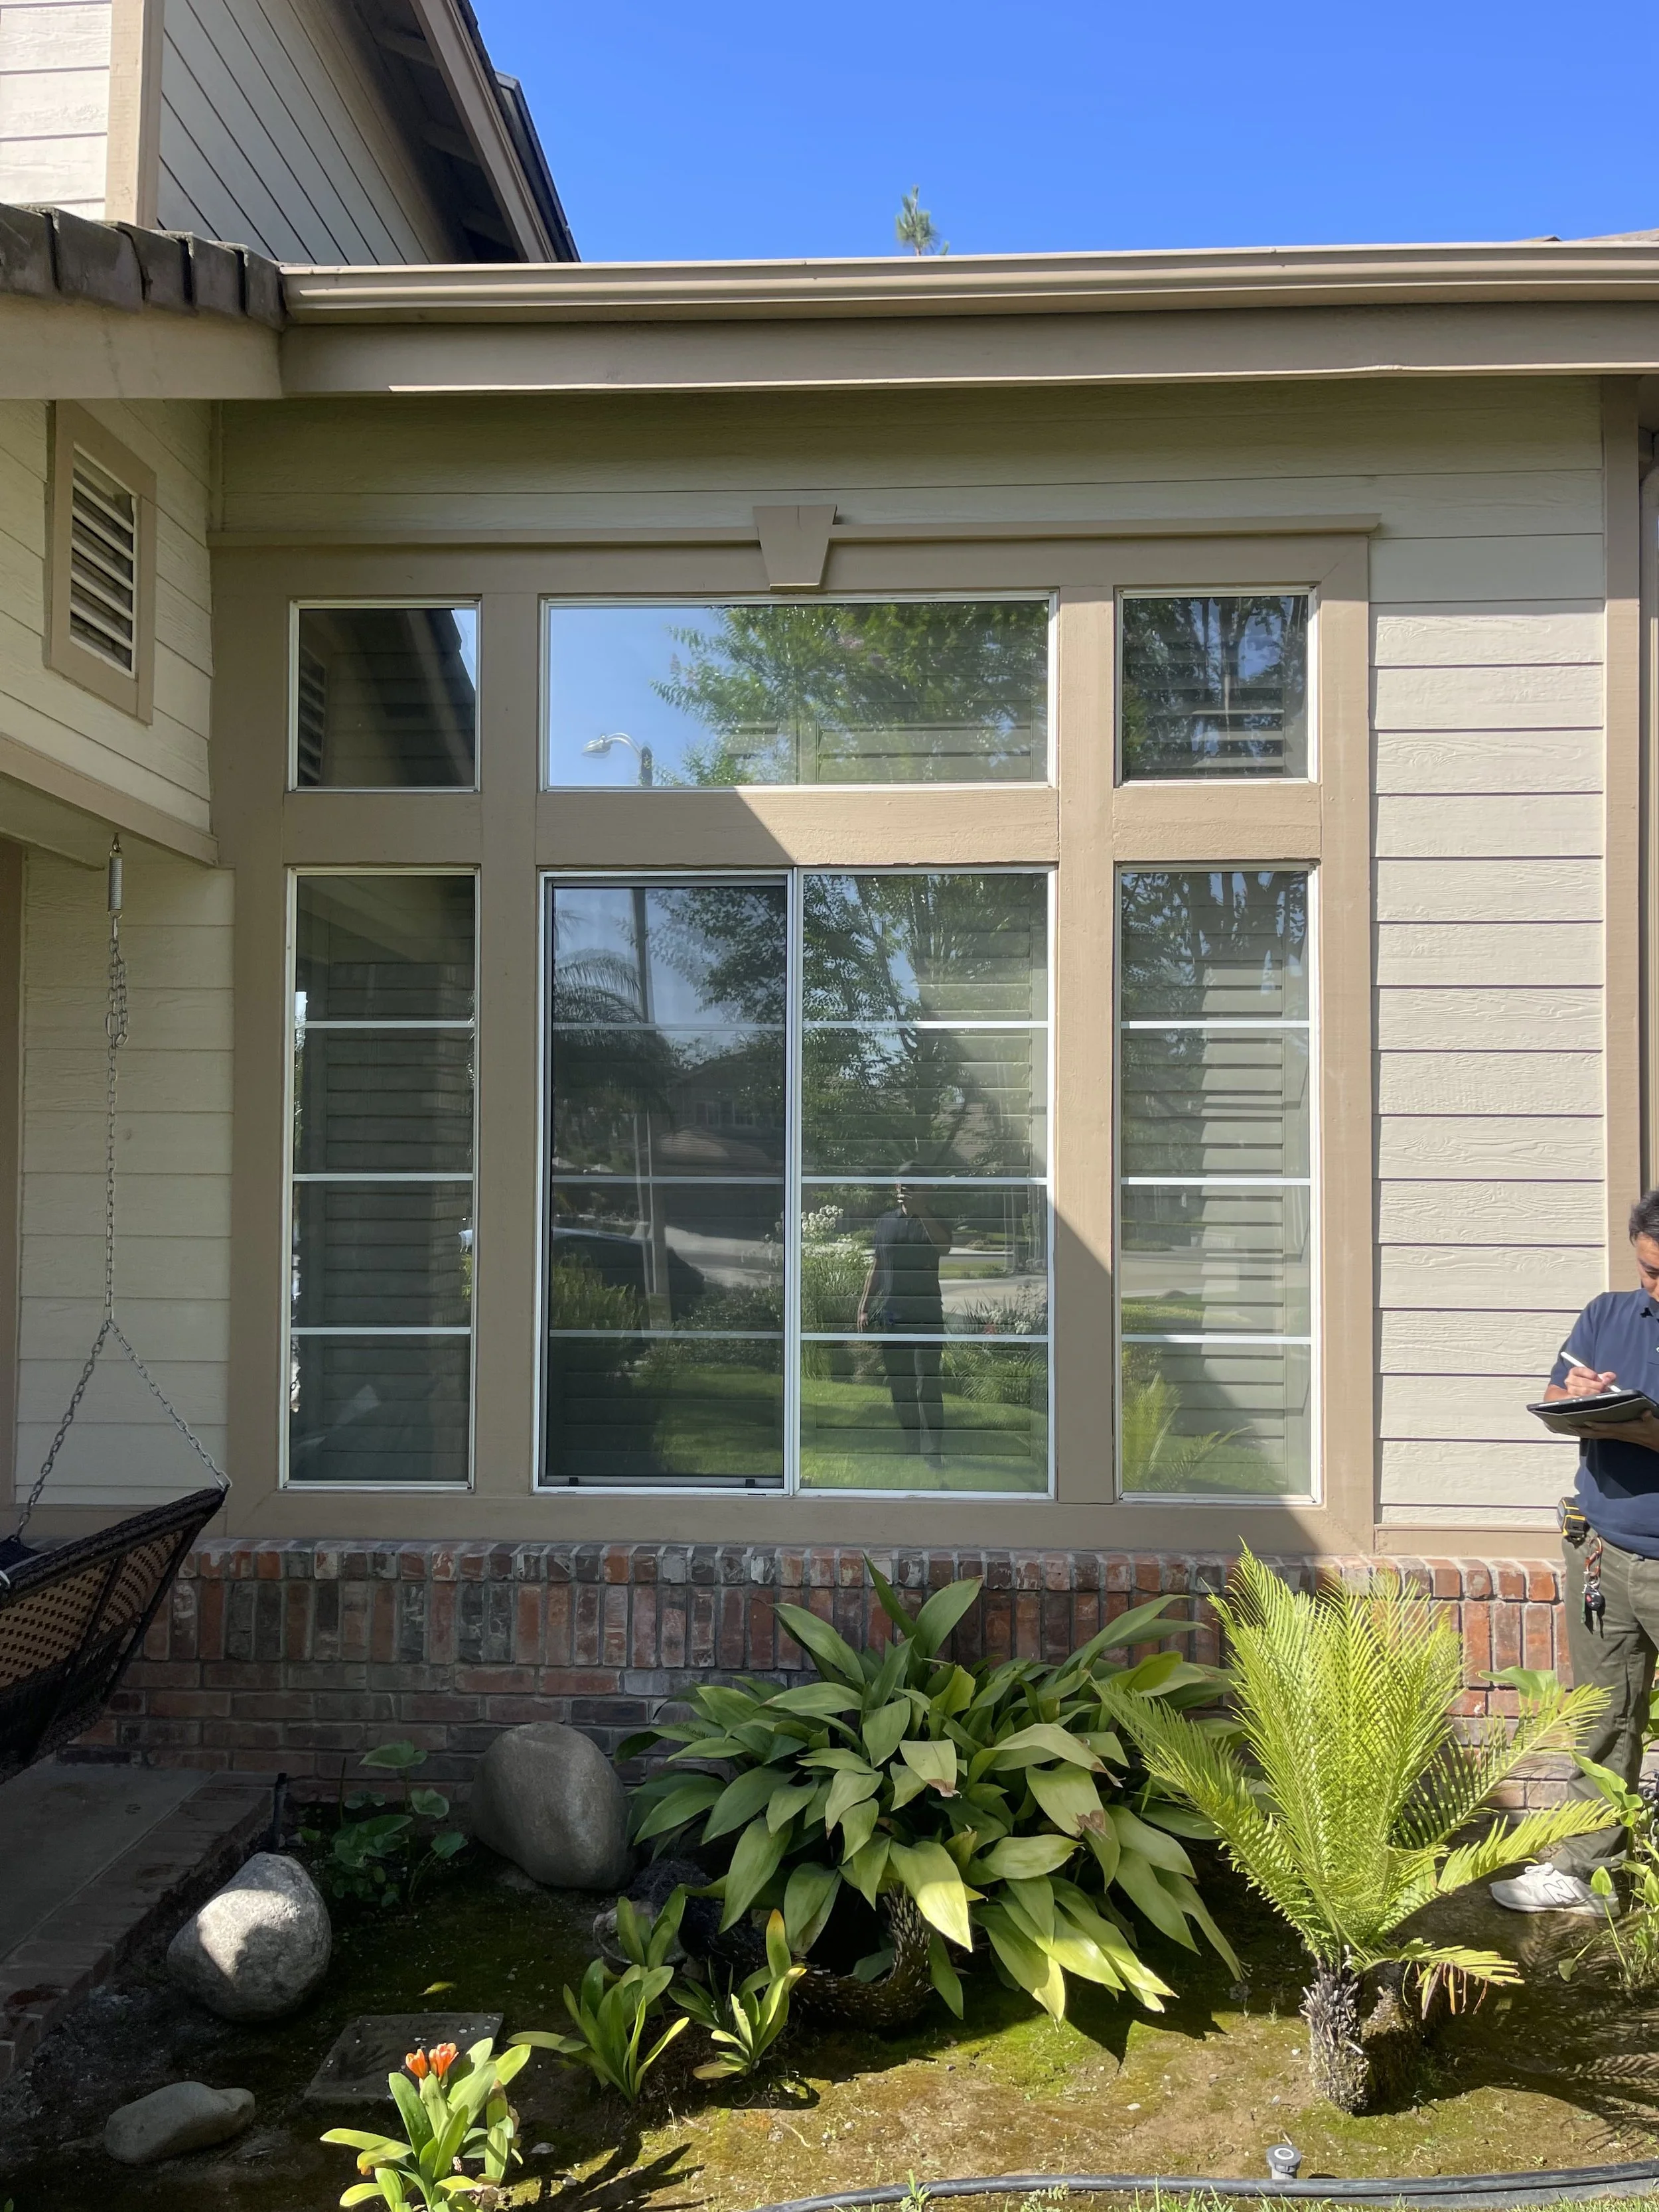
Designed around openness and connection, the interiors maximize natural light through expansive glazing and thoughtfully arranged living spaces. Warm wood finishes, clean architectural lines, and integrated built-in cabinetry establish a calm, contemporary aesthetic, while the open-plan layout creates seamless transitions between the kitchen, dining, living, and outdoor areas. A dedicated reading nook and flexible gathering spaces further enhance comfort, supporting both everyday family life and effortless entertaining.
PROGRESS PHOTOS