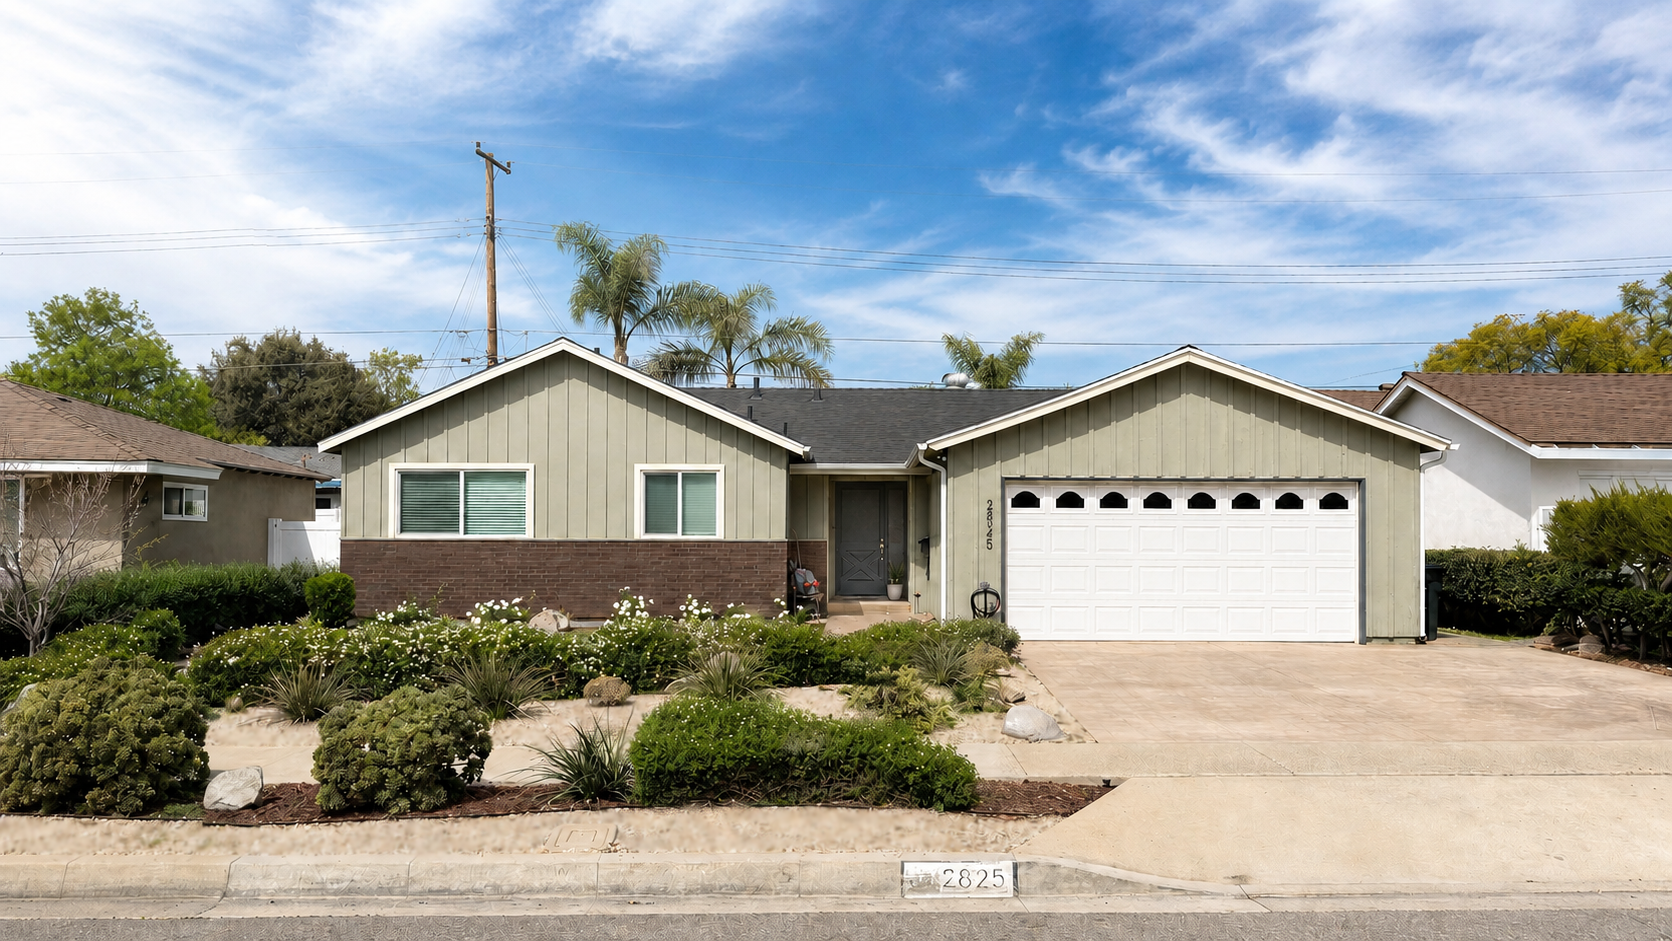
MONROE HOUSE
MONROE HOUSE - ORANGE, CA
2025
Architect / Designer - BLD.
Structural Engineer - ATAM Engineering
General Contractor - Vicorel Construction
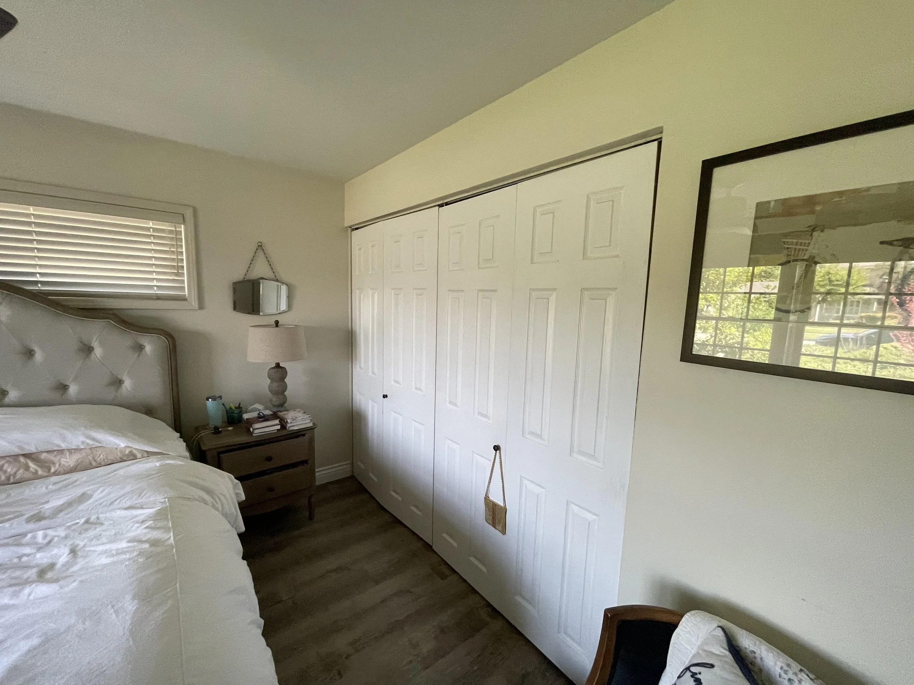
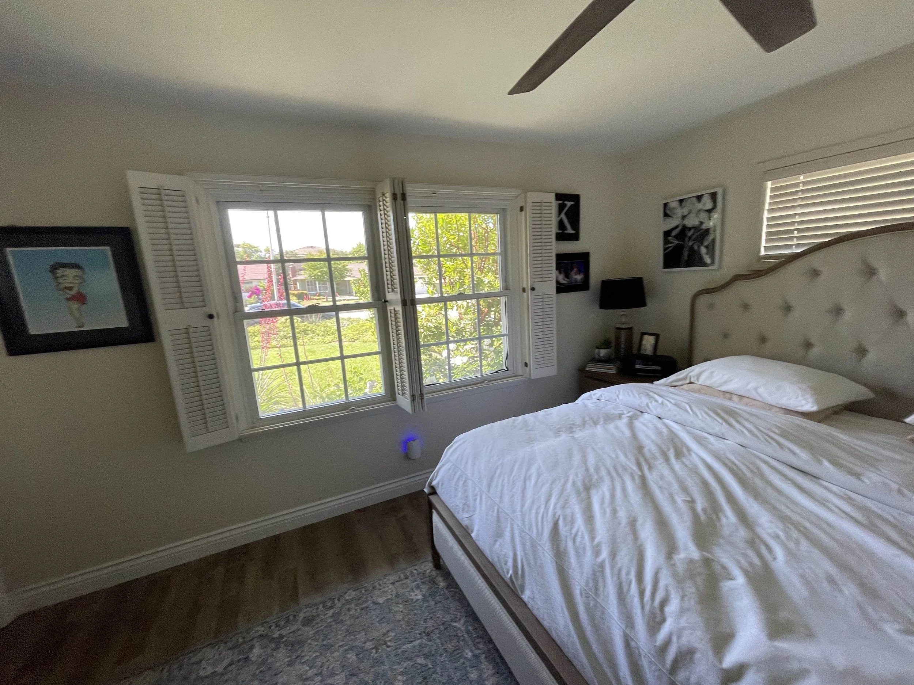
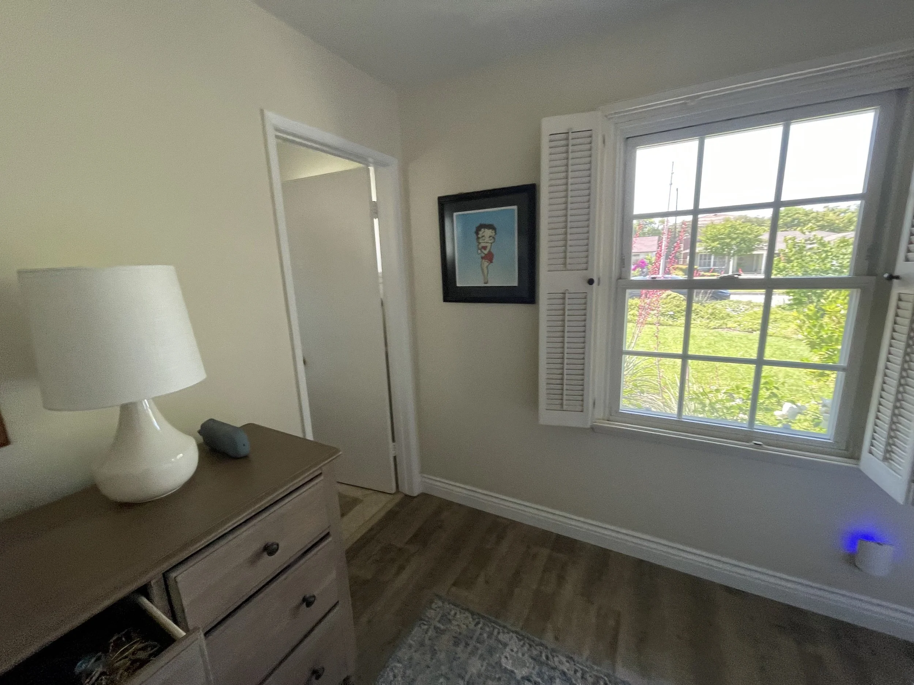
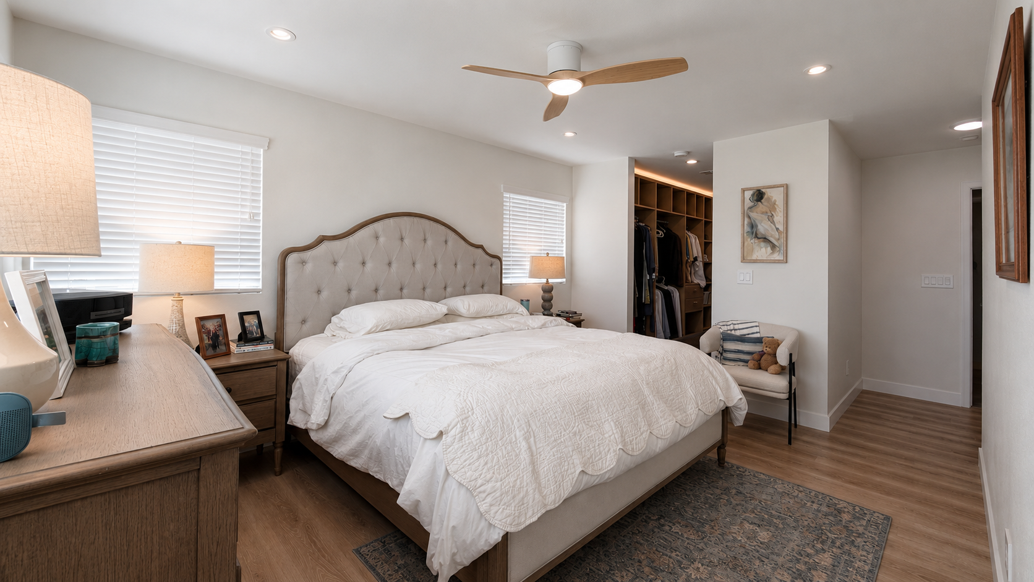
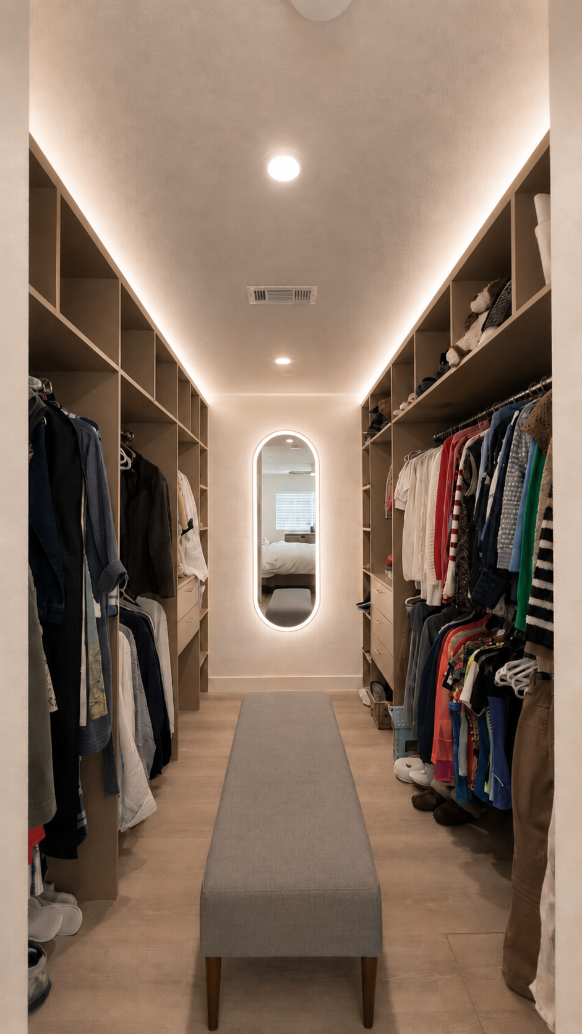
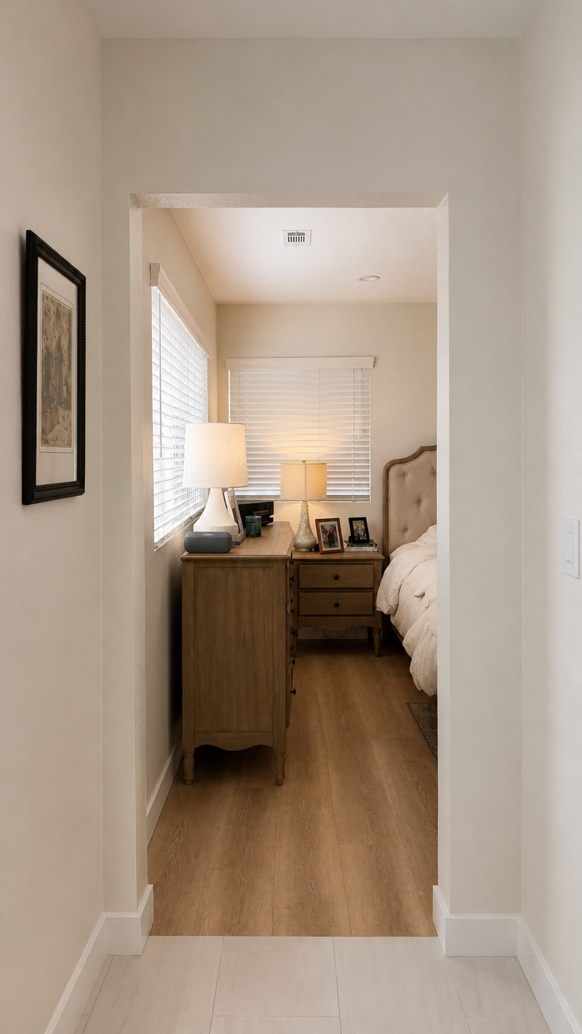
Located in Orange, California, this thoughtfully designed addition reimagines the primary suite as a private, resort-inspired retreat. The expanded suite includes a larger bedroom, custom walk-in closet, and spa-inspired bathroom, enhancing everyday comfort while adding lasting value to the home.
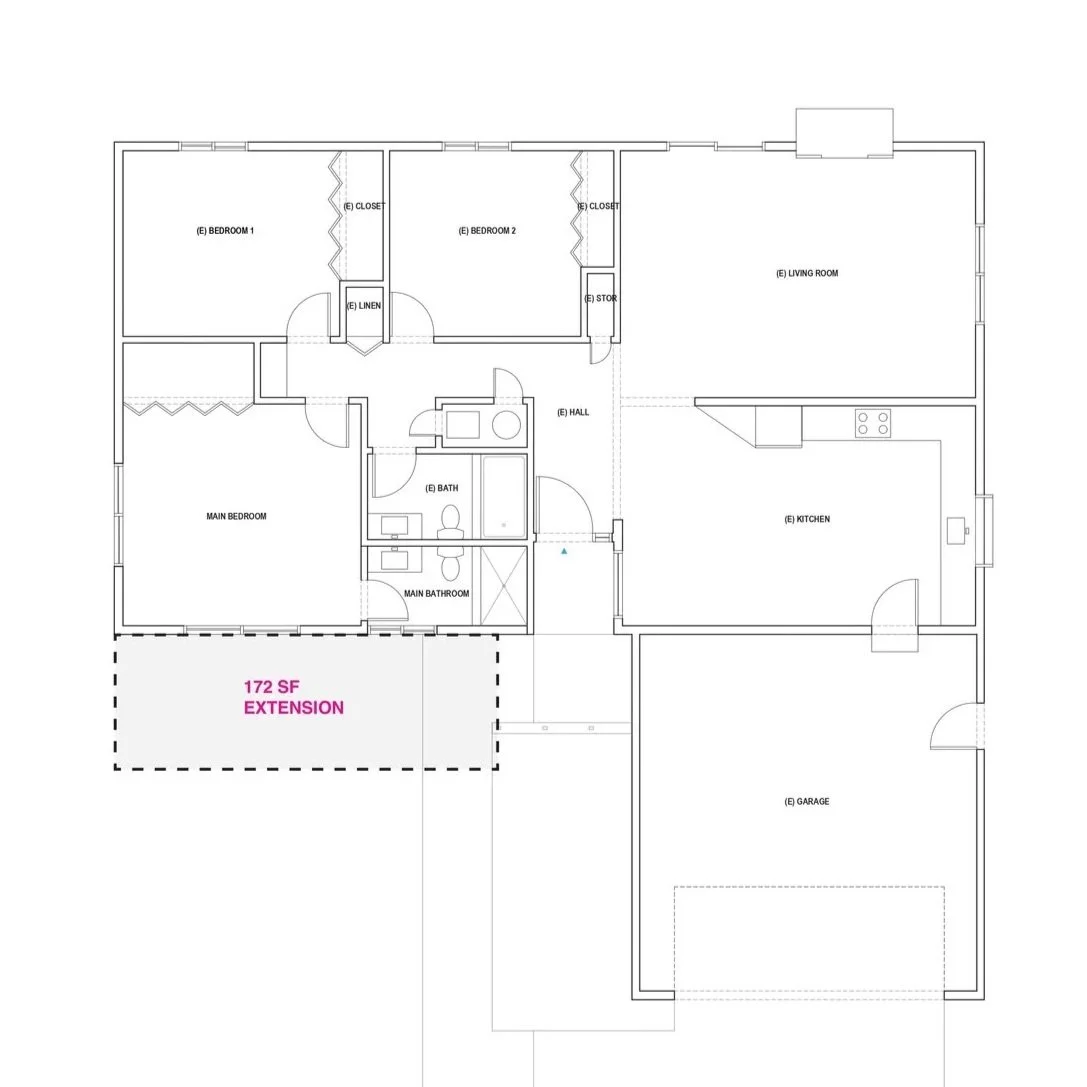
EXISTING FLOOR PLAN
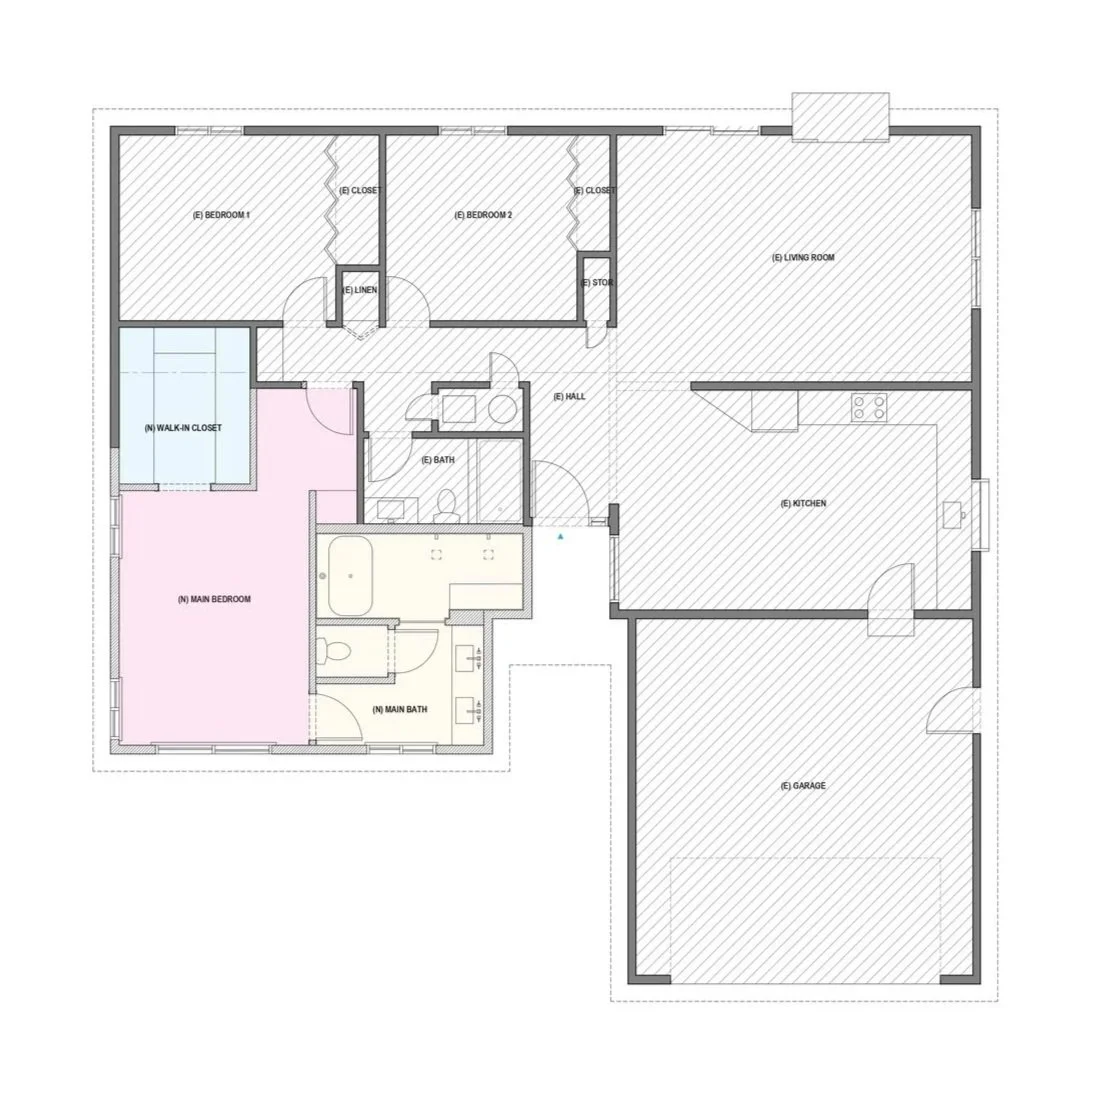
NEW FLOOR PLAN - MAIN RESIDENCE
GARDEN LIVING
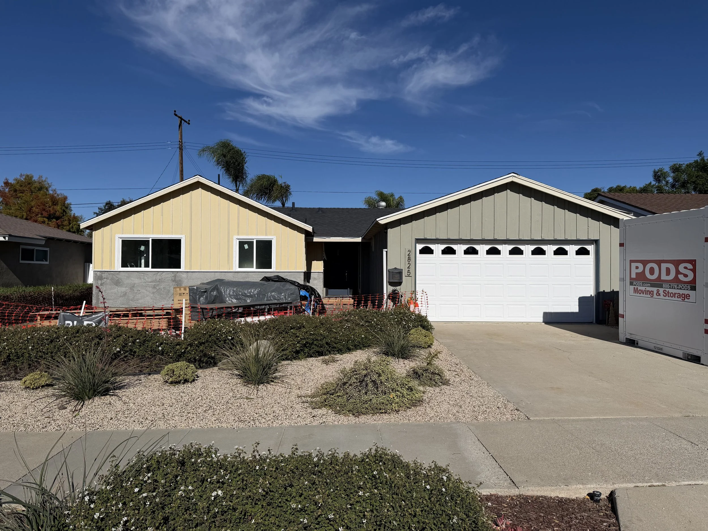
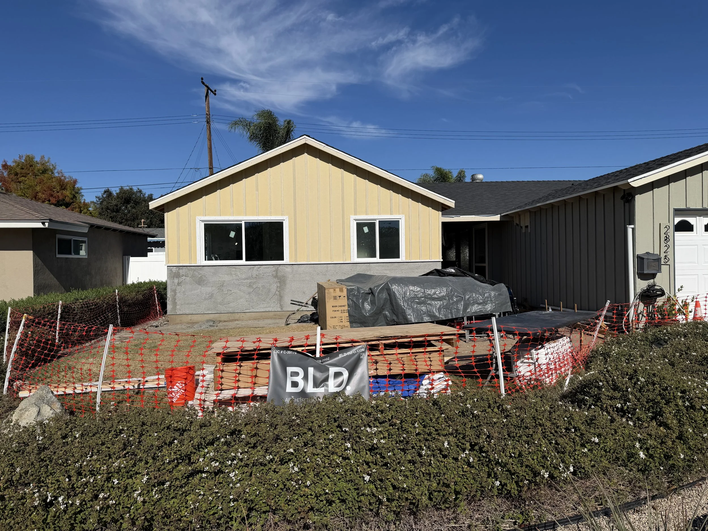
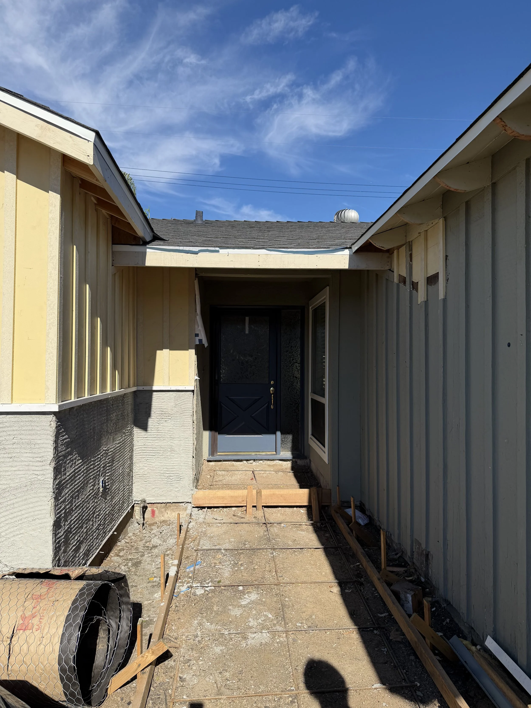
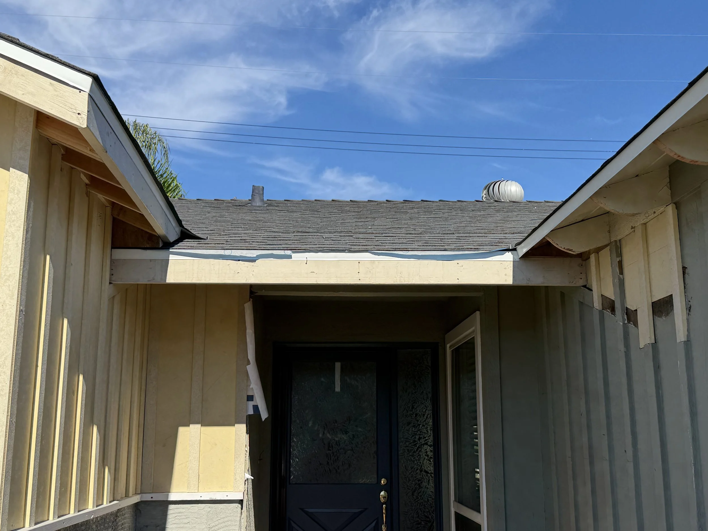
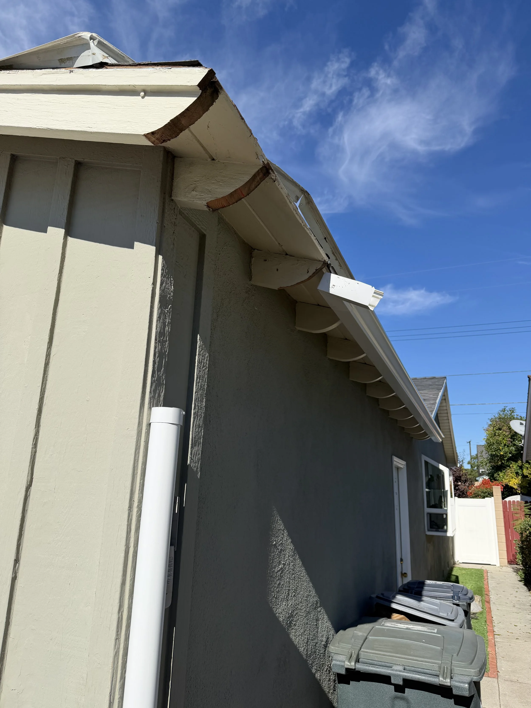
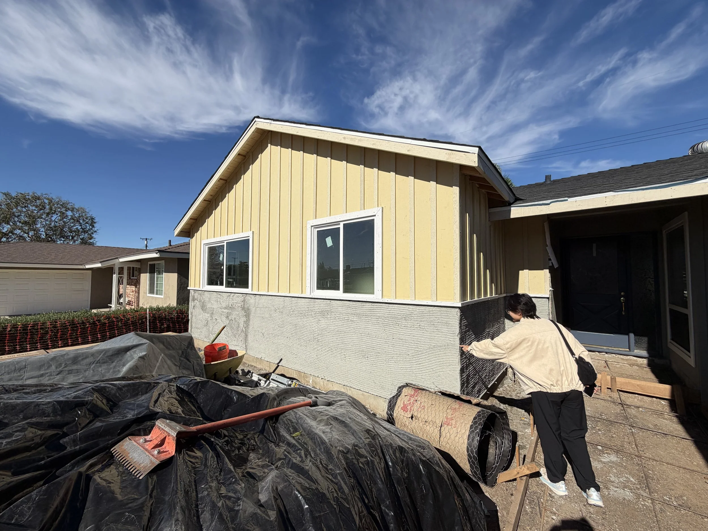
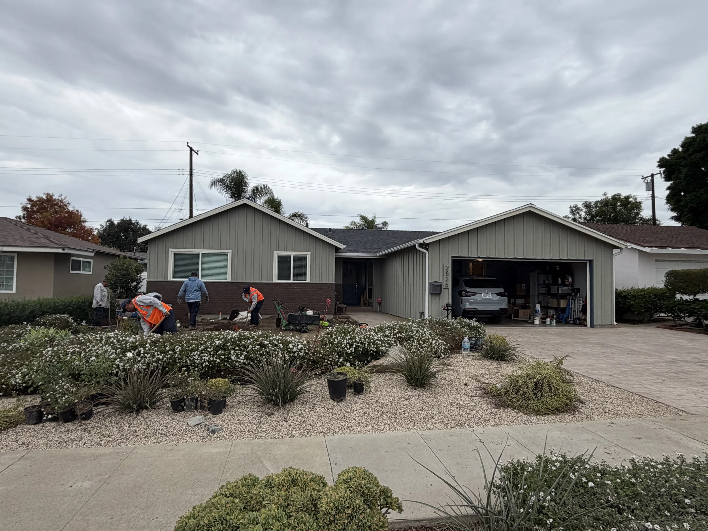
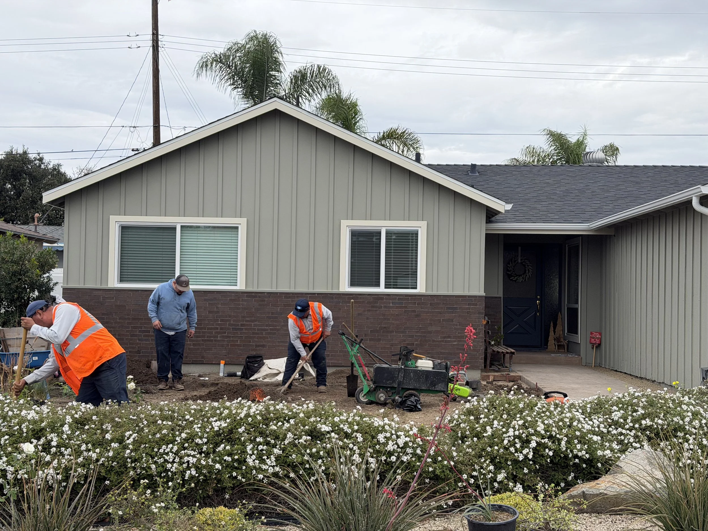
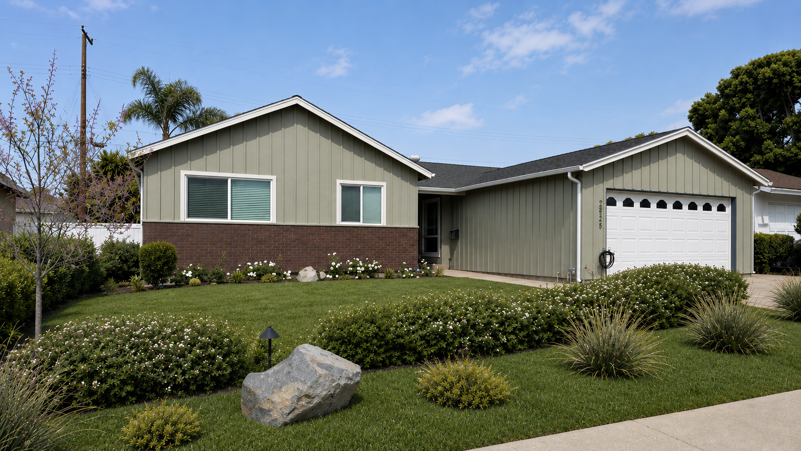
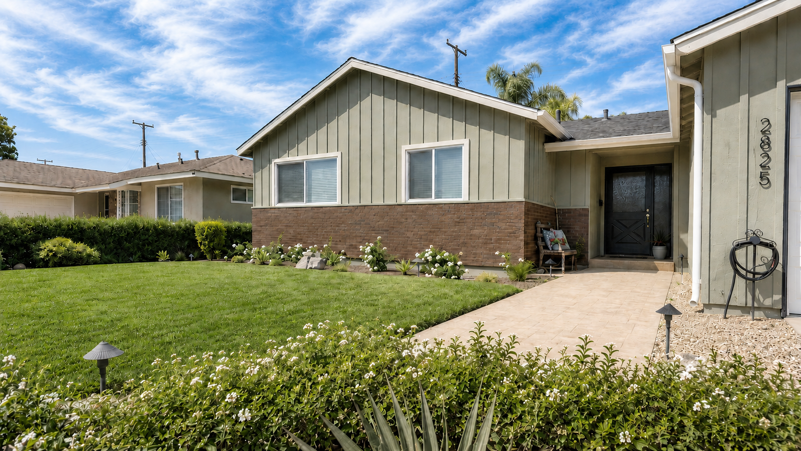
The new addition was carefully designed to feel original to the residence, with exterior colors, textures, rooflines, and detailing matched to the existing architecture. A new brick veneer base introduces warmth and character while creating a cohesive, refreshed street presence.
A PRIVATE SERENITY
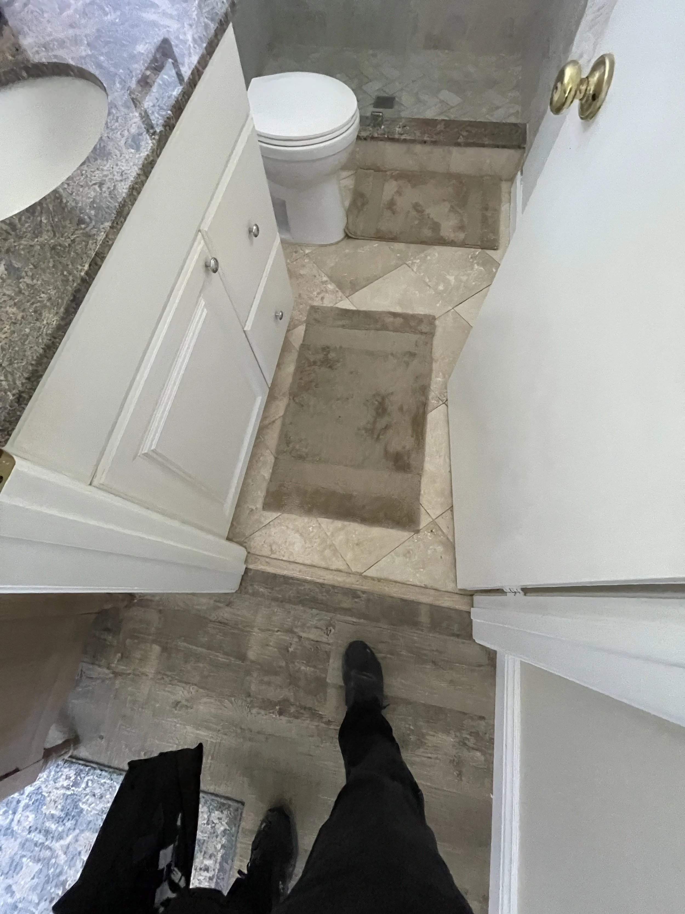
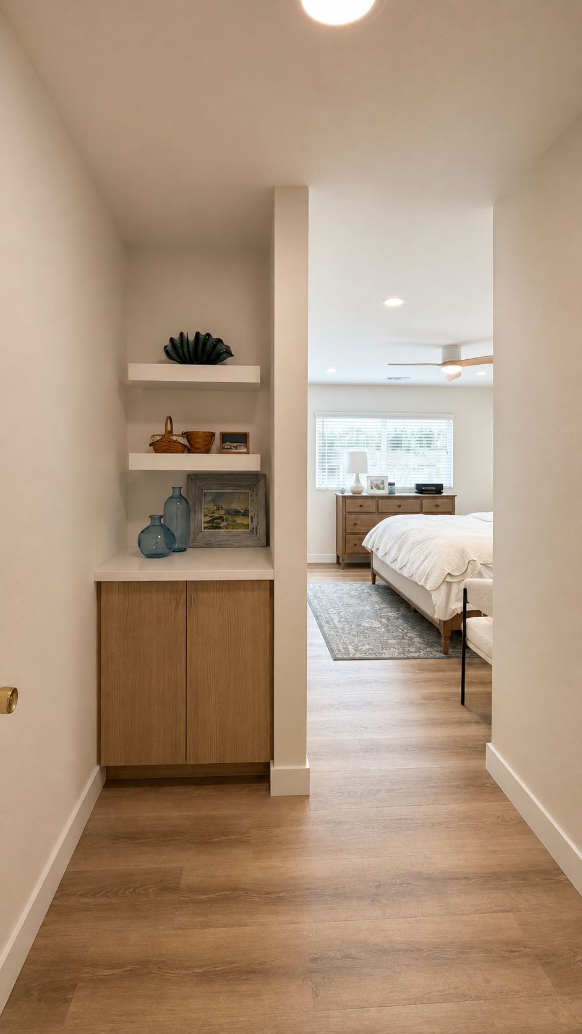
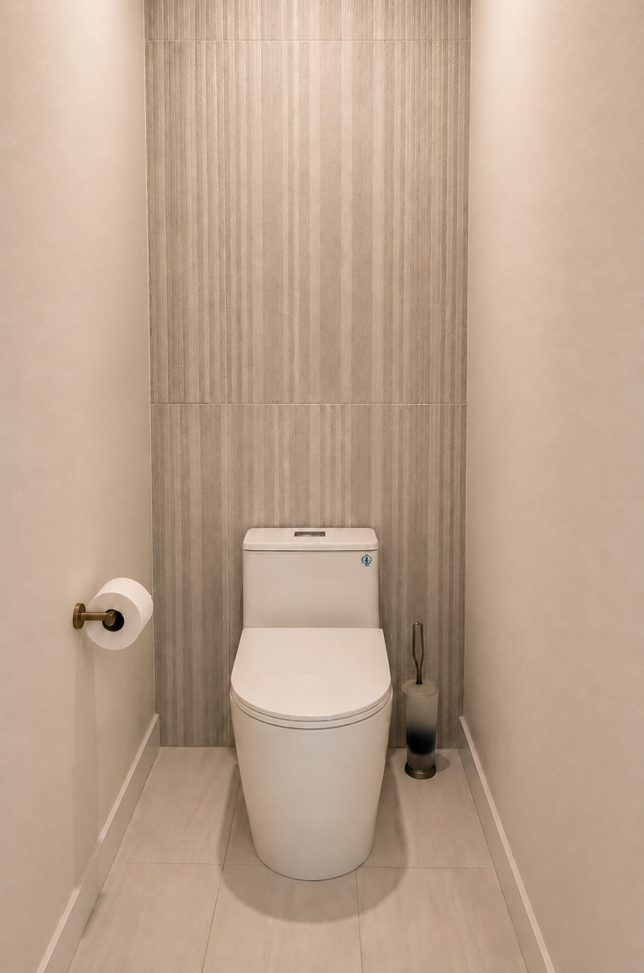
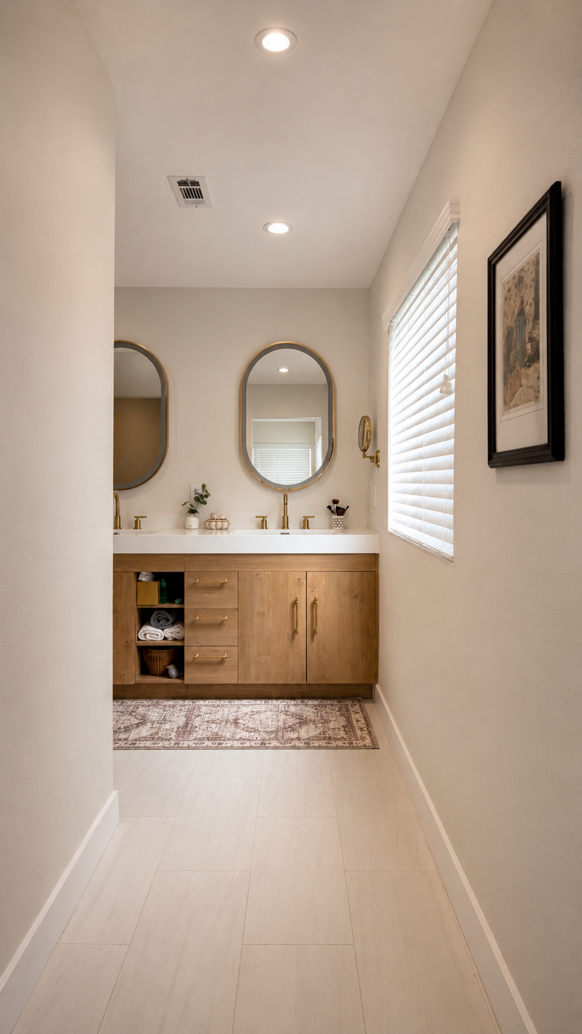
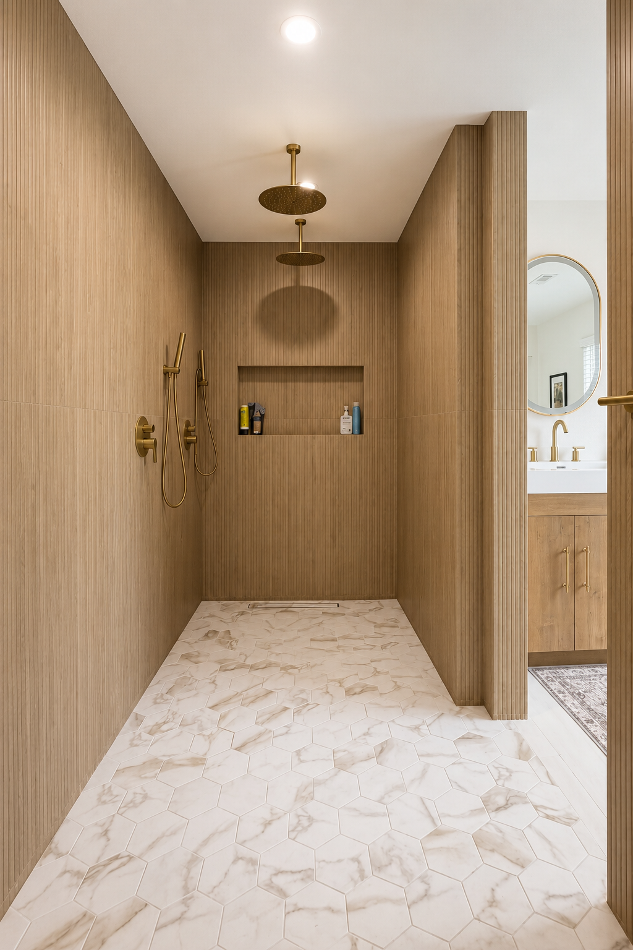
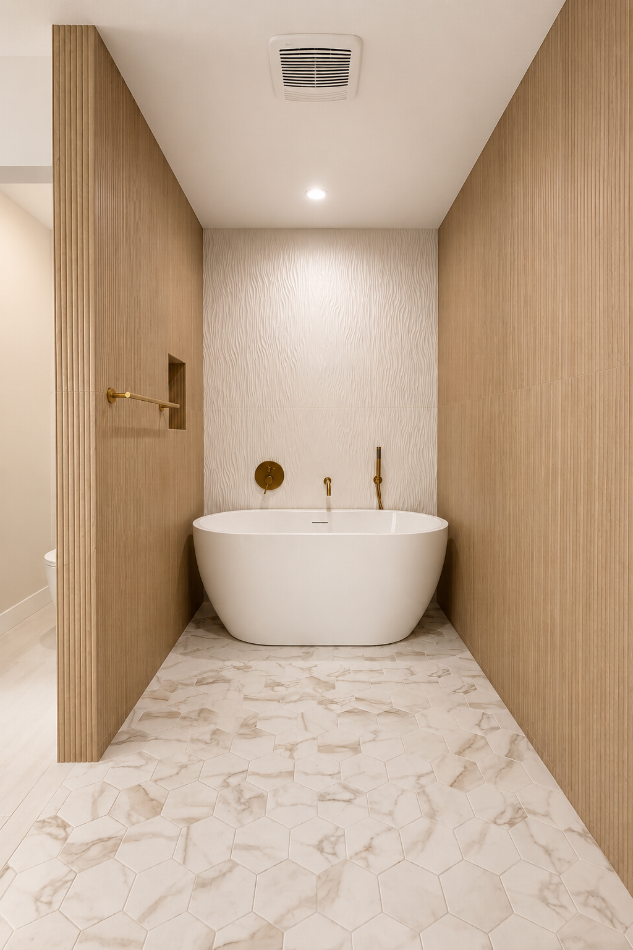
The interior combines warm wood finishes, soft neutral tones, and layered lighting to create a refined yet inviting atmosphere. Custom cabinetry and storage provide function and organization, while the oversized shower and freestanding tub bring a luxurious, spa-like quality to the primary suite.
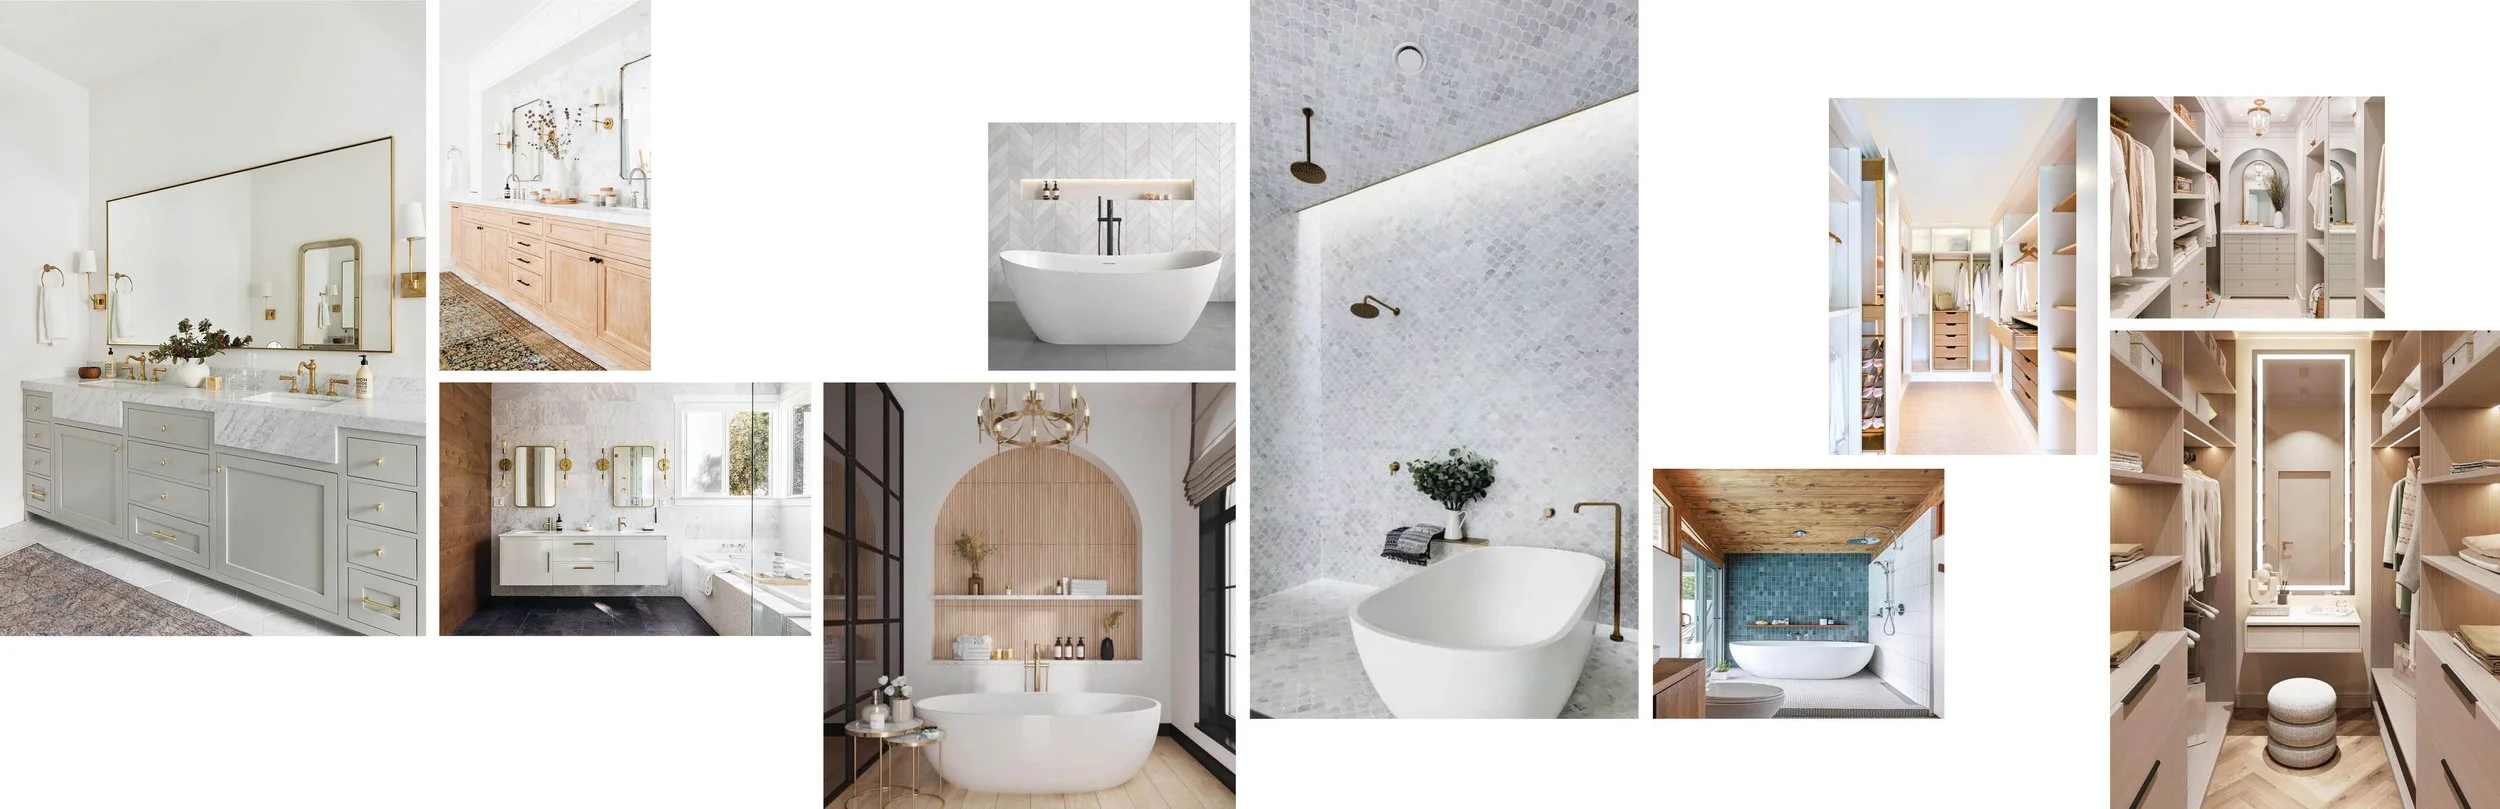
MATERIALITY
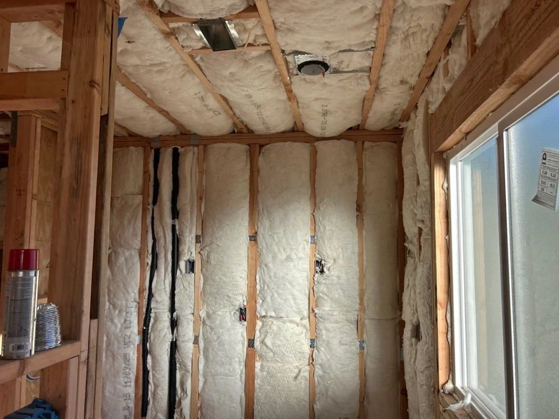
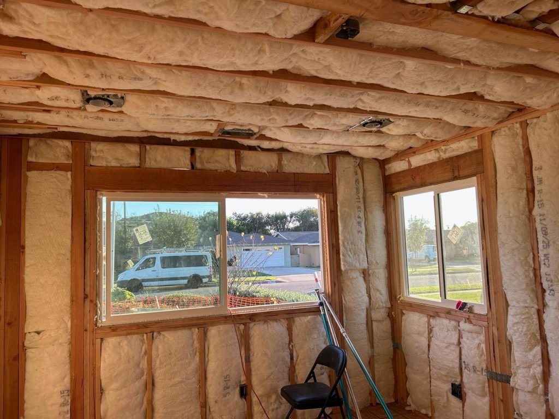
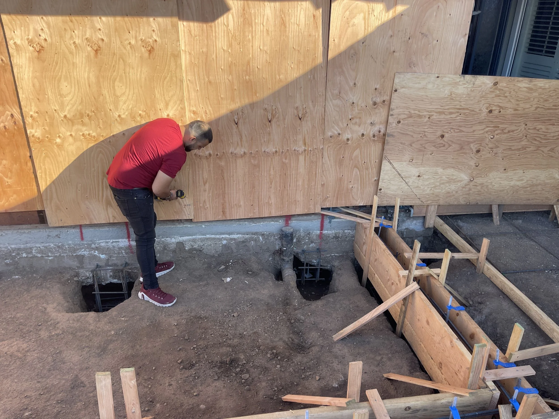
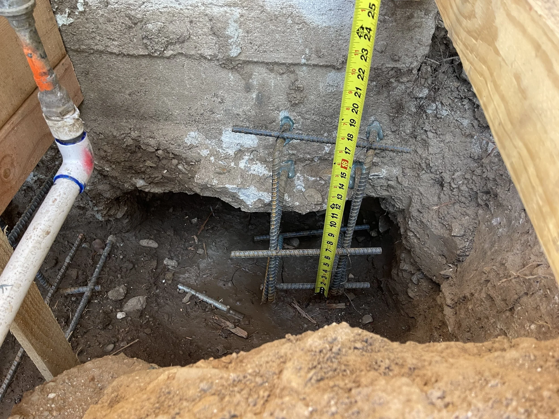
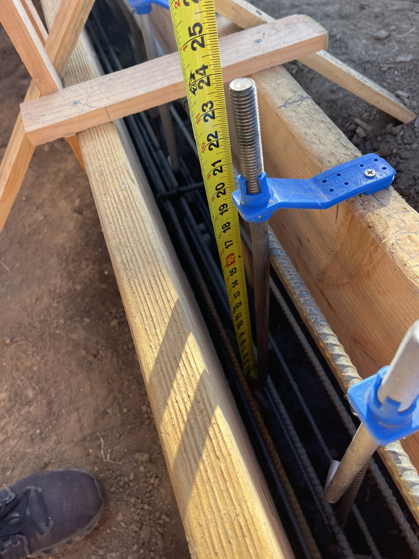
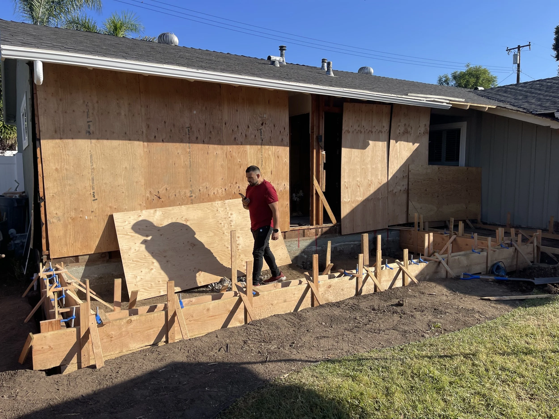
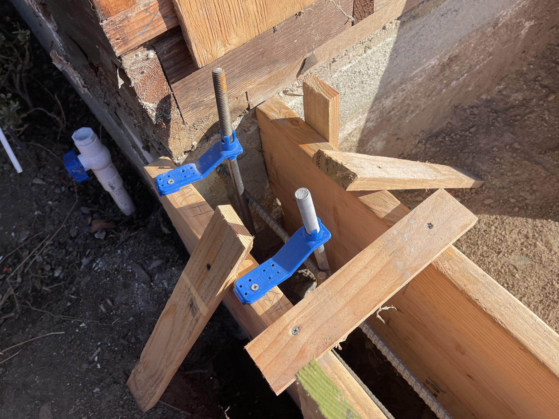
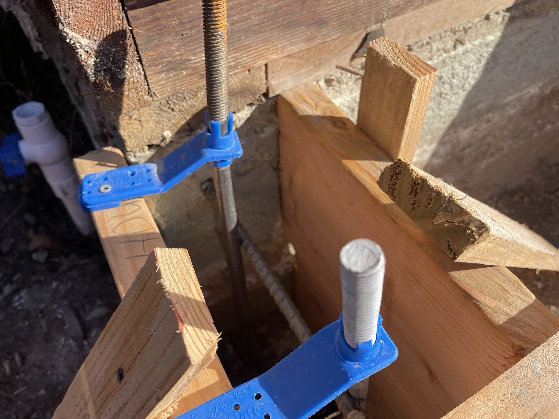
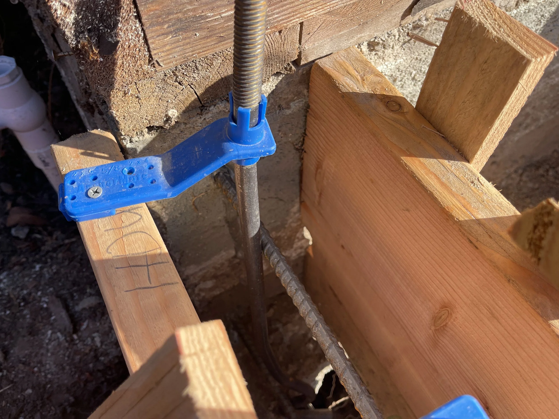
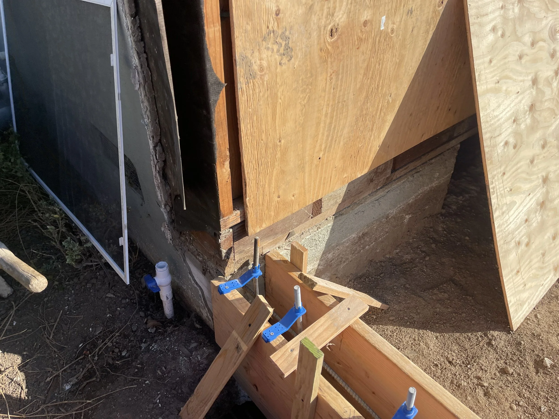
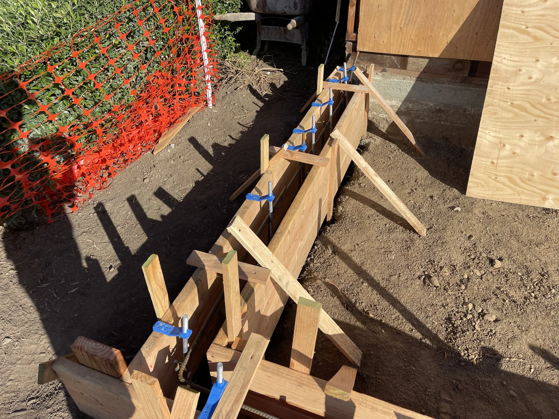
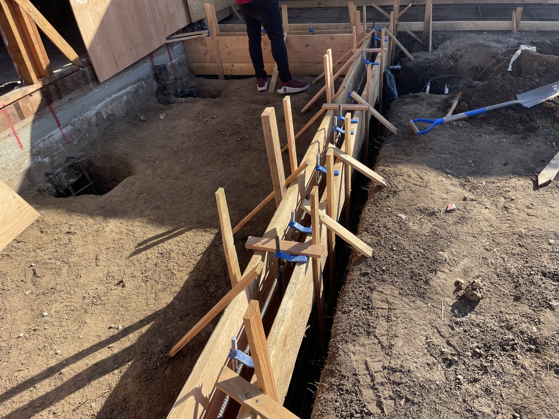
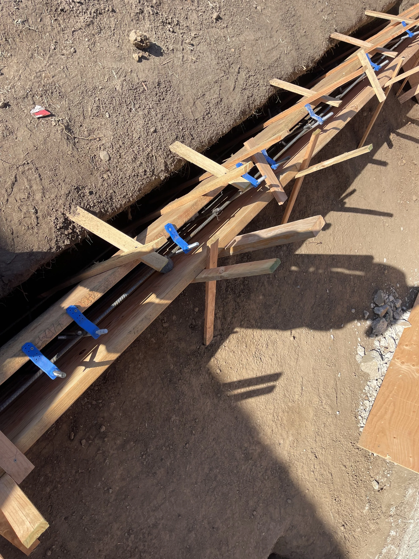
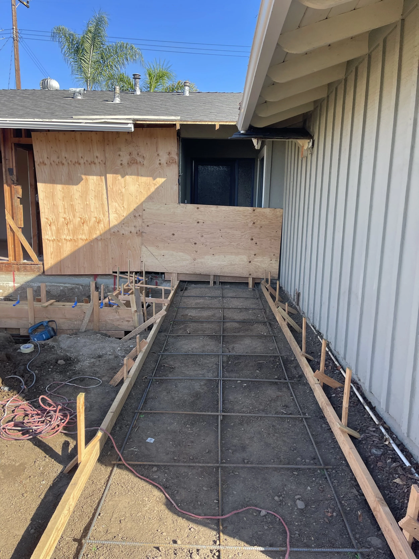
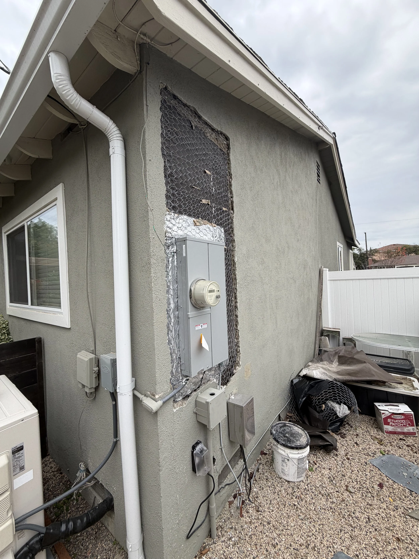
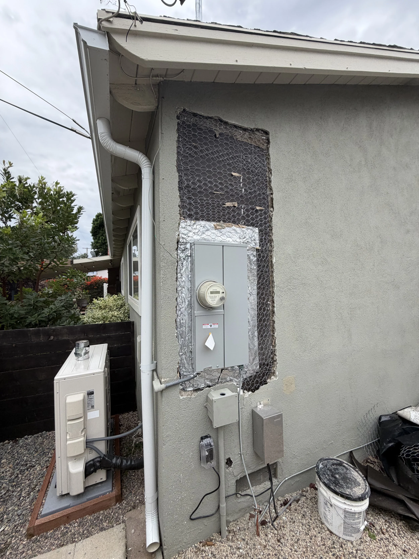
PROGRESS PHOTOS