Arazia Residence
ARAIZA RESIDENCE
2023 (phase 1), 2026 (phase 2)
Architect / Designer - BLD.
Structural Engineer - ATAM Engineering
General Contractor - Humberto, Jeremy Maus
A Front Yard Facelift
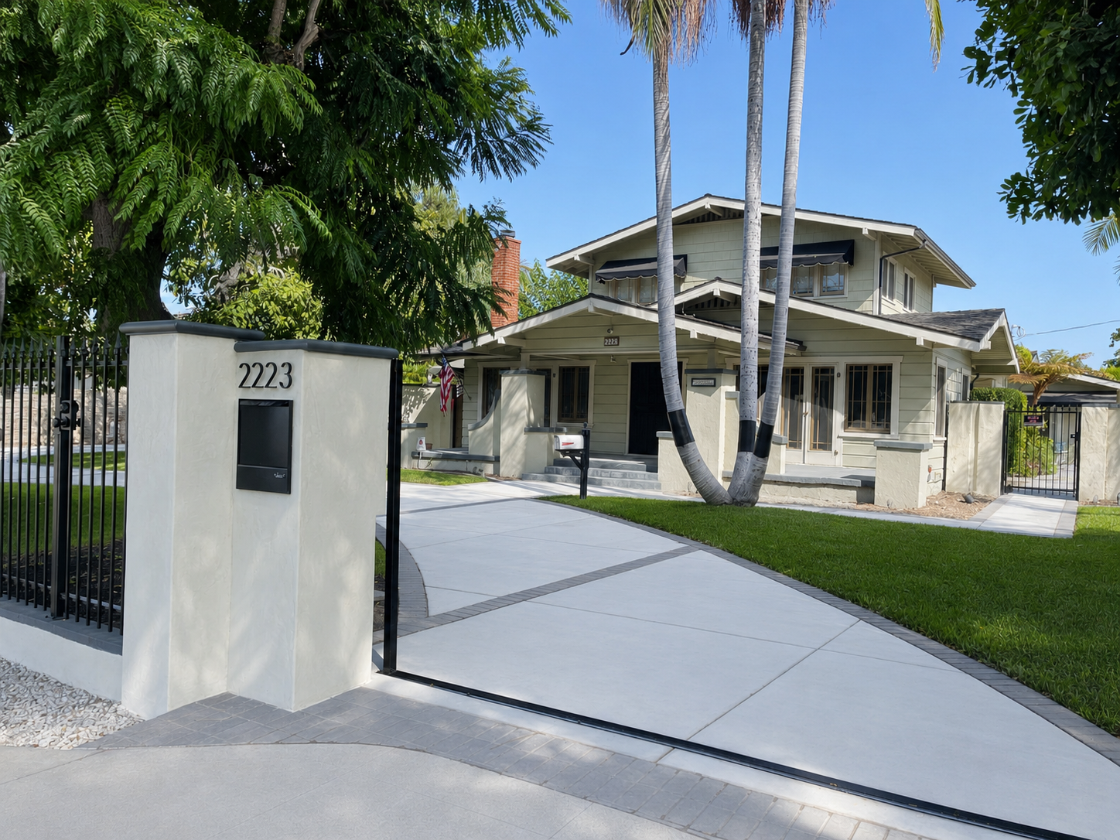
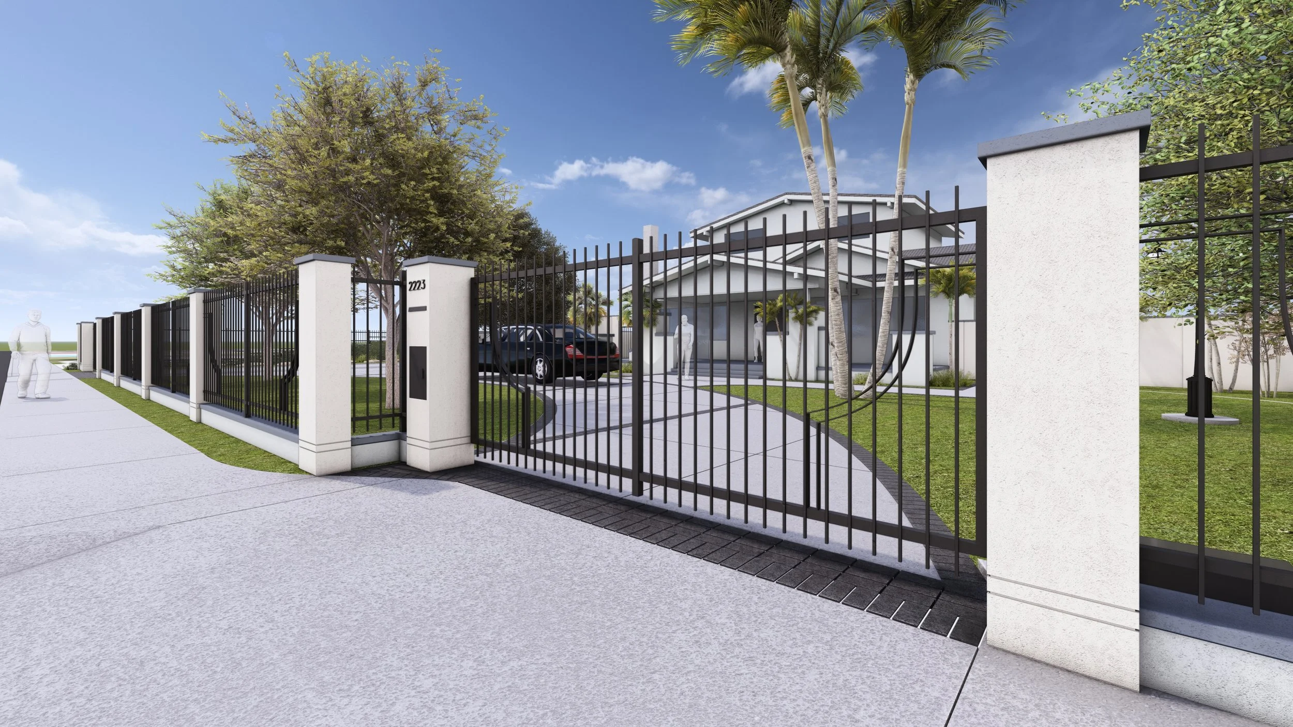
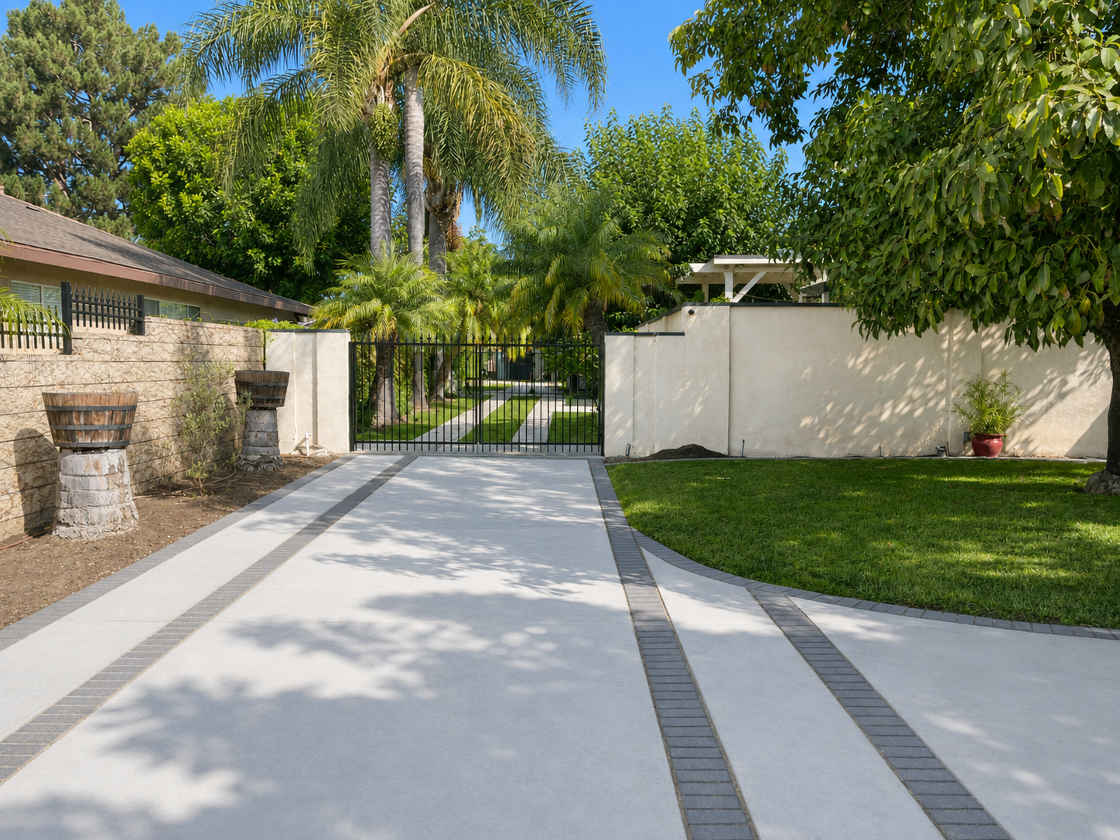
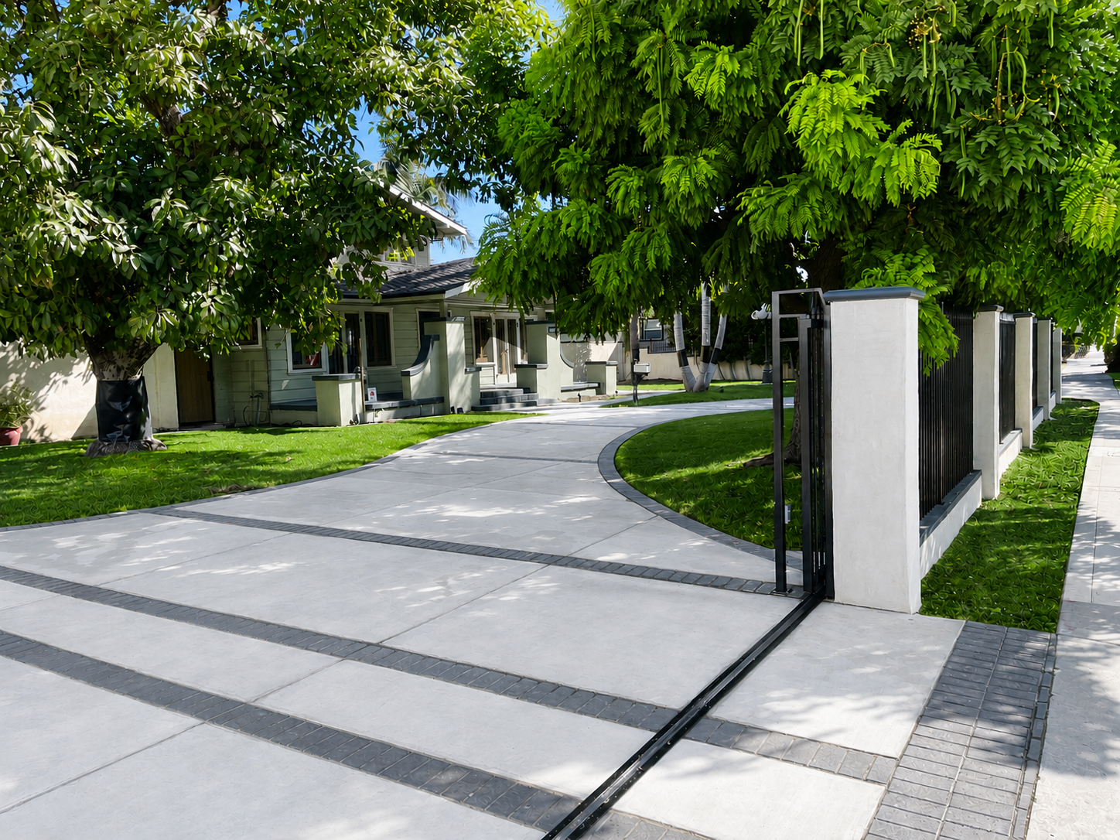
A thoughtful modernization of the existing fence, combining crisp white masonry, refined black metalwork, and an integrated mailbox. The updated design enhances the home’s street presence while preserving the original boundary and improving privacy, security, and curb appeal.
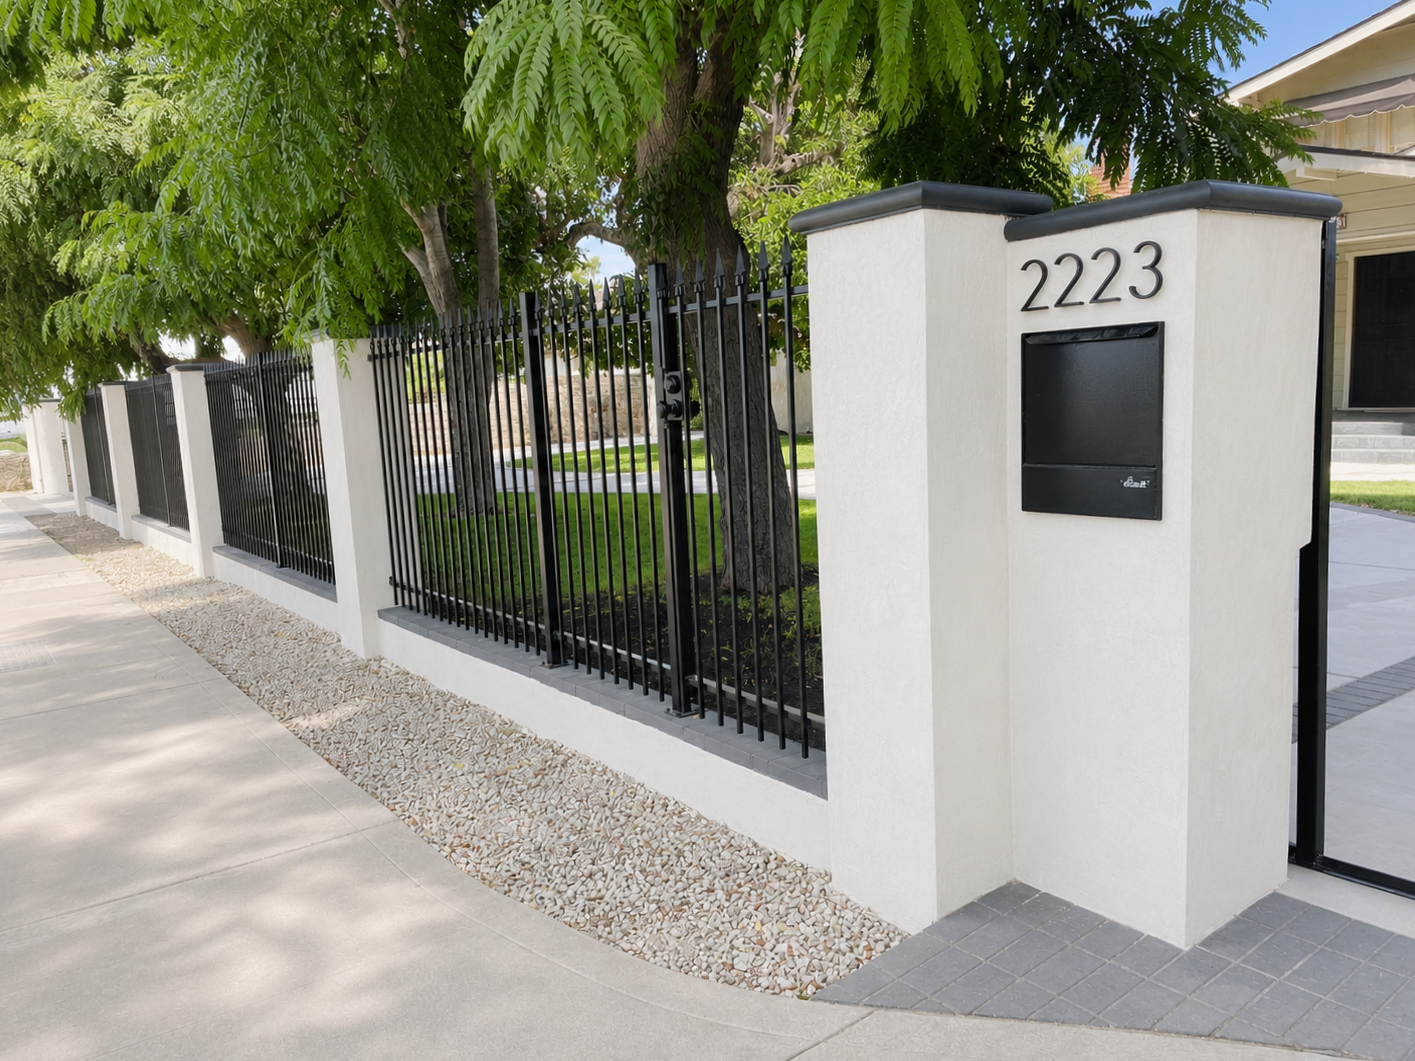
Phase 1
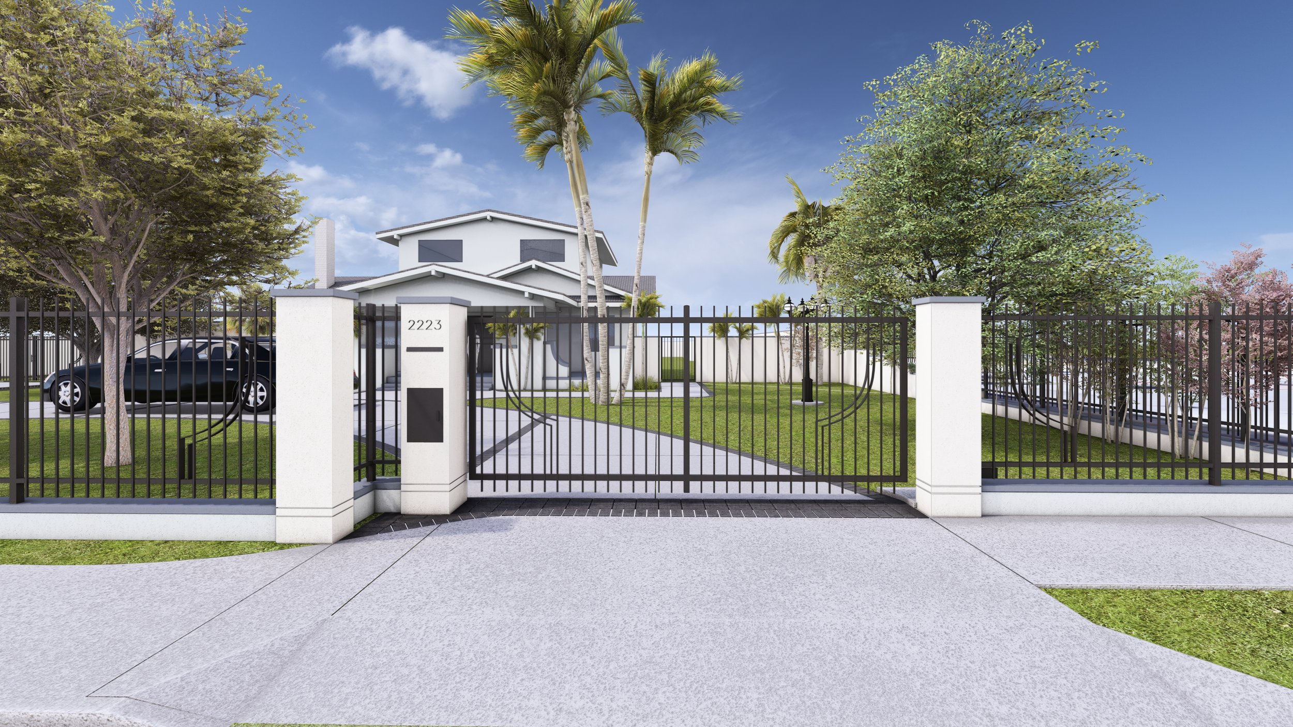
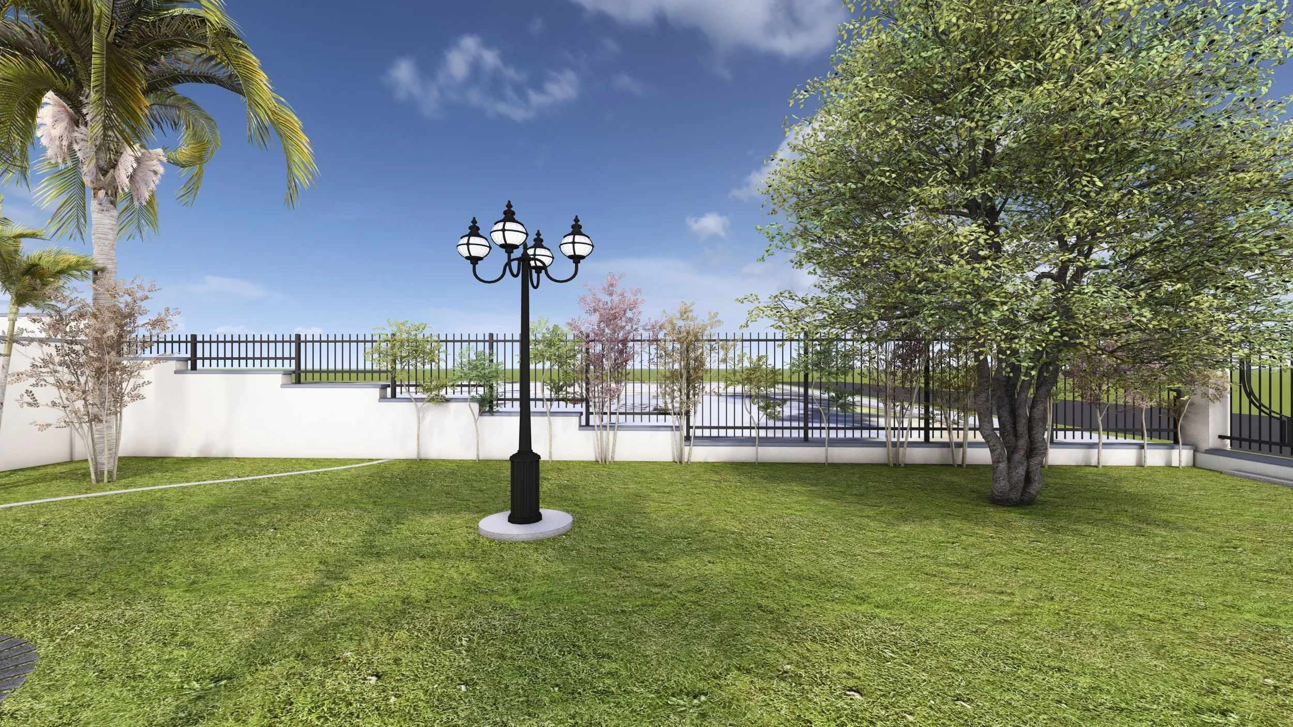
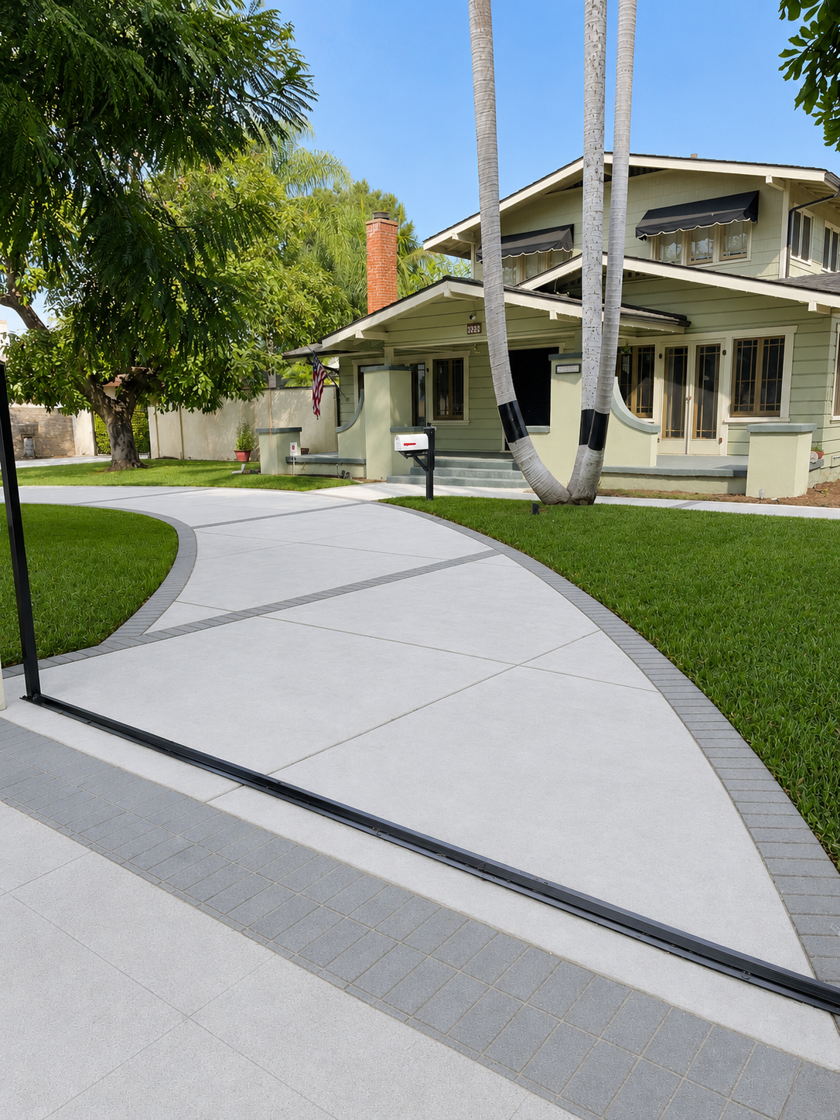
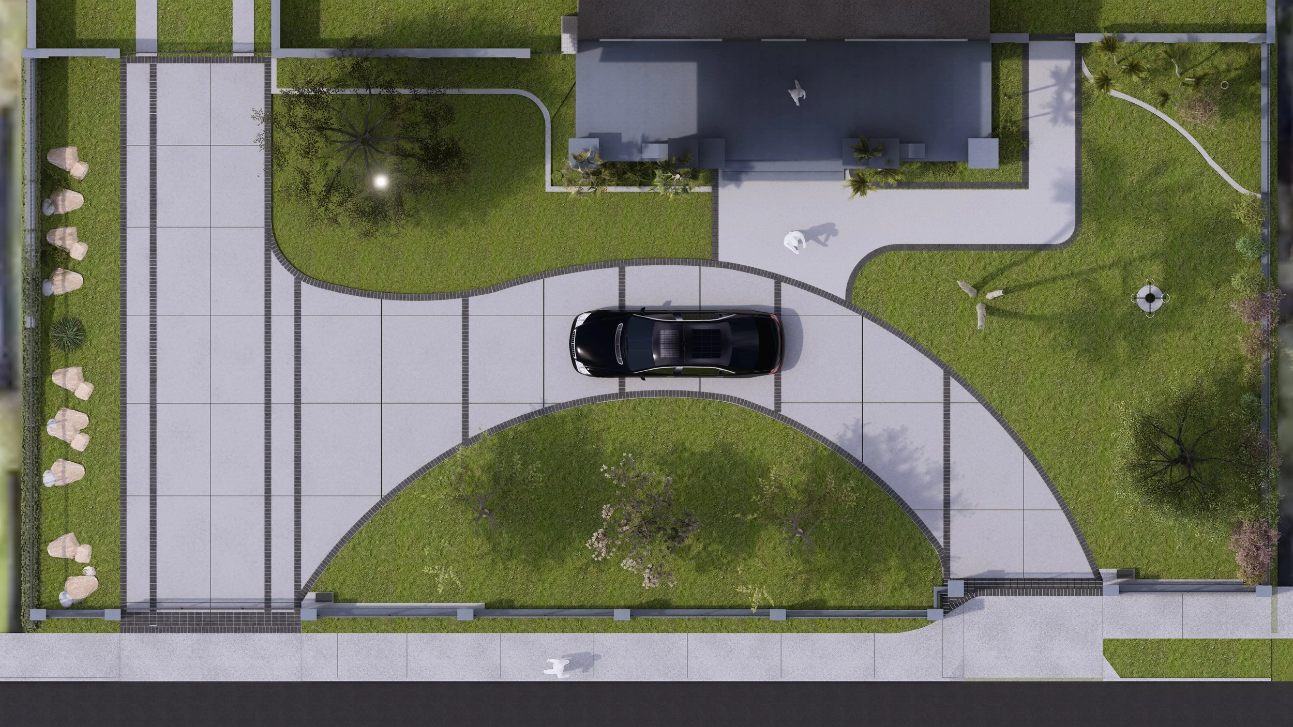
Every element is composed to enhance the experience of arrival, from the elegant driveway and custom entry gate to the mature canopy trees and expansive lawn. A restrained material palette, layered greenery, and balanced proportions lend the landscape a sense of permanence and tranquility, transforming the exterior into a refined setting that complements the character of the home while elevating its everyday livability.
Framing the Landscape
The landscape design reimagines the property as a cohesive extension of the home's architecture, where clean geometry and lush planting establish a welcoming, timeless presence. Refined paving, thoughtfully integrated planting, and carefully framed views create a sequence of outdoor spaces that feel both structured and natural, strengthening the connection between the residence and its surroundings.
Phase 2
Expanding Comfort
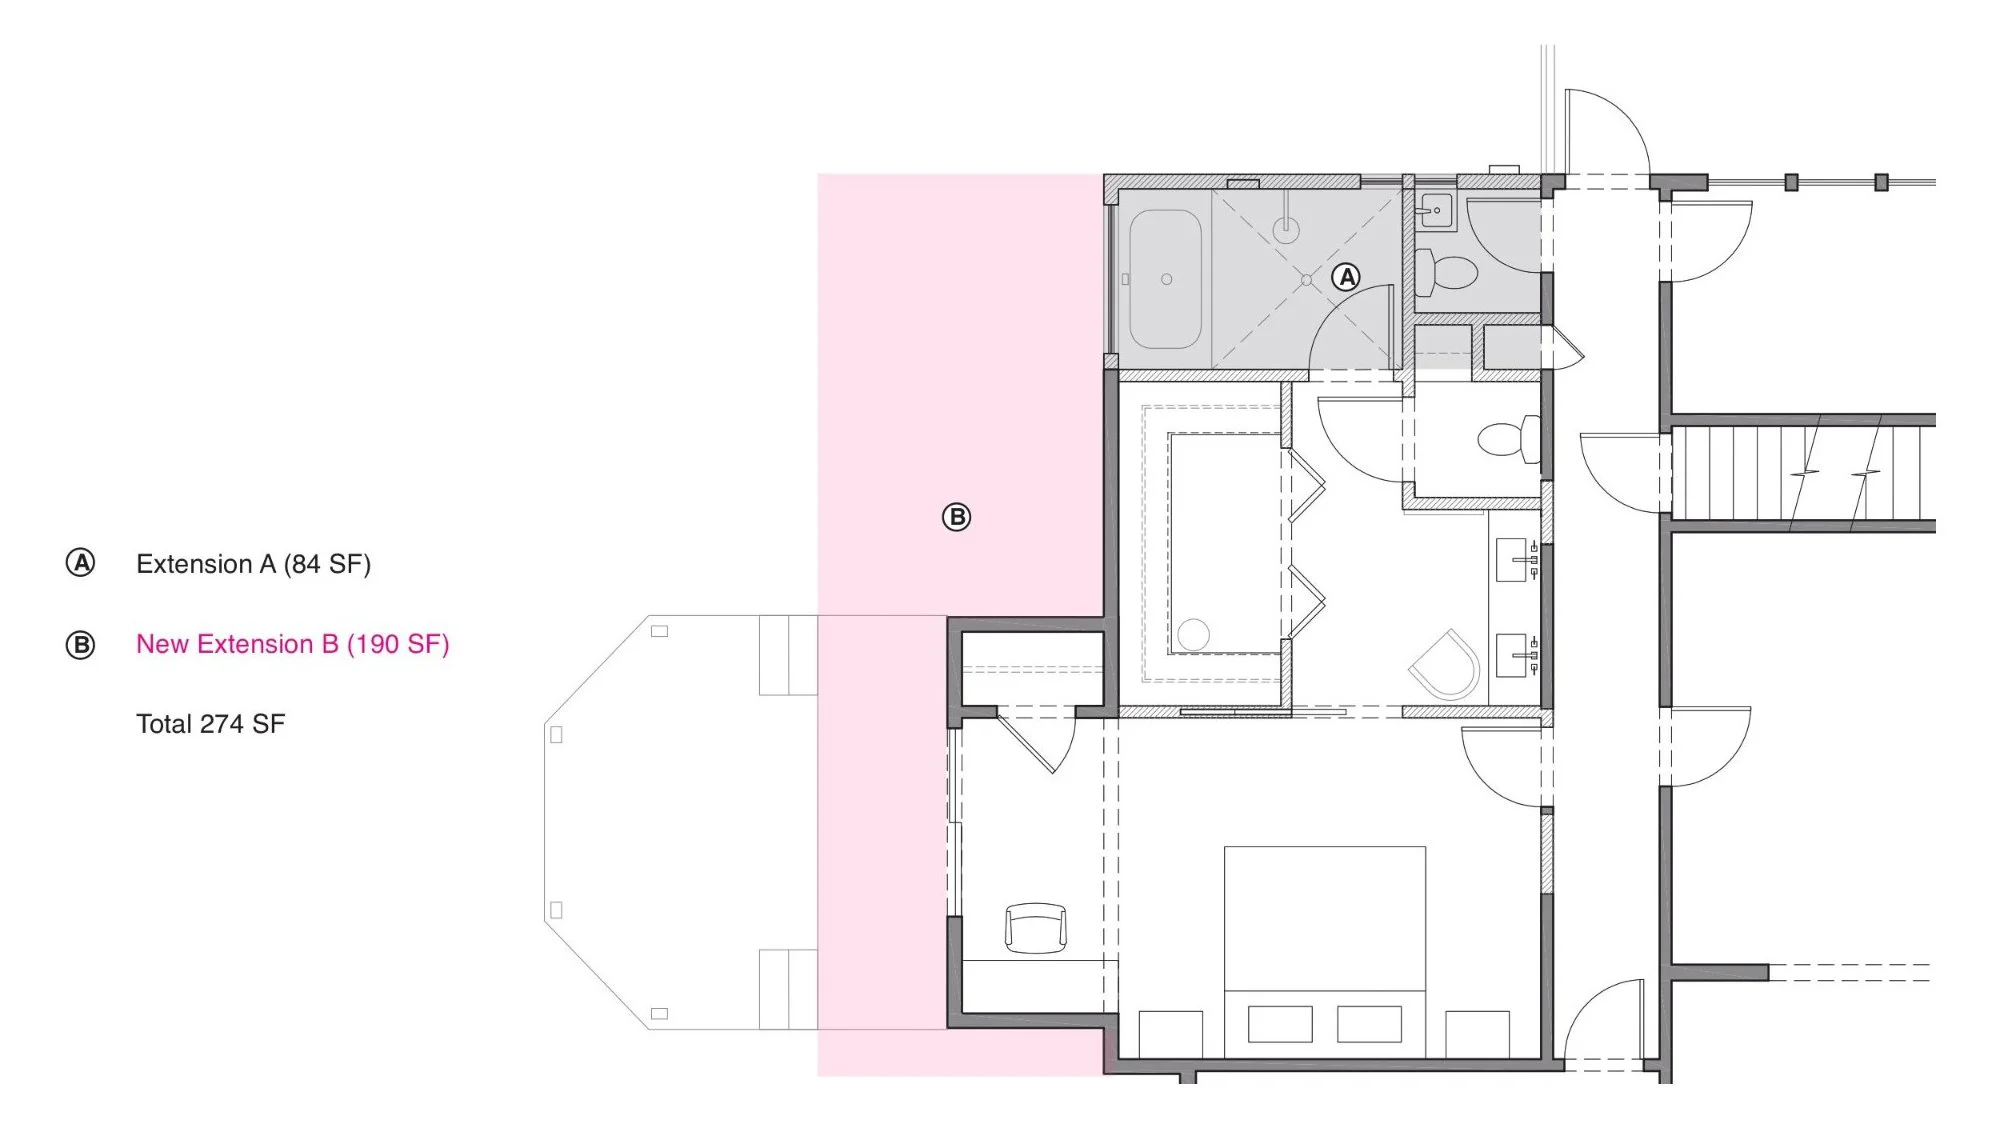
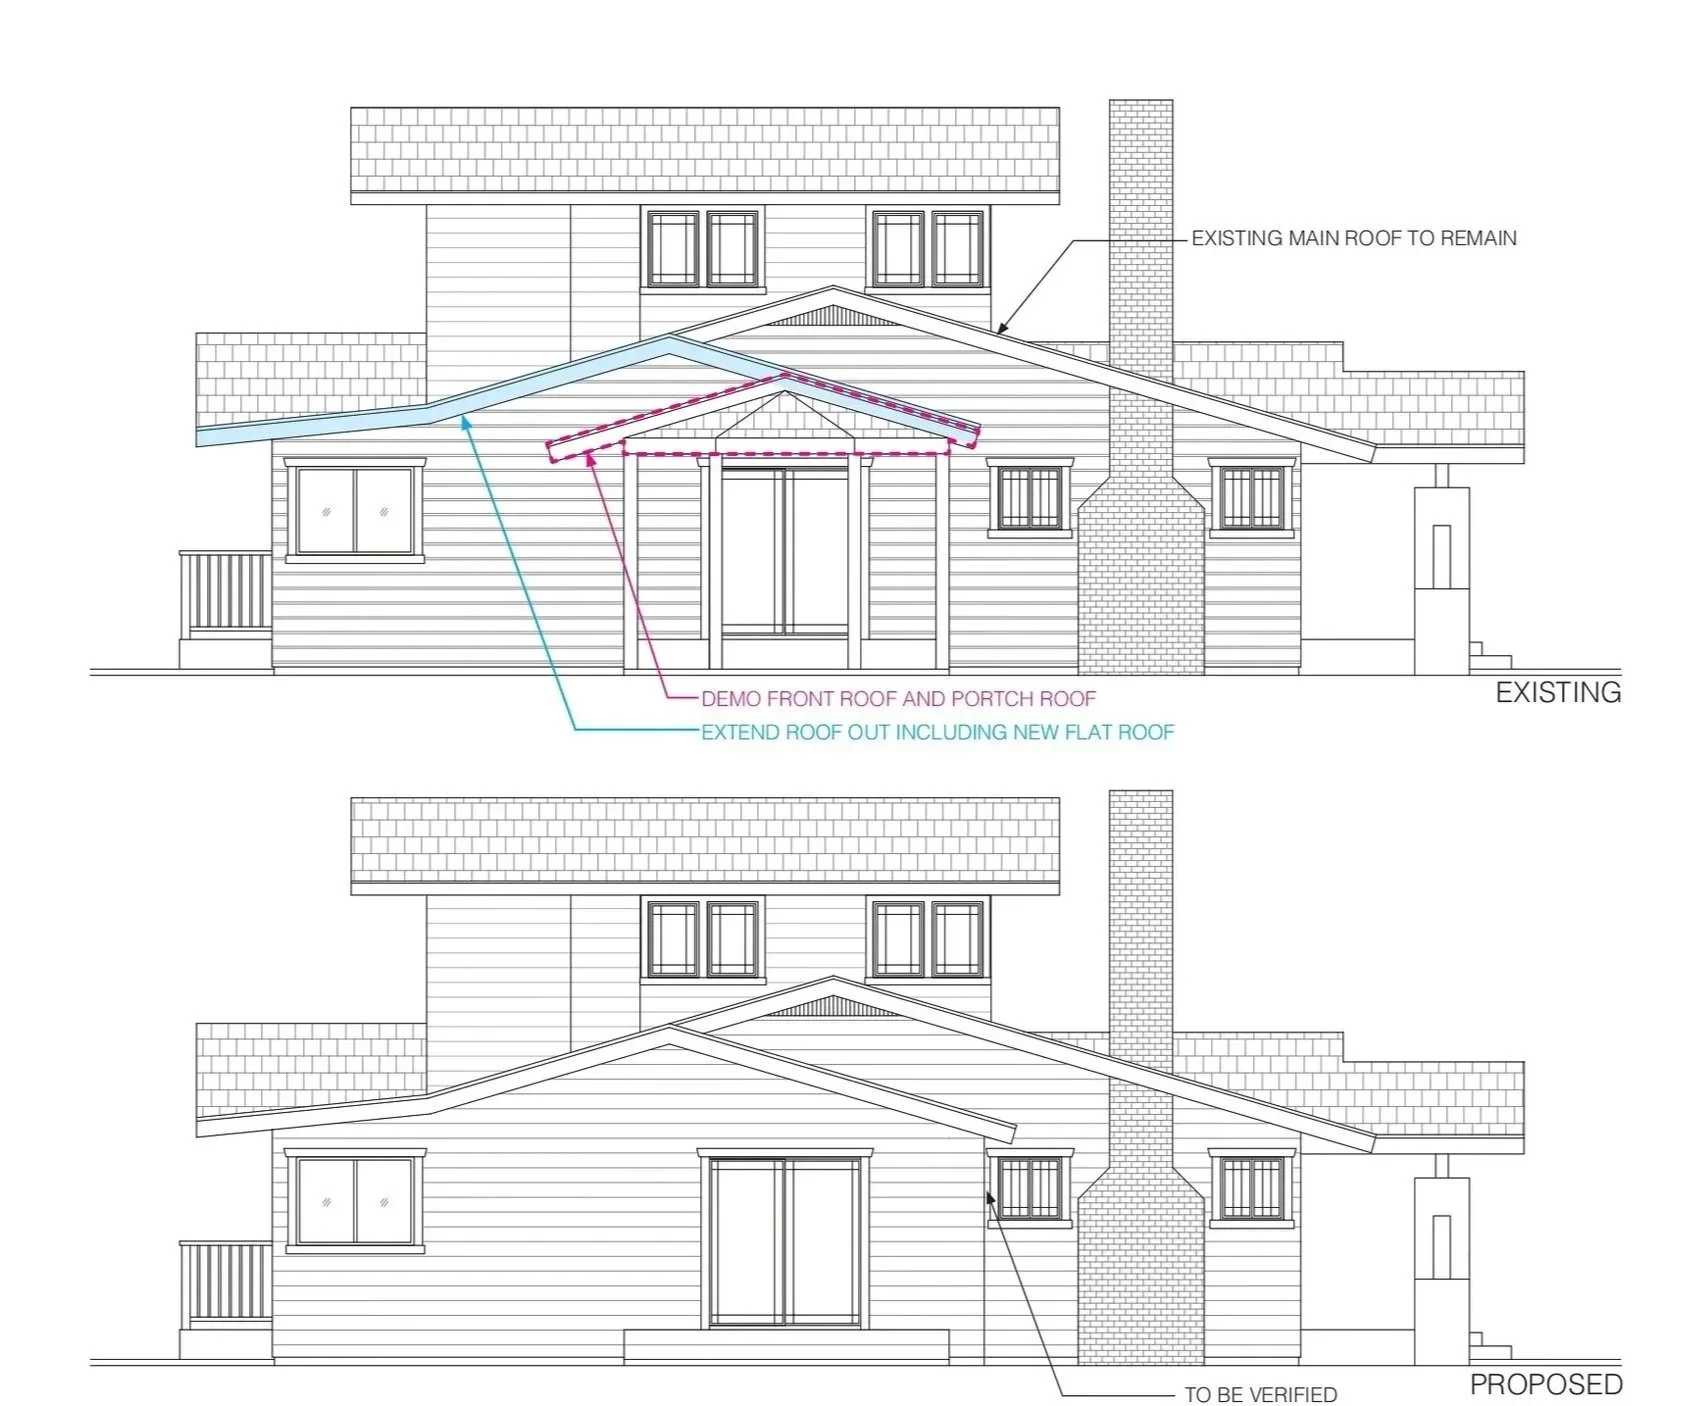
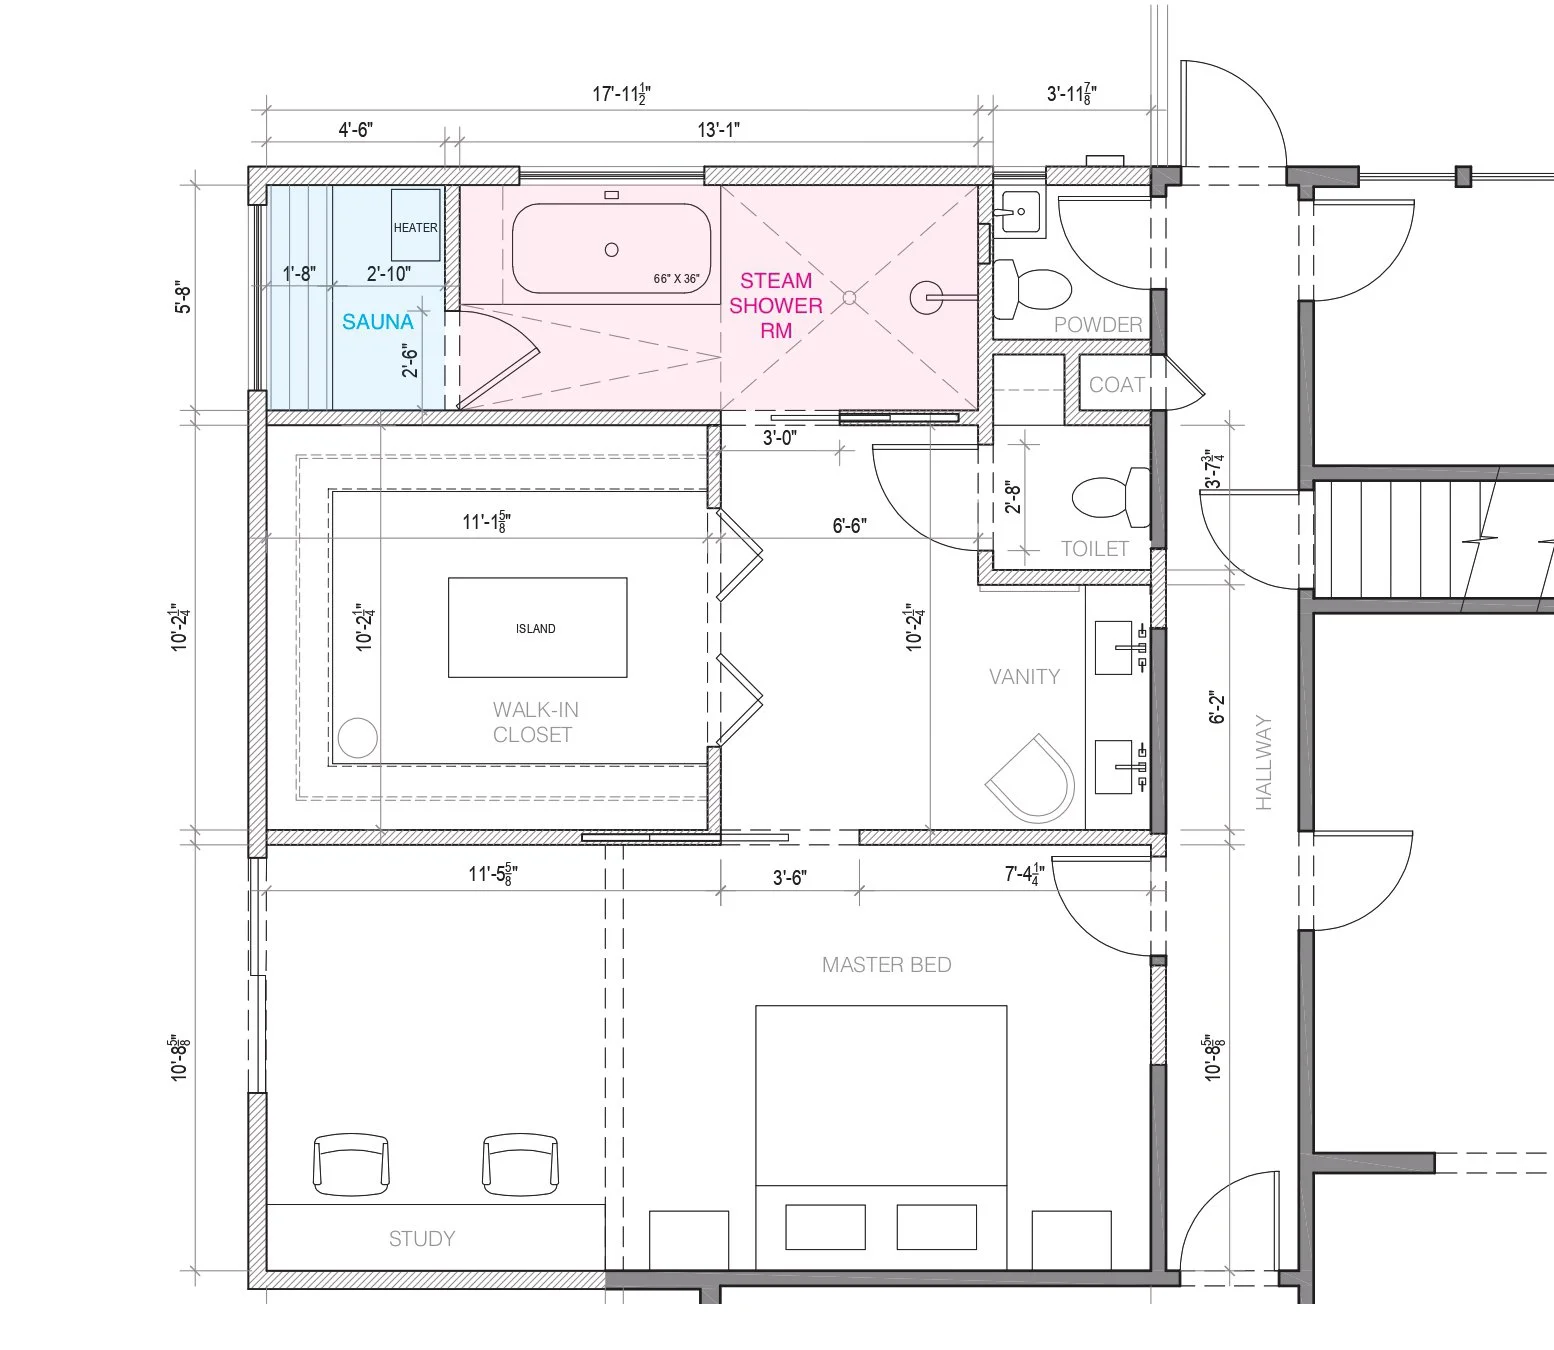
The second phase of the renovation thoughtfully expands the home's private living spaces while preserving its architectural character. New additions introduce a generous walk-in closet, spa-inspired wellness amenities, and enhanced support spaces, accompanied by a carefully integrated roof extension that maintains the home's original proportions. The result is a seamless transformation that elevates comfort, functionality, and long-term livability while remaining true to the residence's established design language.
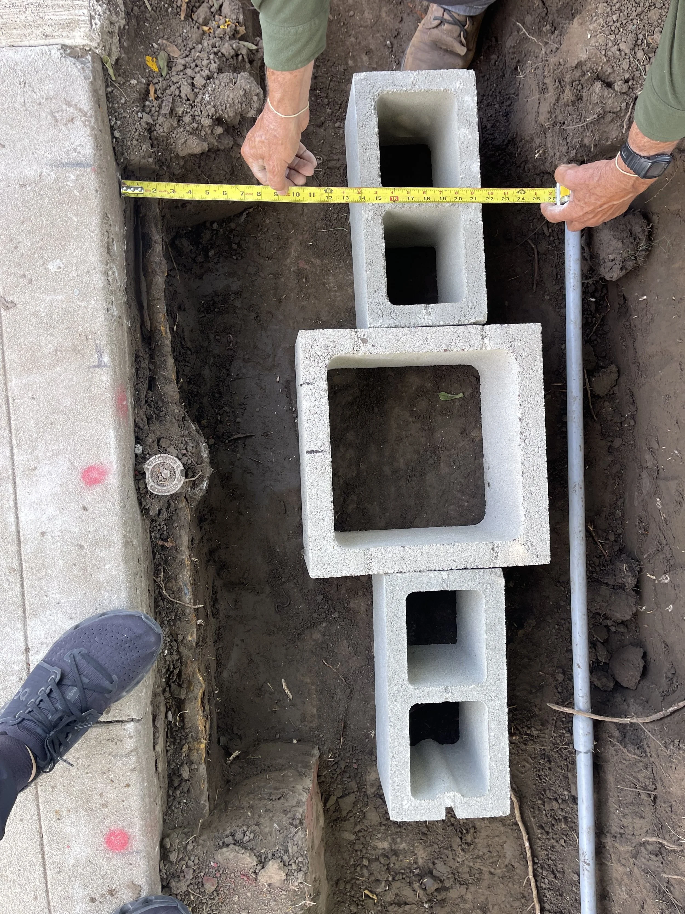
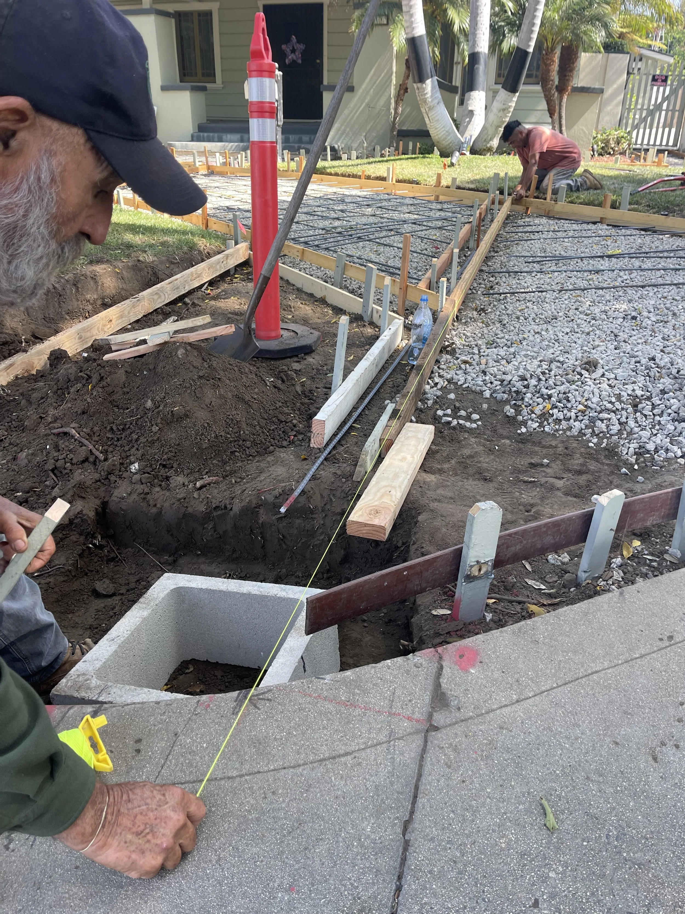
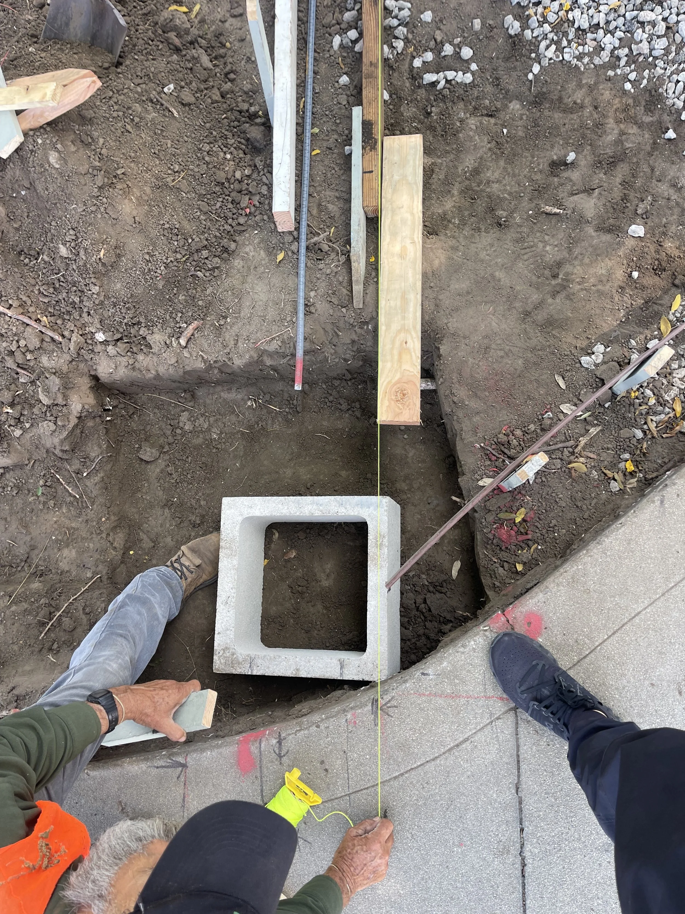
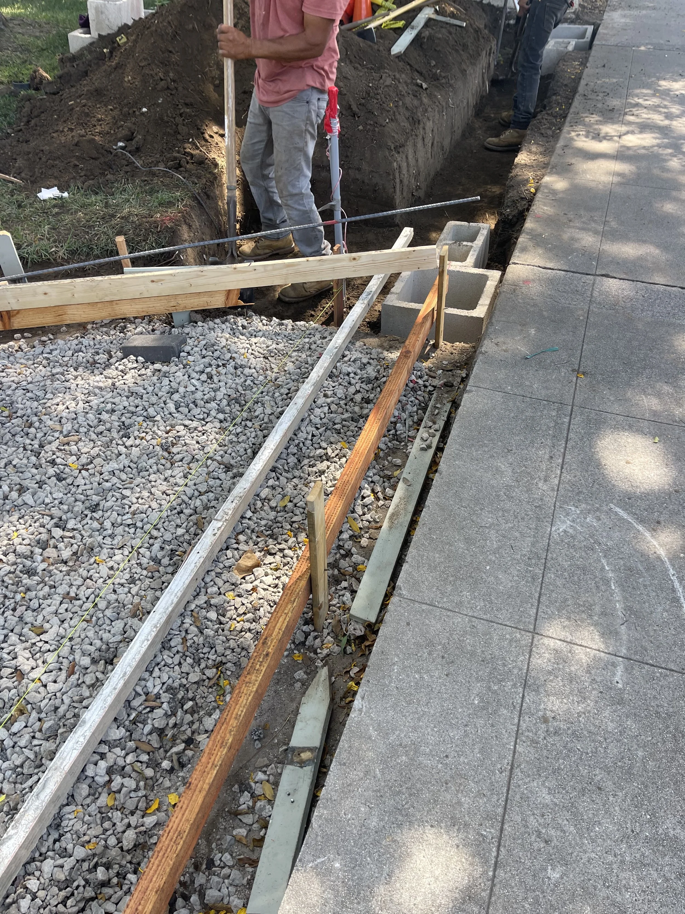
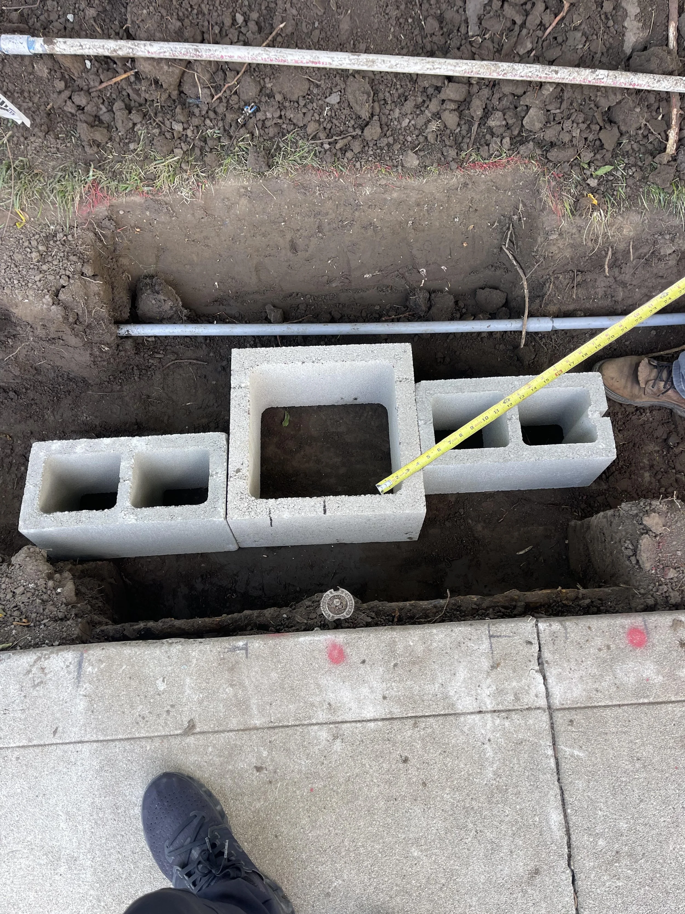
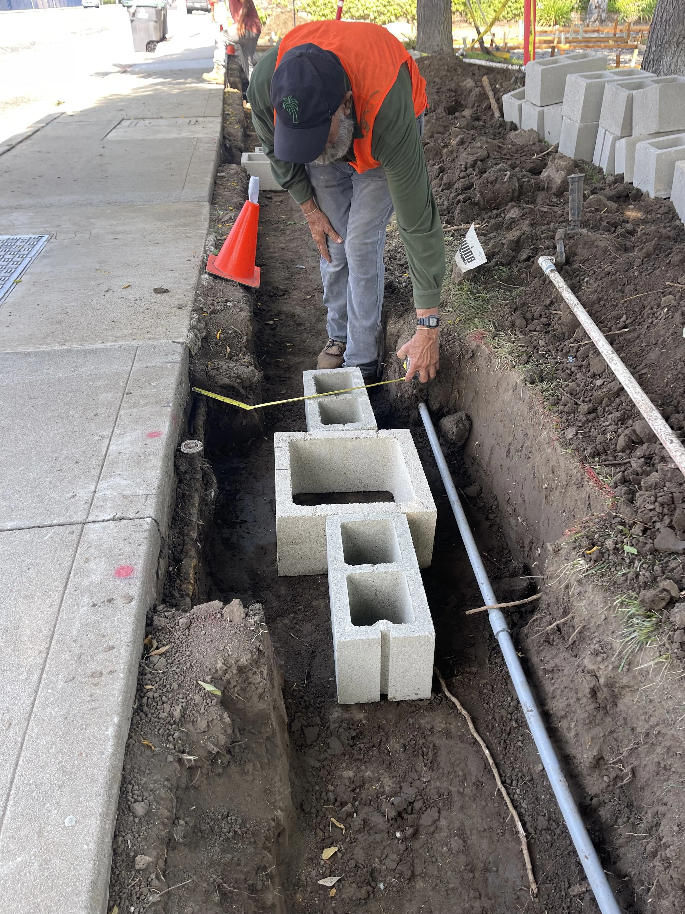
PROGRESS PHOTOS
Progress Photos