SORIA RESIDENCE
SORIA RESIDENCE
2026
Architect / Designer - BLD.
Structural Engineer - ATAM Engineering
General Contractor - TBD
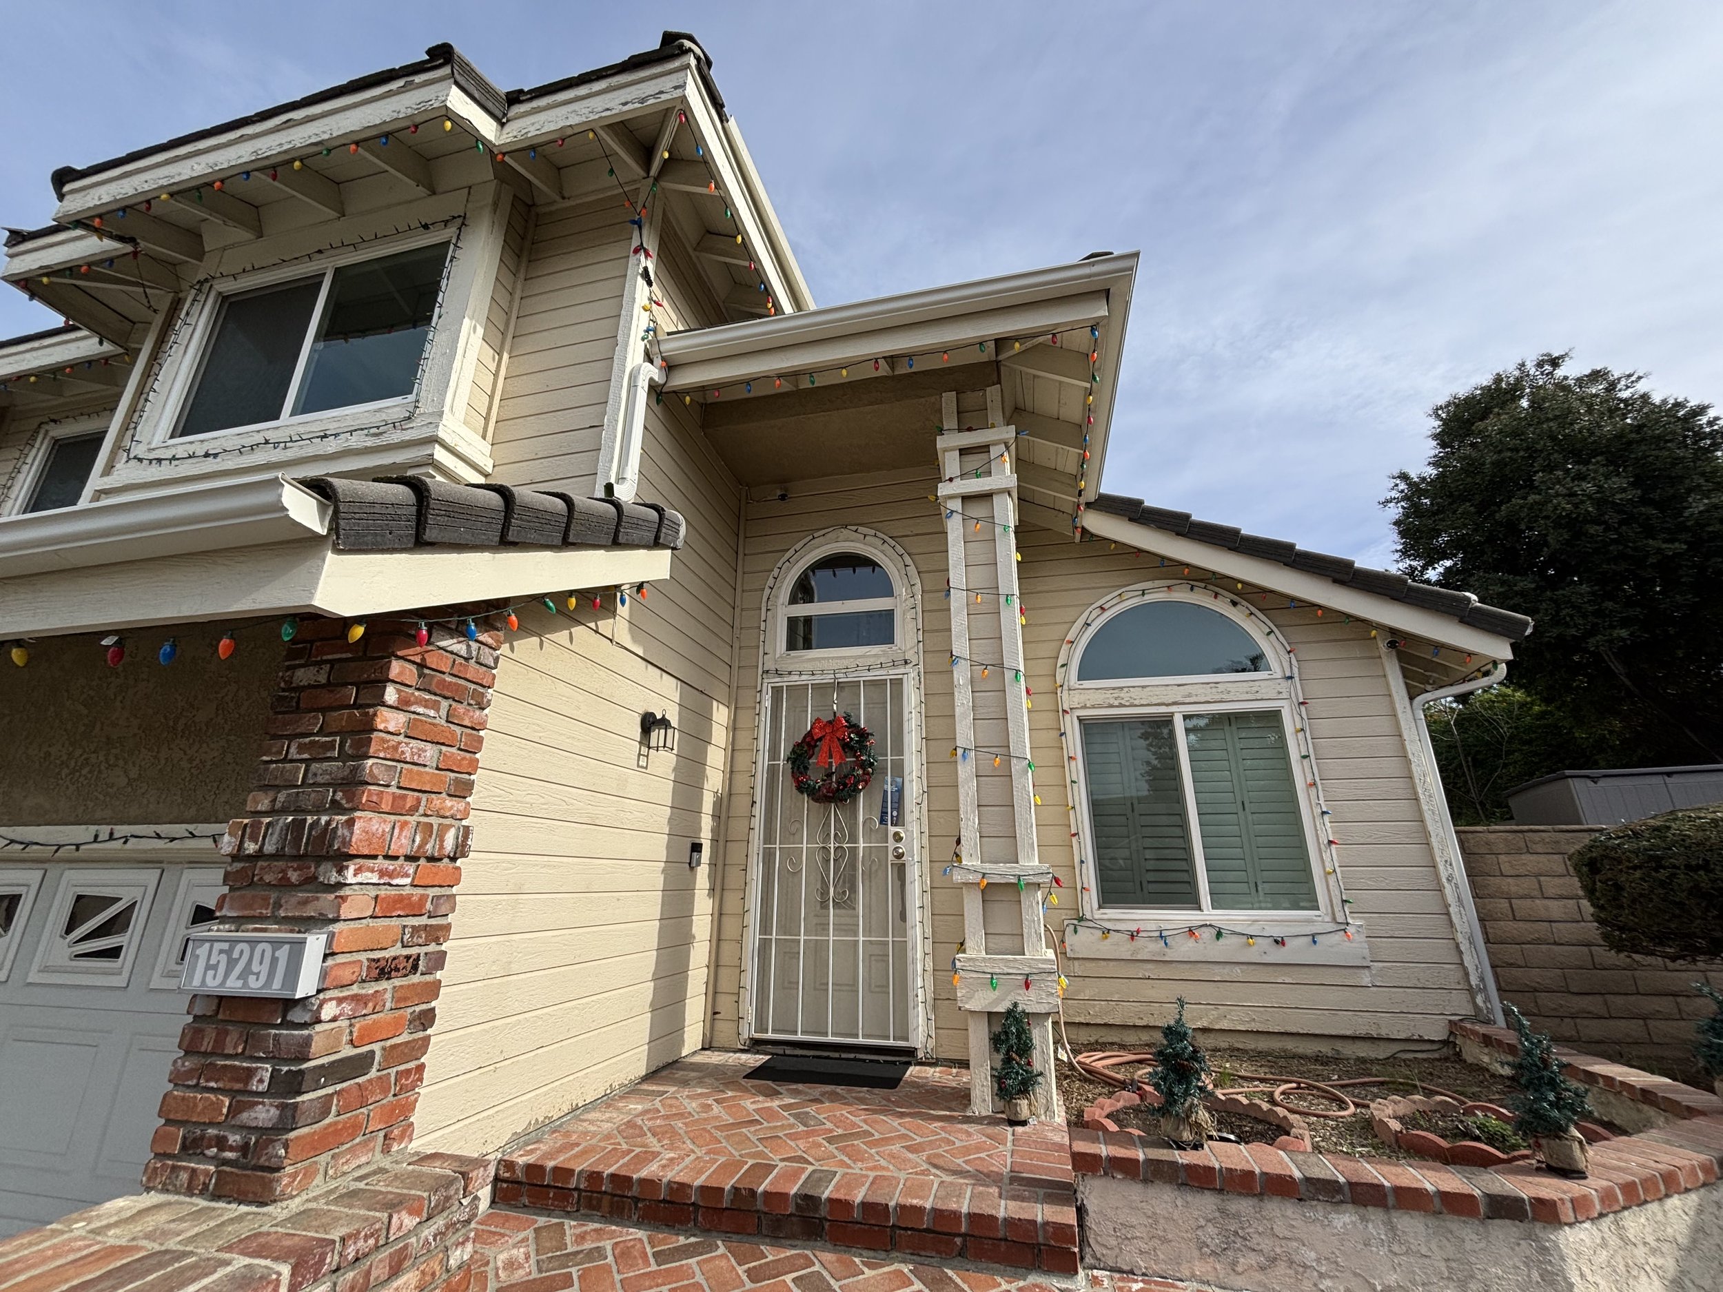
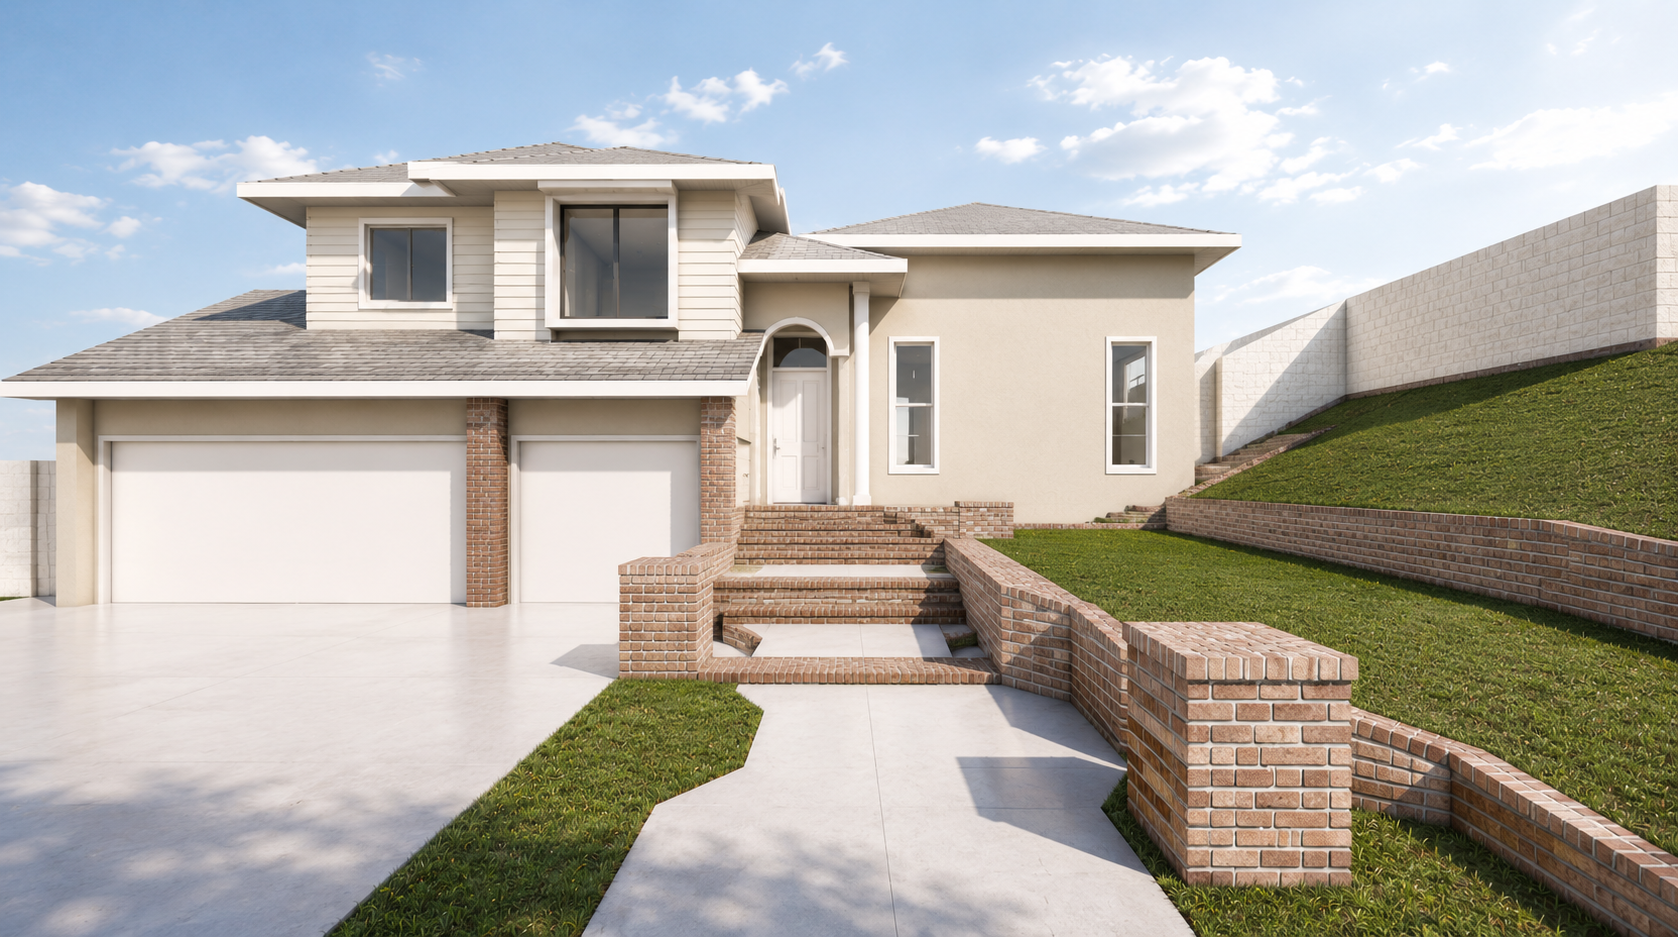
Located in Chino Hills, California, this second-floor expansion enhances the home with additional living space while preserving the character and proportions of the original residence. The design carefully integrates the new construction with the existing rooflines, exterior finishes, and architectural details to create a cohesive and naturally evolved home.
Exterior Design
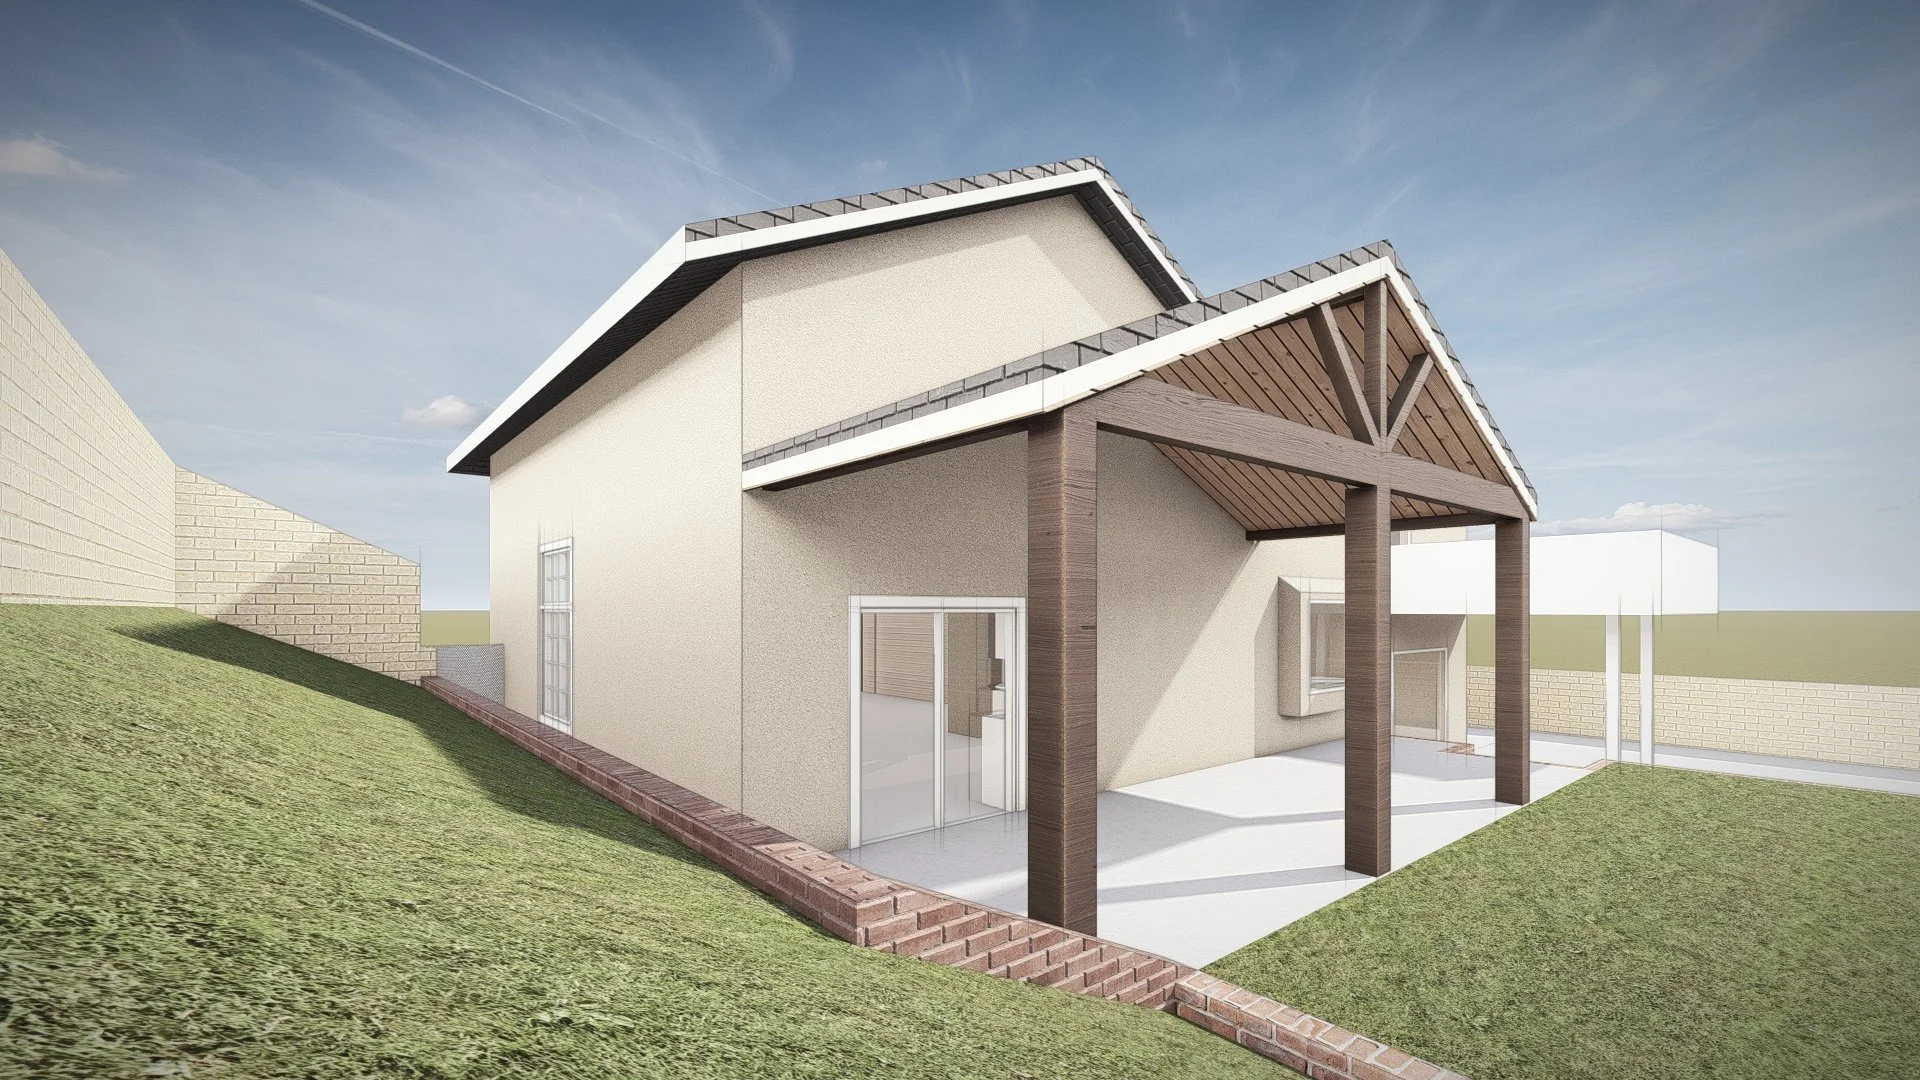
Facade is refreshed with a thoughtfully composed addition, new windows, and coordinated stucco, roofing, and trim that complement the existing architecture.
Rear Yard Connection
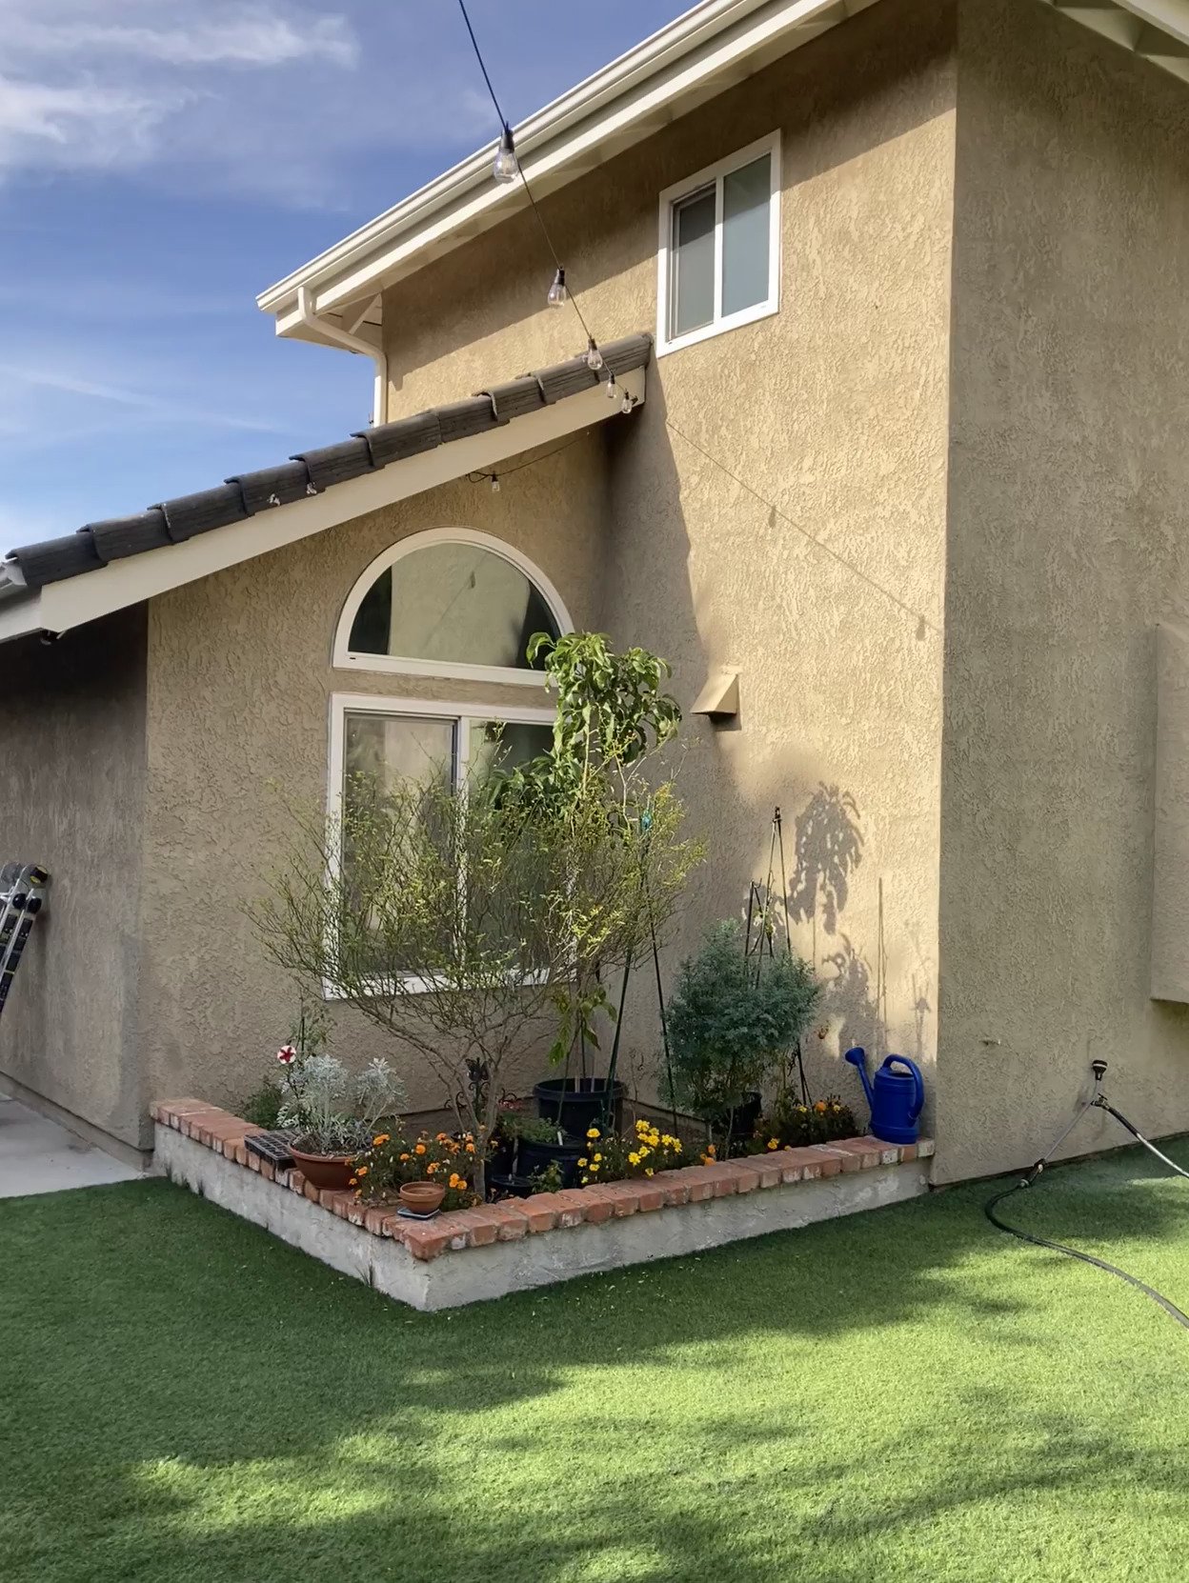
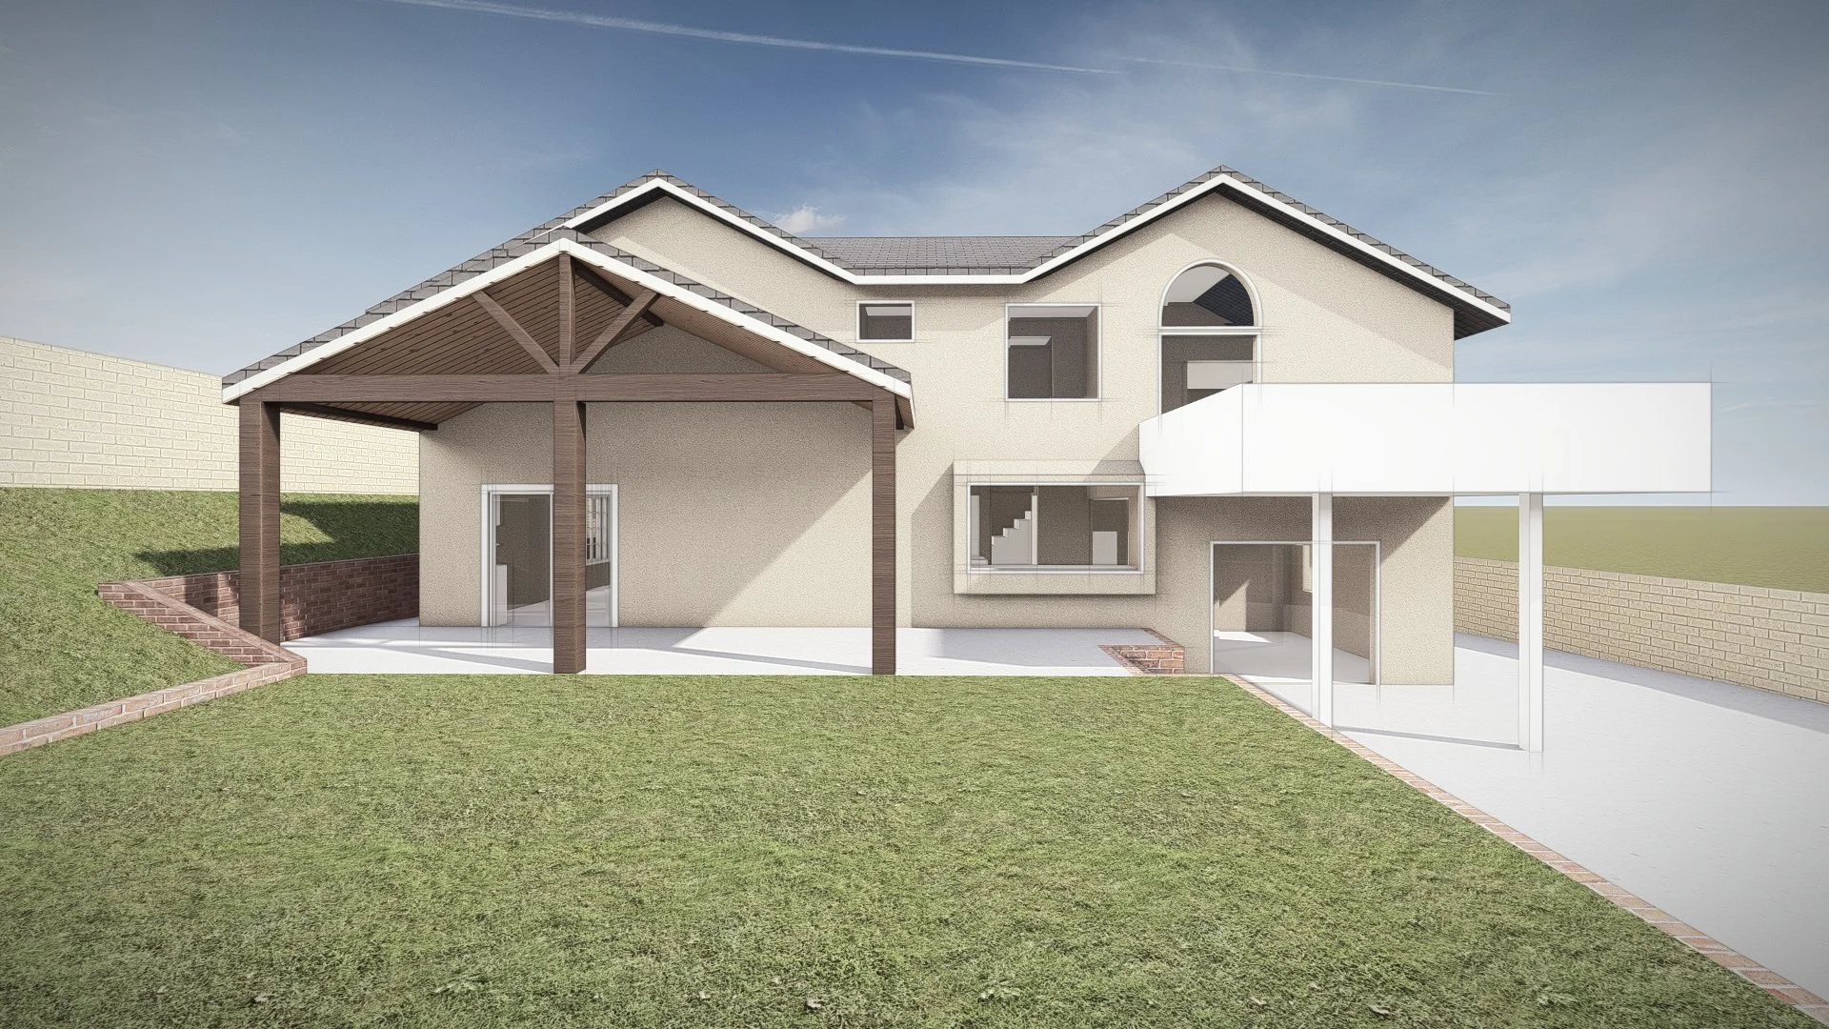
The expanded residence opens toward a generous outdoor living area featuring a prominent wood-framed covered patio. Warm timber elements, sheltered gathering spaces, and direct connections to the interior create a comfortable setting for everyday living and entertaining.
First Floor Experience
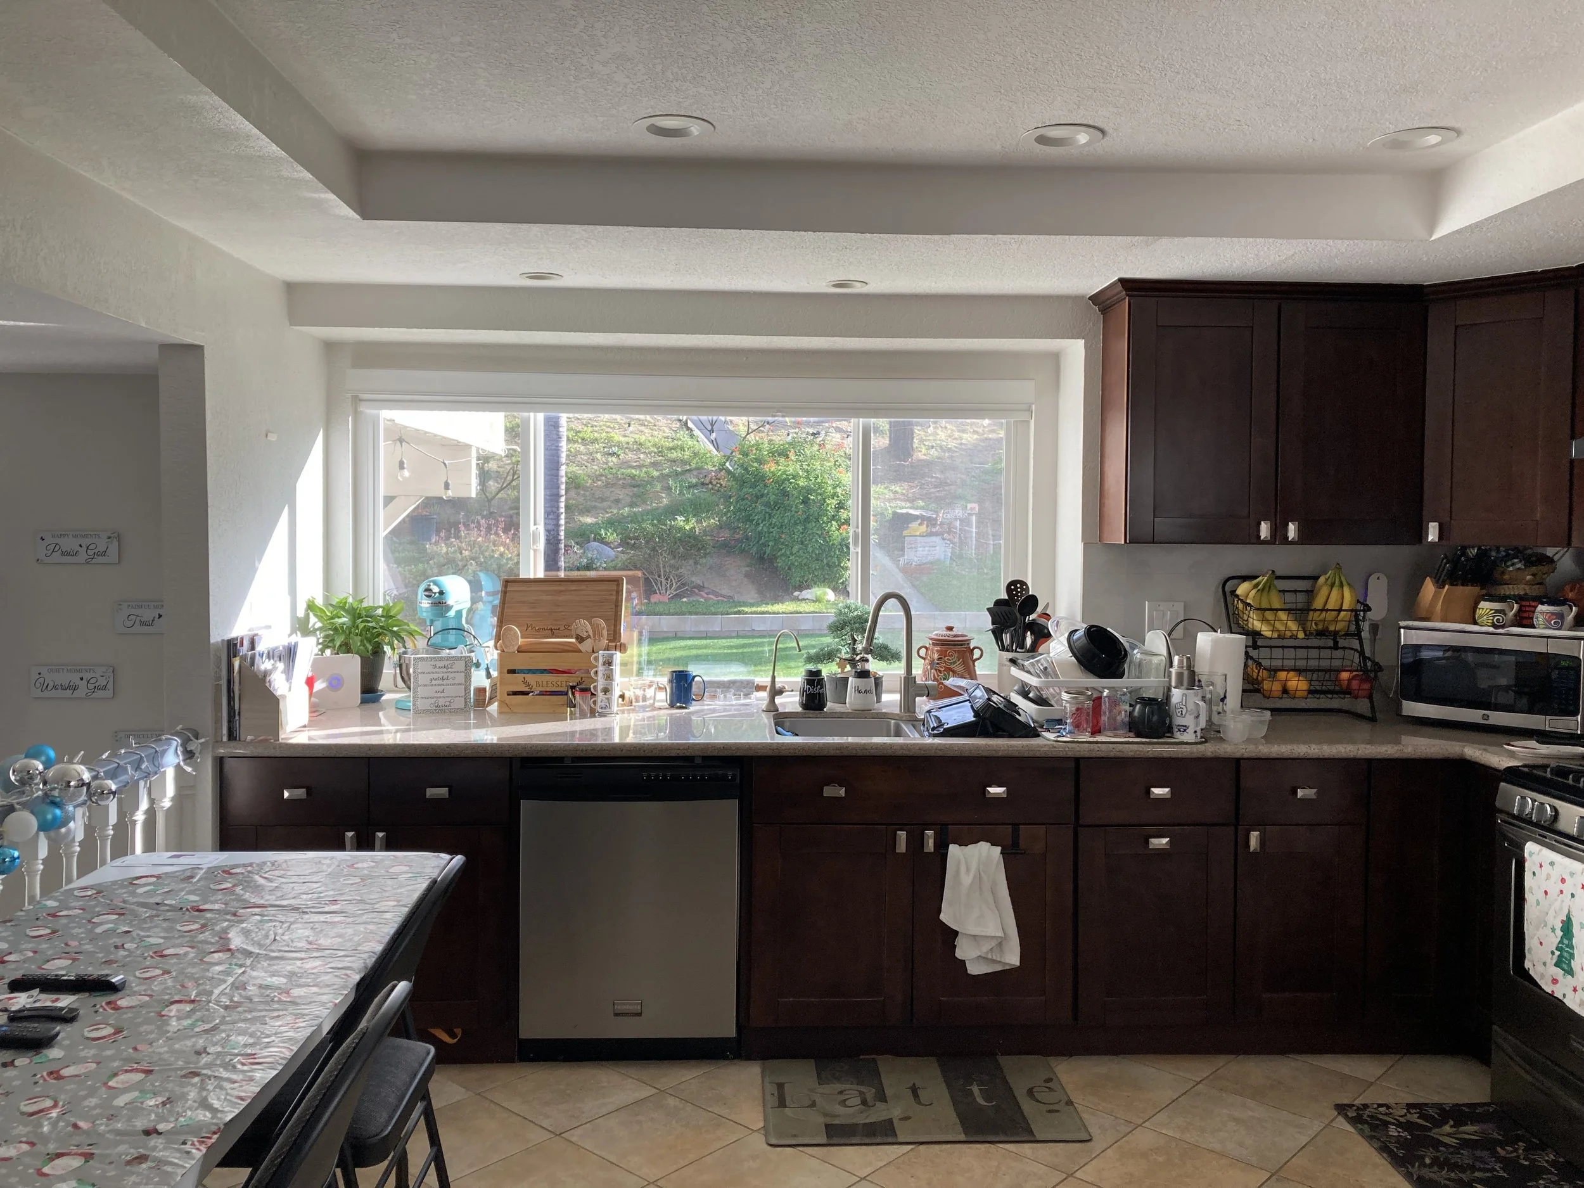
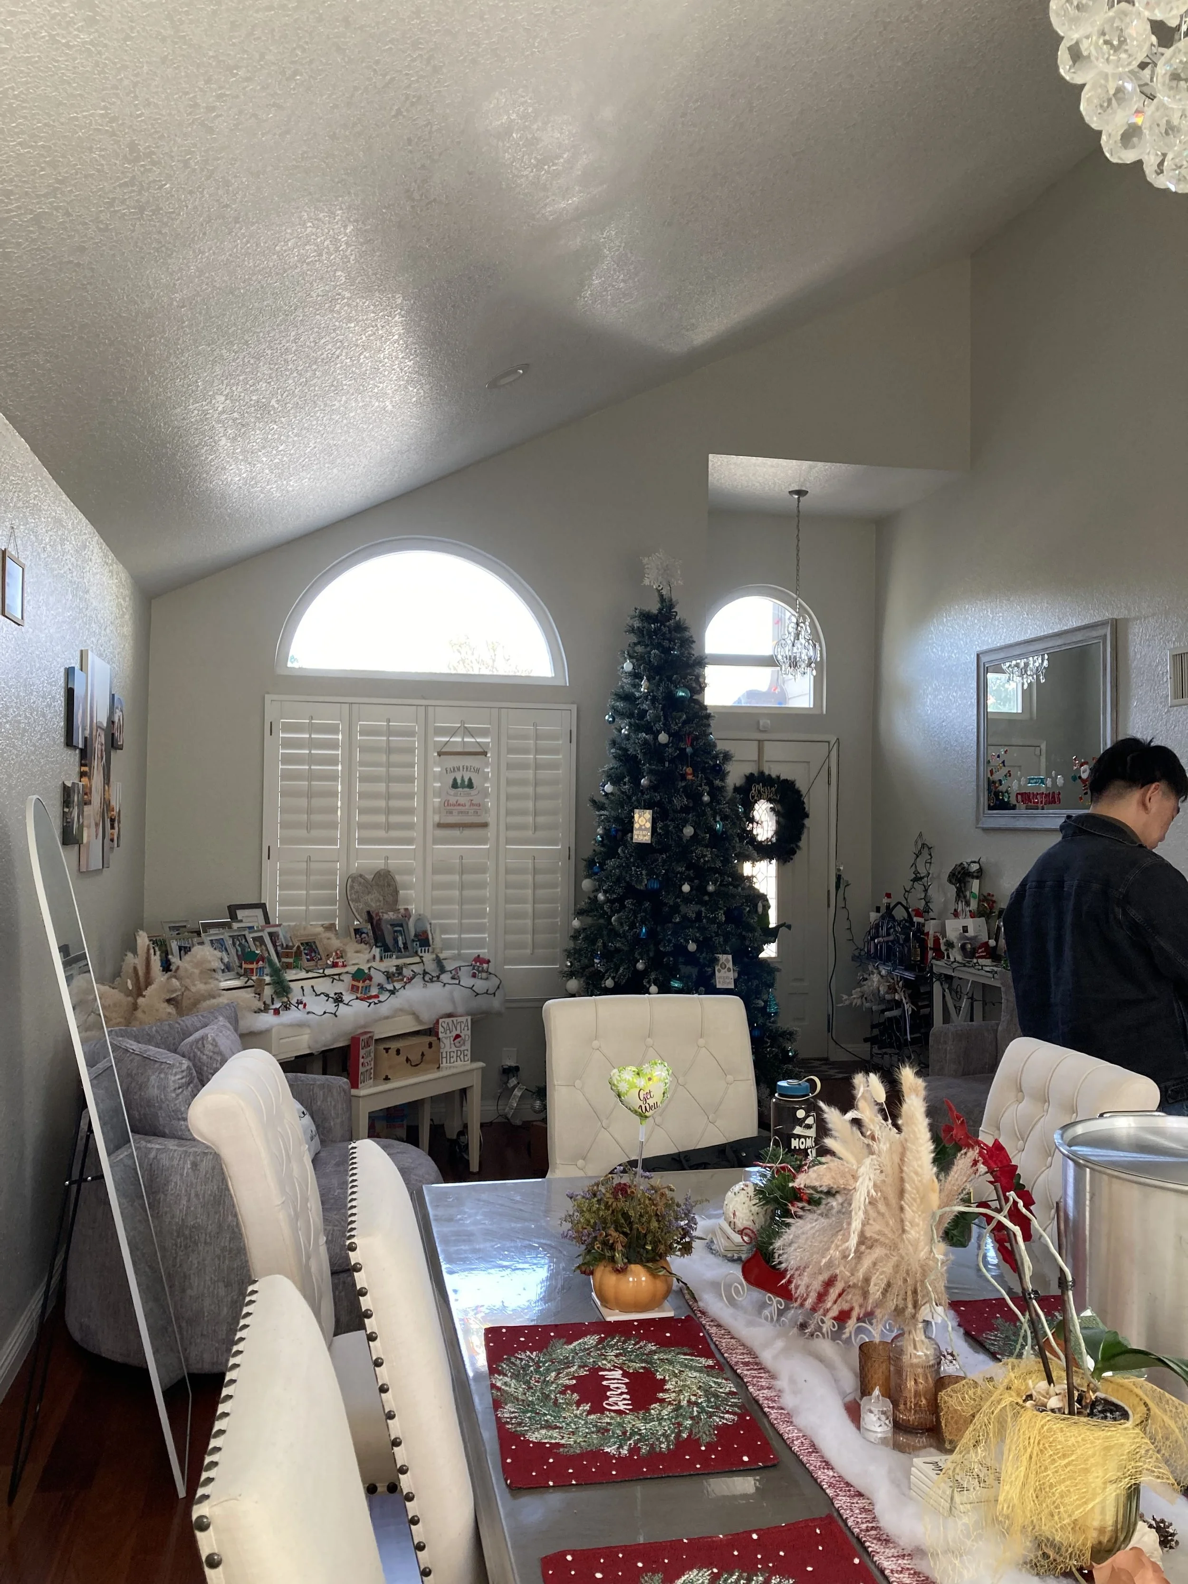
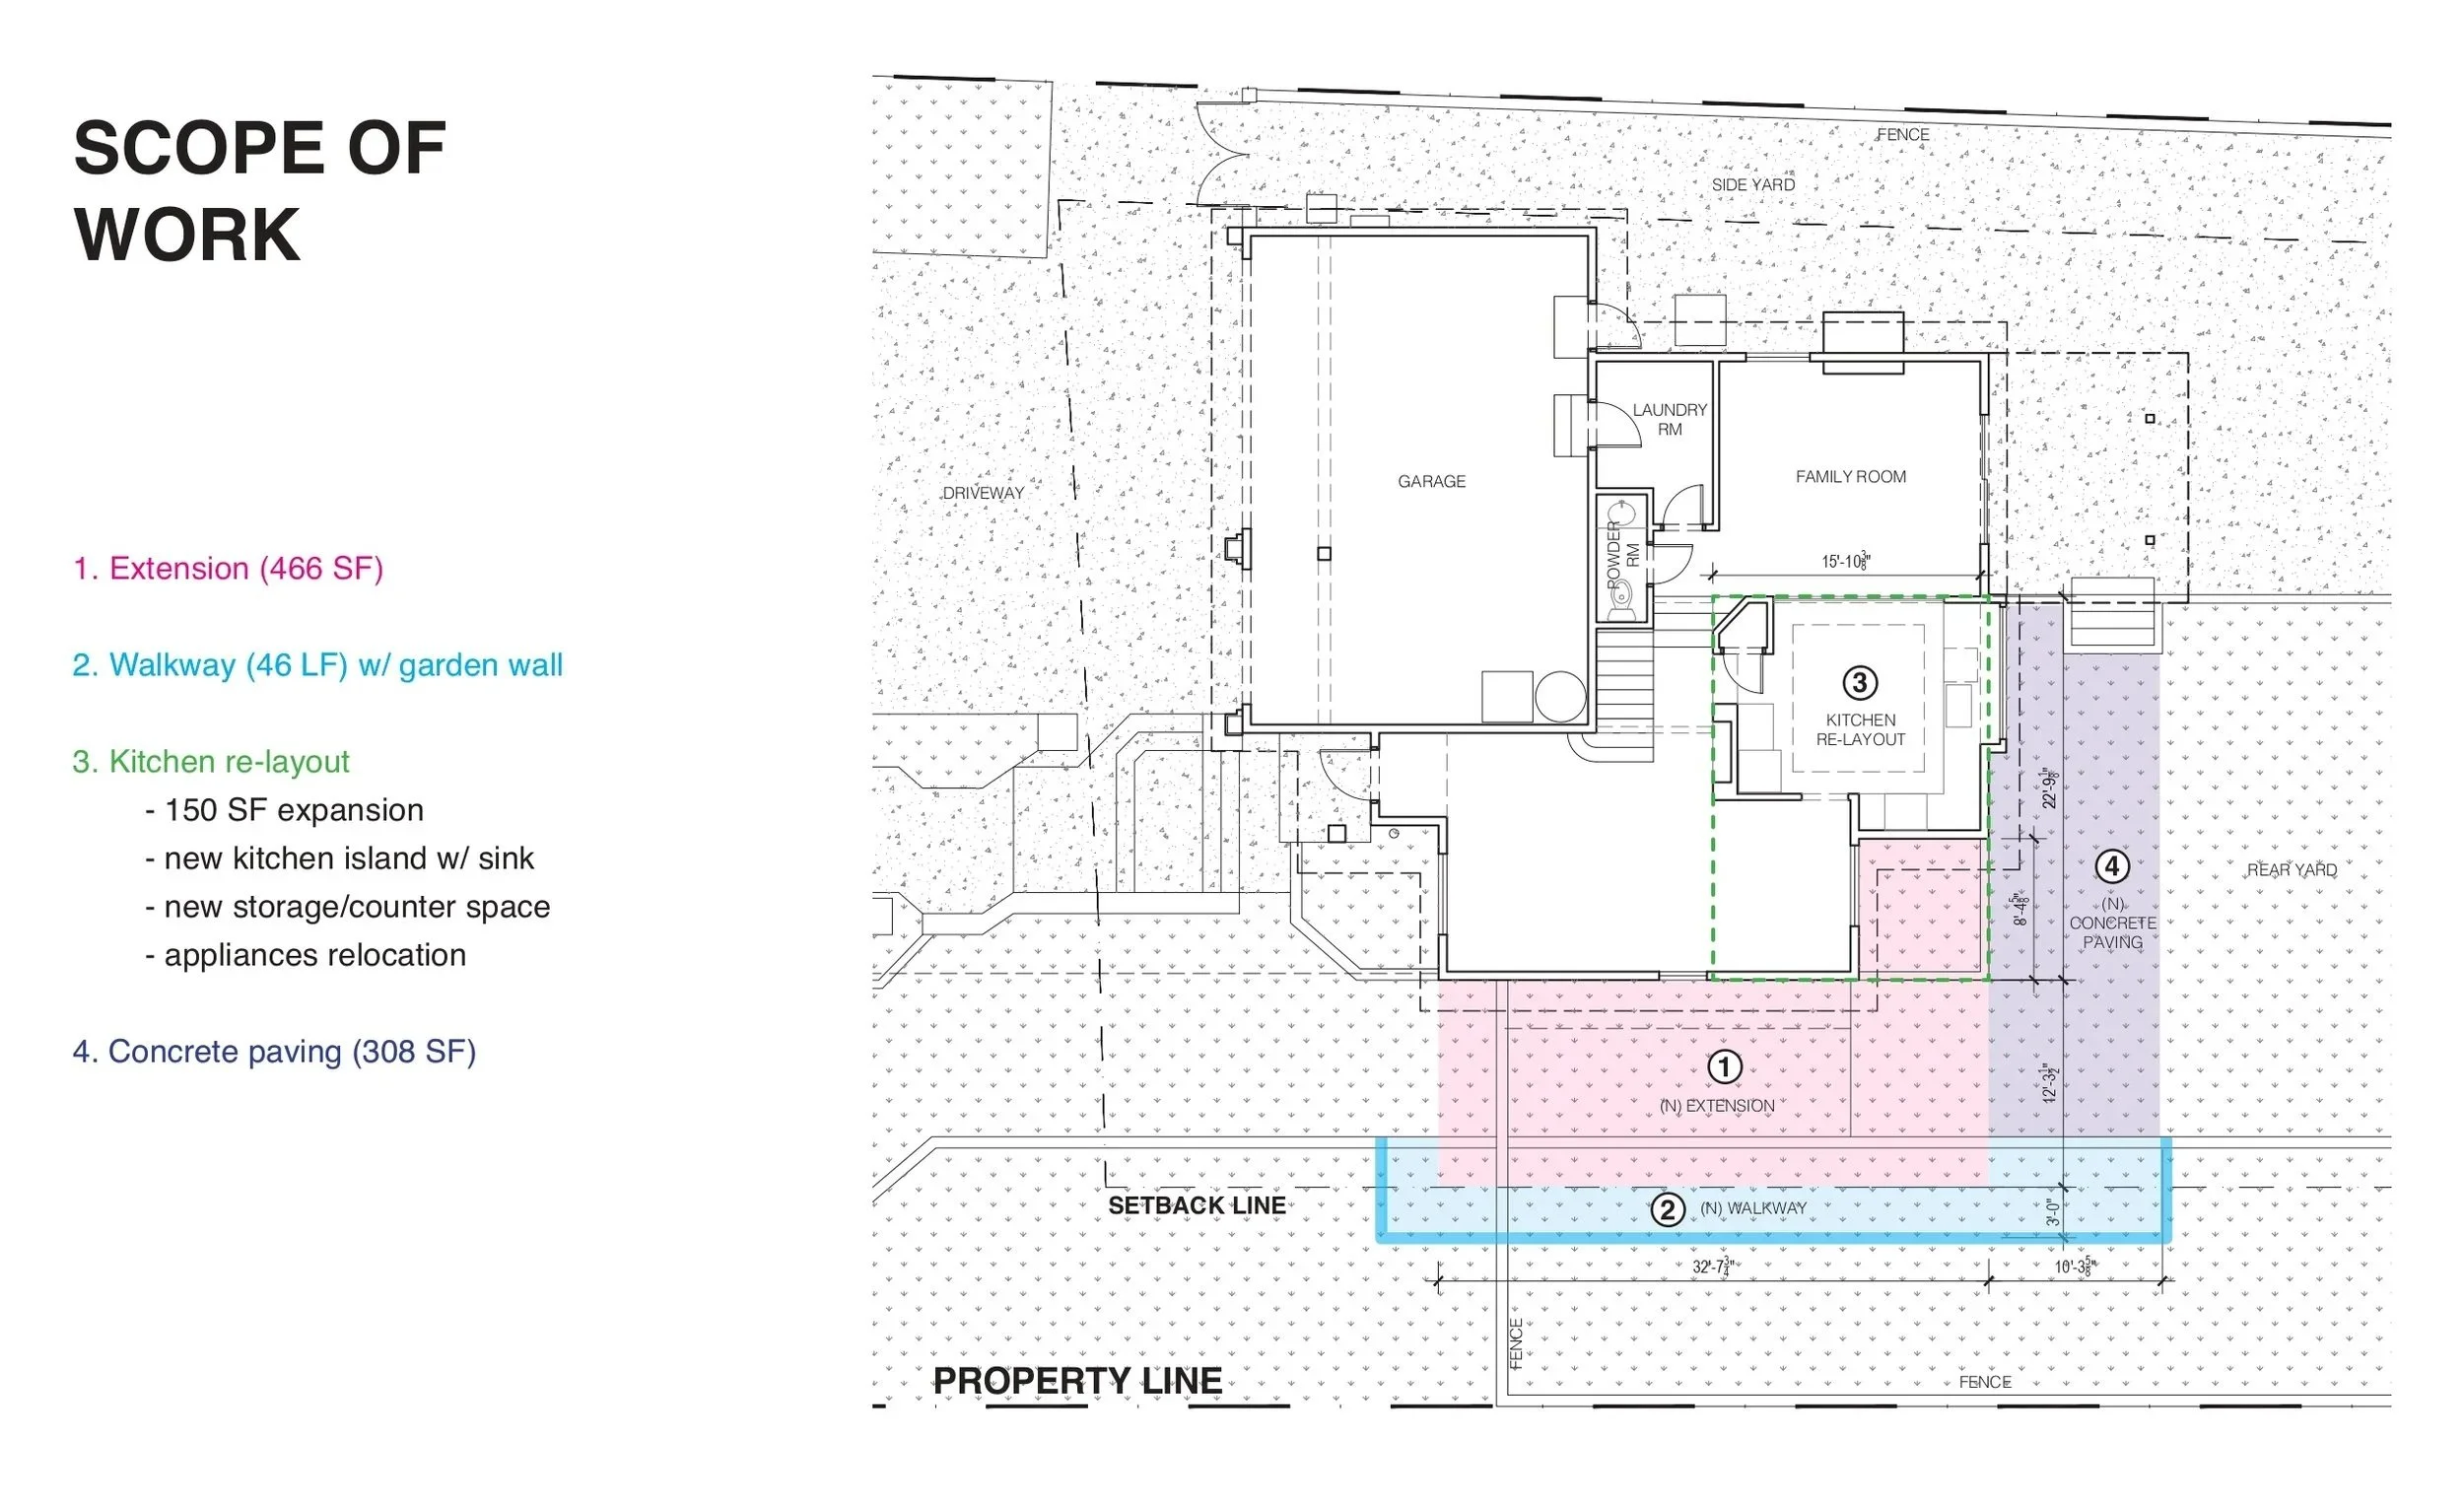
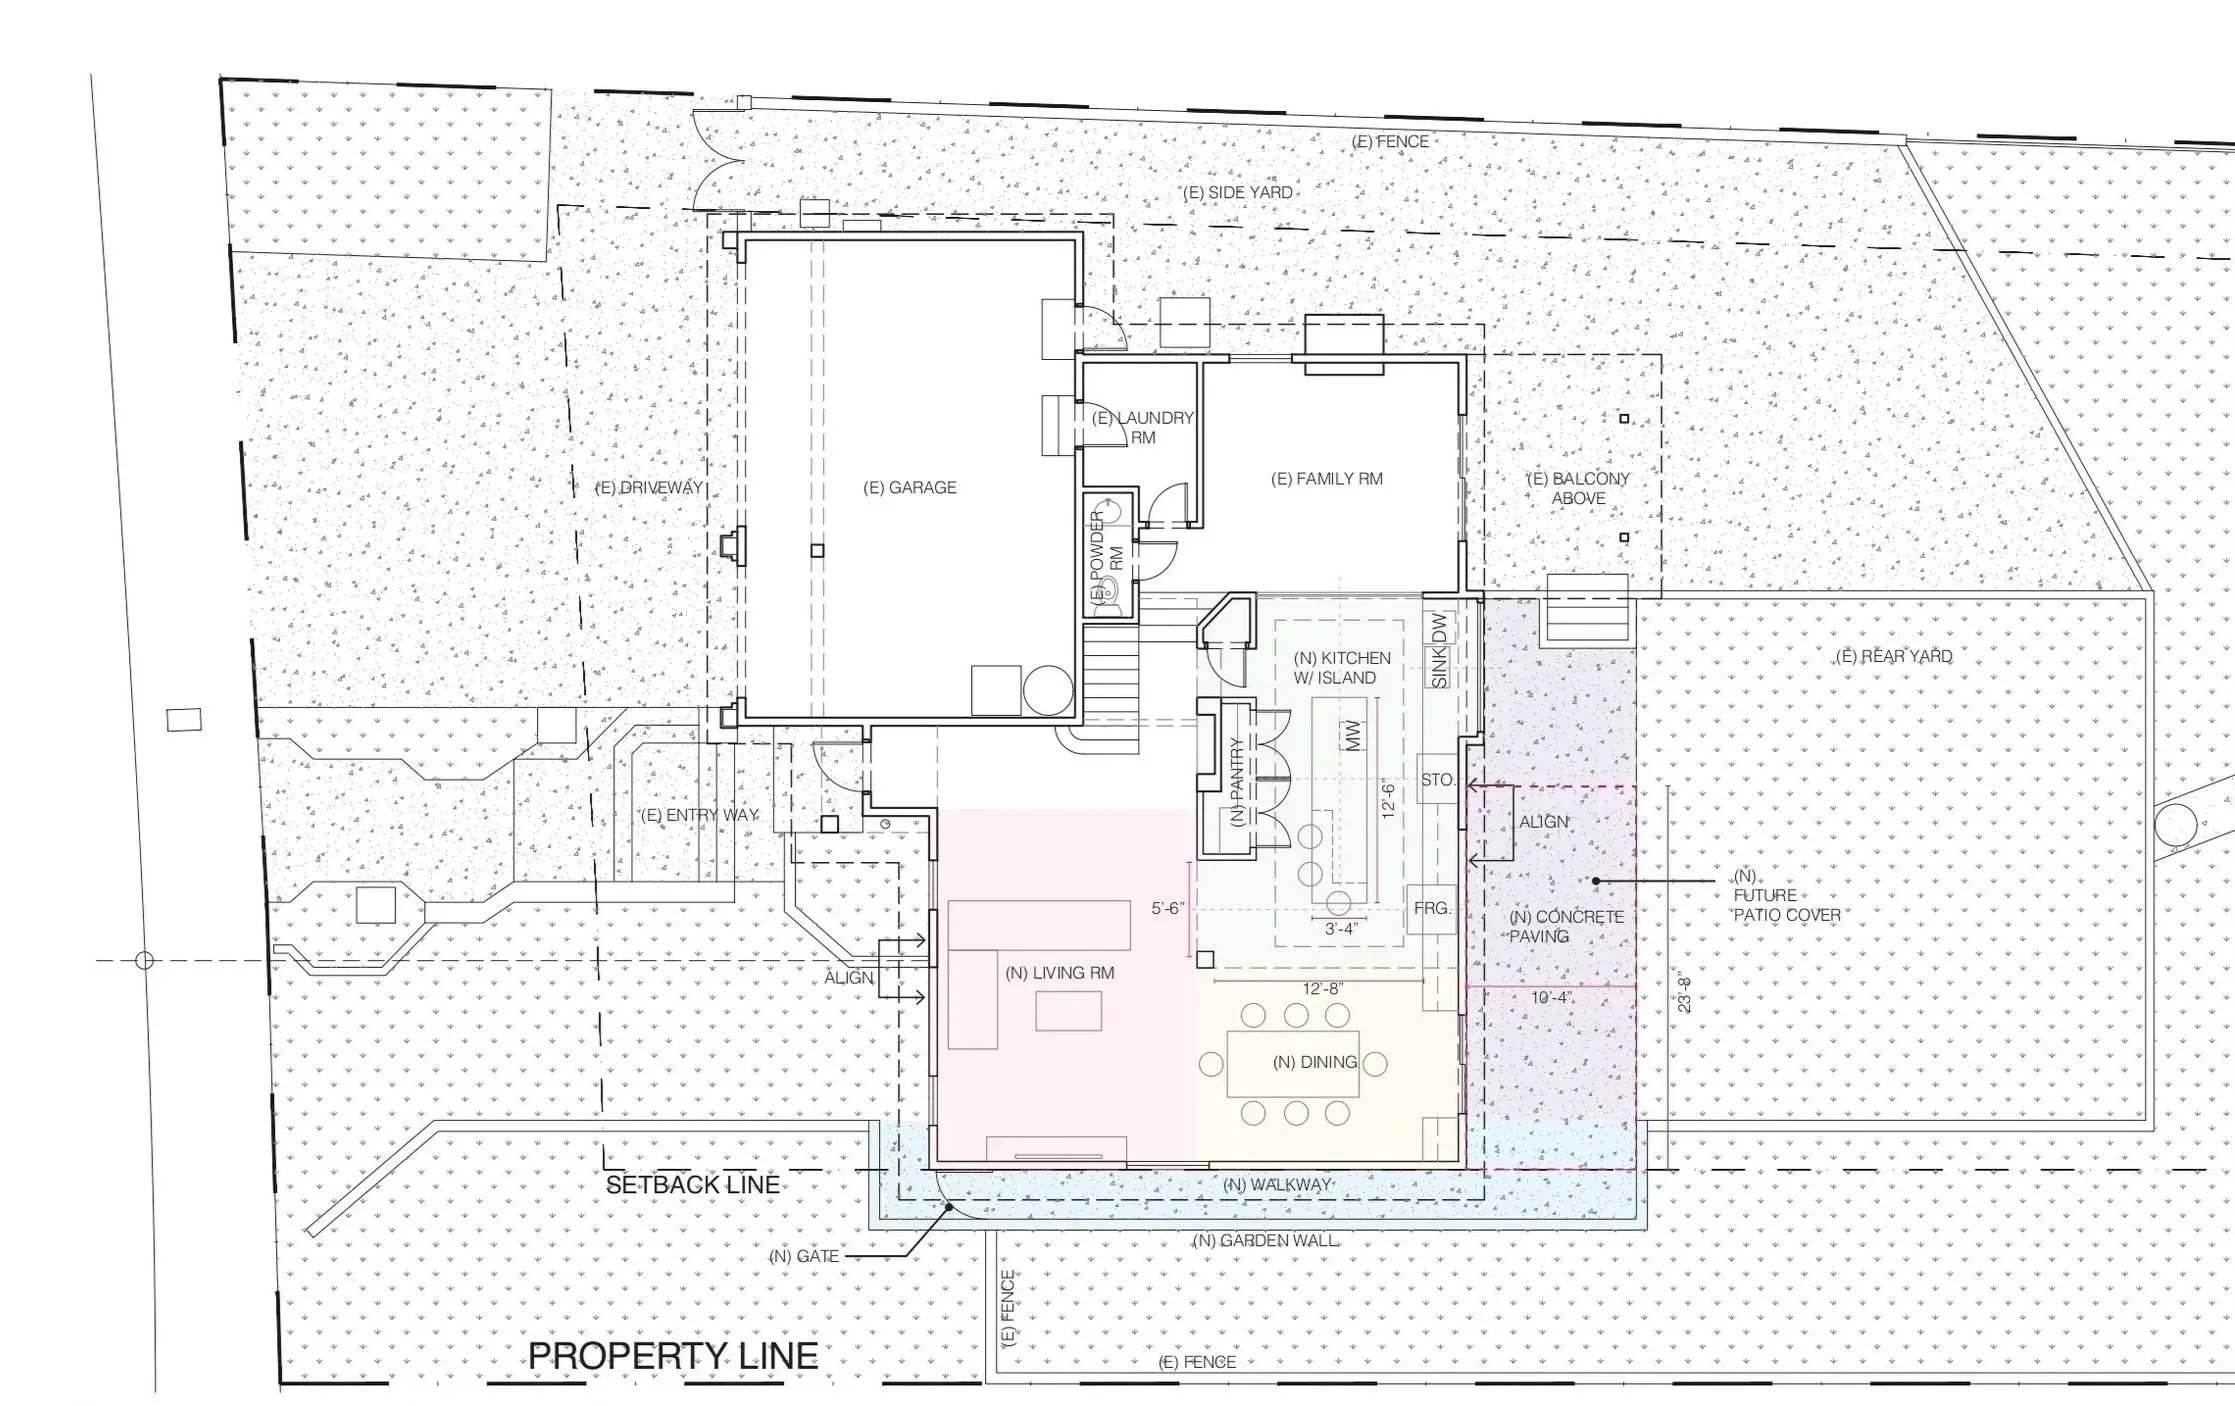
Designed with flexibility in mind, the first floor combines open communal spaces with carefully positioned private support areas to enhance both comfort and usability. The seamless relationship between indoor living spaces and the surrounding outdoor areas creates a natural flow that supports modern family life.
Upper Level for Everyday Comfort
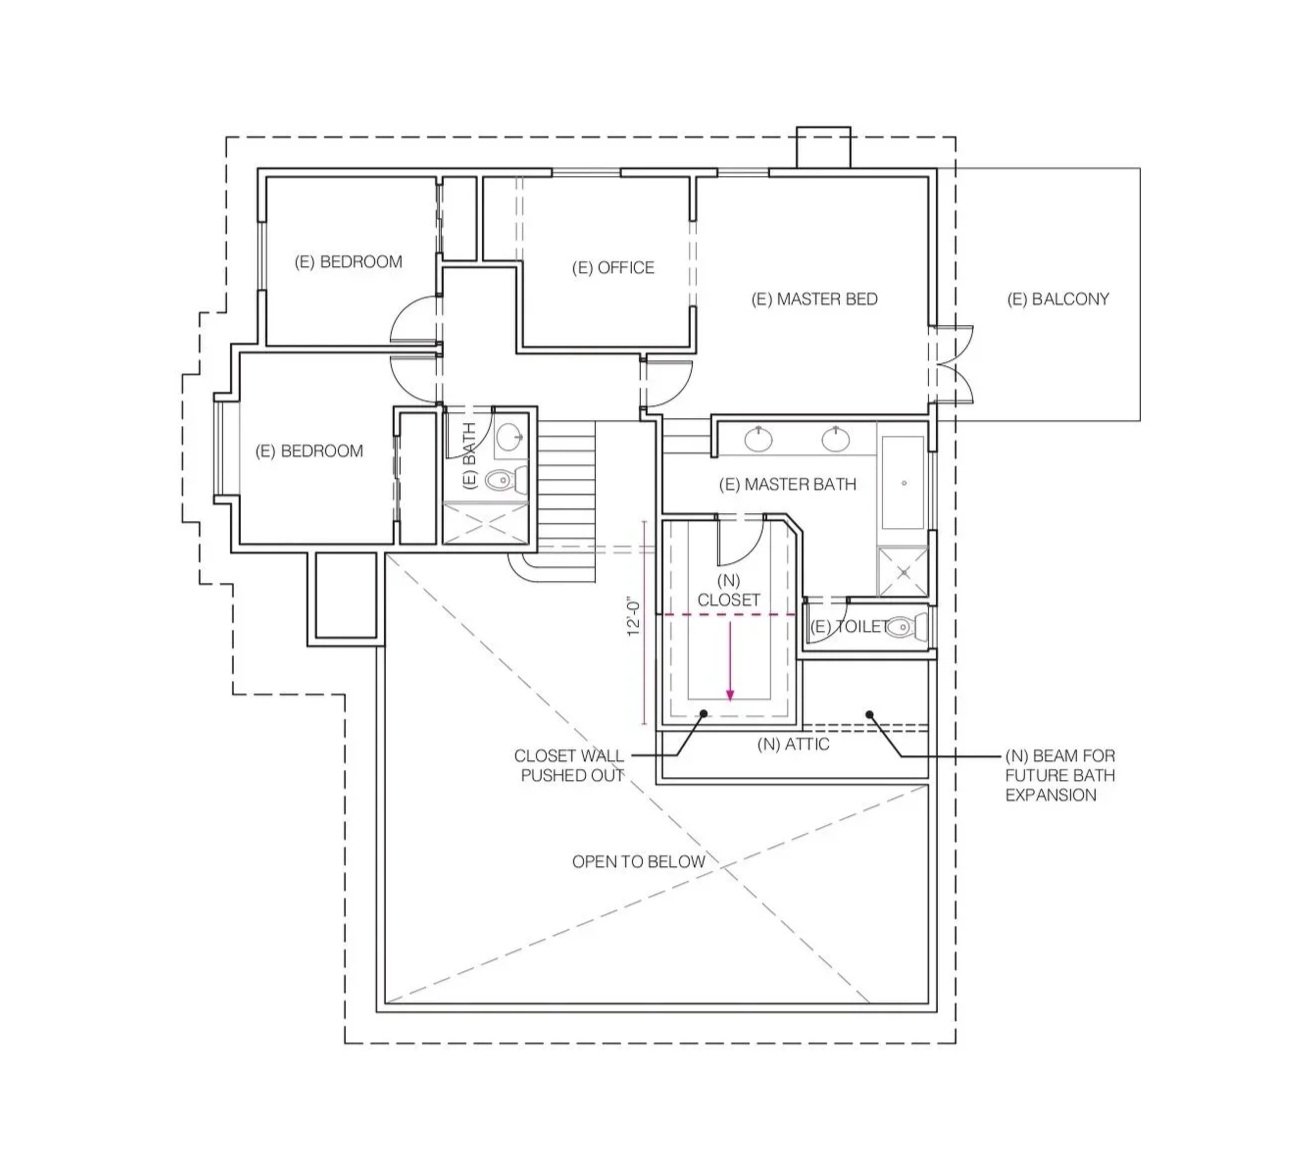
The second floor is designed as a private retreat, bringing together comfortable bedrooms, dedicated workspaces, and a spacious primary suite. An open-to-below connection introduces natural light and visual continuity, while the thoughtful arrangement of rooms provides a balance of privacy, flexibility, and everyday functionality for modern living.
Roof Form & Outdoor Living
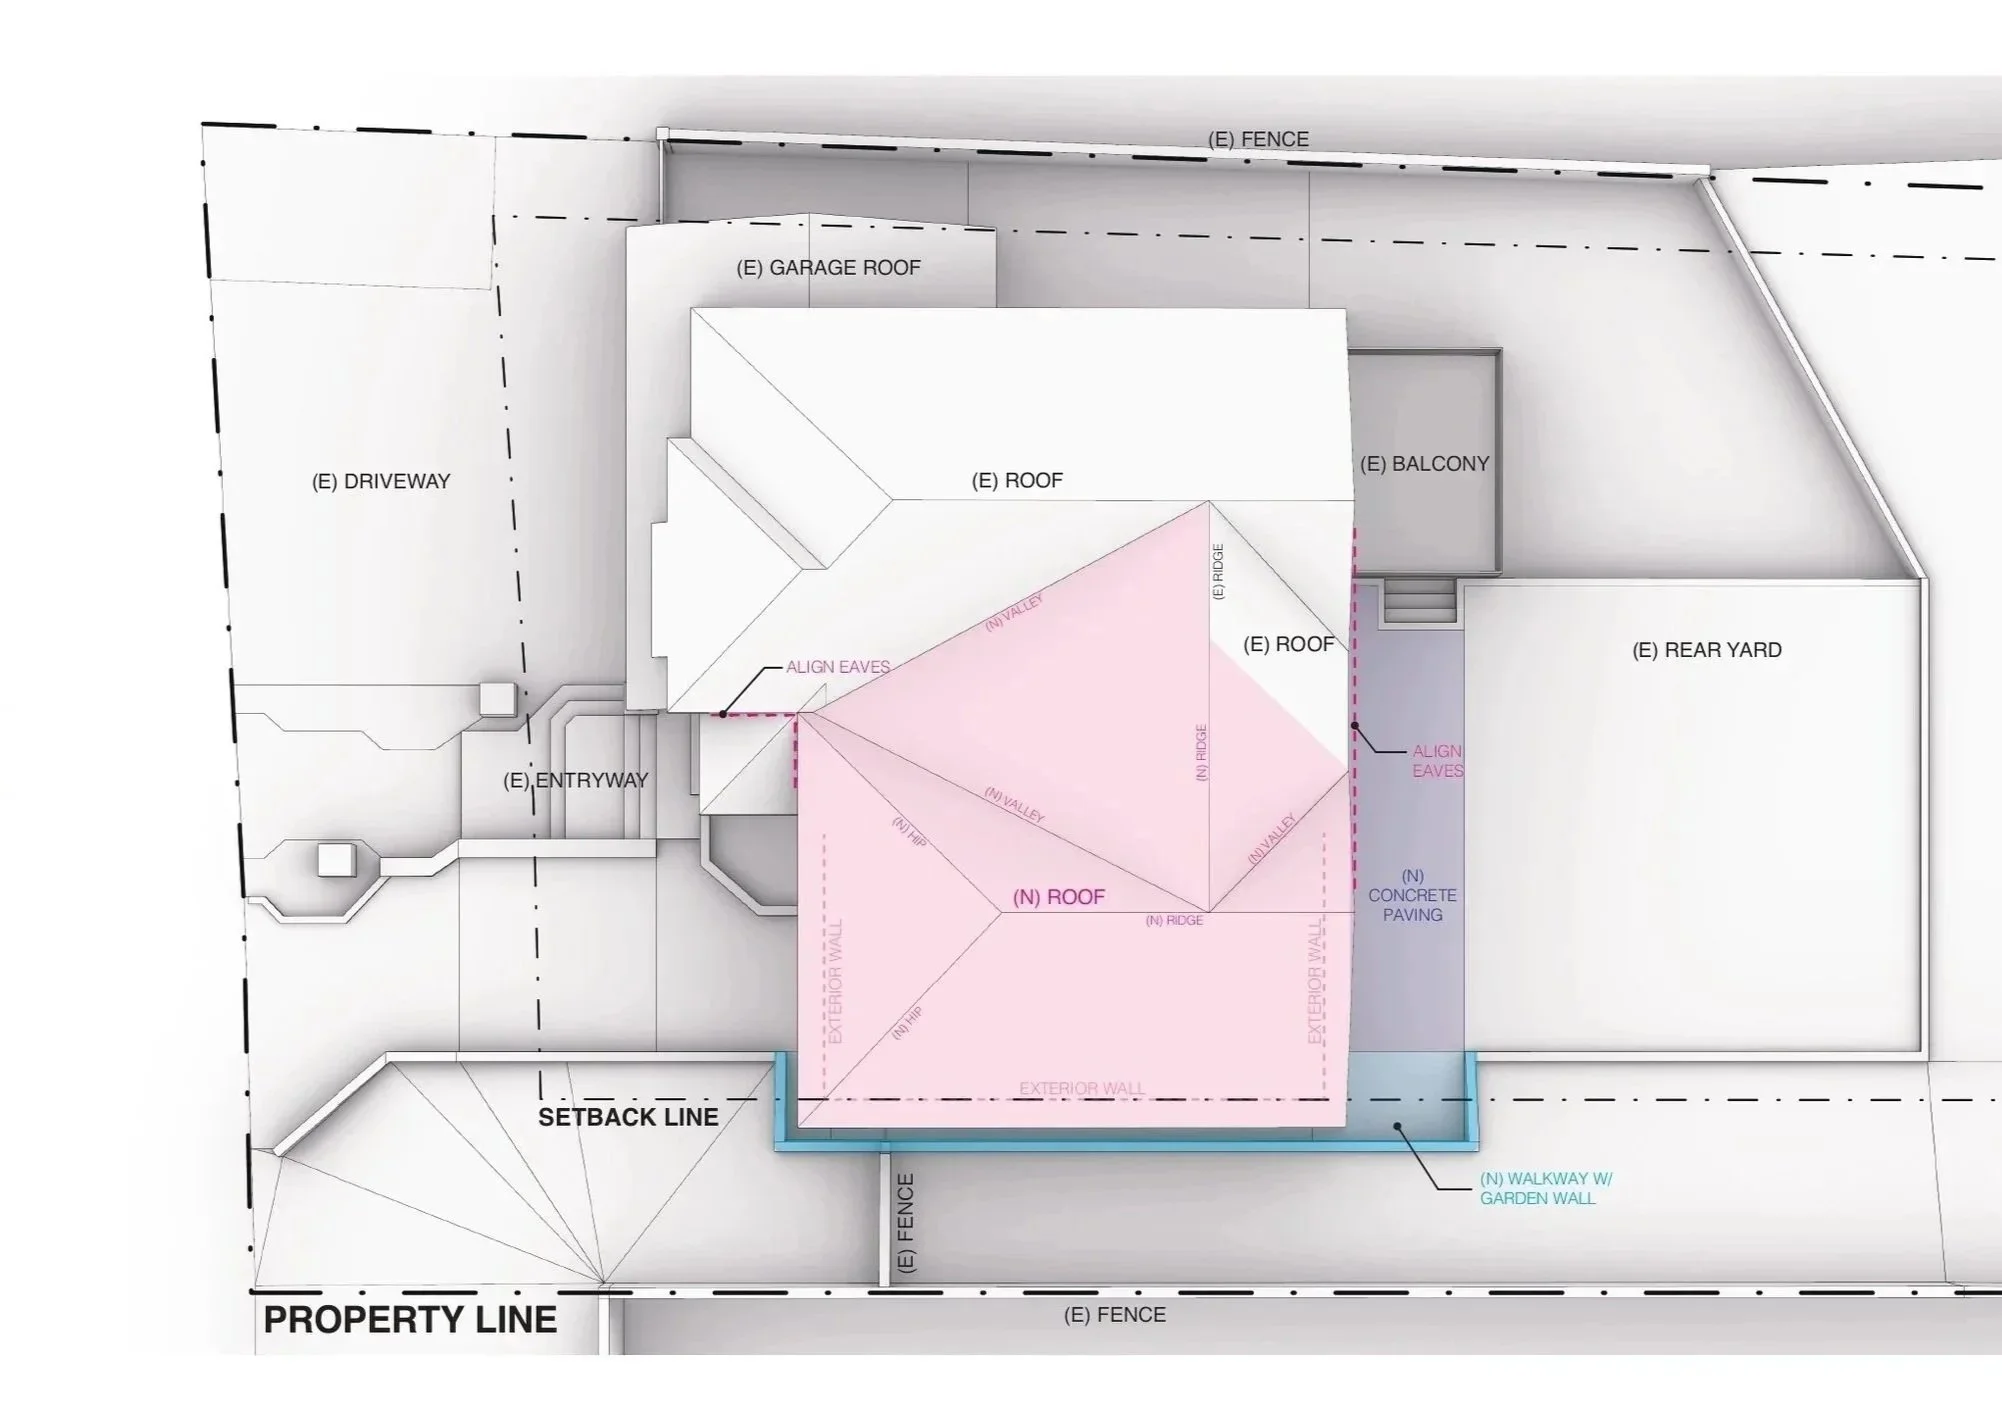
The roof plan brings together a series of carefully composed forms that define the home's architectural character while responding to the functional needs of the spaces below. Integrated rooflines, covered outdoor areas, and private exterior spaces work together to create a cohesive design that balances performance, proportion, and visual clarity from every perspective.
PROGRESS PHOTO